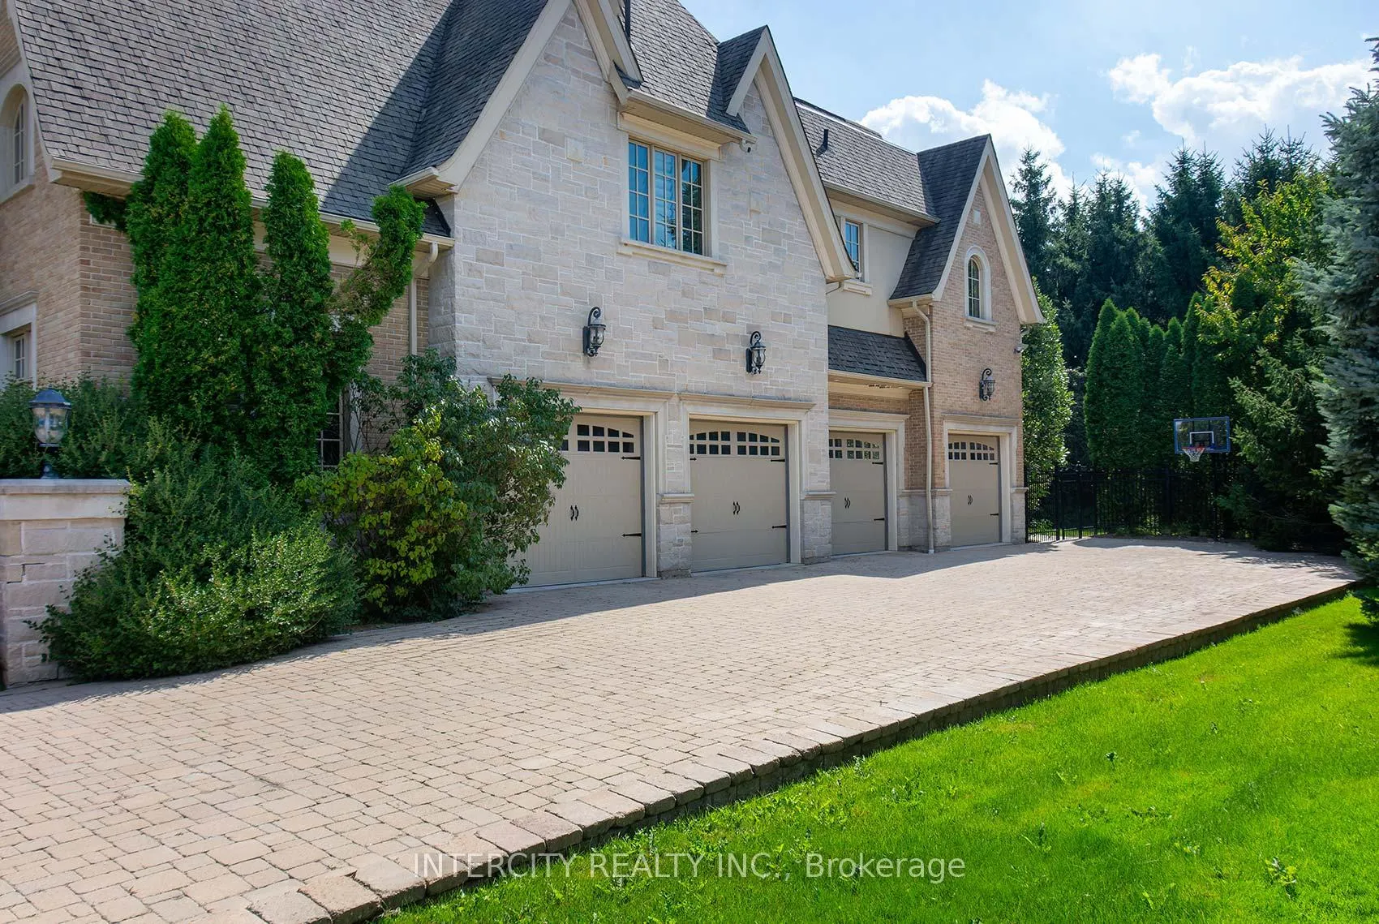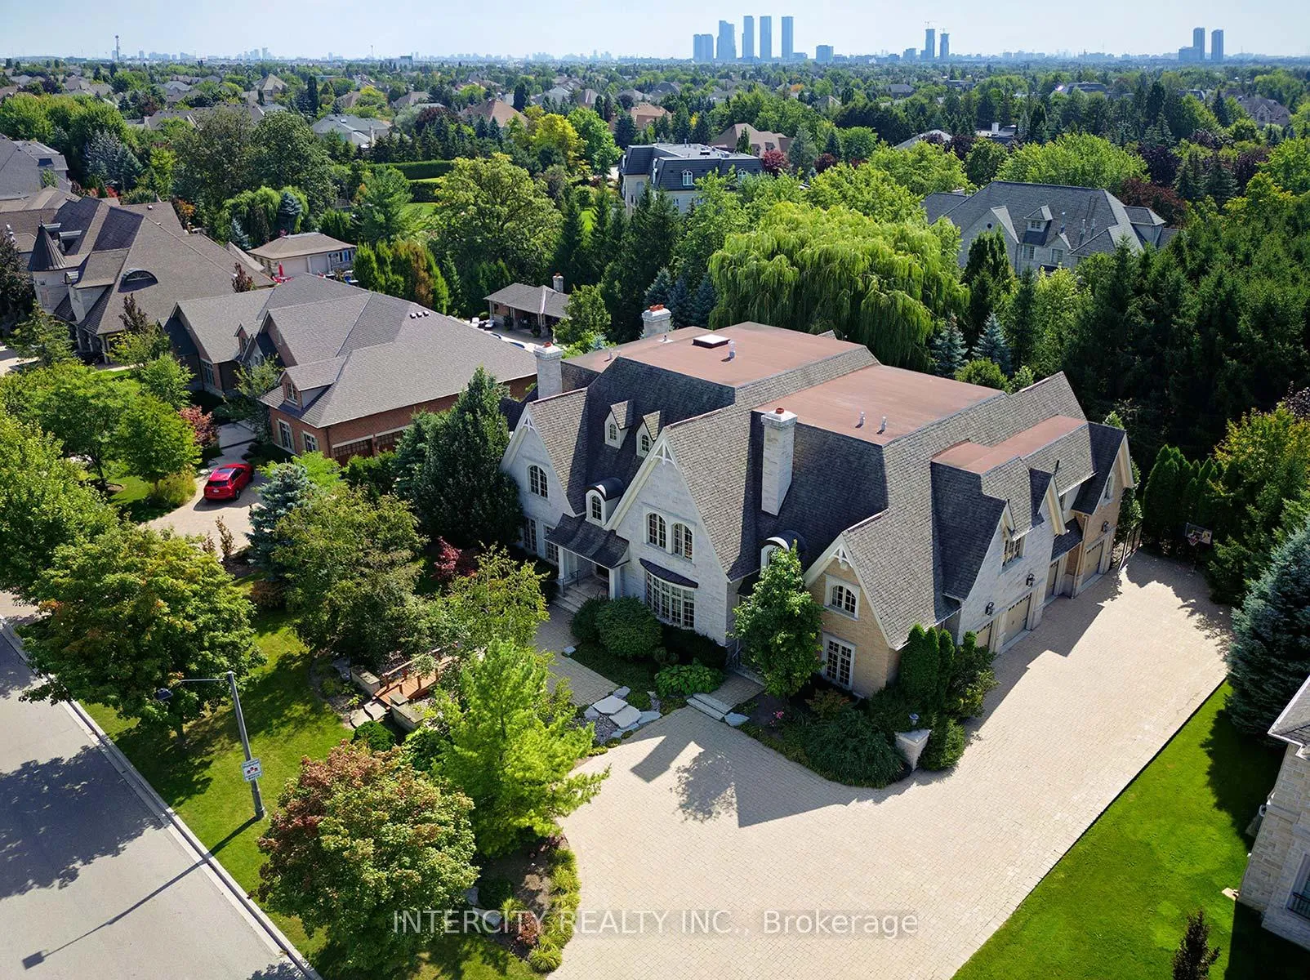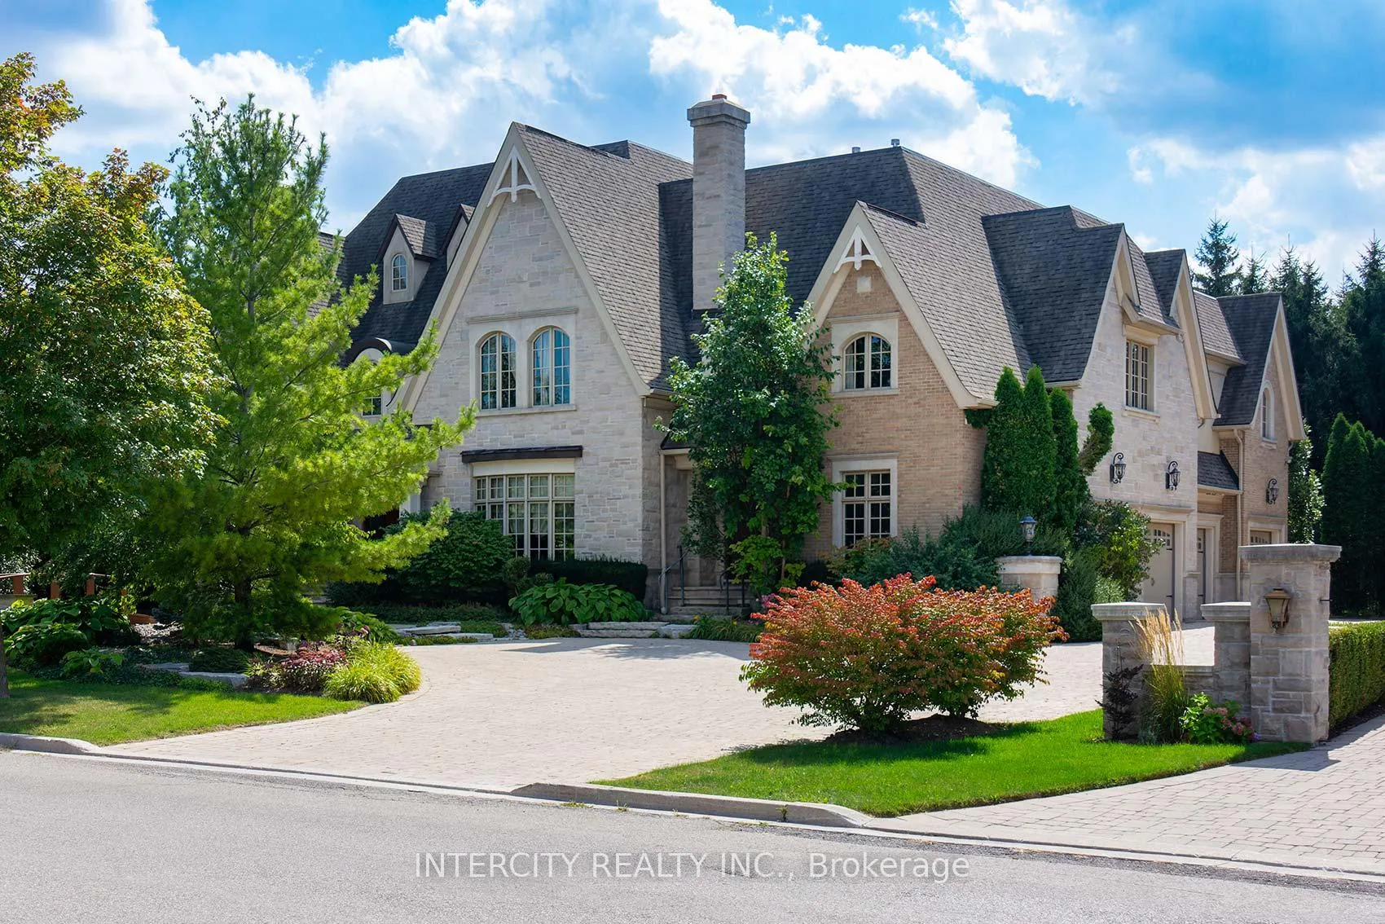
Front of 139 Orr Avenue

139 Orr Avenue
Vaughan (East Woodbridge)
Detached Expired
1/40
Front of 139 Orr Avenue

139 Orr Avenue
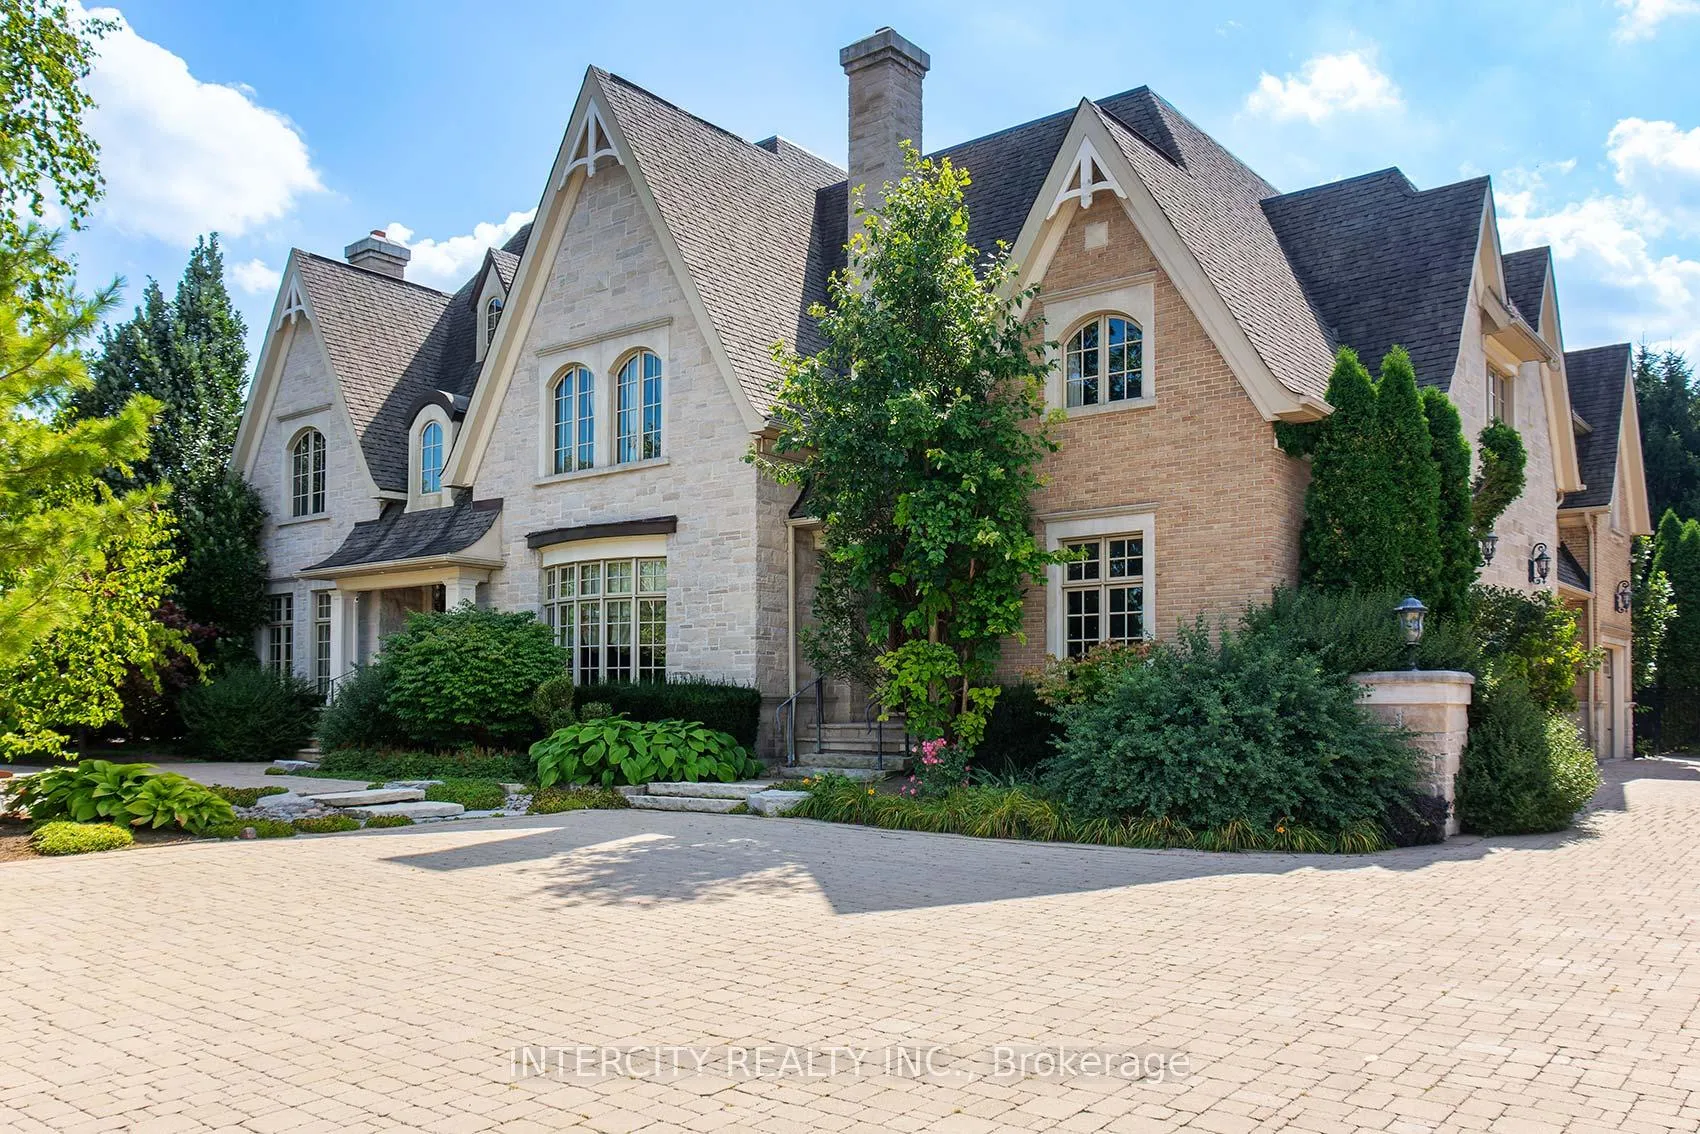
Vaughan (East Woodbridge)
Detached Expired
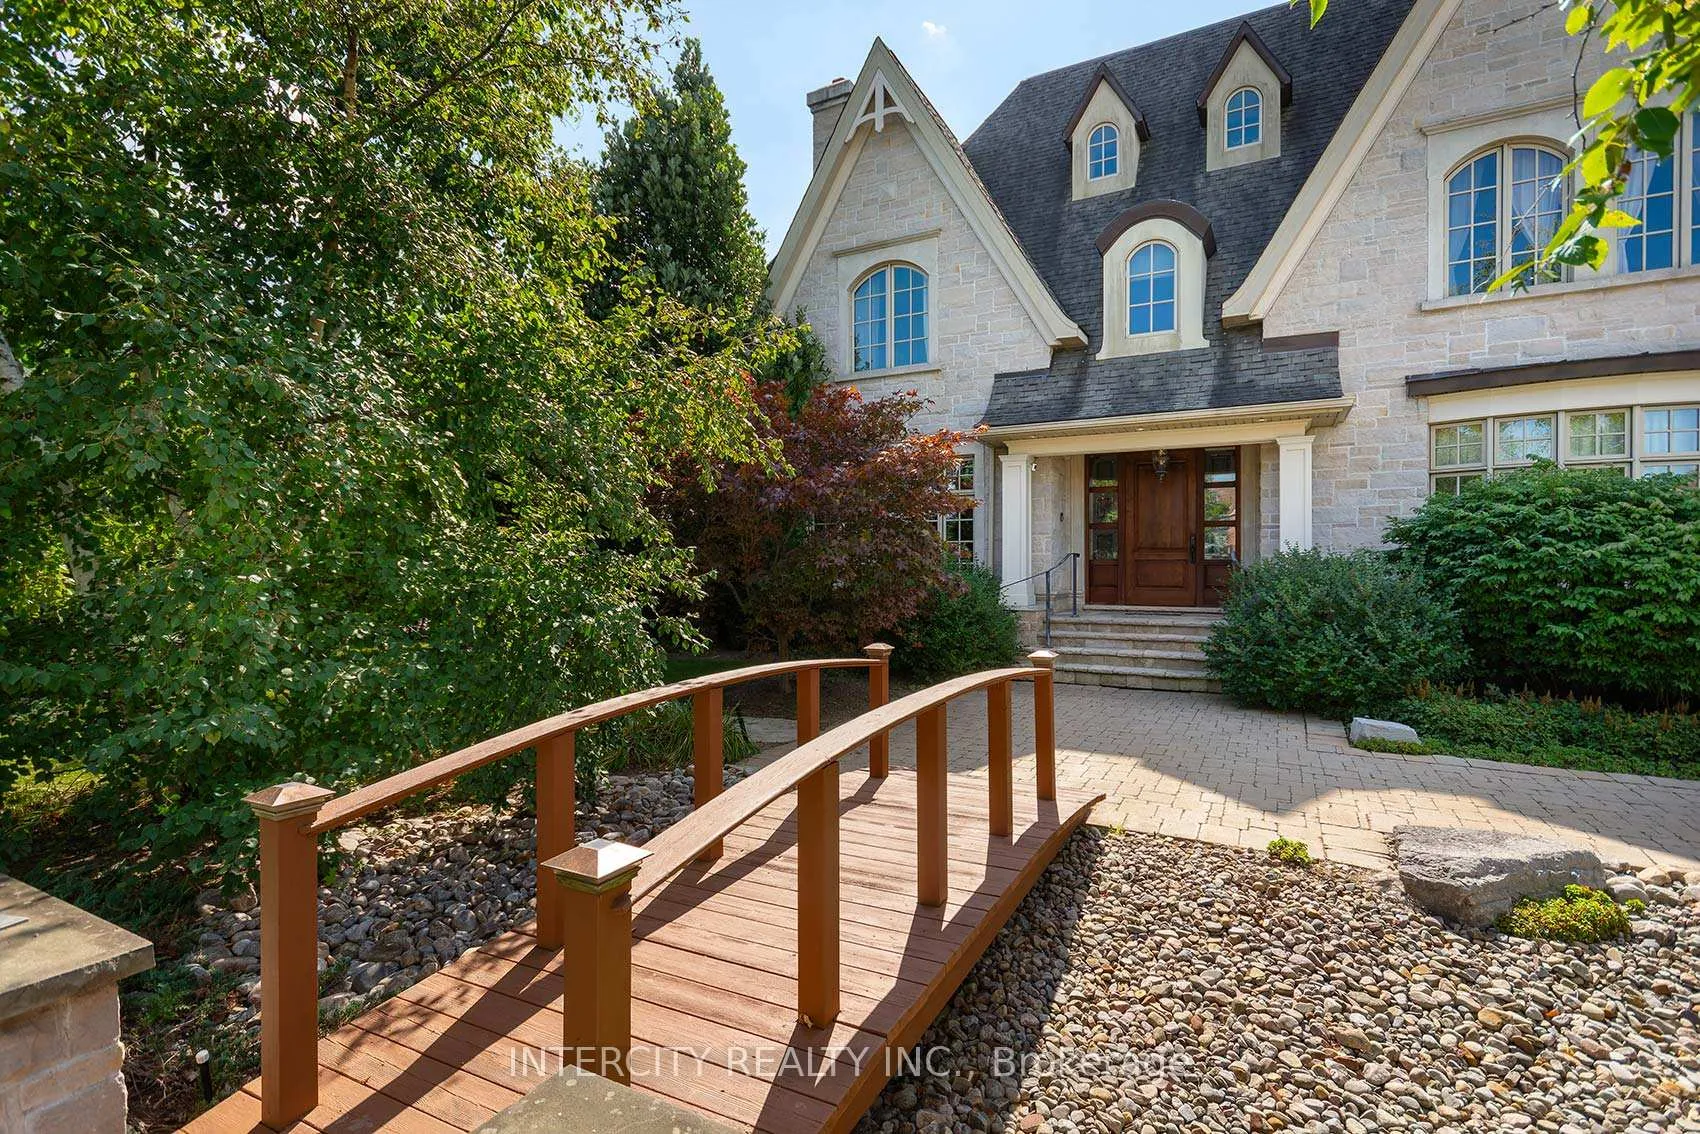
Photo 2 of 40 – 139 Orr Avenue, VaughanPhoto 3 of 40 – 139 Orr Avenue, VaughanPhoto 4 of 40 – 139 Orr Avenue, VaughanPhoto 5 of 40 – 139 Orr Avenue, VaughanSee all 40 photos
Last asked:Expired Jul 31, 2026
7+2 Bedrooms
11 Bathrooms
4 Garage
5K+ sq.ft
127.23×171.13 ft
$28,113/yr

Property history

Facts and features

  • BasementFinished
  • Water, sewerMunicipal
  • HeatingRadiant
  • CoolingCentral air
What stands out
  • 3 kitchens
  • Hardwood floors
  • Fireplace
  • Central air
The homeDetached, 2-storey, 5,000+ sq ft
  • TypeDetached
  • Style2-storey
  • Living space5,000+ sq ft
  • BasementFinished
InsideFireplace Yes, Hardwood, Upper level
  • FireplaceYes
  • FlooringHardwood
  • LaundryUpper level
  • Rooms above ground18
  • Rooms in the basement6
  • Bedrooms7 + 2 in the basement
  • Bathrooms11
  • Kitchens3
  • Family roomYes
Outside and lotStone, stucco (plaster), Shingles, Concrete
  • ExteriorStone, stucco (plaster)
  • RoofShingles
  • FoundationConcrete
  • Size127.23 × 171.13 ft
Parking4 Garage, Built-in, Private
  • Spaces4 Garage
  • GarageBuilt-in
  • DrivewayPrivate
Heating, water and powerRadiant, gas, Central air, Municipal water
  • HeatingRadiant, gas
  • CoolingCentral air
  • WaterMunicipal water
  • SewerMunicipal sewer
Costs and taxesTaxes $28,113 a year, HST included in the price
  • Taxes, 2025$28,113 a year
  • HSTHST included in the price
Included in the sale3 washers, 3 dryers, 3 fridges - please see attached feature sheet
  • Included3 washers, 3 dryers, 3 fridges - please see attached feature sheet
Listing detailsN12844834, Expired, Mar 4, 2026
  • MLS® numberN12844834
  • StatusExpired
  • Listed onMar 4, 2026
  • Days on market149
  • UpdatedJul 31, 2026
  • PossessionImmediate
  • Occupied byOwner
  • Listing brokerageINTERCITY REALTY INC.

About this home

139 Orr Avenue, Vaughan (East Woodbridge), ON L4L 9K2

Welcome to 139 Orr Avenue, where over 13,000 Sq. Ft. of custom built luxury awaits in one of the GTAs most prestigious neighbourhoods. The striking Indiana limestone, solid brick and DuRock stucco exterior accented by copper roofing and low E, argon filled wood clad windows sets the tone for the handcrafted details within. Step through custom walnut and stained glass doors into a marble foyer and you will discover solid poplar and cherry doors, hand stained maple stairs, walnut and oak floors, plus hand painted Bloomsbury maple and cherry cabinetry throughout. Radiant in floor heating on every level (with solar ready hookups), high velocity A/C, HRV exchangers and steam humidifiers ensure comfort year round. The main floor flows effortlessly from formal dining and music rooms to a sunken family room anchored by a stone faced fireplace. The chefs kitchen features Viking appliances, a spacious island, plenty of counter space, and a bakers kitchen for seamless entertaining. Upstairs, seven generous bedrooms each offer custom closets, private ensuites and built in study nooks, while the loft provides versatile lounge or play space. Downstairs, the fully finished basement is your ultimate retreat with a second kitchen, entertainment area with built-in 5.1 Grohe speakers and stone accents, gym, wine cellar, and spacious laundry room with laundry chute plus direct walk up access to the backyard. Outside, flagstone porches, landscape lighting, mature trees and an integrated sprinkler system complete this truly exceptional estate. The heated four car garage with workshop provides ample space for parking and storage. Located just minutes from top schools, parks, Vaughan Mills, Rutherford GO Station, VMC subway station, Canadas Wonderland and highways 400, 407 and 7.

Ask about this home

A HOMEH agent will answer your questions about this home.

Ask a question
Thinking of selling your home?See what your home is worth today.

Around this home

Rutherford/Weston-400/Velmar
57Errands
88Parks
53Schools

Daily convenience, out of 100, from the distances below

ParkVelmar Downs Park · 4 within 1 km7 min walk449 m
GroceryVici Bakery & Cafe21 min walk1.3 km
SchoolSt Clare Catholic Elementary School14 min walk860 m
PharmacyShoppers Drug Mart23 min walk1.4 km
Cafés & foodSeen Kitchen & Lounge · 1 within 1 km9 min walk540 m
Gym & rec centreThe National Golf Club of Canada20 min walk1.2 km
WalkDriveStraight-line distance, open map data
Grocery1.3 km
Park0.4 km
Coffee1.4 km
Dining0.5 km
Gym1.7 km

Schools nearby

School rating, out of 10.

St Clare Catholic Elementary Schoolelementary · Catholic · 0.9 km
7.2/10Good
St Michael the Archangel Catholic Elementary Schoolelementary · Catholic · 1.2 km
7.2/10Good
St Agnes of Assisi Catholic Elementary Schoolelementary · Catholic · 1.4 km
7.9/10Good
Contact agent

Helpful calculators

Mortgage
Affordability
Closing costs
Land transfer tax
Property tax
Down payment
CMHC insurance
Stress test
Cashback Rebate

Your HOMEH agent

KimHOMEH agent · Vaughan

"Priced 9% over the Hestimate. I would see it this week."

Ask Kim

© 2026 HOMEH Inc., Brokerage · RECO Registration #6000380 · 505 Highway 7 East, Unit 308, Thornhill, ON L3T 7T1 · Listing data courtesy of the MLS® System of the listing brokerage, deemed reliable but not guaranteed.

Disclaimers and terms

HOMEH is operated by HOMEH Inc., a licensed Ontario real estate brokerage regulated by the Real Estate Council of Ontario (RECO) under the Trust in Real Estate Services Act, 2002 (TRESA). Under TRESA, consumers are entitled to the RECO Information Guide before entering into a representation agreement. Broker of Record Licence #5034208. Toronto Regional Real Estate Board Member #20004000.

Cashback Rebate. Paid by HOMEH Inc., Brokerage from the commission it receives, on closing, to eligible buyers who came to HOMEH as HOMEH leads. Subject to the buyer representation agreement, lender approval and legal limits; amounts vary with price, commission received and transaction type. Not a government incentive, tax credit or refund. Full terms and conditions apply.

Mortgage. Payment figures are estimates for illustration only, not an offer to lend; all financing is on approved credit (OAC). HOMEH Inc., Brokerage is not a mortgage broker, agent or lender; mortgage products and advice come from independent professionals licensed by the Financial Services Regulatory Authority of Ontario (FSRA).

Hestimate. Worked out with automated tools from recent nearby sales of similar homes. For information only, not an appraisal.

Accuracy. Listings, market data, photos, school, transit and neighbourhood information come from sources believed reliable, including the MLS® System and the Toronto Regional Real Estate Board (TRREB), but are not warranted accurate, current or complete. MLS® listing data is copyright TRREB. It must only be used by consumers with a bona fide interest in the purchase, sale or lease of real estate, and not for any commercial purpose.

Programs. Programs, incentives and benefits on this website are privately administered, may change or end without notice, and imply no government authority, endorsement or affiliation.

Not intended to solicit clients currently under contract with another brokerage.

The trademarks REALTOR®, REALTORS® and the REALTOR® logo are controlled by The Canadian Real Estate Association (CREA) and identify real estate professionals who are members of CREA. The trademarks MLS®, Multiple Listing Service® and the associated logos are owned by CREA and identify the quality of services provided by real estate professionals who are members of CREA. Used under licence.