
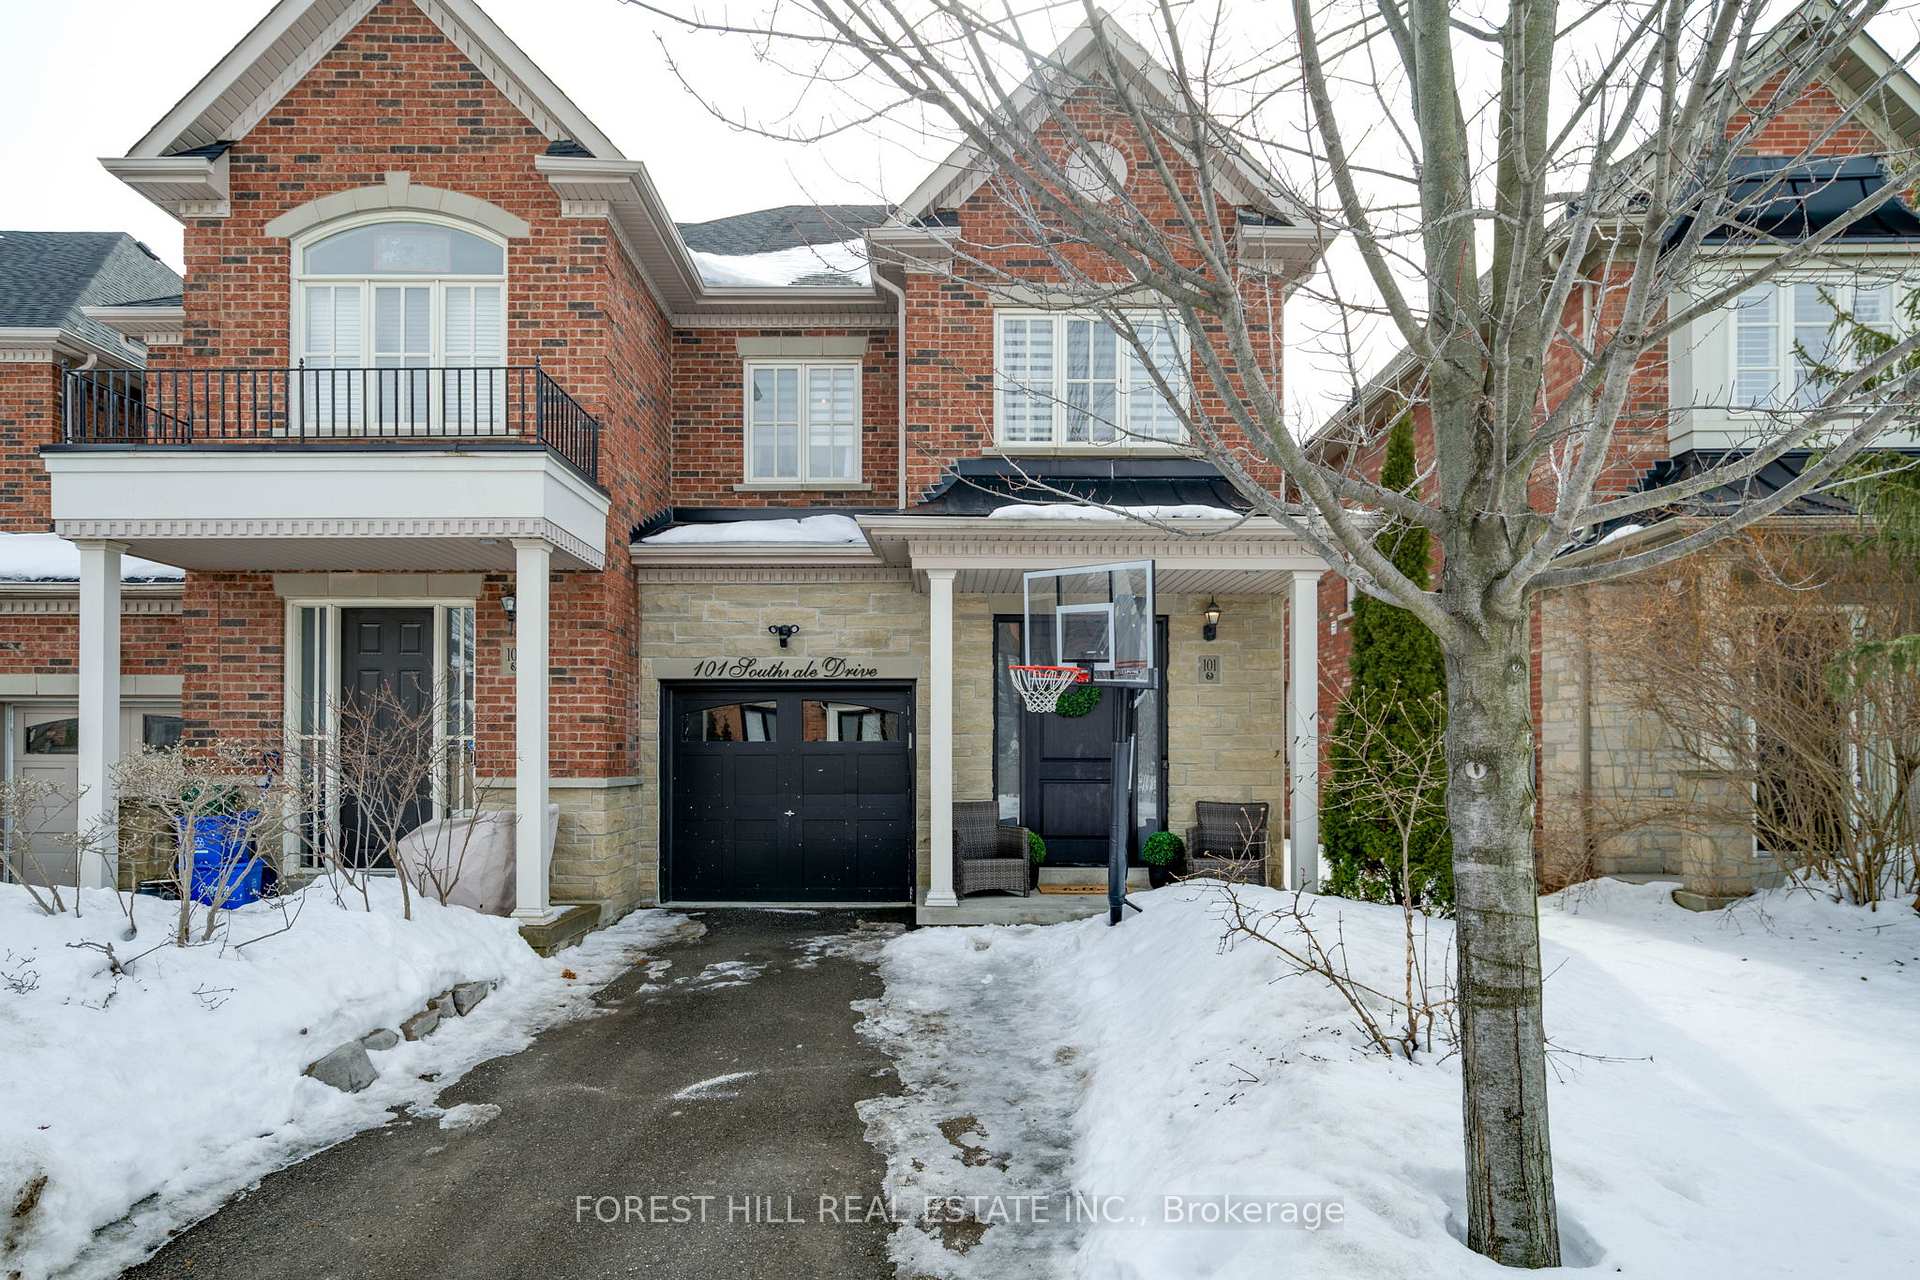
101 southvale Drive
Vaughan (Patterson)101 southvale Drive
Vaughan (Patterson)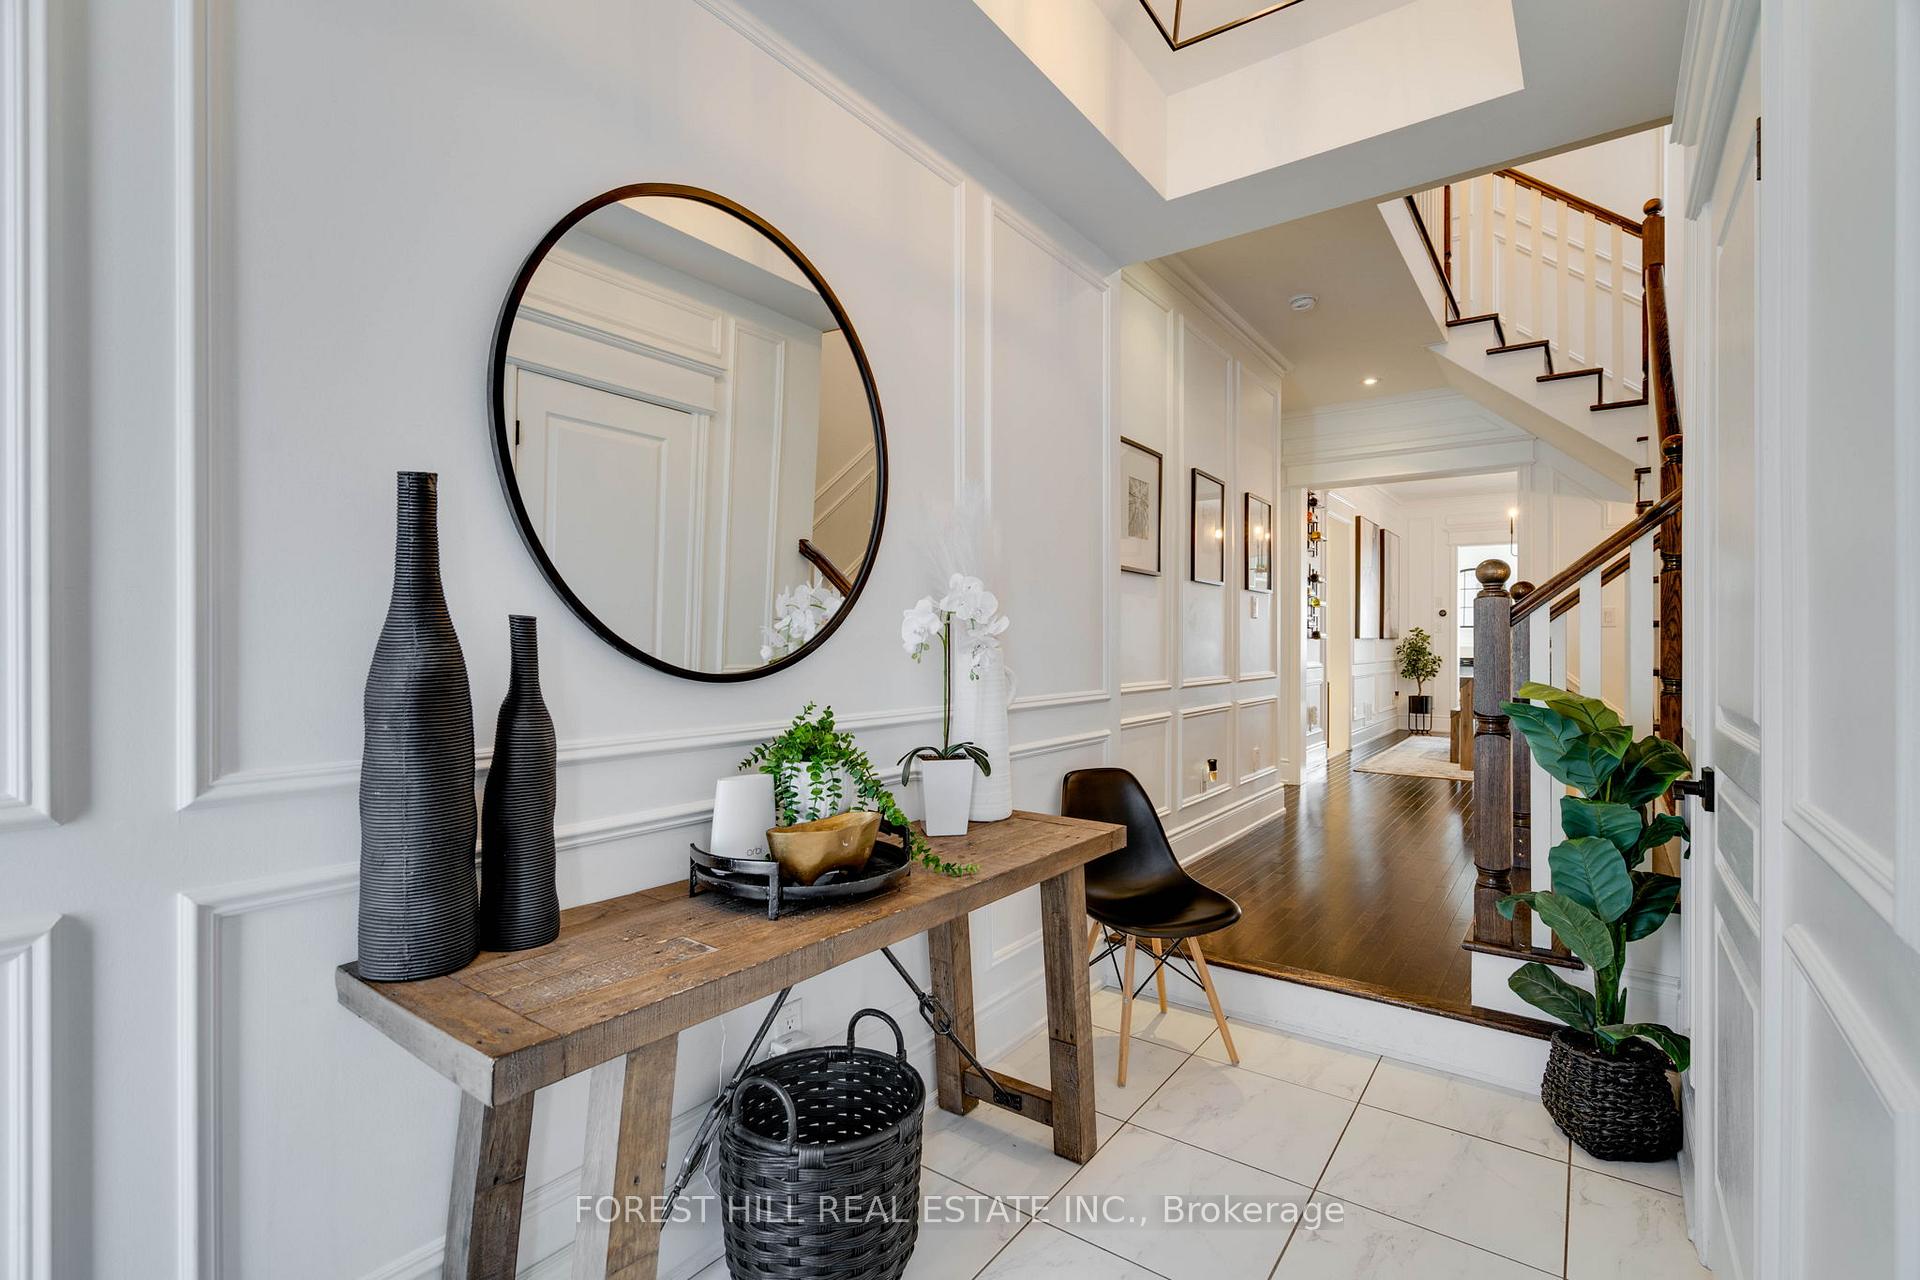
 See all 34 photos
Property history

This listing has ended. It is no longer available.
Property not available for sale or for rent.
Ask about this home
A HOMEH agent will answer your questions about this home.Ask HOMEH
About this home
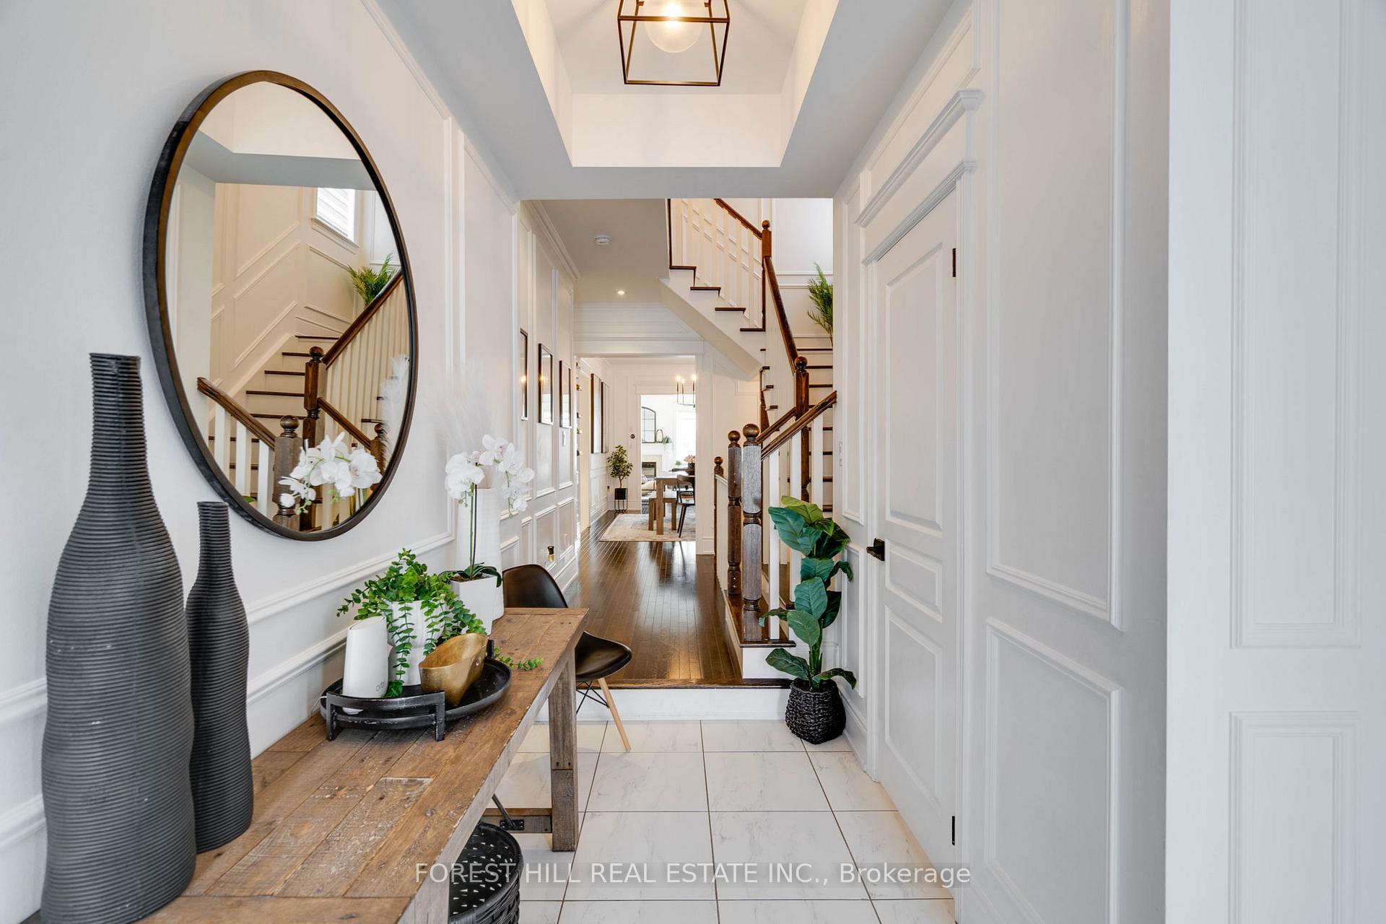
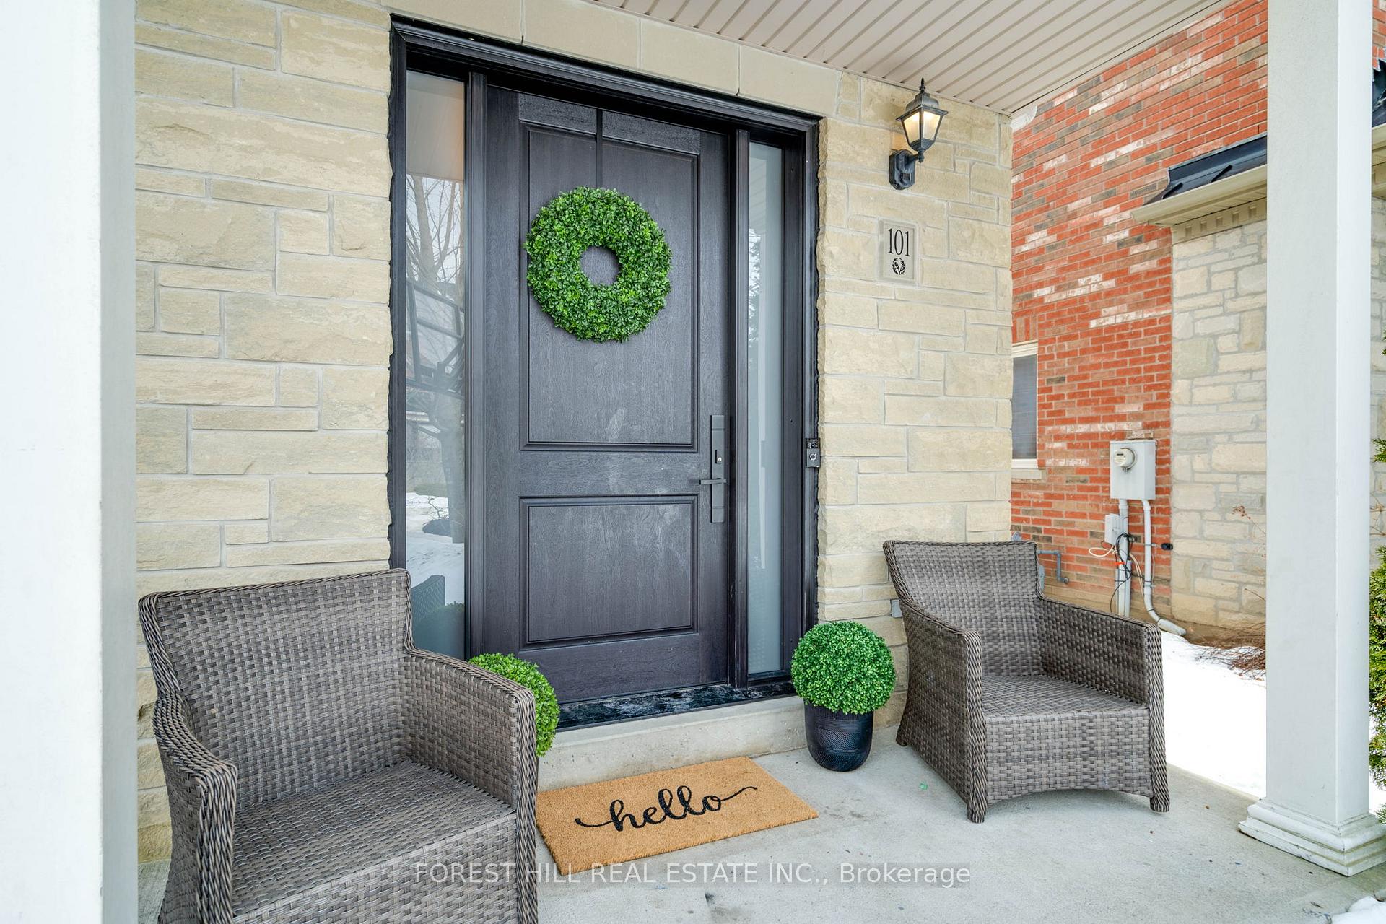
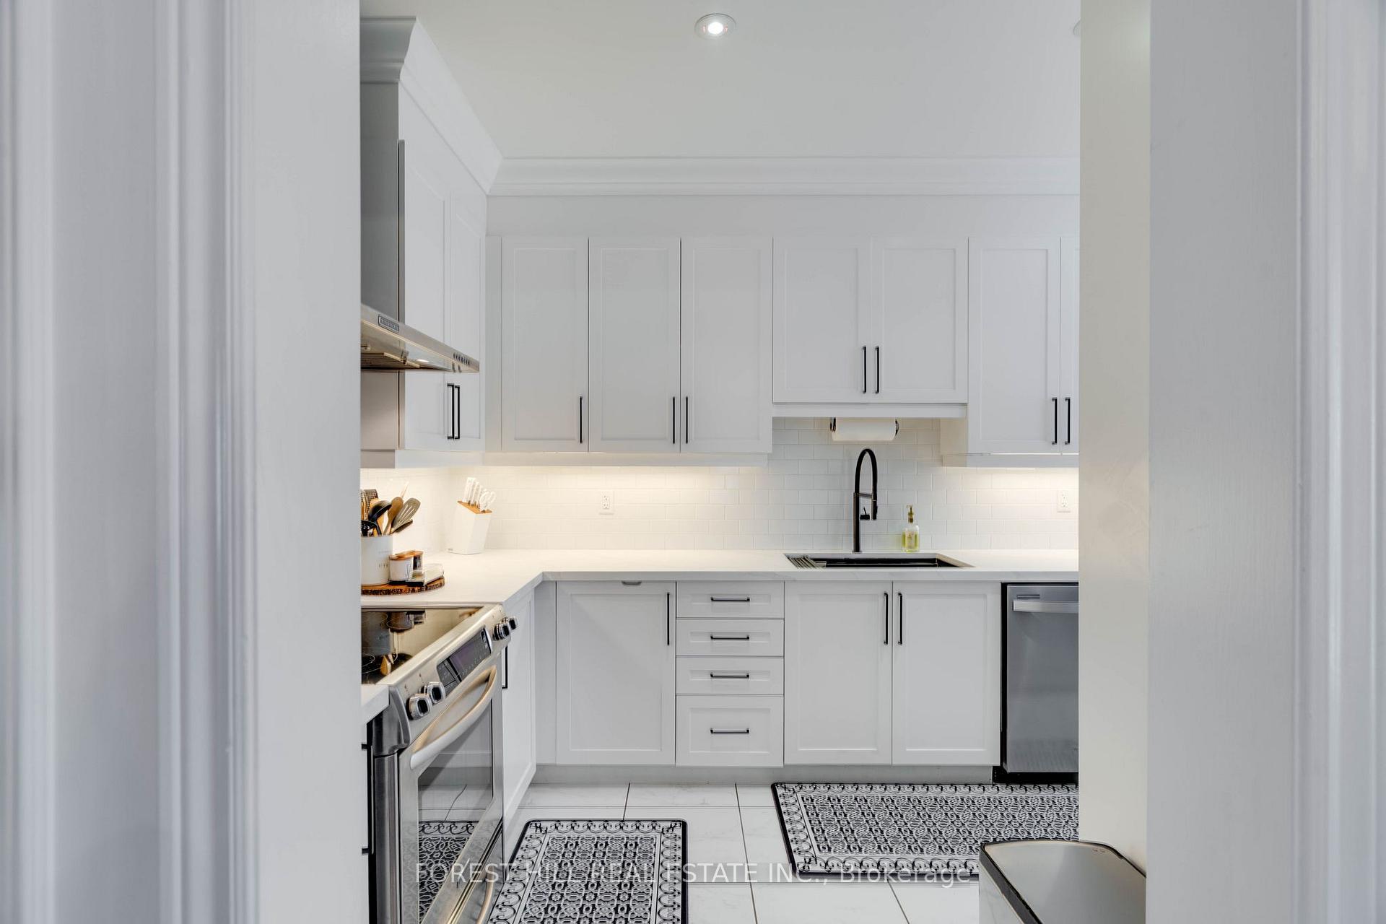
Stunning 4+1 Bedroom, 5 Bathroom End-Unit Townhome in the coveted Valleys of Thornhill! This beautifully upgraded 2,227 sqft home boasts a modern design with high-end finishes throughout. Featuring 4 spacious bedrooms, including a luxurious master suite designed by renowned designer Paul LaFrance, this home offers unmatched elegance and functionality. The master suite is enhanced by custom built-ins and meticulous design details. Hardwood floors flow seamlessly through the main and second levels, while the second floor features three bathrooms for added convenience. The stunning kitchen features sleek stainless steel appliances, white quartz countertops, and an eat-in area that opens to the inviting family room perfect for everyday living and entertaining. The large dining room offers ample space for gatherings and formal dinners. The fully finished basement offers additional living space, complete with a custom laundry room. Enjoy the privacy of no backyard neighbors, and take advantage of the fantastic location near the community center, public schools, and shopping. Additional features include custom built-ins in the mudroom, central vac, and a 2-year-old custom front door that adds charm and curb appeal. Don't miss out on this exceptional home that blends modern upgrades with classic charm!
Facts & features
Ask about this home
A HOMEH agent will answer your questions about this home.
Rooms
10 rooms · 5 bathrooms
- Dining room10′7″ × 16′169 sq.ft.
- Kitchen16′ × 8′3″132 sq.ft.
- Breakfast5′3″ × 8′3″43 sq.ft.
- Family room17′2″ × 16′6″283 sq.ft.
- Primary bedroom16′5″ × 11′7″190 sq.ft.
- Bedroom11′10″ × 10′2″120 sq.ft.
- Bedroom14′6″ × 8′10″129 sq.ft.
- Bedroom9′6″ × 10′6″100 sq.ft.
- Recreation20′11″ × 8′5″176 sq.ft.
- Bedroom10′4″ × 10′6″108 sq.ft.
Around this home
Schools nearby
School rating, out of 10.
Listing details
Helpful tools
Your HOMEH agent
"I would see it this week."
Ask HOMEH about this home
Price, neighbourhood, monthly cost. Ask anything.
HOMEH Intelligent Agent is an AI, not a licensed representative. Check anything important with your agent.