

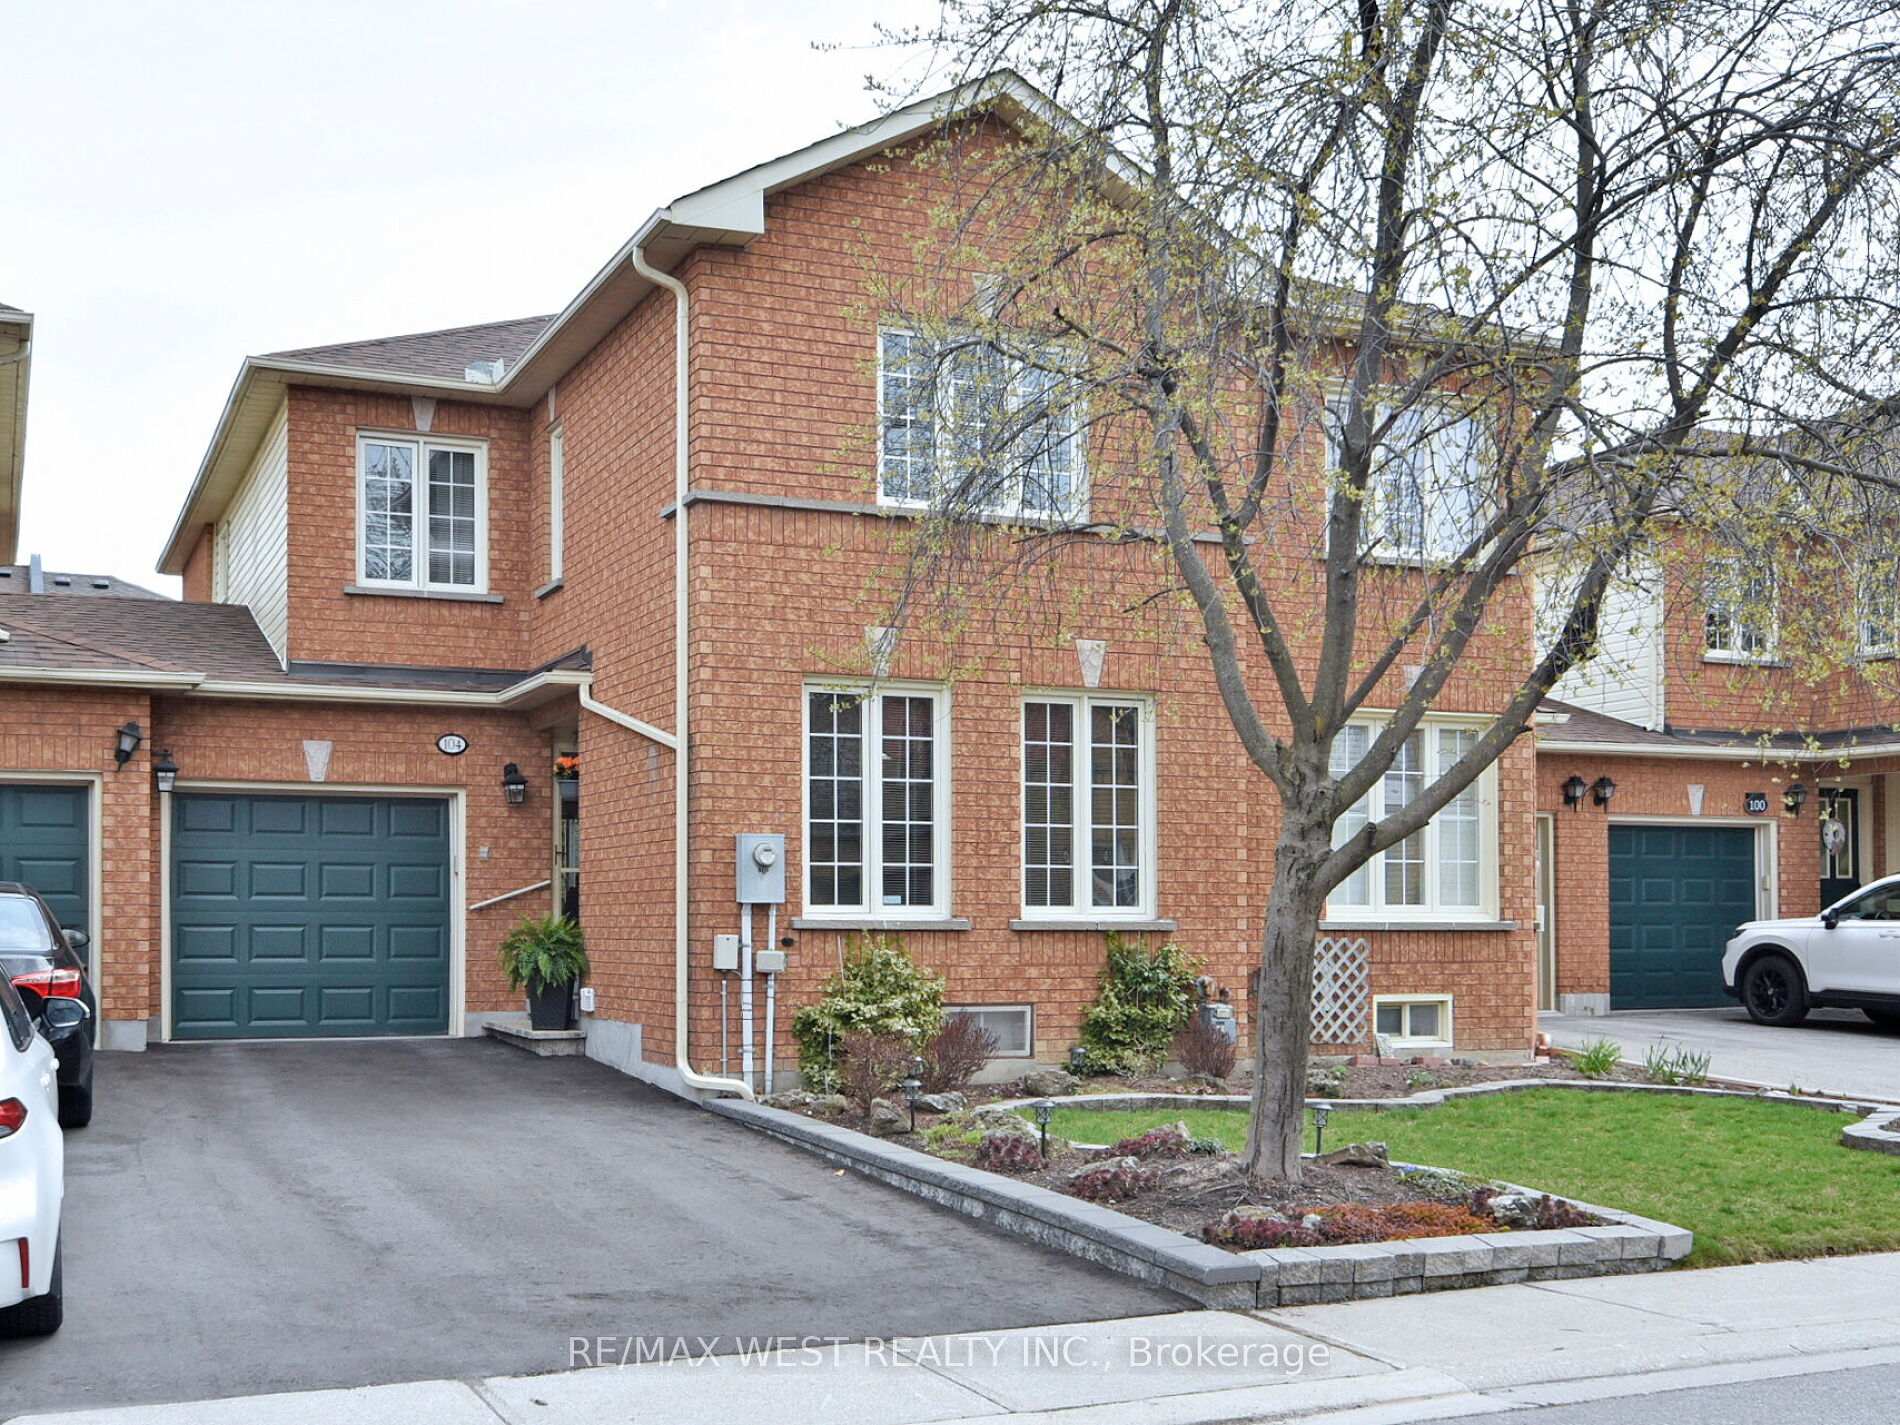
Unit 67, 104 Pinedale Gate
Unit 67, 104 Pinedale Gate
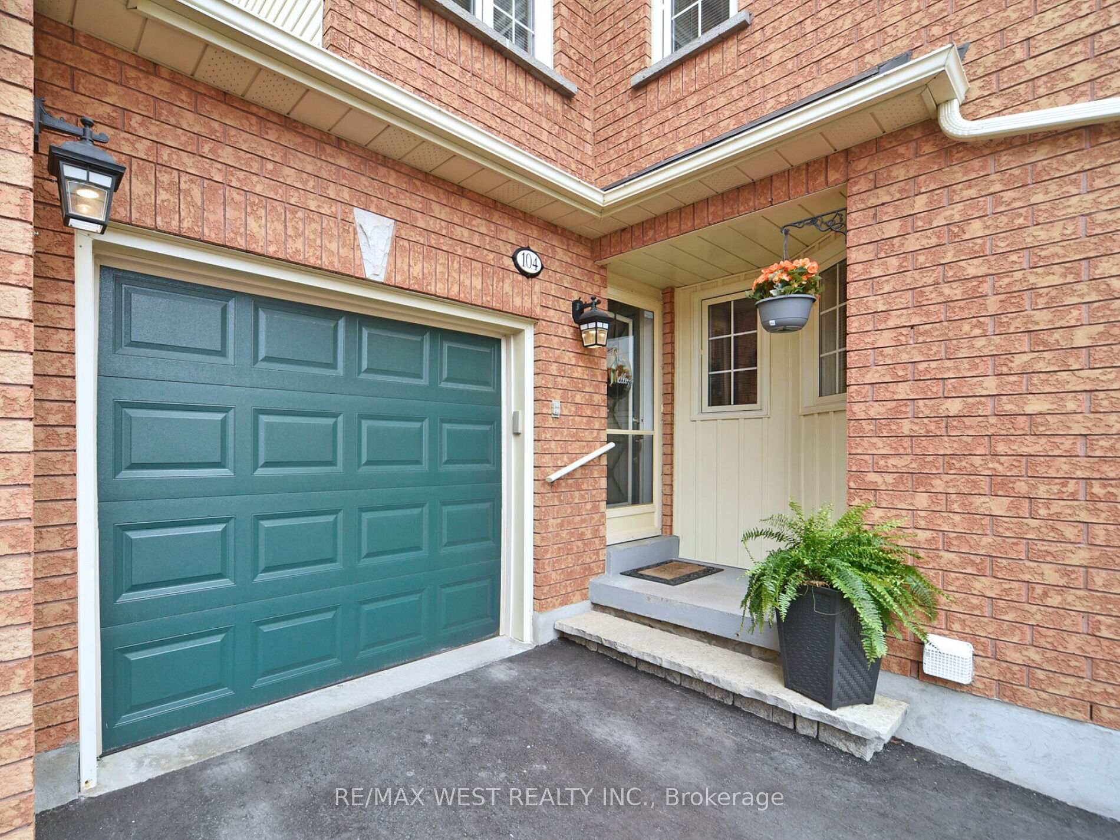
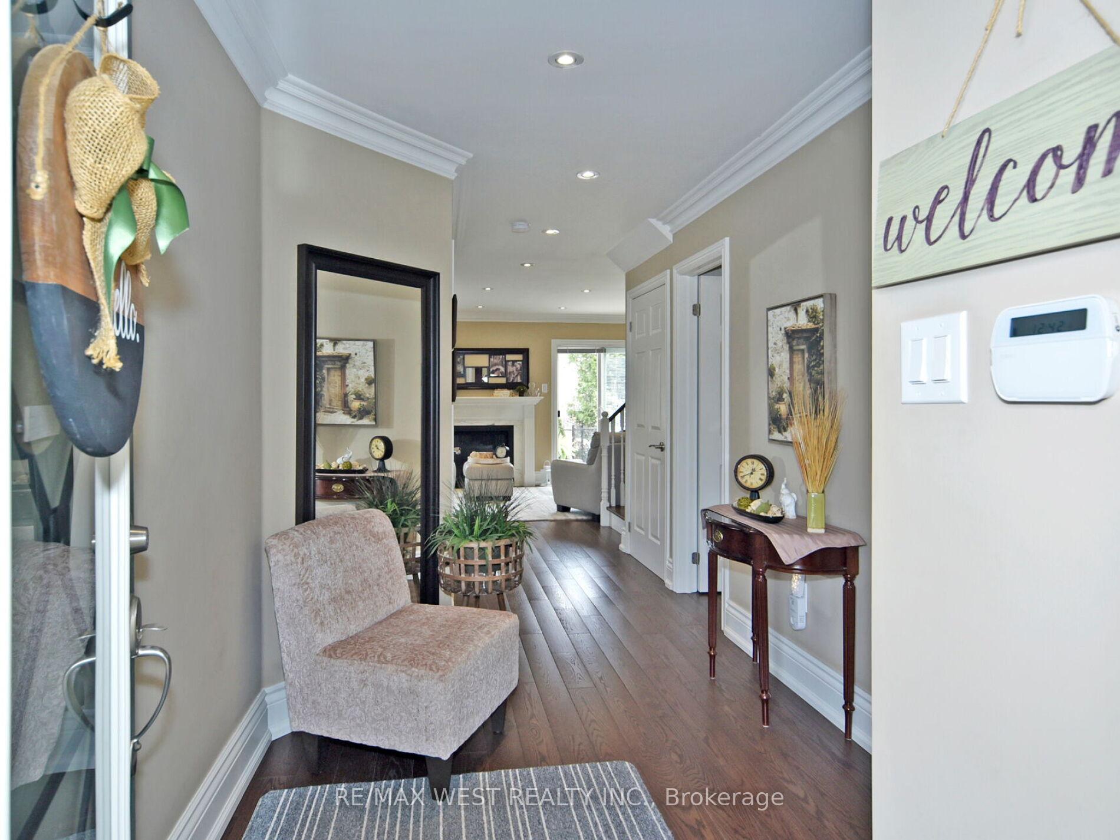
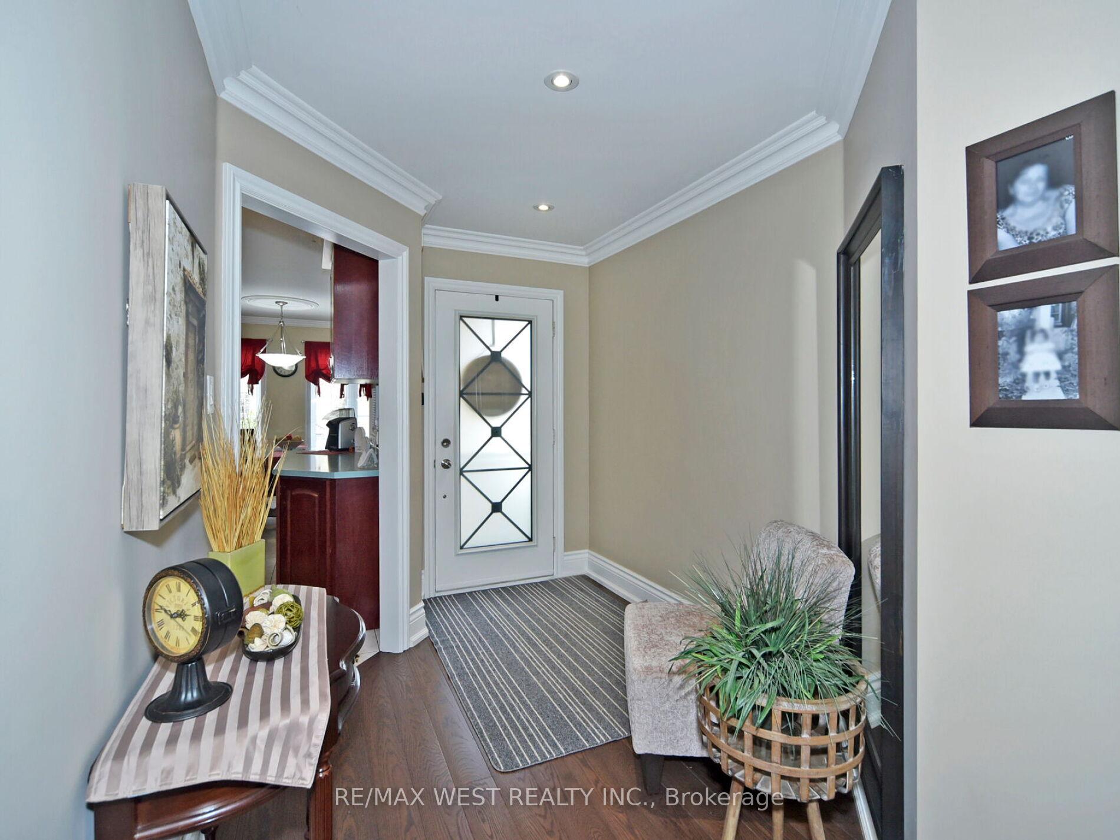
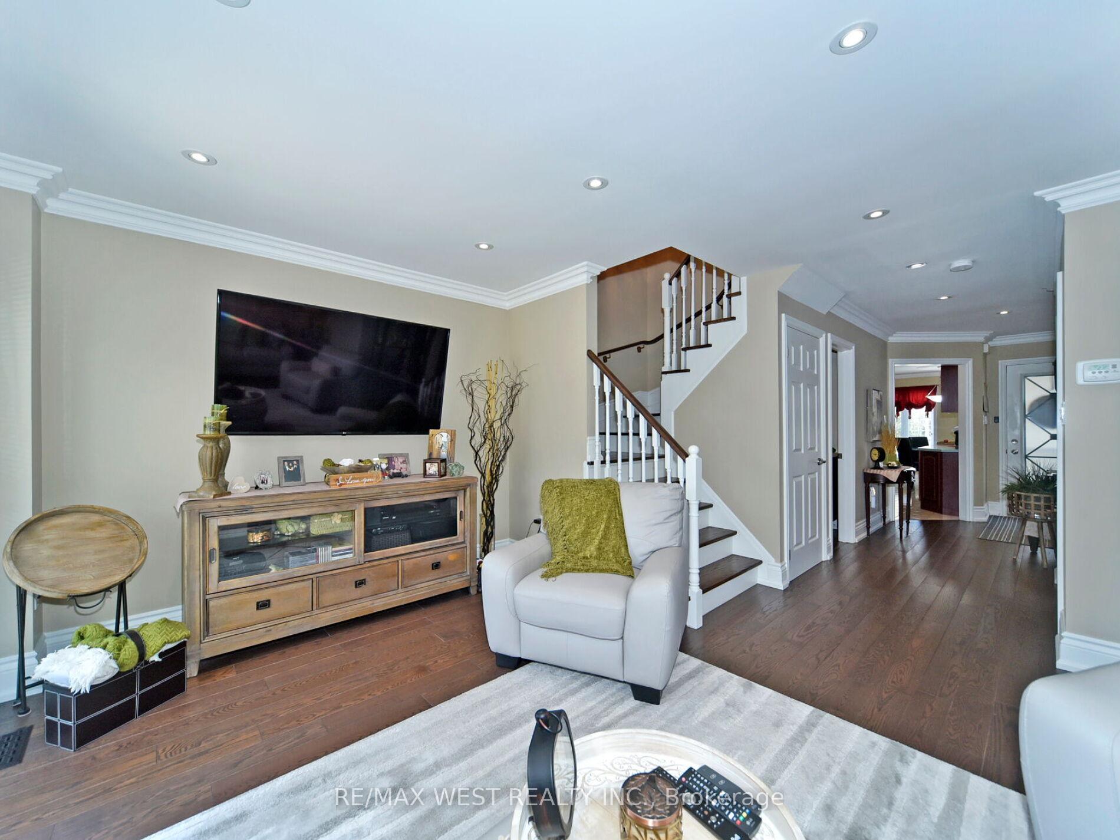 See all 40 photos
Property history
- $1,199,000TerminatedList: 2025-05-08|End: 2025-07-23|76 daysN12133762
- $998,000TerminatedList: 2025-04-29|End: 2025-05-08|9 daysN12109422
Facts and features
- BasementFinished
- ExposureEast
- LaundryIn basement
- LockerNone
- Hardwood floors
- Fireplace
- Central air
The homeCondo Townhouse, 2-storey, 1,600–1,799 sq ft
- Type: Condo Townhouse
- Style: 2-storey
- Living space: 1,600–1,799 sq ft
- Basement: Finished
- Exposure: East
InsideFireplace Yes, natural gas, Hardwood, Ceramic, Parquet, In basement
- Fireplace: Yes, natural gas
- Flooring: Hardwood, Ceramic, Parquet
- Laundry: In basement
- Features: Rough-in bath, workbench
- Rooms above ground: 6
- Bedrooms: 3
- Bathrooms: 3
- Kitchens: 1
OutsideVinyl siding, brick, Balcony None
- Exterior: Vinyl siding, brick
- Balcony: None
Parking and locker3 Parking (1 garage + 2 drive), Built-in, Exclusive
- Spaces: 3 Parking (1 garage + 2 drive)
- Garage: Built-in
- Parking type: Exclusive
- Driveway: Private
- Locker: None
BuildingPinedale Gate, Units 101, Registered 1995
- Name: Pinedale Gate
- Units: 101
- Registered: 1995
- Condo corporation: 868
- Pets: Allowed
Heating, water and powerForced air, gas, Central air
- Heating: Forced air, gas
- Cooling: Central air
Costs and taxesTaxes $3,776 a year, Condo fee $178 a month, Parking included, building insurance included, common elements included
- Taxes, 2024: $3,776 a year
- Condo fee: $178 a month
- Fee includes: Parking included, building insurance included, common elements included
- HST: HST included in the price
- Rental items: Hot water tank
- Under contract: Hot water heater
Included in the saleFridge, stove, dishwasher, washer, dryer, all electrical light fixtures, window coverings, Front bedroom drapes
- Included: Fridge, stove, dishwasher, washer, dryer, all electrical light fixtures, window coverings
- Not included: Front bedroom drapes
NearbyHospital, park, public transit, rec./commun.centre, school, library
- Close to: Hospital, park, public transit, rec./commun.centre, school, library
Listing detailsN12133762, Terminated, May 8, 2025
- MLS® number: N12133762
- Status: Terminated
- Listed on: May 8, 2025
- Days on market: 76
- Updated: Jul 23, 2025
- Possession: Flexible
- Occupied by: Owner
- Listing brokerage: RE/MAX WEST REALTY INC.
About this home
Unit 67, 104 Pinedale Gate, Vaughan (East Woodbridge), ON L4L 8X3
Nestled in the very desirable East Woodbridge community, this property offers you style, space and comfort. Tastefully renovated and decorated. Professionally painted. Beautiful flooring. Plenty of pot lights. Crown mouldings. Very inviting foyer, beautiful living room, spacious kitchen for cooking lovers. Great size bedrooms. Perfect layout with no space to waste and a finished basement, adding living and entertainment space to accommodate your family's needs. Basement offers open space, cantina, workshop. Lovely backyard to enjoy specially summer afternoon as it is not getting too much sun and heat in an afternoon. Brand new hot water tank and gas meter. The property is attached only by garage on a left side. Gas line for BBQ. This complex of townhouses gives you village atmosphere and at the same time you are close to everything our city has to offer: malls and shopping, restaurants, schools, hospital, church, community centers, public transportation and subway station, highways. Each unit is provided with 8 overnight parking passes per month giving access to friends and family visits. Low maintenance fee. You will be glad to call it HOME! Please pay attention that master bdr is currently used as a second bdr. Low maint. fee includes building insurance
Ask about this home
A HOMEH agent will answer your questions about this home.
Know more about Pinedale Gate
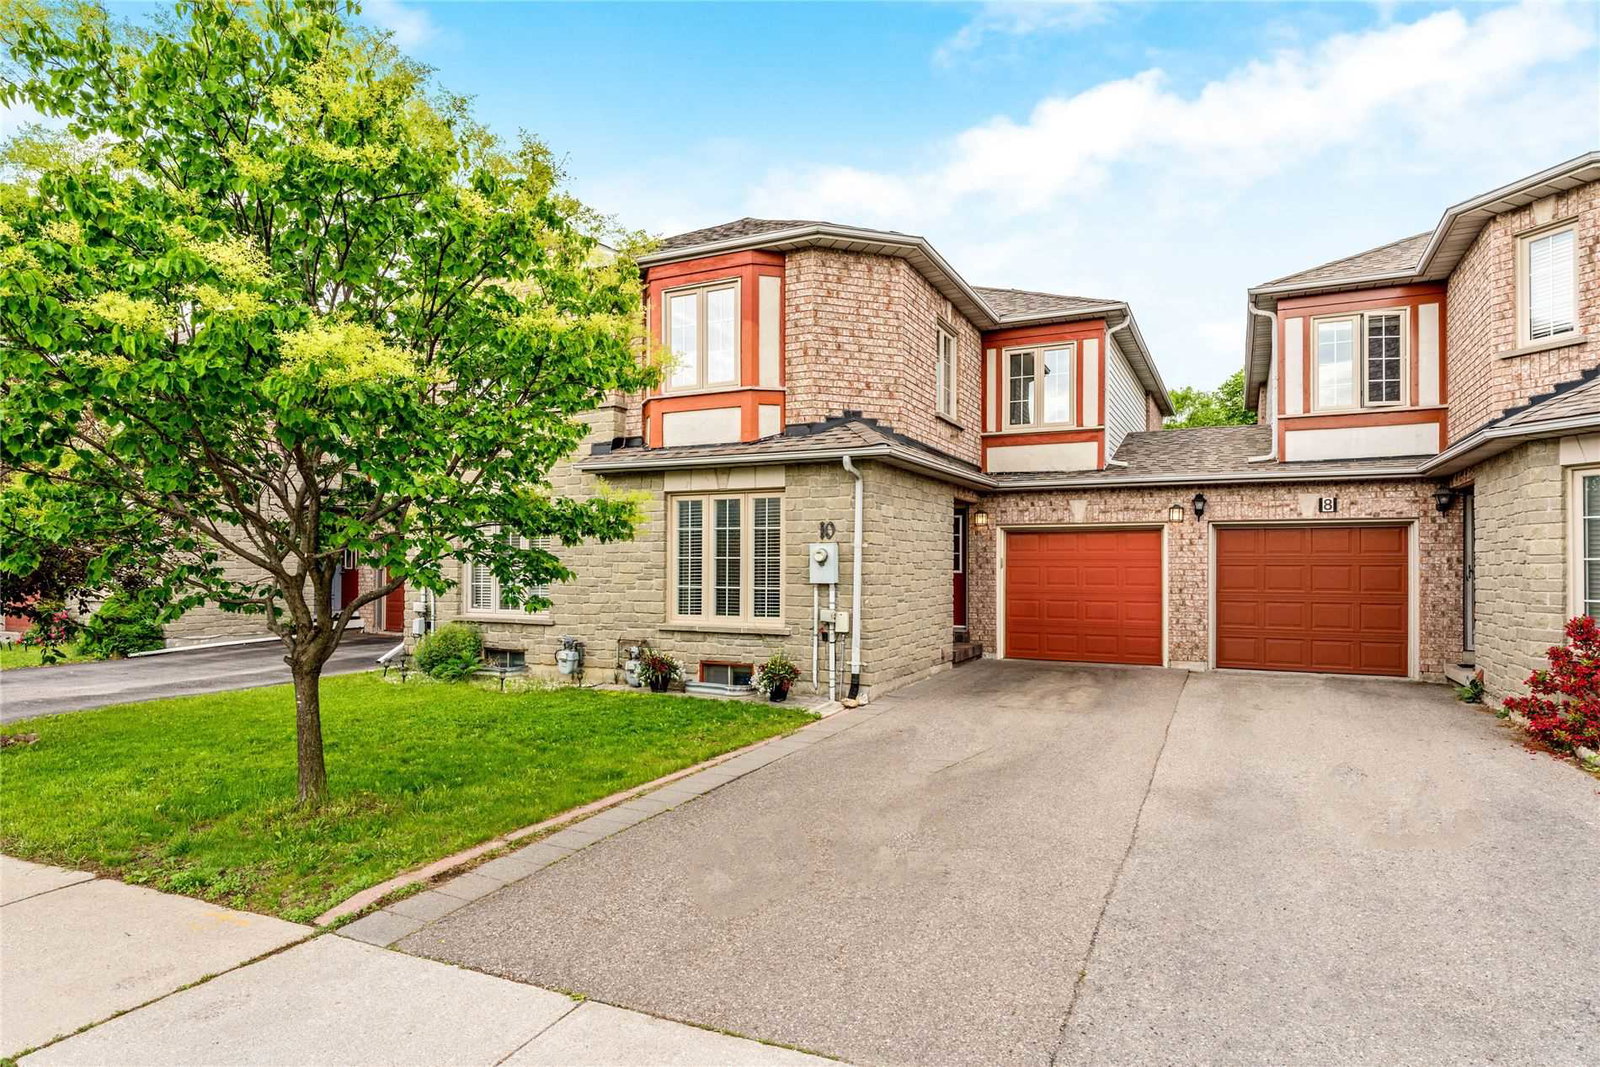
Condo building · 2-143 Pinedale Gate
Pinedale Gate is a condo with 101 suites, built in 1995. No units are on the market here right now.
- 1storey
- 101suites
- 1995built
No similar units for sale in Pinedale Gate right now.
Around this home
Daily convenience, out of 100, from the distances below
Schools nearby
School rating, out of 10.
Helpful calculators
Your HOMEH agent

"I would see it this week."