
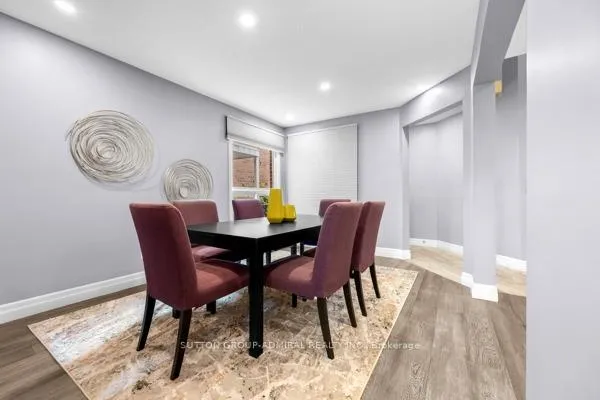
 See all 35 photos
Property history

This home has sold. It is no longer available.
Property not available for sale or for rent.
Ask about this home
A HOMEH agent will answer your questions about this home.Ask HOMEH
About this home
105 Carl Tennen Street, Vaughan
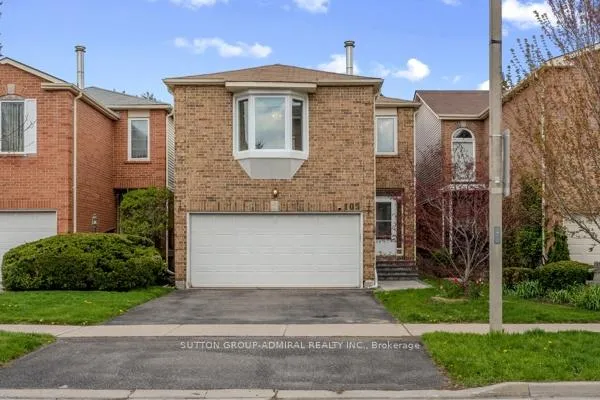
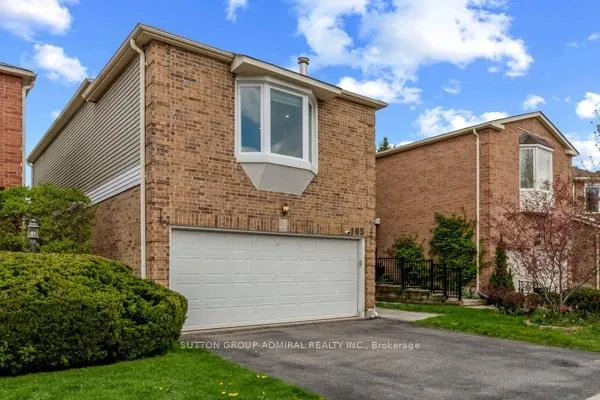
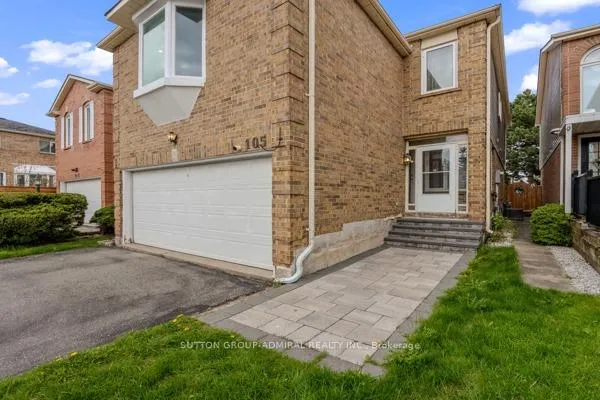
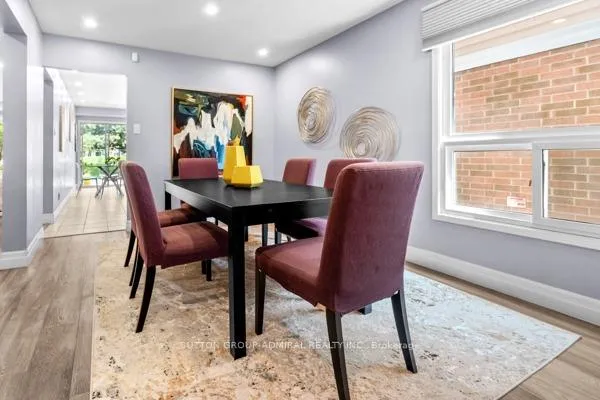
This spacious 5-bedroom family residence offers a warm, inviting atmosphere ideal for both everyday living and entertaining. The main level showcases hardwood flooring, pot lights, and elegant formal living and dining rooms that provide flexible use for family gatherings or entertaining guests. The gourmet kitchen serves as the heart of the home with seamless flow into the breakfast area and family space, while the convenience of main floor laundry and a double car garage add to the home's practicality. The second floor offers five generously sized bedrooms and two full bathrooms designed for comfortable family living. A bright fifth bedroom features a large bay window, a cozy wood-burning fireplace, and a spacious closet, while also offering flexibility for use as a family room. The finished lower level adds exceptional versatility with ample living space ideal for extended family, guests, recreation, or a home office, along with the added convenience of a 4-piece bathroom. Step outside to a private backyard retreat with no direct view into neighboring windows, creating a peaceful setting for quiet weekend evenings outdoors. Quick and easy access to the school. (Ask listing agent for more information) Ideally located steps to public transit, Promenade Mall, major retailers, schools, parks, and community centers, and just minutes to major highways, this exceptional Vaughan home combines comfort, convenience, and lifestyle appeal in one outstanding opportunity.
Facts & features
Ask about this home
A HOMEH agent will answer your questions about this home.
Rooms
12 rooms · 4 bathrooms
- Living room10′8″ × 13′7″145 sq.ft.
- Dining room12′ × 15′11″191 sq.ft.
- Kitchen10′8″ × 9′96 sq.ft.
- Breakfast10′8″ × 9′2″98 sq.ft.
- Laundry—
- Primary bedroom15′3″ × 12′183 sq.ft.
- Bedroom 213′9″ × 10′6″145 sq.ft.
- Bedroom 39′11″ × 9′89 sq.ft.
- Bedroom 412′ × 9′109 sq.ft.
- Bedroom 516′11″ × 19′8″333 sq.ft.
- Recreation—
- Bedroom—
Around this home
Schools nearby
School rating, out of 10.
Listing details
Helpful tools
Your HOMEH agent
"I would see it this week."
Ask HOMEH about this home
Price, neighbourhood, monthly cost. Ask anything.
HOMEH Intelligent Agent is an AI, not a licensed representative. Check anything important with your agent.