
105 Redondo Drive
Vaughan (Beverley Glen)105 Redondo Drive
Vaughan (Beverley Glen)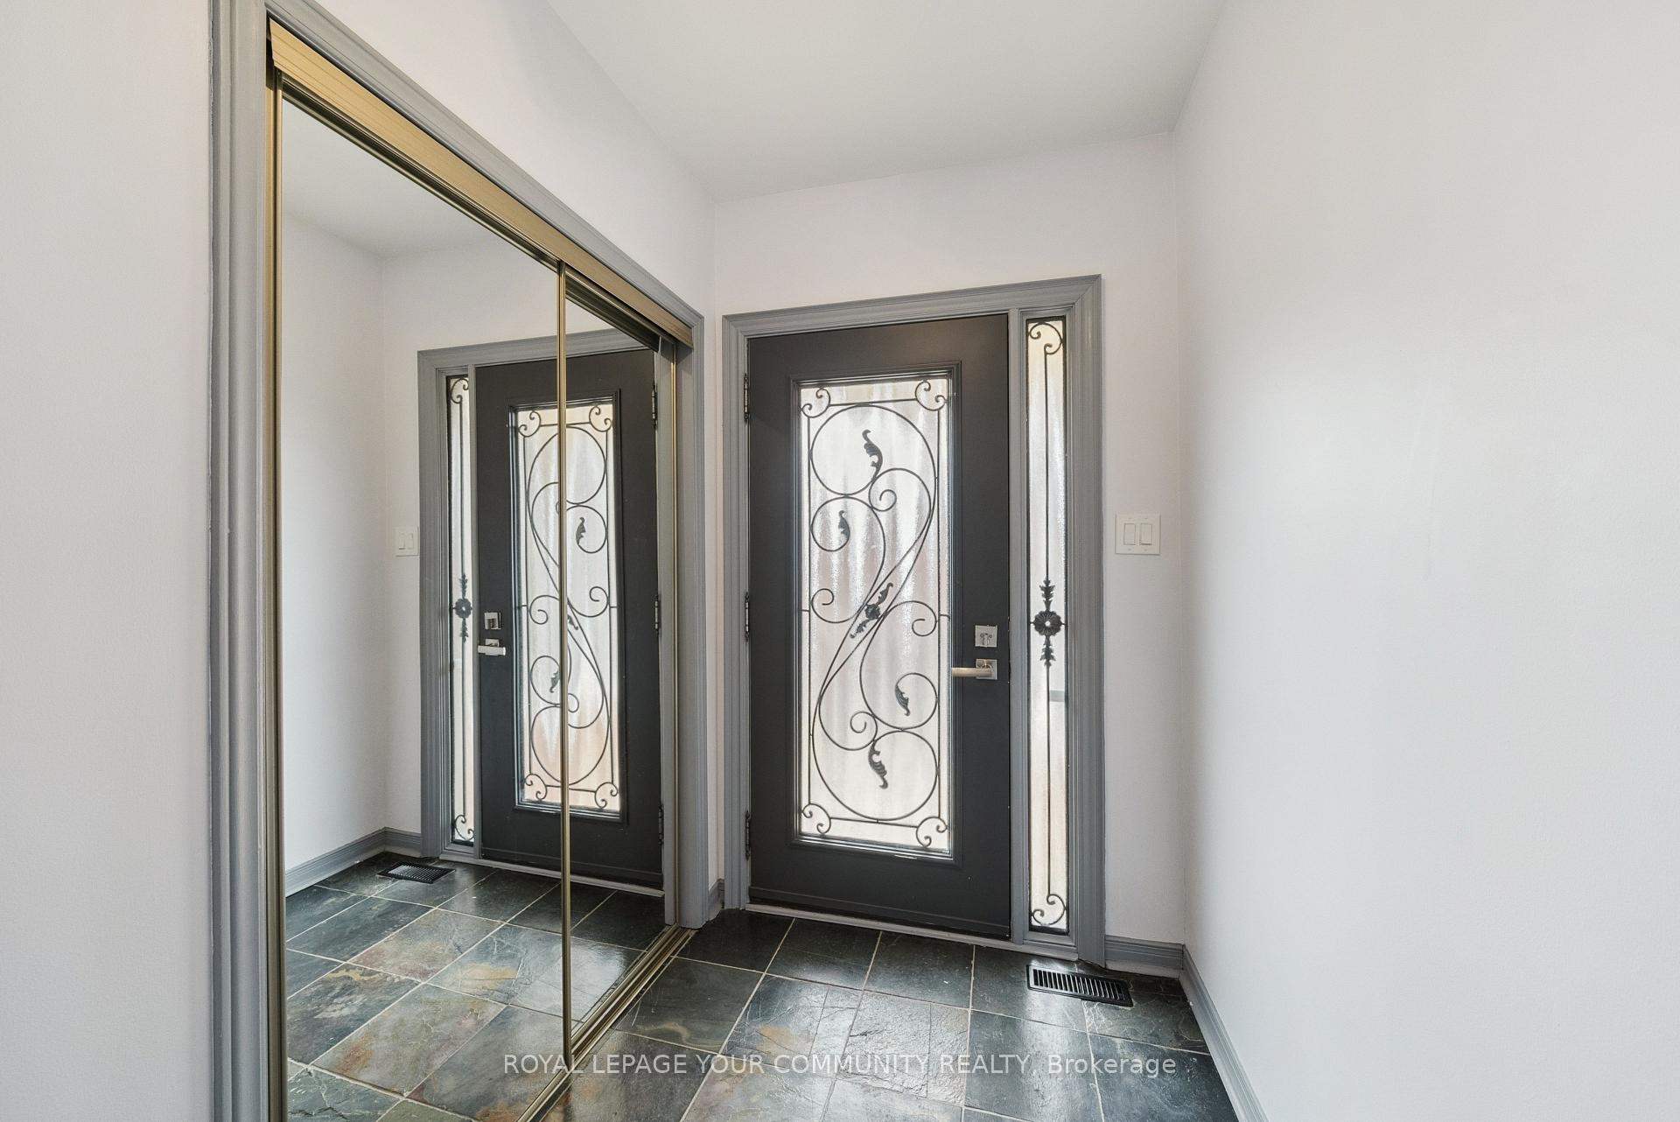
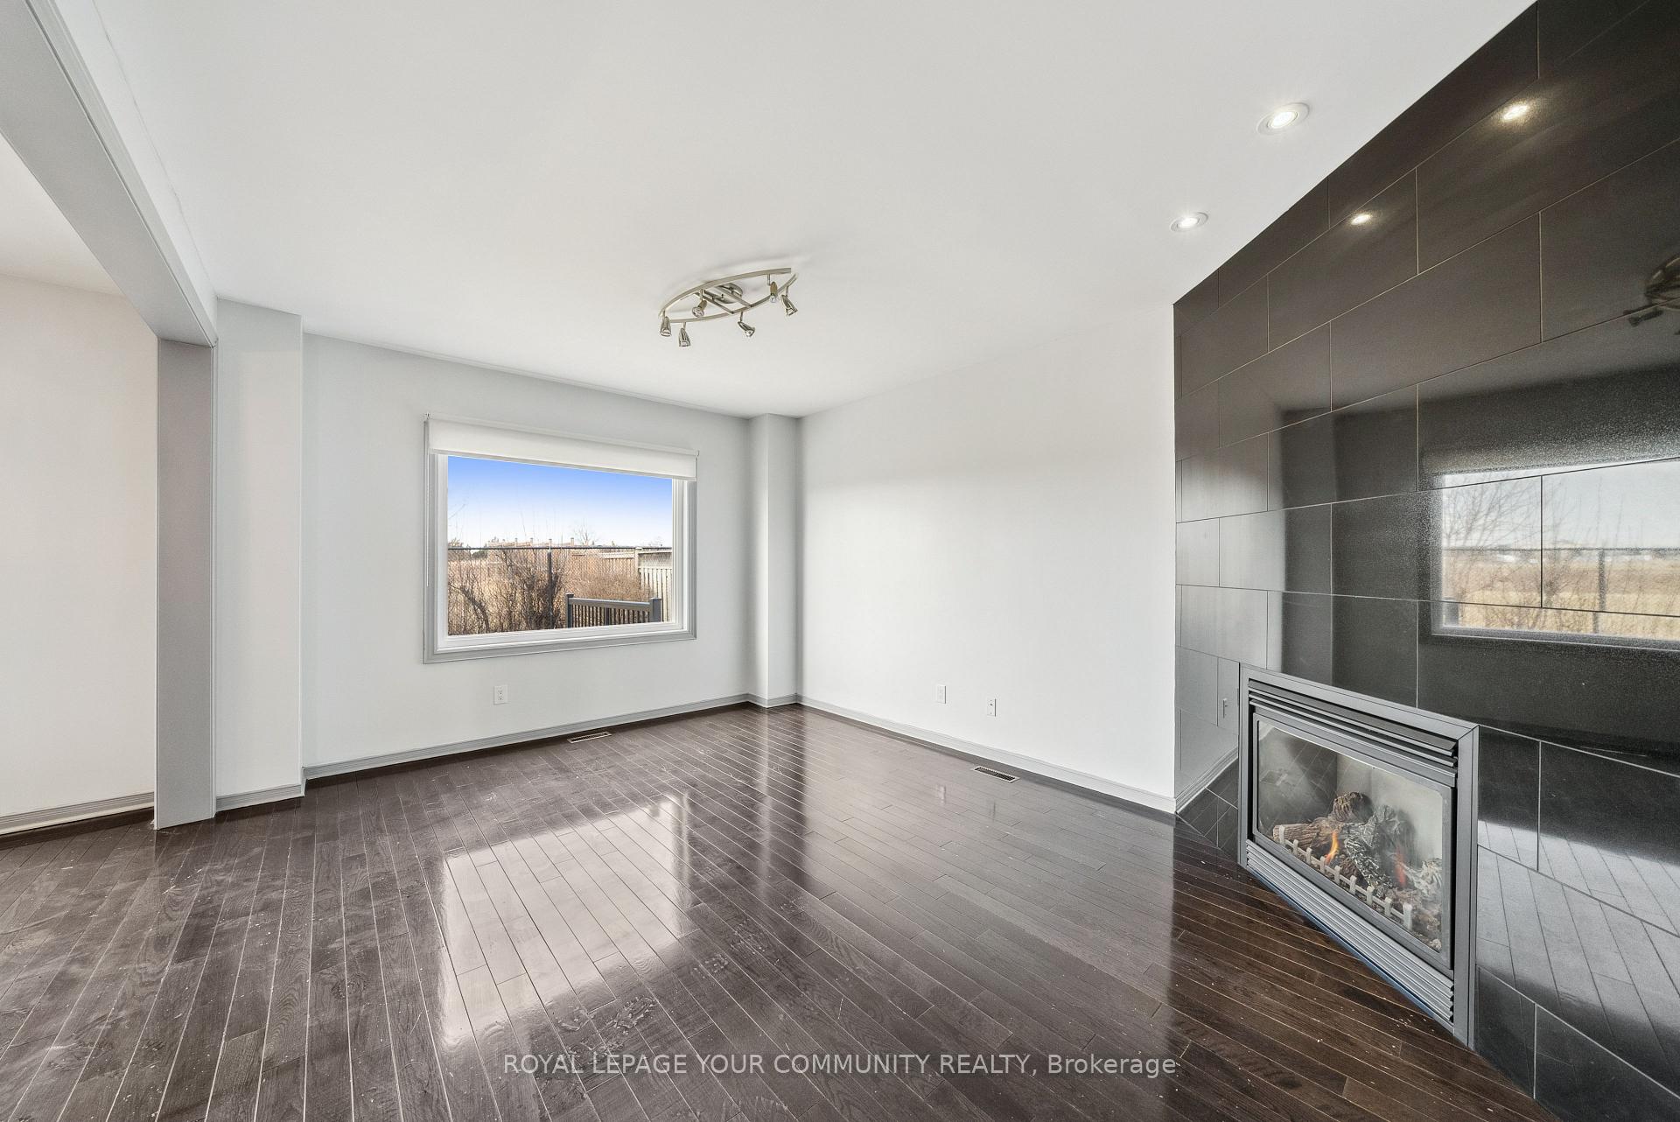 See all 38 photos
Property history

This listing has ended. It is no longer available.
Property not available for sale or for rent.
Ask about this home
A HOMEH agent will answer your questions about this home.Ask HOMEH
About this home
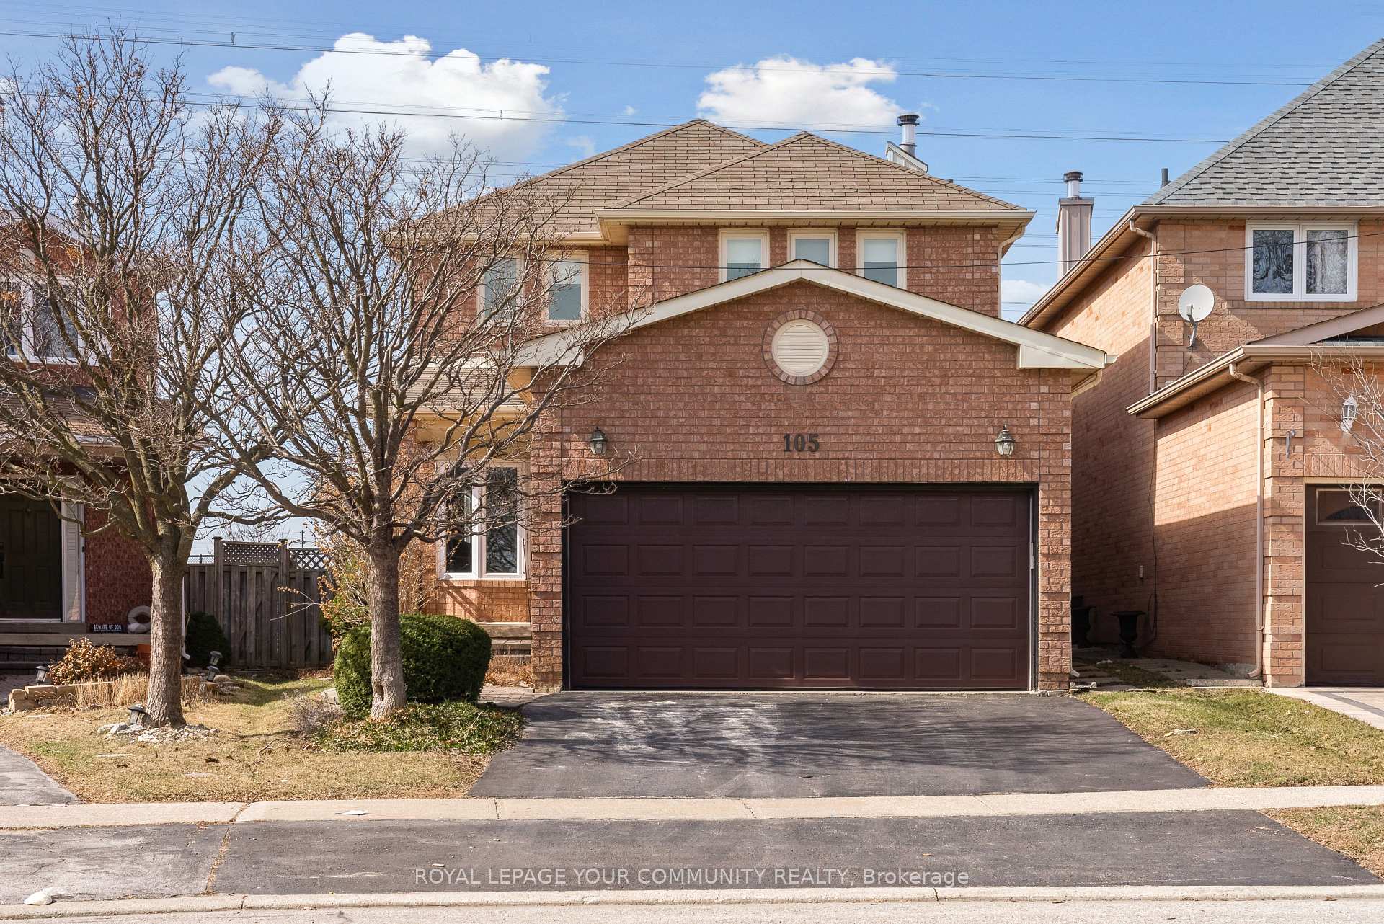
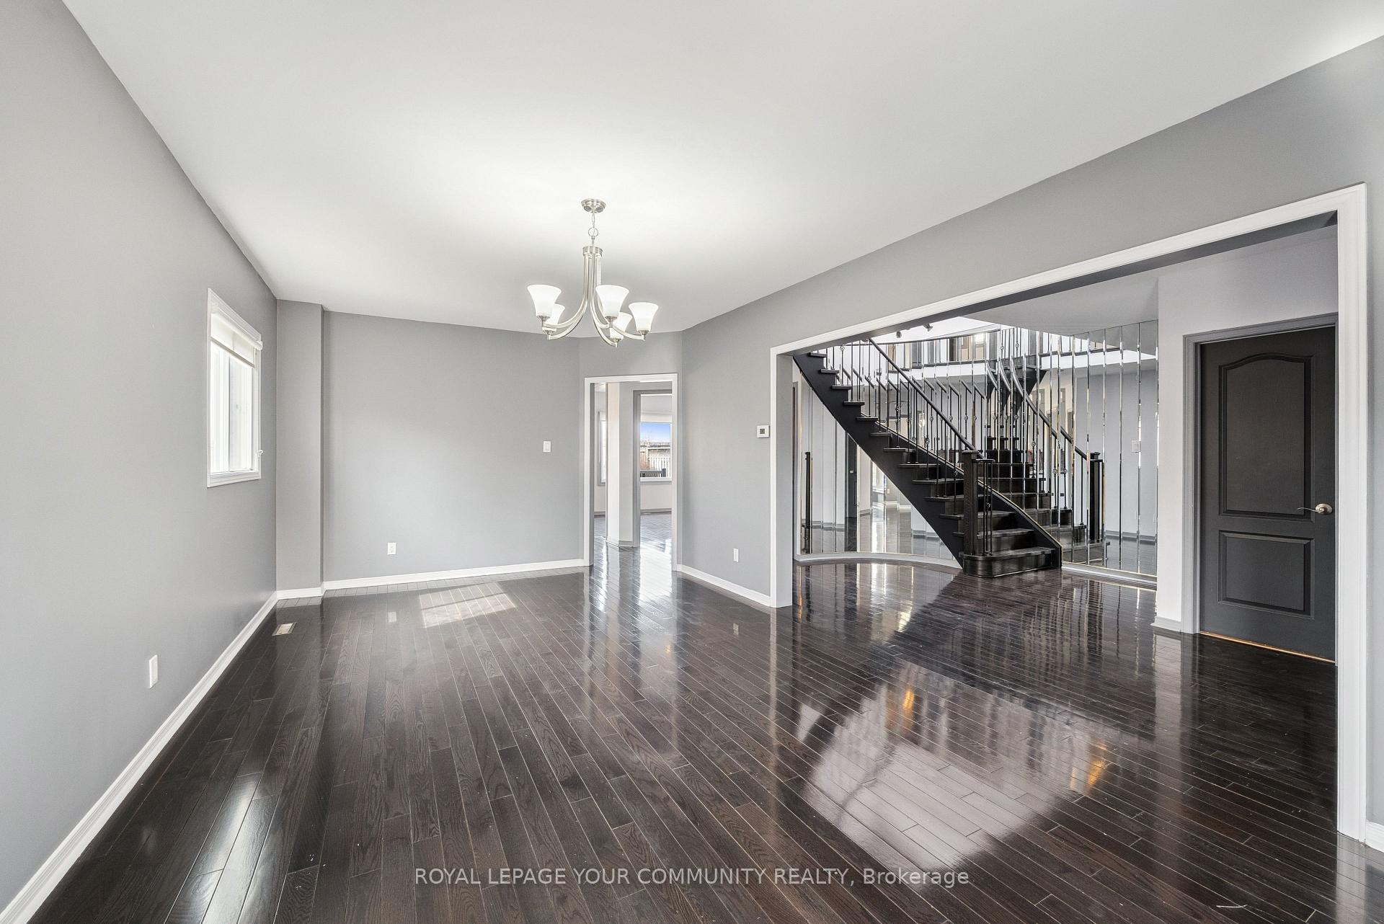
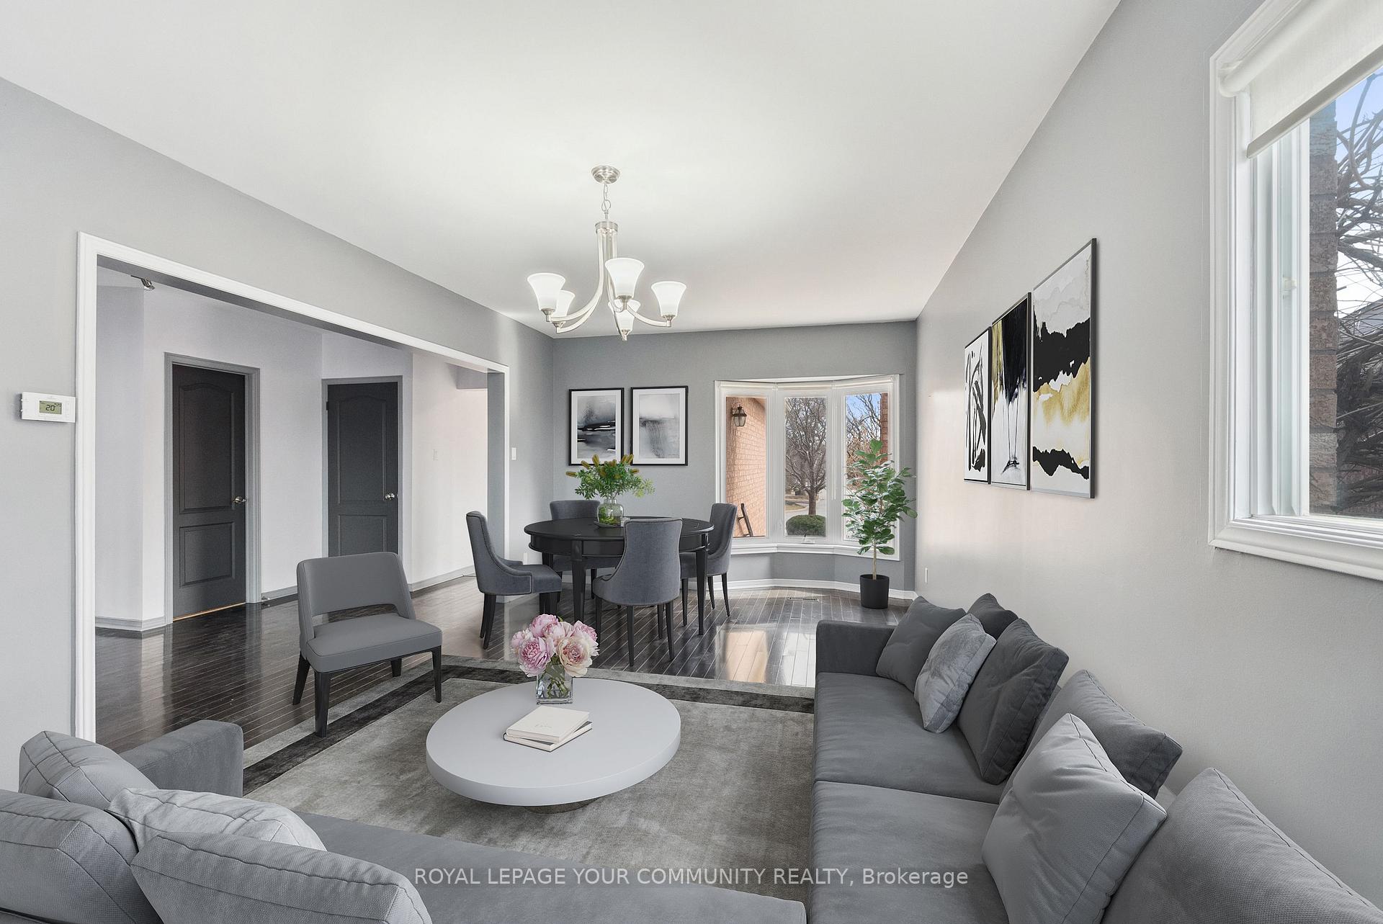
Welcome to 105 Redondo Drive located in the heart of the most sought-after Beverley Glen Community in Thornhill. This is your opportunity to own an upgraded, turnkey, 4 bedroom detached home, located on a pie shaped lot in a high demand neighborhood. From the moment you enter the home, you will love all of the custom upgrades and features. Recent improvements include flat ceilings throughout the main floor, dark stained hardwood flooring and a renovated spiral staircase. The kitchen is a chef's dream with granite counter tops, pullout drawers, pot lights, a large center island, for added convenience and functionality. There's a 2-piece powder room and a large laundry room with access to the double car garage on this level as well. The 2nd floor boasts the primary bedroom with a huge walk-in closet, built in shelves, cupboards and a totally renovated 4-piece ensuite. There's also hardwood flooring throughout the 2nd level, a large skylight, a 5-piece main bathroom with a double sink, and 3 other good size bedrooms. The lower level has a large recreation room, an office/ bedroom, a storage closet, a walk in storage room with an abundance of shelving for storage items and a cold cellar. The landscaped backyard has a large maintenance free composite deck for your family and guests to enjoy with no rear neighbors. There are many parks, public schools, stores and restaurants nearby. The Promenade Mall, Shops On Disera, Vaughan transit bus to subway, highway 407 and highway 7 are all in close proximity for your convenience as well. There is a pre Home Inspection Report available upon request. Don't miss this golden opportunity to own a stunning home, on a quiet crescent in a great neighborhood.
Facts & features
Ask about this home
A HOMEH agent will answer your questions about this home.
Rooms
9 rooms · 4 bathrooms
- Living room21′2″ × 11′10″250 sq.ft.
- Family room11′1″ × 15′11″176 sq.ft.
- Kitchen16′ × 11′9″188 sq.ft.
- Primary bedroom17′10″ × 12′8″226 sq.ft.
- Bedroom 211′1″ × 10′1″112 sq.ft.
- Bedroom 310′9″ × 10′9″116 sq.ft.
- Bedroom 410′9″ × 9′9″105 sq.ft.
- Recreation23′4″ × 24′559 sq.ft.
- Office12′5″ × 12′4″153 sq.ft.
Around this home
Schools nearby
School rating, out of 10.
Listing details
Helpful tools
Your HOMEH agent
"I would see it this week."
Ask HOMEH about this home
Price, neighbourhood, monthly cost. Ask anything.
HOMEH Intelligent Agent is an AI, not a licensed representative. Check anything important with your agent.