
 See all 50 photos
Property history

This listing has ended. It is no longer available.
Property not available for sale or for rent.
Ask about this home
A HOMEH agent will answer your questions about this home.Ask HOMEH
About this home
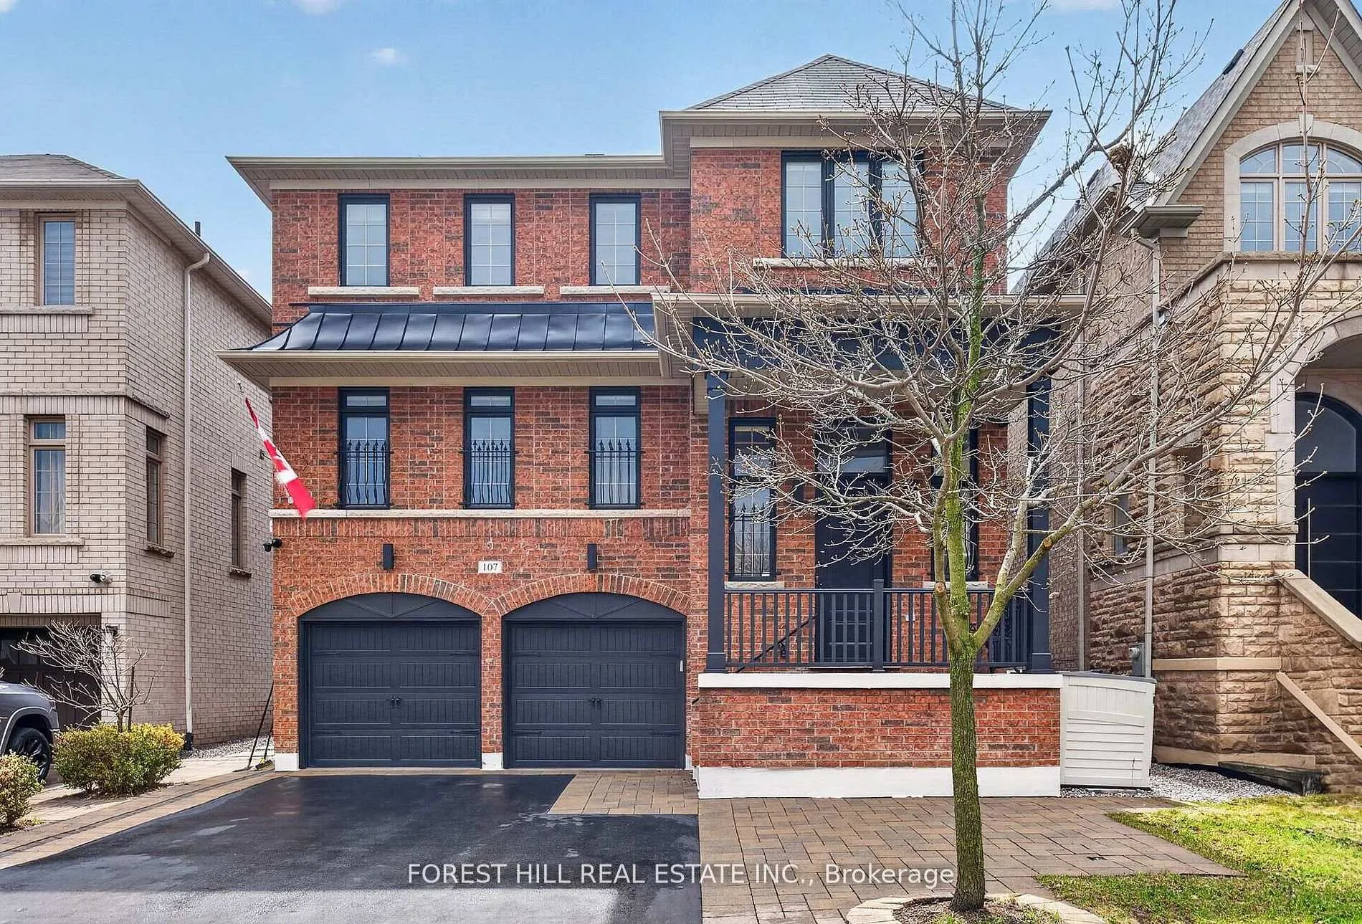
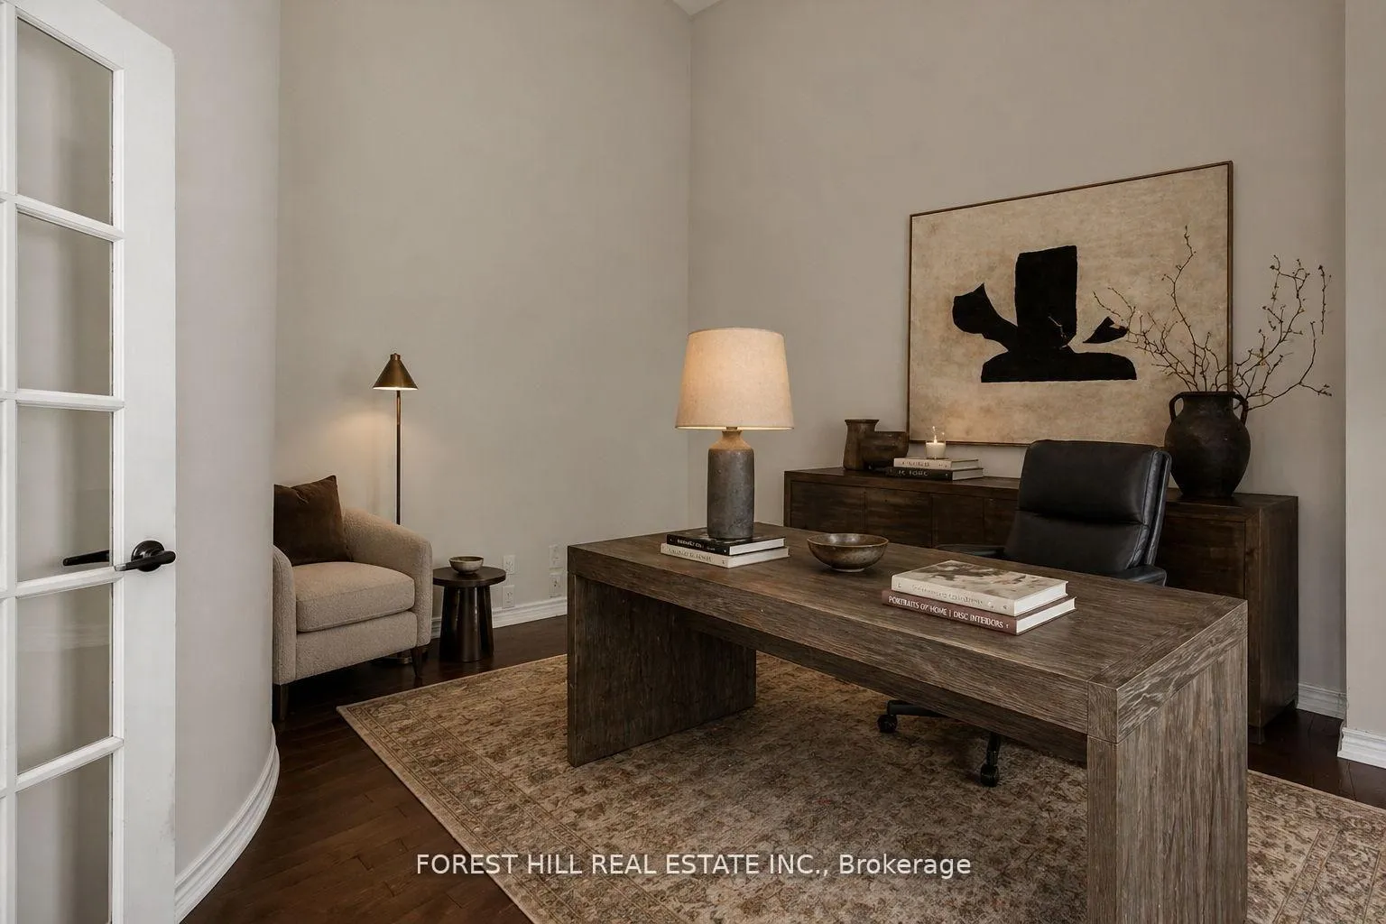
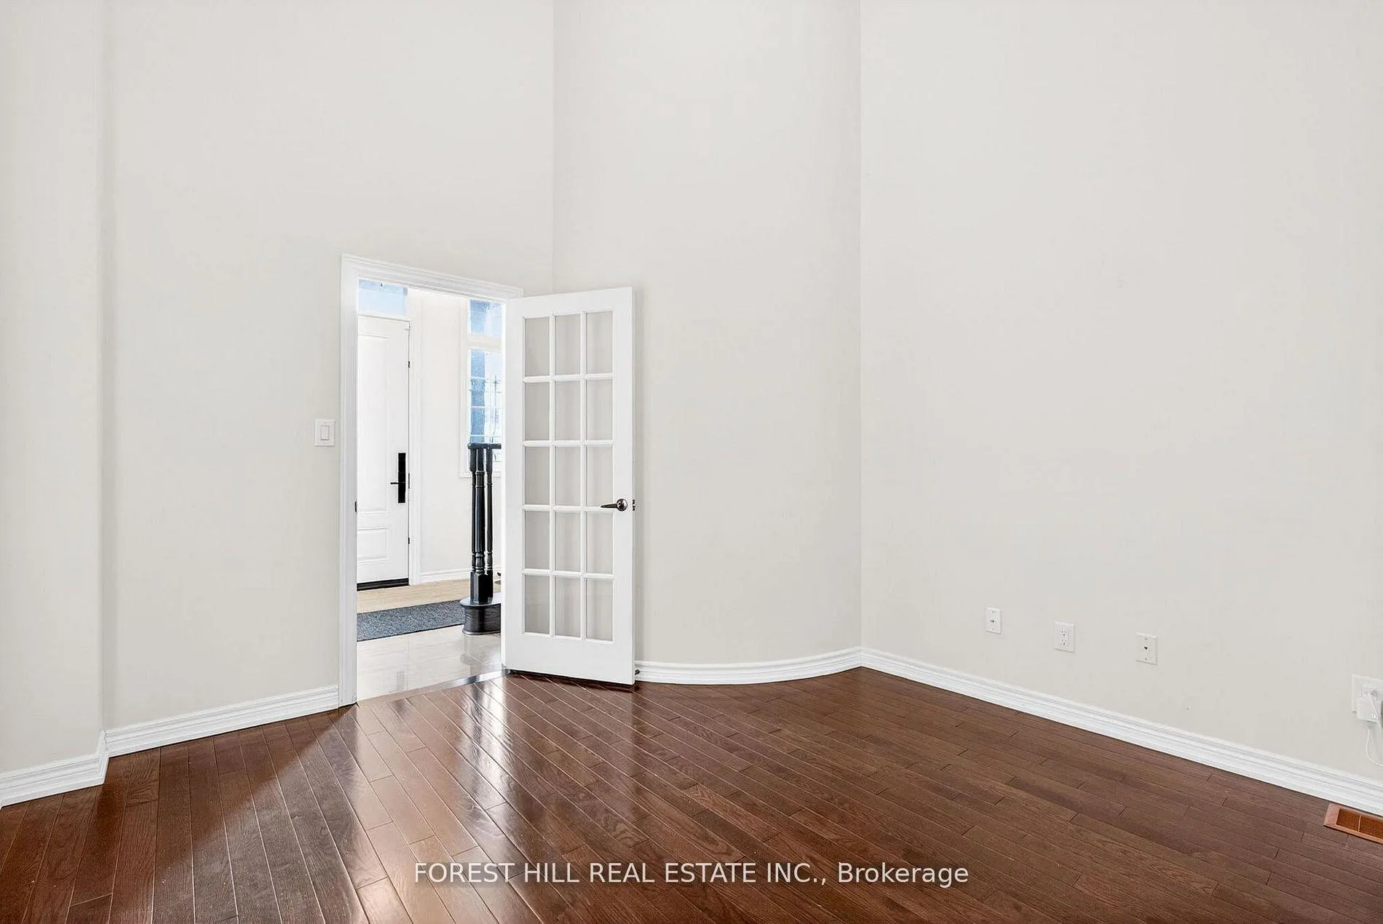
Welcome to the prestigious Valleys of Thornhill, one of Vaughan's most sought-after and family-friendly communities. This bright and spacious residence offers approximately 3,500 sq ft of finished living space, including a walkout lower level, and showcases a well-designed layout ideal for modern living. The home features elegant principal rooms, a private main floor office, and an inviting open-concept kitchen and family area-perfect for everyday comfort and entertaining. Quality finishes, abundant natural light, and thoughtful upgrades are evident throughout. The upper level offers generously sized bedrooms, including a spacious primary retreat with a luxurious ensuite, along with the added convenience of second-floor laundry. The fully finished walkout basement provides additional living space with flexible use for recreation, guests, or extended family, and offers direct access to the backyard. Outdoor living is enhanced by a south-facing sundeck overlooking a heated swim spa, creating a private setting to relax and entertain. Additional highlights include a heated garage, premium appliances, and extensive safety and security features for peace of mind. Ideally located close to top-rated schools, parks, trails, JCC/Lebovic Community Centre, Rutherford Marketplace, shopping, transit and major highways-enjoy living in one of Vaughan's most desirable and convenient locations.
Facts & features
Ask about this home
A HOMEH agent will answer your questions about this home.
Rooms
14 rooms · 5 bathrooms
- Living room19′11″ × 13′6″269 sq.ft.
- Dining room19′11″ × 13′6″269 sq.ft.
- Kitchen22′ × 13′287 sq.ft.
- Breakfast22′ × 13′287 sq.ft.
- Family room16′10″ × 16′2″272 sq.ft.
- Laundry7′7″ × 6′11″52 sq.ft.
- Primary bedroom16′10″ × 15′3″256 sq.ft.
- Bedroom 211′9″ × 10′4″122 sq.ft.
- Bedroom 312′3″ × 10′6″129 sq.ft.
- Bedroom 411′11″ × 10′11″130 sq.ft.
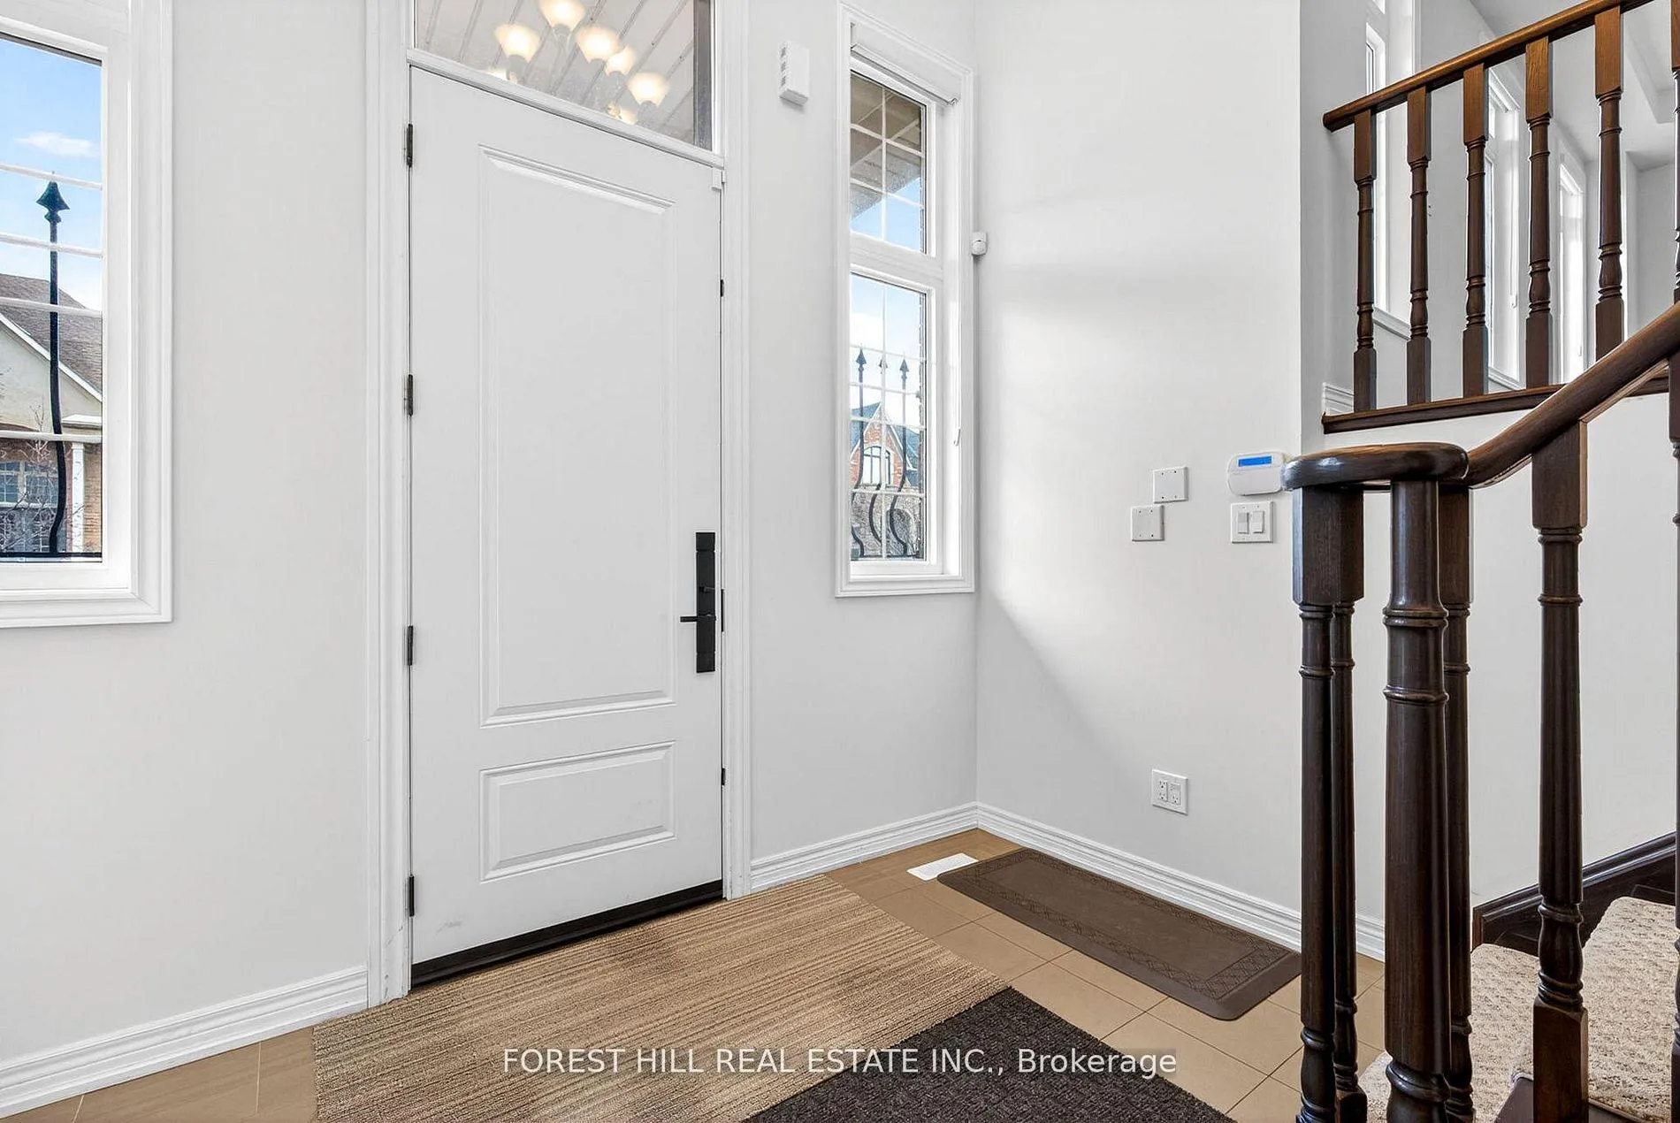
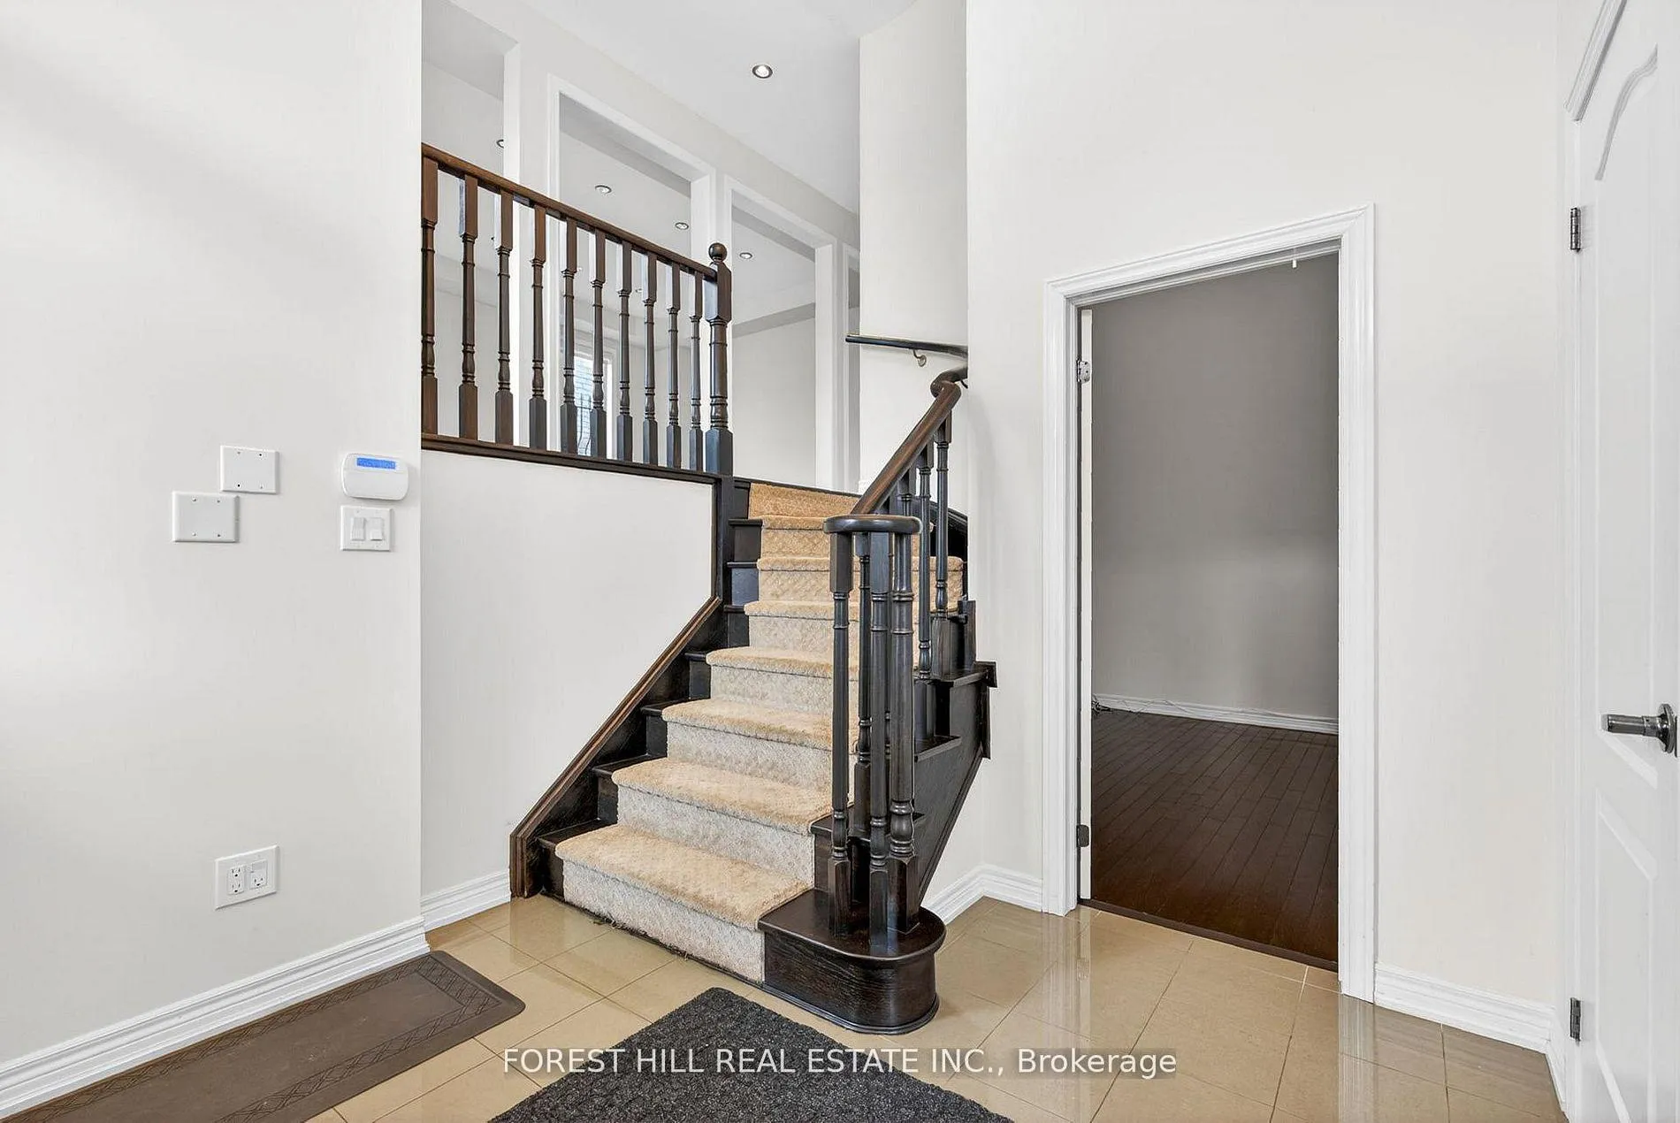
- Foyer11′ × 8′11″98 sq.ft.
- Study12′3″ × 11′5″140 sq.ft.
- Recreation21′5″ × 16′9″359 sq.ft.
- Den10′4″ × 9′9″101 sq.ft.
Around this home
Schools nearby
School rating, out of 10.
Listing details
Helpful tools
Your HOMEH agent
"I would see it this week."
Ask HOMEH about this home
Price, neighbourhood, monthly cost. Ask anything.
HOMEH Intelligent Agent is an AI, not a licensed representative. Check anything important with your agent.