
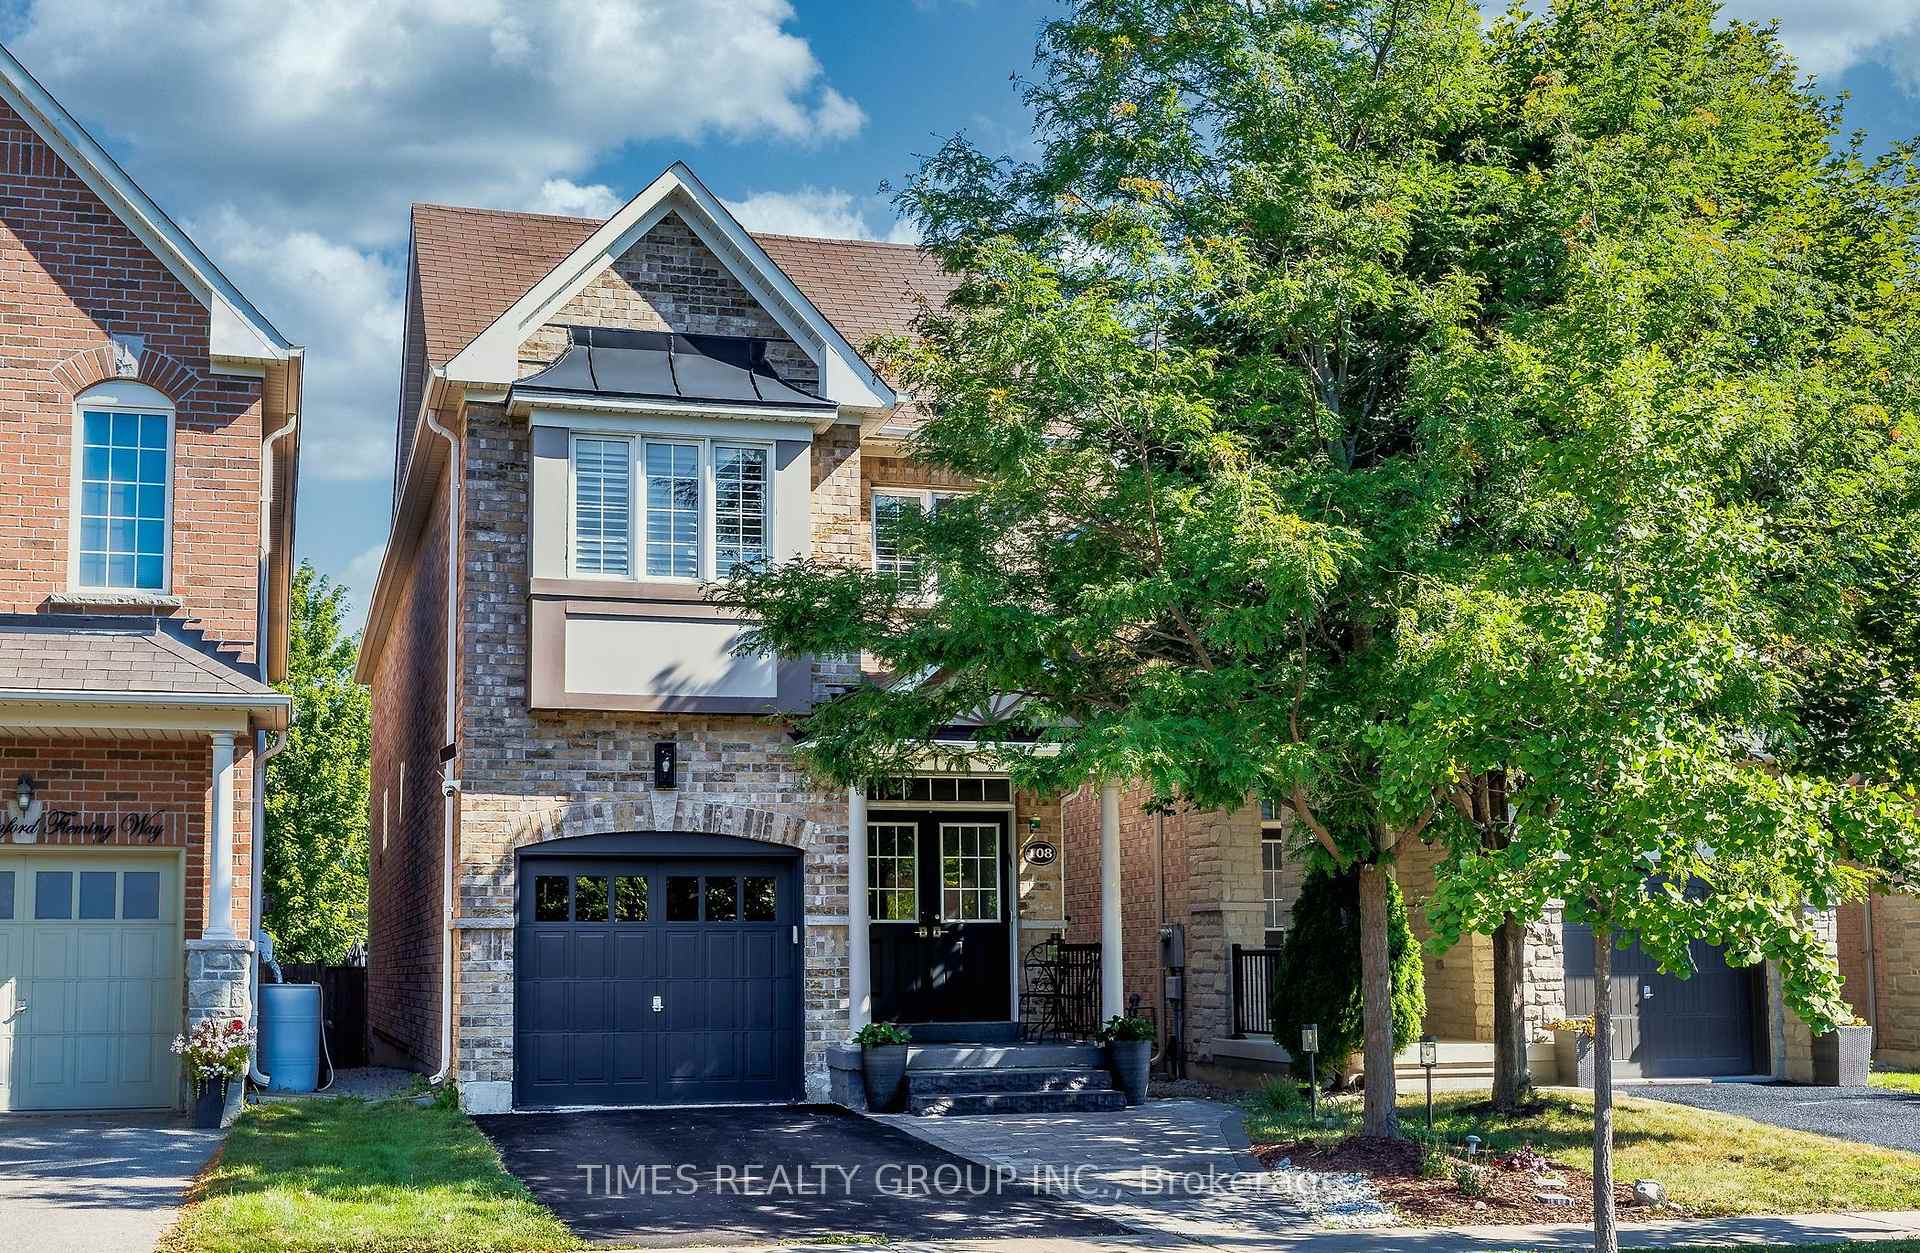
108 Sir Sanford Fleming WayVaughan (Patterson), ON L6A 0V3
4 bd · 4 ba · 1 garage
1/39Ontario Real Estate › Vaughan › Patterson
108 Sir Sanford Fleming WayVaughan (Patterson), ON L6A 0V3
Terminated
4 bd · 4 ba · 1 garage
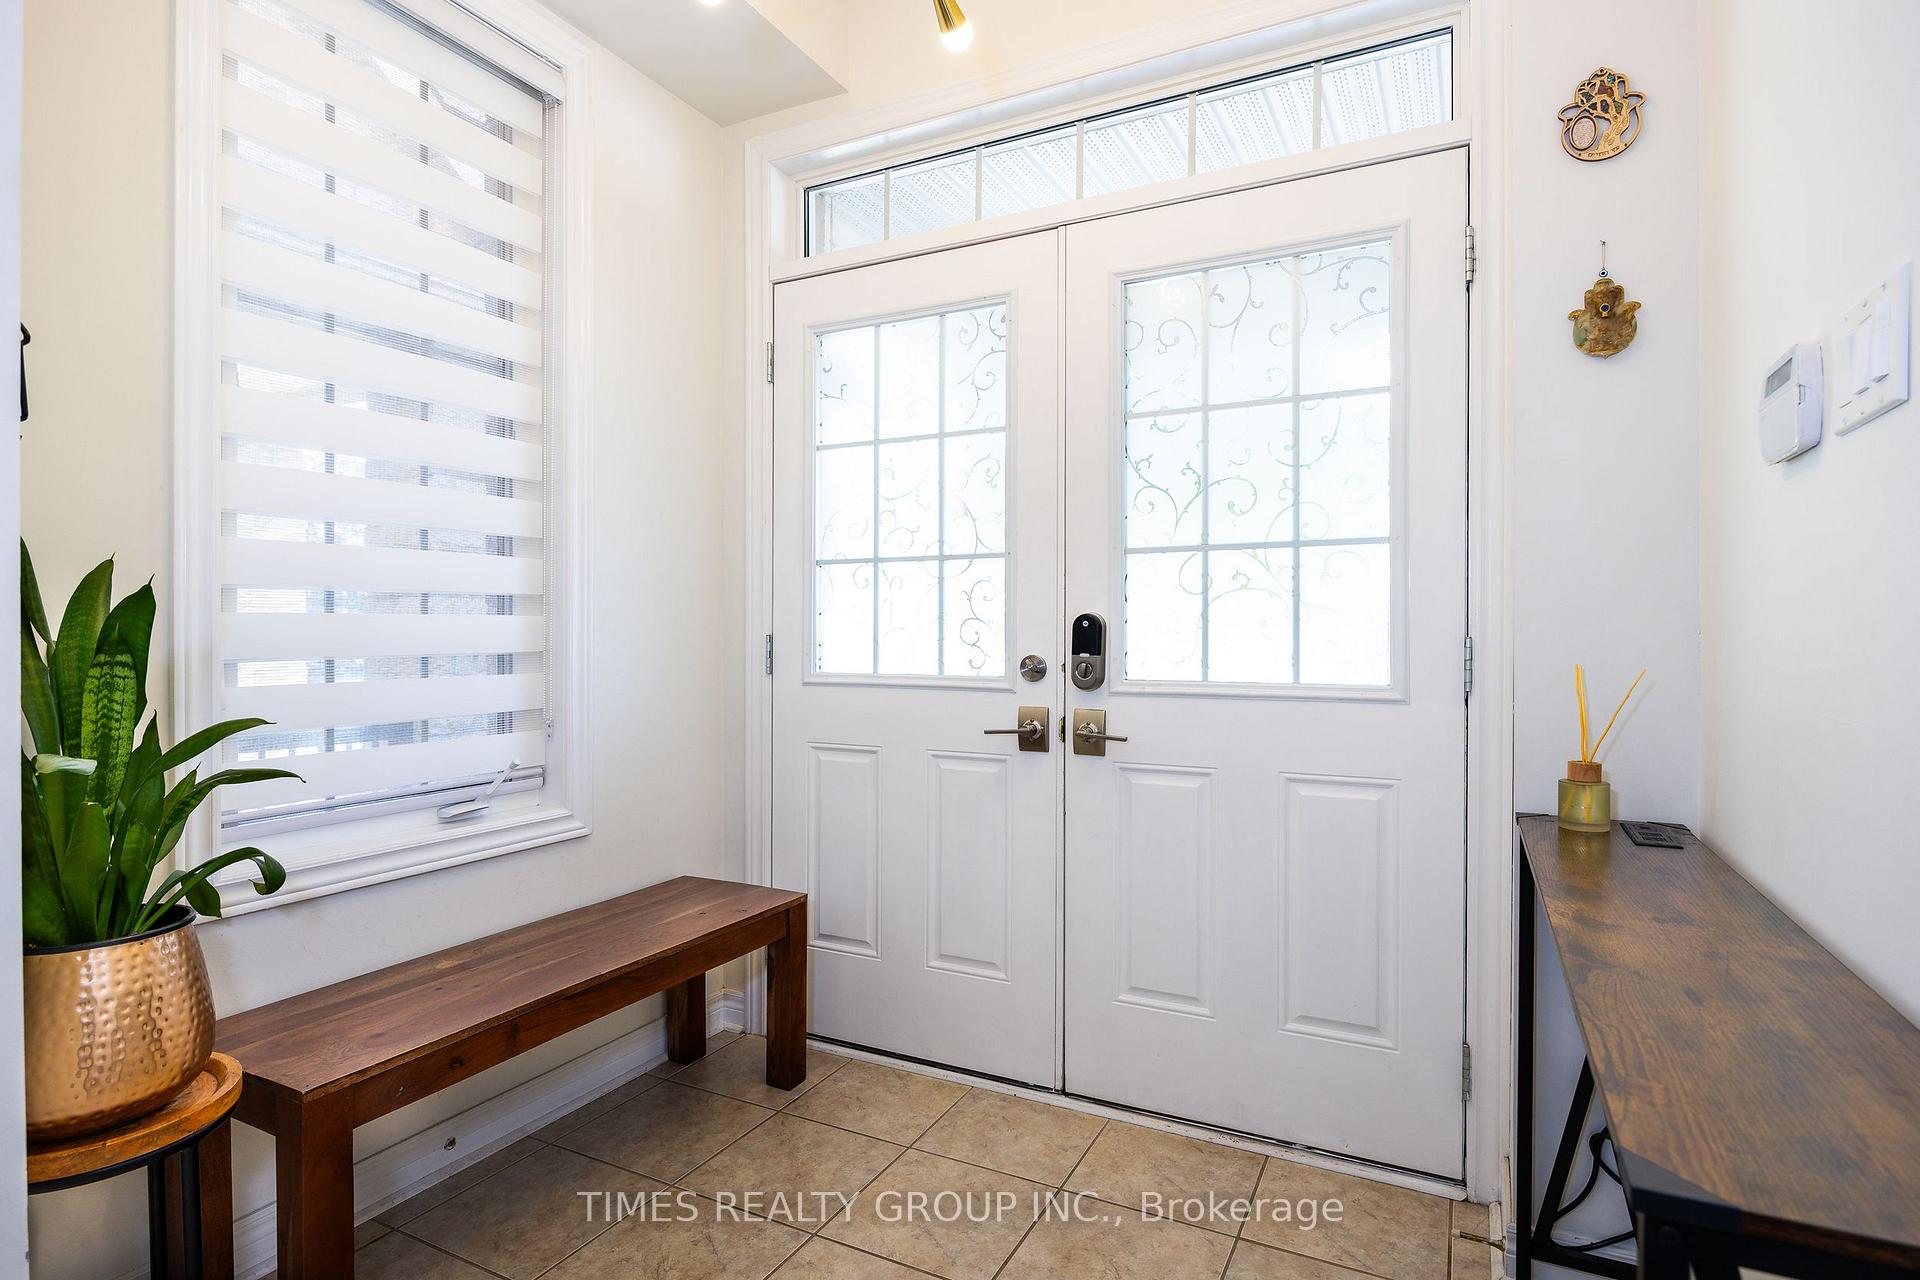 See all 39 photos
4 Bedrooms
4 Bathrooms
1 Garage
1.5K~2K Sq.Ft.
25.43 x 109.91 ft Lot
$5,639 Tax/yr
Property history
Listed for saleAug 2, 2025
$1,448,000
Book a viewing
Wed28
Thu29
Fri30
Sat31
Pick a time
Ask HOMEH
Ask about this home
108 Sir Sanford Fleming Way, Vaughan
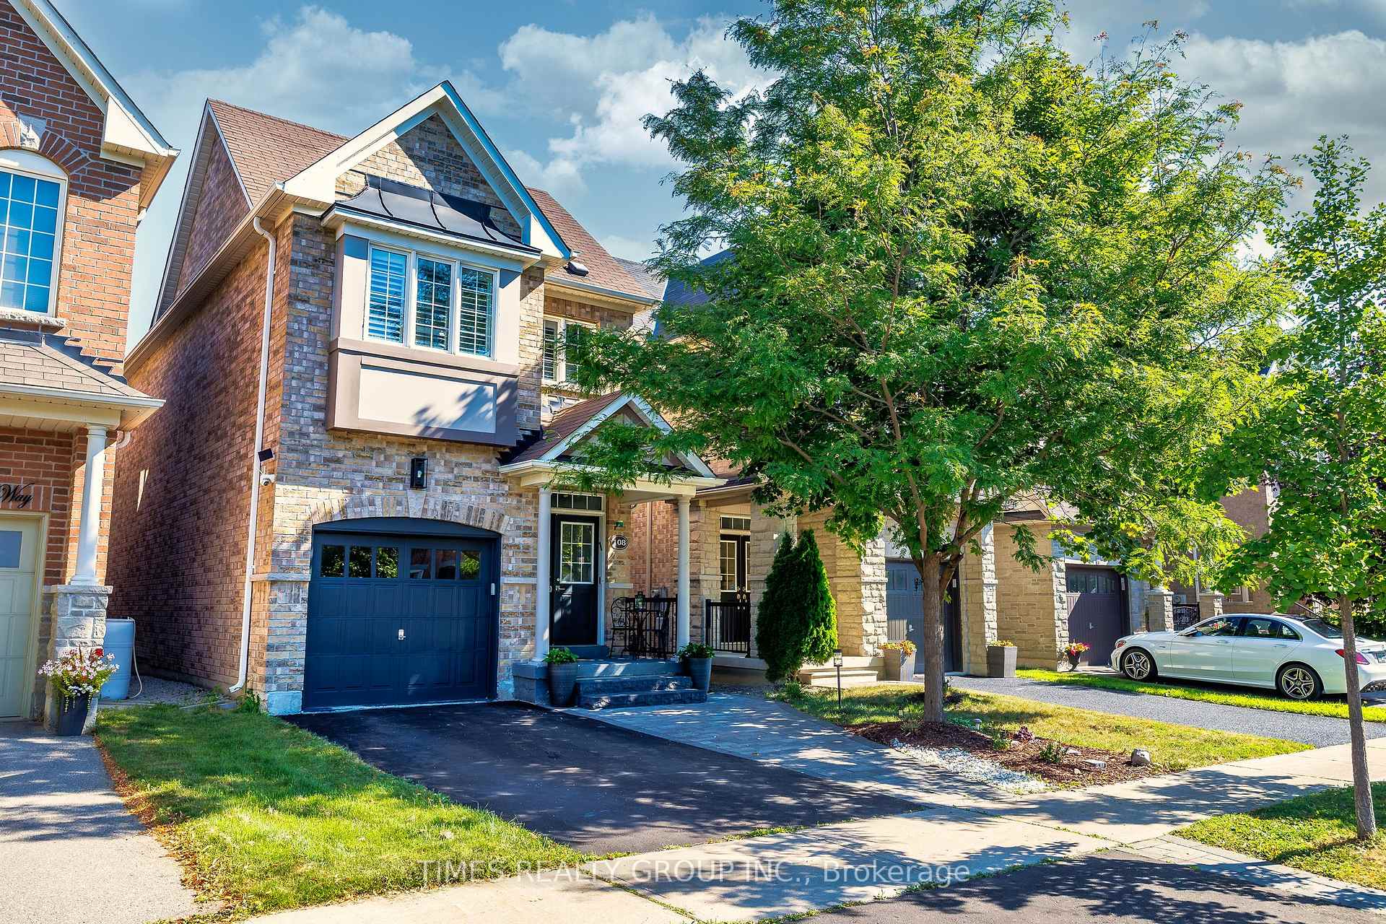
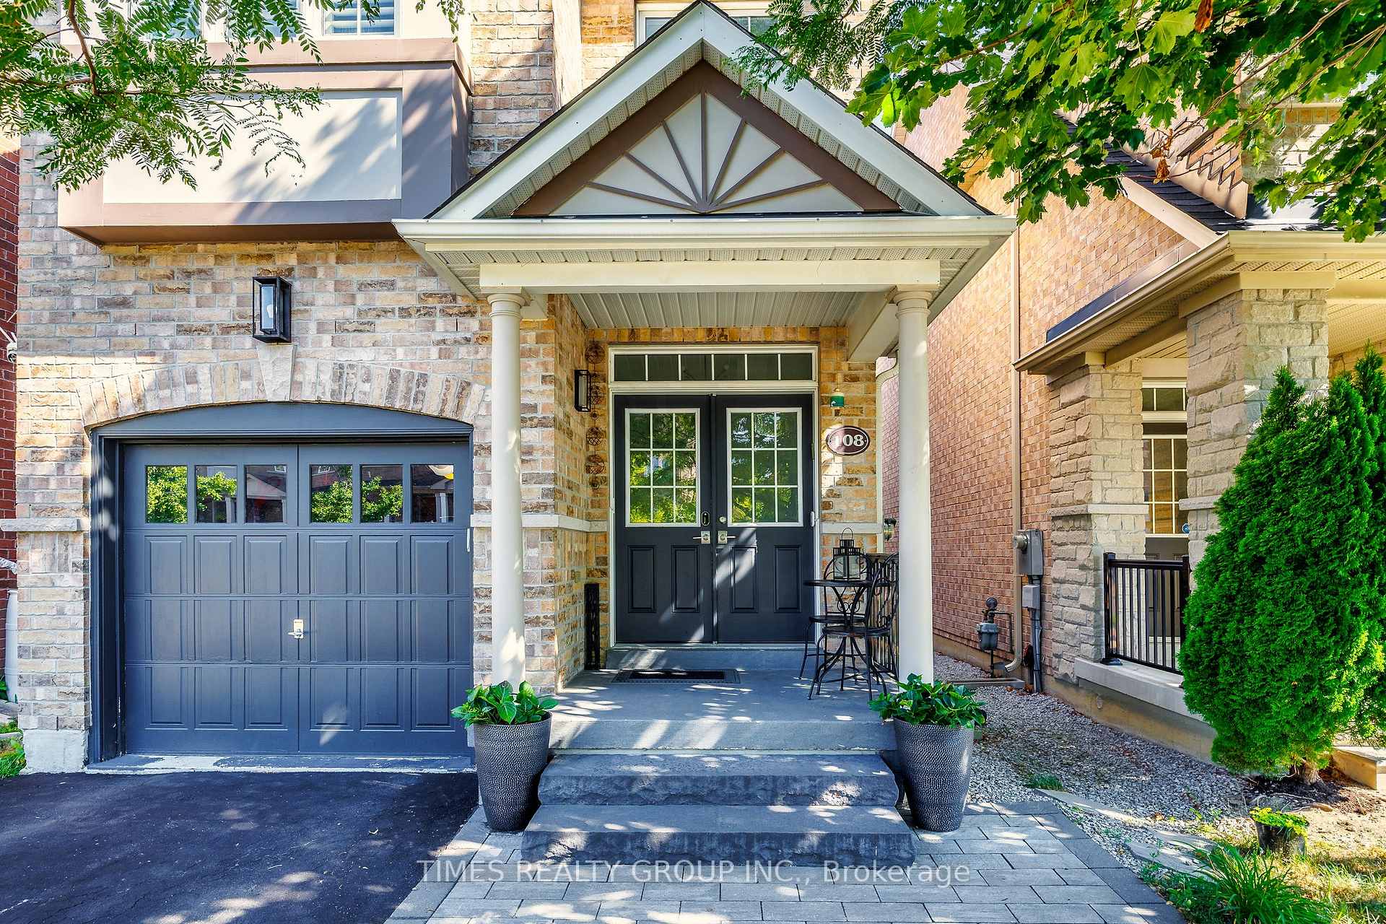
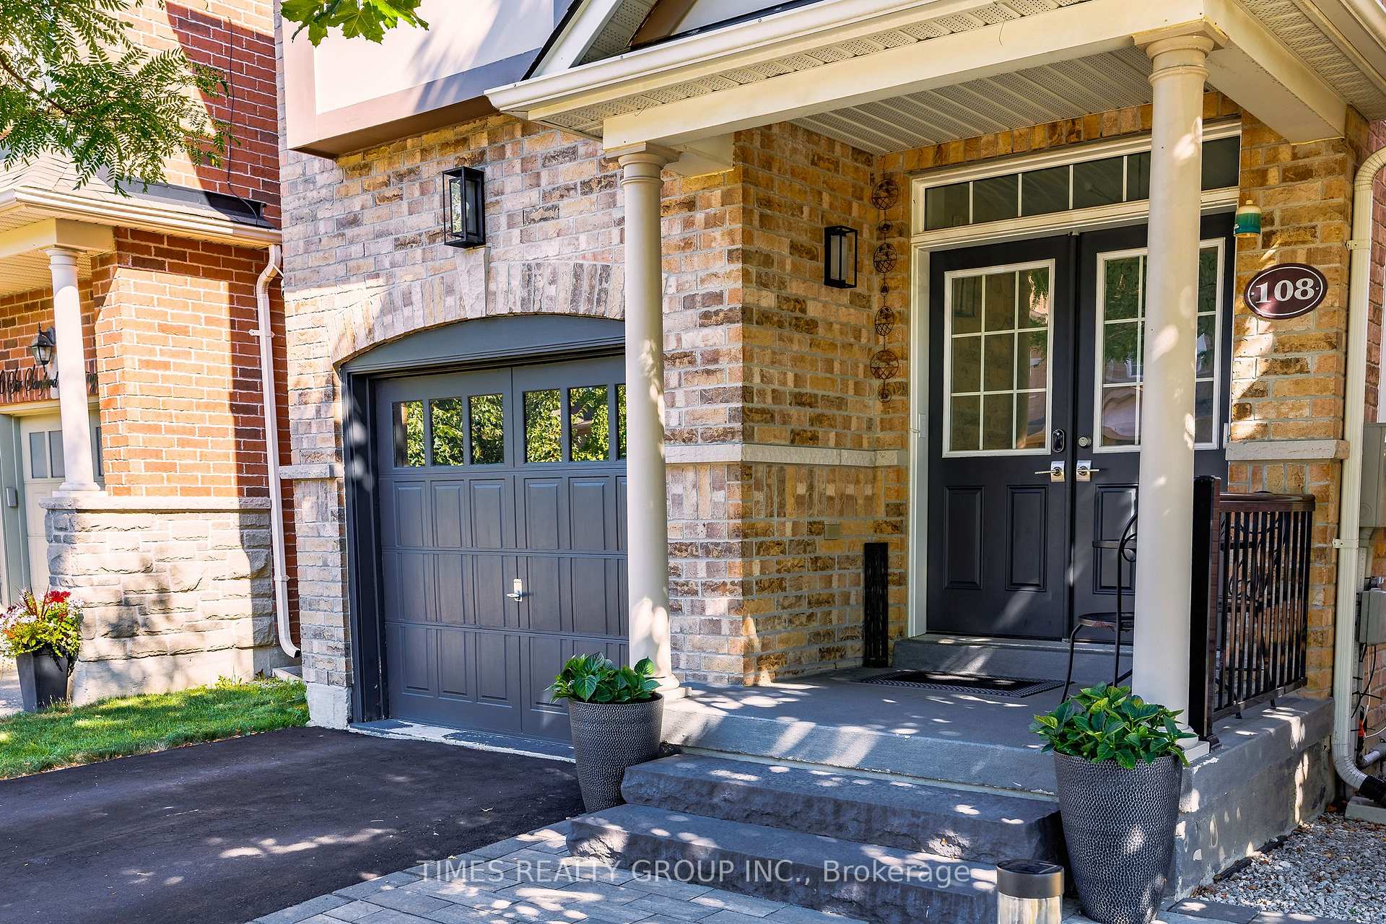
Linked Property. Bright & Spacious Spotless 4 Bedroom Family Home In High Demand Patterson Area. Tastefully Decorated & Lovingly Maintained, Fully Upgraded Kitchen. Breakfast Area W/ Direct Access To Garden Oasis W/ Interlock Patio Backyard. 2nd Flr Laundry. Practically Made Large Basement With Office, Gym, Entertainment Room, Kitchenette w/2nd Fridge, Storage and Cold Rooms. Large In Great Condition 1 Car Garage and 2 Driveway Spaces. Friendly and Safe Neighborhood. Steps Top Public and French Immersion Schools, Parks, Shopping & Maple Go.
Read more
OtherGolfHospitalParkPlace Of WorshipPublic Transit
Facts & features
TypeLink
Style2-storey
Size1.5K~2K Sq.Ft.
Lot25.43 x 109.91 ft
Tax$5,639 (2024)
HeatingForced air, gas
CoolingCentral air
BasementFinished
Parking2 drive
WaterMunicipal
FireplaceYes
Book a viewing
Wed28Oct
Thu29Oct
Fri30Oct
Sat31Oct
Sun1Nov
Pick a time
Rooms
12 rooms · 4 bathrooms
Main floor5 rooms
- Living room18′8″ × 17′1″319 sq.ft.
- Dining room18′1″ × 17′1″308 sq.ft.
- Kitchen18′1″ × 17′1″308 sq.ft.
- Breakfast18′1″ × 17′1″308 sq.ft.
- Family room17′1″ × 9′6″162 sq.ft.
Second floor4 rooms
- Primary bedroom10′10″ × 17′1″185 sq.ft.
- Bedroom 213′9″ × 11′1″153 sq.ft.
- Bedroom 310′10″ × 8′10″96 sq.ft.
- Bedroom 410′2″ × 8′10″90 sq.ft.
Basement3 rooms
- Recreation10′6″ × 16′5″172 sq.ft.
- Office12′2″ × 13′1″159 sq.ft.
- Exercise room19′8″ × 10′3″202 sq.ft.
Bathrooms4
4-pcSecond4-pcSecond3-pcBasement2-pcMain
Thinking of selling your home?See what your home is worth today.
Around this home
Dufferin & Major Mackenzie
Listing details
MLS® numberN12321958
Listed onAug 2, 2025
Days on market65
UpdatedOct 6, 2025
Listing brokerageTIMES REALTY GROUP INC.
PossessionFlexible
Helpful tools
Mortgage calculator
Closing costs
Land transfer tax
Buyer guide
Your HOMEH agent

KimHOMEH agent · Vaughan
"I would see it this week."
Ask Kim
Ask HOMEH about this home
Price, neighbourhood, monthly cost. Ask anything.
HOMEH Intelligent Agent is an AI, not a licensed representative. Check anything important with your agent.