
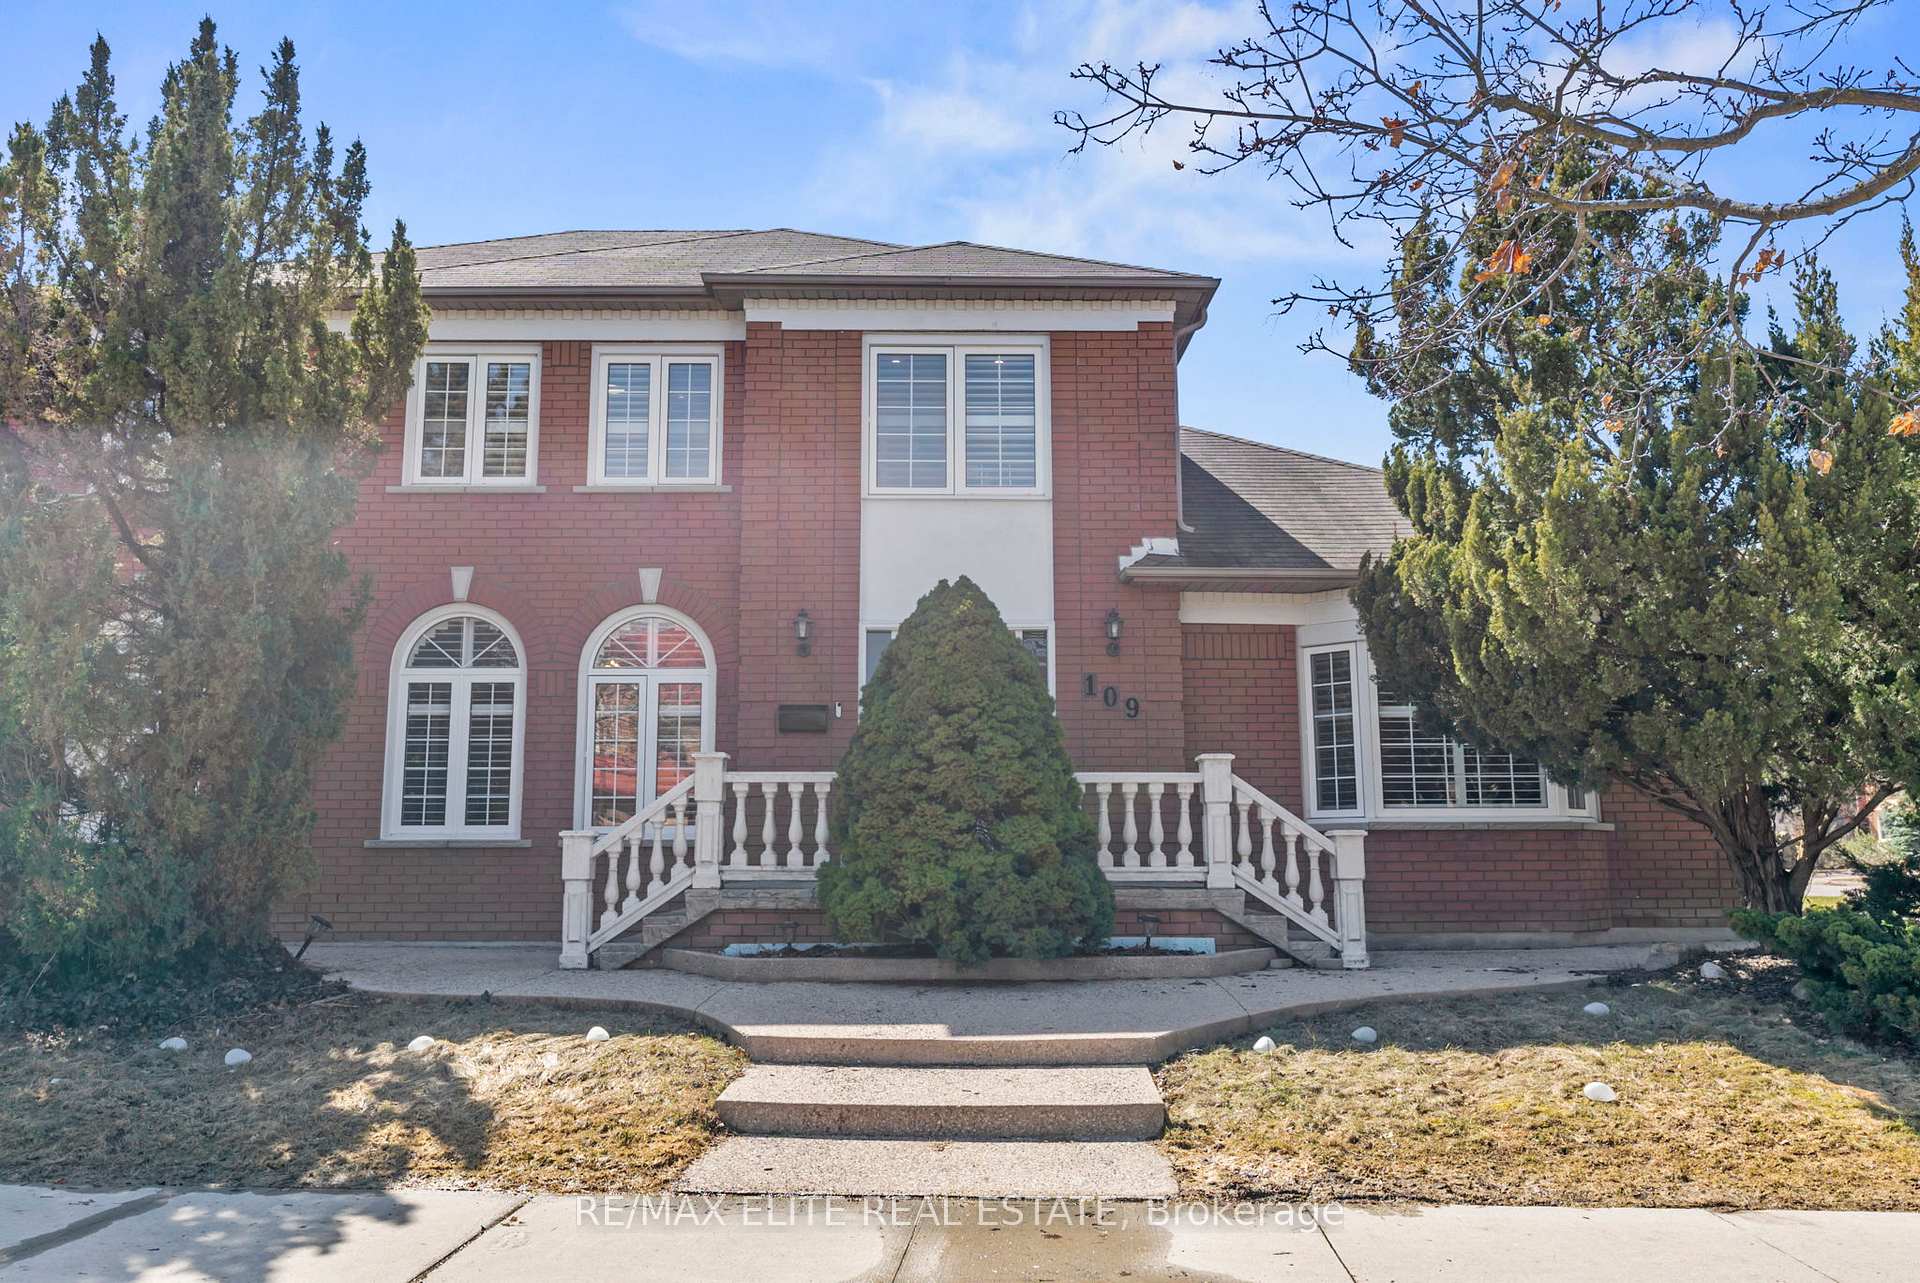
109 Angelina Avenue
Vaughan (Vaughan Grove)109 Angelina Avenue
Vaughan (Vaughan Grove)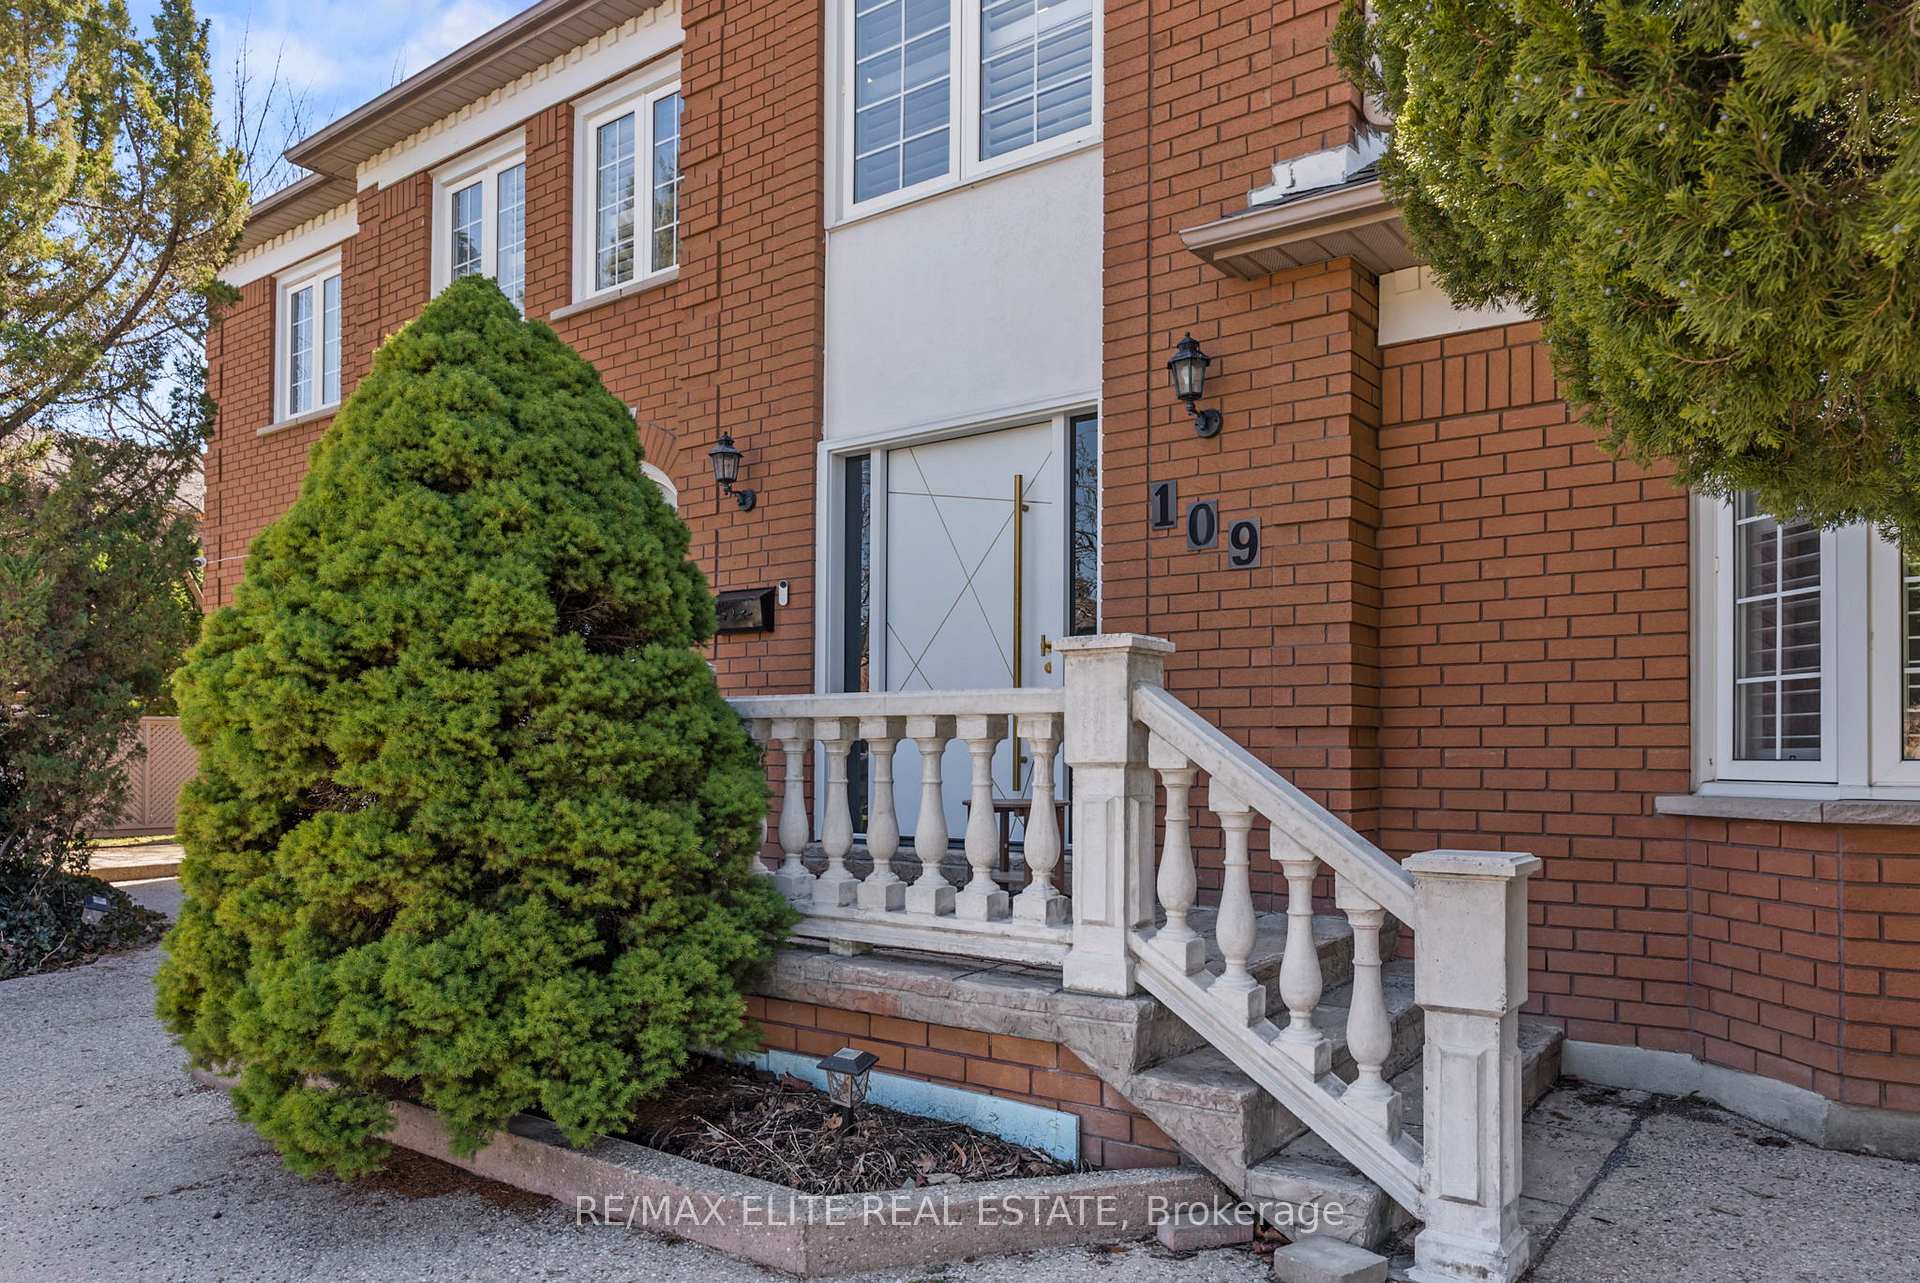
 See all 49 photos
Property history

This listing has ended. It is no longer available.
Property not available for sale or for rent.
Ask about this home
A HOMEH agent will answer your questions about this home.Ask HOMEH
About this home
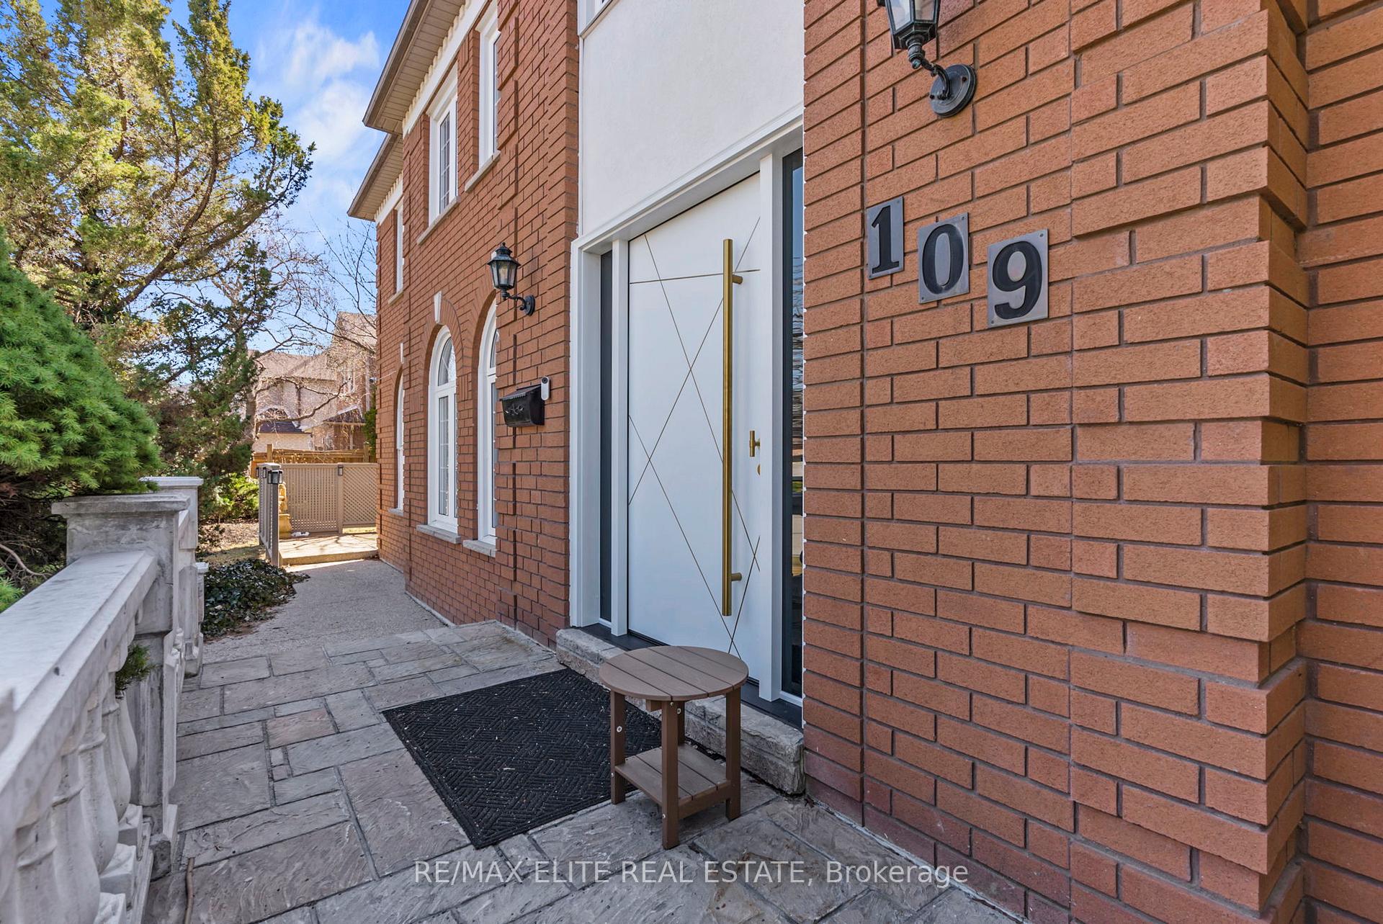
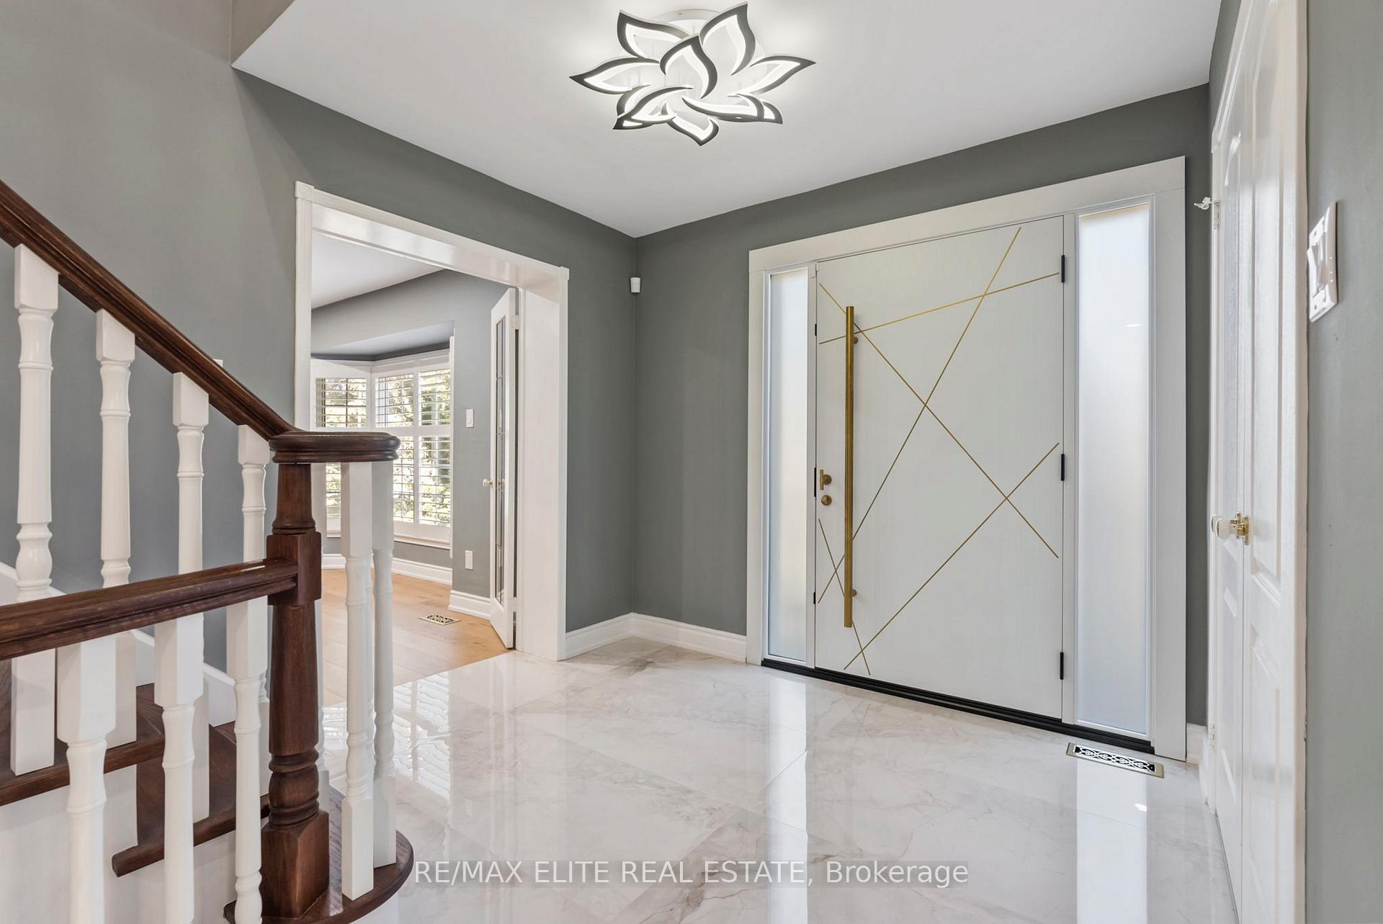
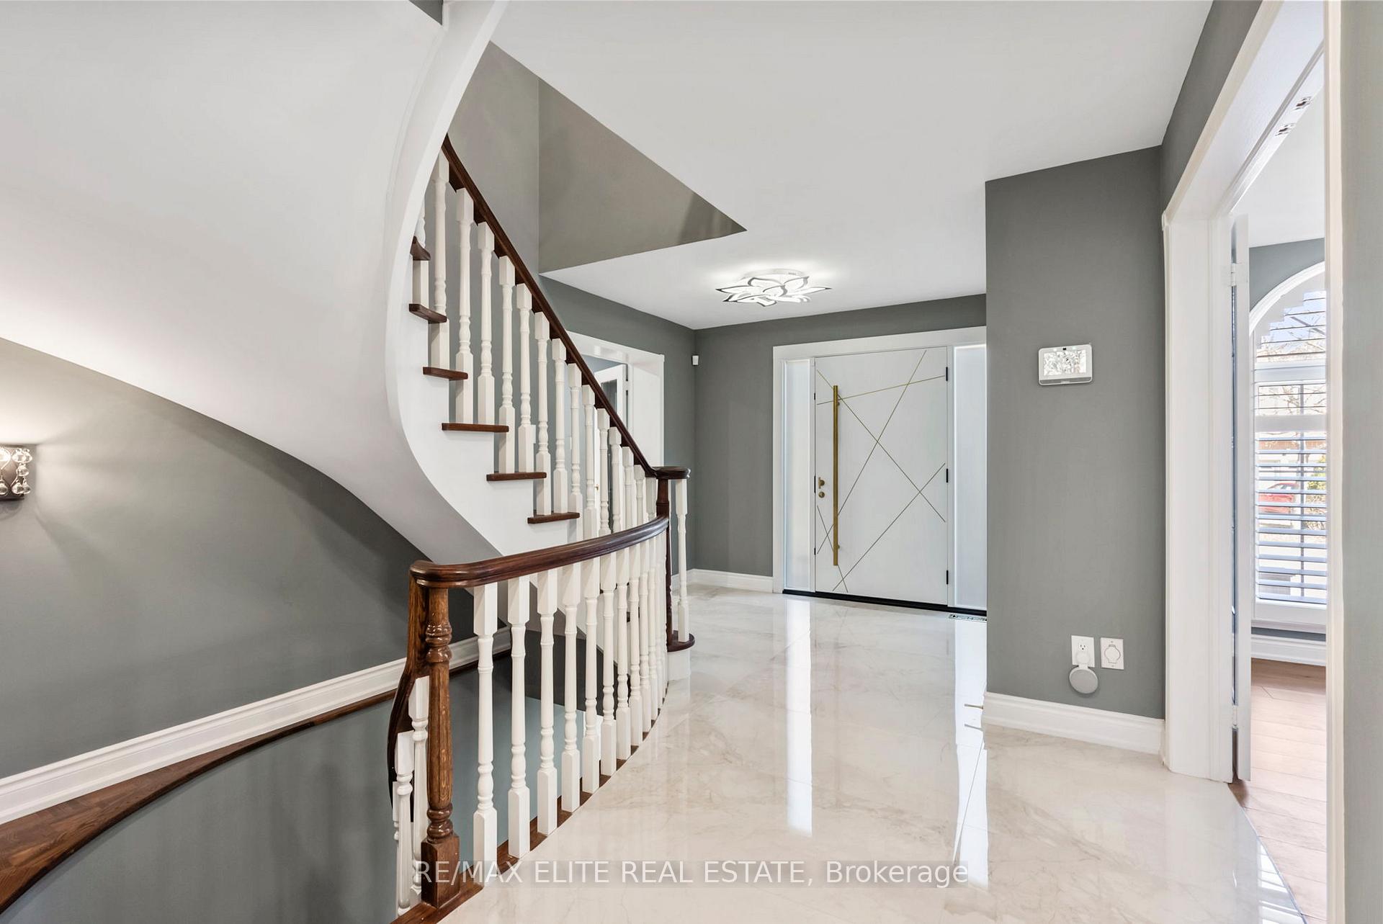
Welcome to 109 Angelina Avenue, fully renovated home in the sought-after West Woodbridge community. Situated on a premium corner lot in a quiet cul-de-sac, this 4+1 bedroom, 3+1 bathroom detached family home offers a blend of modern upgrades and great living spaces. The main floor features a renovated eat-in kitchen with quartz countertops, a formal dining room, a bright office/family room, and a living room with a fireplace. Additional conveniences include a main-floor laundry room and a 2-piece bath. The second level includes four spacious bedrooms, with the primary suite offering a walk-in closet and a 4-piece ensuite. A well-appointed 3-piece bath serves the remaining bedrooms. The fully finished basement adds versatility of full kitchen, a large recreation room with a fireplace, a fifth bedroom, and a 3-piece bath.This home has undergone a comprehensive renovation in 2024, ensuring it is move-in ready: 200-amp electrical panel and updated wiring- Upgraded ventilation systems in bathrooms and basement kitchen exhaust. New tankless water heater (2024). New flooring: hardwood on main and upper floors, vinyl in basement. Smart home features: Google Nest thermostat, security system with 24/7 monitoring and nest cameras. Updated insulation, pot lights throughout, new CO2 & smoke detectors. Brand new tankless water heater. Freshly painted interior and smooth ceilings. Conveniently located near highways, transit, schools, parks, and the Veneto Recreation Centre, this home is an excellent option for those looking for a well-updated residence in a desirable neighborhood.
Facts & features
Ask about this home
A HOMEH agent will answer your questions about this home.
Rooms
12 rooms · 4 bathrooms
- Office16′ × 12′8″202 sq.ft.
- Dining room13′3″ × 12′2″161 sq.ft.
- Living room15′10″ × 12′7″199 sq.ft.
- Kitchen10′4″ × 13′7″140 sq.ft.
- Breakfast10′3″ × 15′1″155 sq.ft.
- Primary bedroom14′8″ × 16′9″246 sq.ft.
- Bedroom 211′11″ × 11′7″137 sq.ft.
- Bedroom 311′ × 12′10″141 sq.ft.
- Bedroom 410′1″ × 11′7″117 sq.ft.
- Recreation18′3″ × 28′7″520 sq.ft.
- Kitchen10′1″ × 11′11″120 sq.ft.
- Bedroom 510′9″ × 16′2″174 sq.ft.
Around this home
Listing details
Helpful tools
Your HOMEH agent
"Priced 33% over our estimate. I would see it this week."
Ask HOMEH about this home
Price, neighbourhood, monthly cost. Ask anything.
HOMEH Intelligent Agent is an AI, not a licensed representative. Check anything important with your agent.