
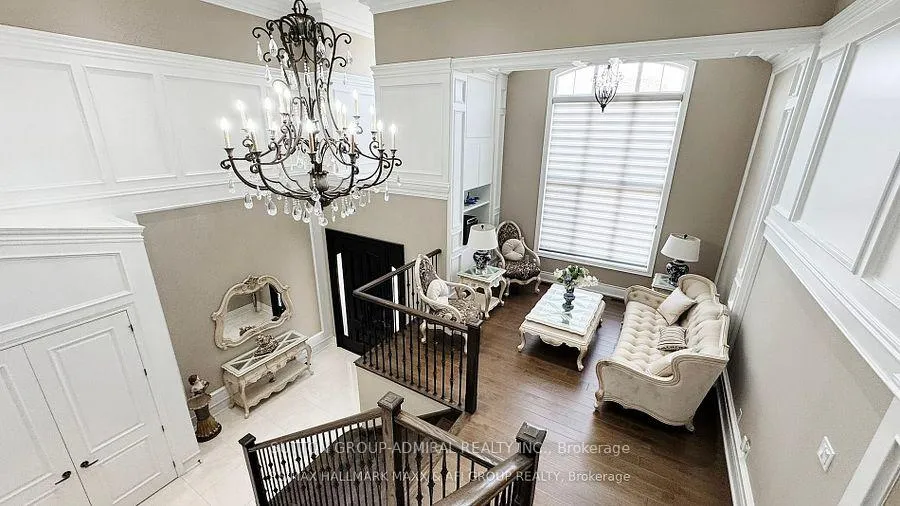
 See all 50 photos
Property history

This listing has ended. It is no longer available.
Property not available for sale or for rent.
Ask about this home
A HOMEH agent will answer your questions about this home.Ask HOMEH
About this home
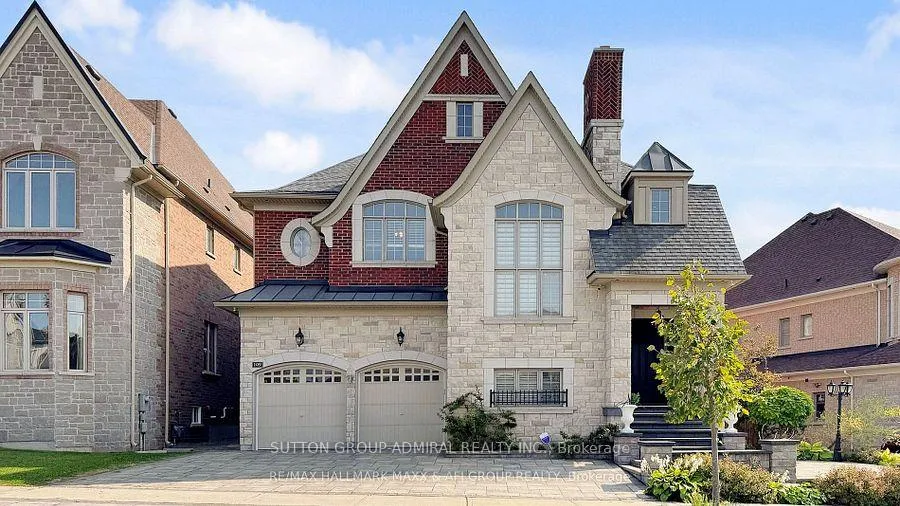
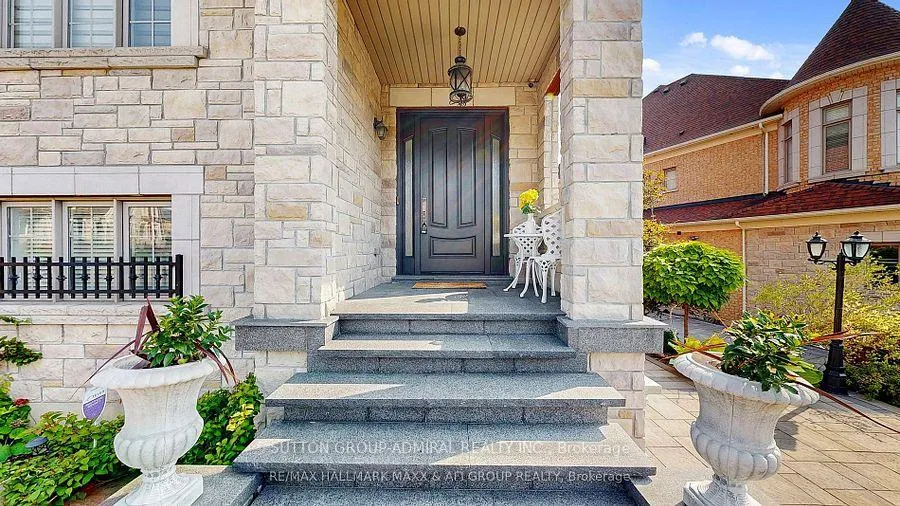
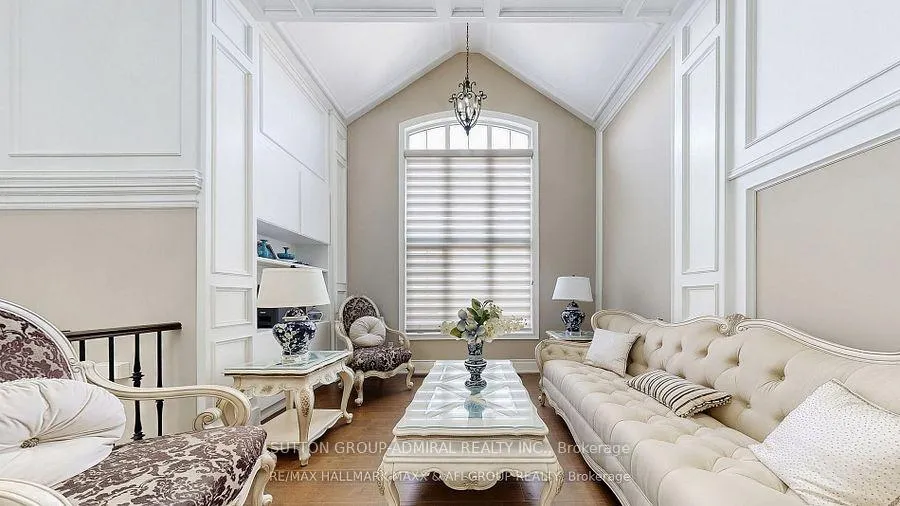
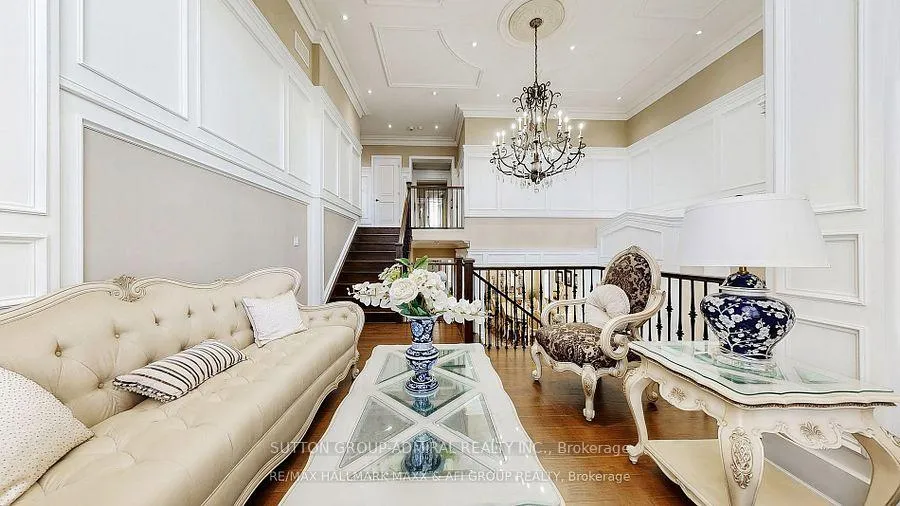
A Luxurious Custom Estate in Prestigious Upper West Thornhill. This architectural masterpiece built by Regal Crest, offering over 6500 SF of refined living space where timeless elegance meets modern luxury. Every detail has been thoughtfully curated with premium finishes throughout. A breathtaking 20-ft soaring foyer sets the tone, complemented by a 14-ft living room, stunning coffered ceilings, crown mouldings, wainscoting, rich hardwood floors, grand oak staircase with modern iron pickets. Chef's Dream Gourmet kitchen is designed for both entertaining and everyday living, featuring a large centre island, granite countertops, top-of-the-line appliances with/ Walk Out to your private covered backyard oasis complete with a built-in BBQ patio, pool tub,hot tub, and beautifully designed outdoor space perfect for year-round enjoyment. All Bedrooms are very Bright & Specious, The Primary Bedroom offers a spa-inspired ensuite and spacious walk-in closet. Finished Basement is an entertainer's dream with a full kitchen, pool table area, hot tub, sauna, home gym, and 200-amp electrical panel and much more... Everything within reach, steps to parks and one of the largest walking trail systems in the city, shopping, transit,GO Train, major highways, Golf courses, hospital, medical centres, Zoned for top-rated schools including st.Theresa Catholic HS, St. Charles Garnier Catholic ES,Viola Desmond P.S, Alexander Mackenzie HS (IB Program). This property perfectly blends luxury & comfort! A Must See!
Facts & features
Ask about this home
A HOMEH agent will answer your questions about this home.
Rooms
15 rooms · 6 bathrooms
- Dining room18′ × 12′216 sq.ft.
- Family room22′ × 14′307 sq.ft.
- Kitchen18′ × 12′215 sq.ft.
- Breakfast21′1″ × 14′295 sq.ft.
- Primary bedroom21′ × 16′336 sq.ft.
- Bedroom 213′11″ × 13′1″182 sq.ft.
- Bedroom 314′ × 12′7″176 sq.ft.
- Bedroom 416′9″ × 12′6″209 sq.ft.
- Living room15′3″ × 13′1″200 sq.ft.
- Office12′8″ × 11′2″142 sq.ft.
- Exercise room12′ × 12′143 sq.ft.
- Recreation12′ × 12′143 sq.ft.
- Living room16′5″ × 23′377 sq.ft.
- Dining room16′5″ × 23′377 sq.ft.
- Kitchen16′5″ × 23′377 sq.ft.
Around this home
Listing details
Helpful tools
Your HOMEH agent
"I would see it this week."
Ask HOMEH about this home
Price, neighbourhood, monthly cost. Ask anything.
HOMEH Intelligent Agent is an AI, not a licensed representative. Check anything important with your agent.