

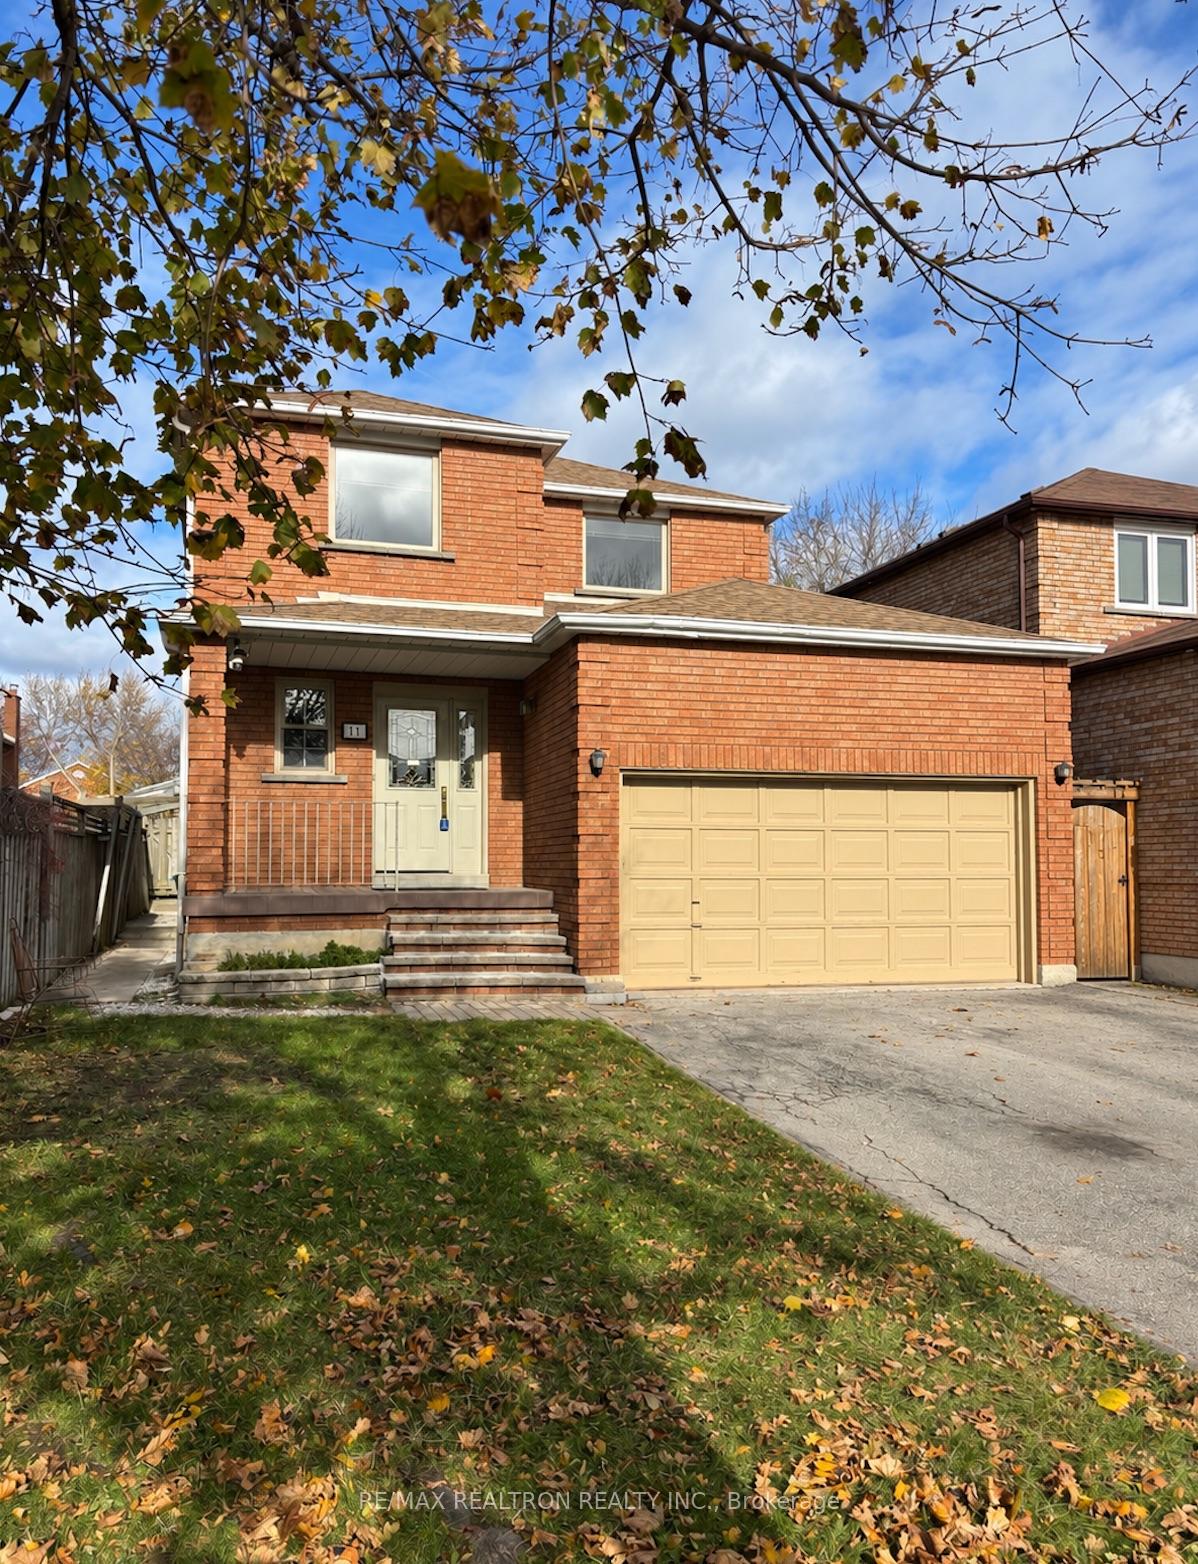
11 Briarcliffe Crescent
Detached For Rent
1/2111 Briarcliffe Crescent
Detached For Rent
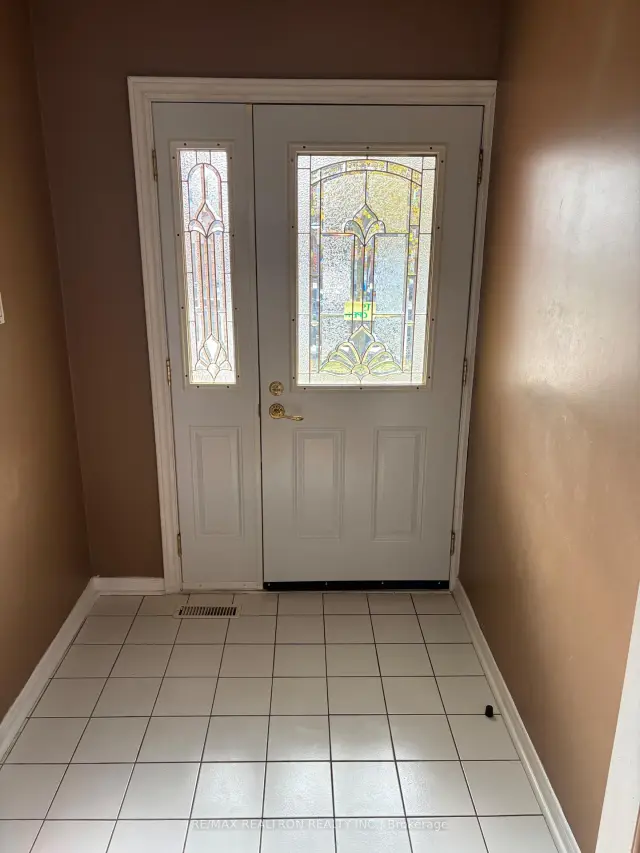
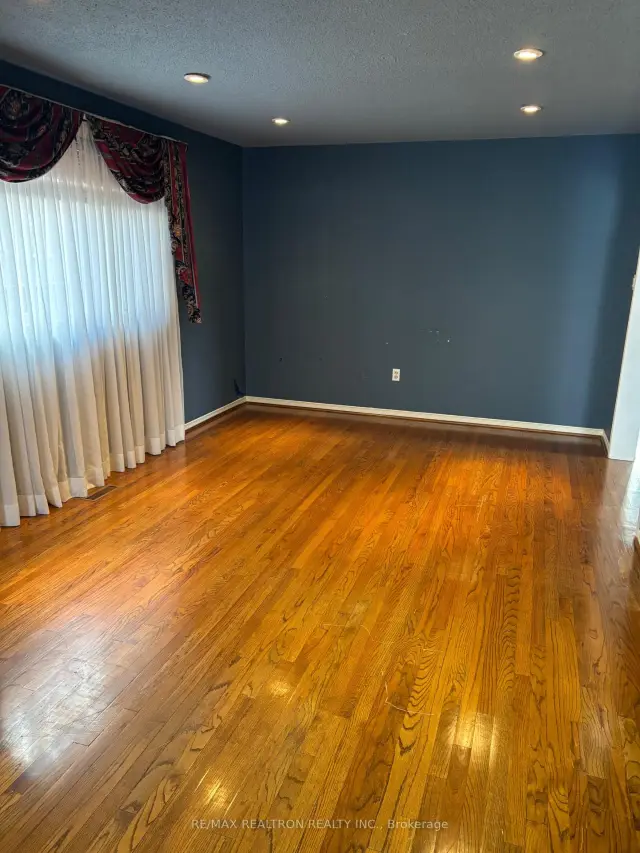
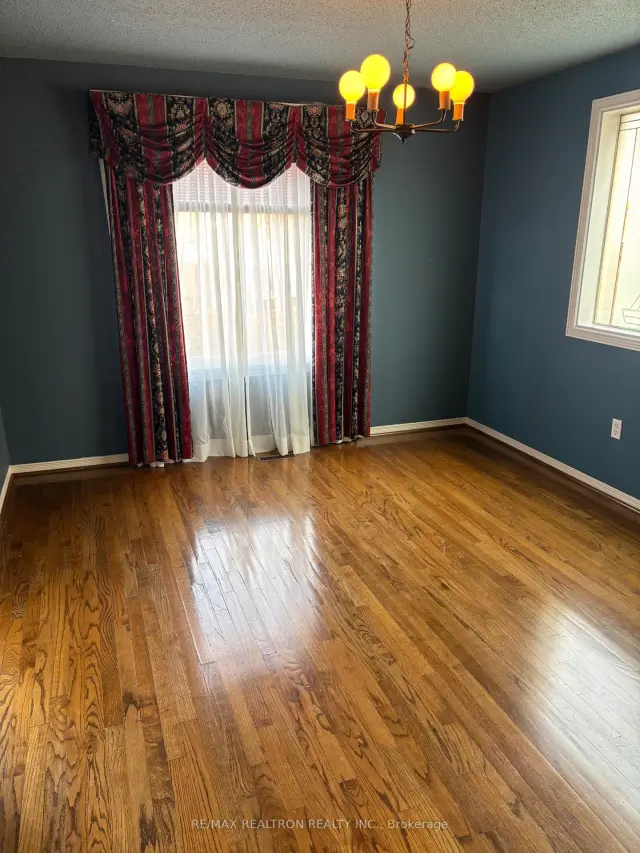
 See all 21 photos
4 Bedrooms
3 Bathrooms
0 Garage
1.5K–2K sq.ft
Main, 2nd Fl…
Available Now
Facts and features
- BasementNone
- Lot size34 ft frontage
- Lease term12 months
- FurnishedUnfurnished
What stands out
- Hardwood floors
- Central air
- Pool
The homeDetached, 2-storey, 1,500–2,000 sq ft
- Type: Detached
- Style: 2-storey
- Living space: 1,500–2,000 sq ft
- Basement: None
InsideHardwood, Laundry room, main level, Carpet free, central vacuum
- Flooring: Hardwood
- Laundry: Laundry room, main level
- Features: Carpet free, central vacuum
- Rooms above ground: 7
- Bedrooms: 4
- Bathrooms: 3
- Kitchens: 1
- Family room: Yes
Outside and lotBrick, Asphalt shingle, Unknown
Outside
- Exterior: Brick
- Roof: Asphalt shingle
- Foundation: Unknown
- Pool: None, decommissioned
- Size: 34.45 ft frontage
Parking2 Parking, Attached, Private
- Spaces: 2 Parking
- Garage: Attached
- Driveway: Private
Heating, water and powerForced air, gas, Central air, Municipal water
- Heating: Forced air, gas
- Cooling: Central air
- Water: Municipal water
- Sewer: Municipal sewer
Rent and termsRent $3,500 a month, Main, 2nd floor, Unfurnished
- Rent: $3,500 a month
- Space for rent: Main, 2nd floor
- Furnished: Unfurnished
- Lease: 12 months
- Paid: Monthly
- Rent includes: Parking
- Deposit: Required
- Credit check: Required
- Employment letter: Required
- Rental application: Required
- References: Required
IncludedFridge, stove, washer, dryer, built-in dishwasher (to be replaced), all window coverings, all elf's, pot lights, fully fenced yard, large wood deck, hardwood floors, laminate, main floor laundry rm, c/vac +_ attachments, closet built-ins, 2 parking spots outside, parks & schools close by!, Garage space reserved for landlord. not included in lease.
- Included: Fridge, stove, washer, dryer, built-in dishwasher (to be replaced), all window coverings, all elf's, pot lights, fully fenced yard, large wood deck, hardwood floors, laminate, main floor laundry rm, c/vac +_ attachments, closet built-ins, 2 parking spots outside, parks & schools close by!
- Not included: Garage space reserved for landlord. not included in lease.
Listing detailsN14186076, For Rent, Nov 16, 2026
- MLS® number: N14186076
- Status: For Rent
- Listed on: Nov 16, 2026
- Days on market: 4
- Updated: Nov 16, 2026
- Possession: Immediate
- Occupied by: Vacant
- Listing brokerage: RE/MAX REALTRON REALTY INC.
About this home
11 Briarcliffe Crescent, Vaughan (Brownridge), ON L4J 7G5
Carpet FreeCentral VacuumDecommissioned
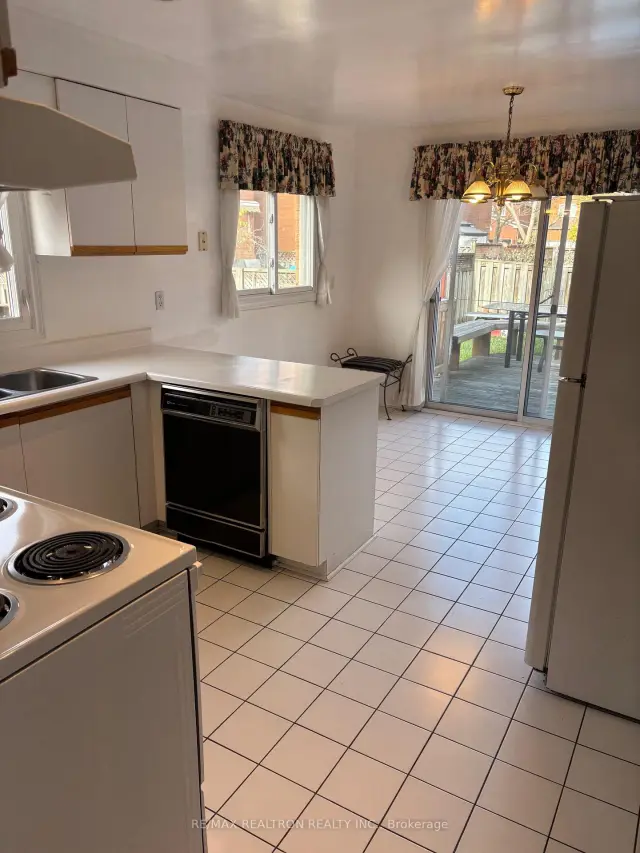
MAIN & SECOND FLOORS ONLY! Perfectly clean attractive ready to move into immediately! Hardwood floors on main, Open Concept Family/Dining Rooms, Large Eat-In Kitchen w/Walkout to a Deck and Fully Fenced Yard. Pot Lights, Bright Home, Great Size Bedrooms, Main Floor Laundry Room, 2 Parking Spots, Shows Well and Easy To Move Into!
Read more
Book a viewing
Fri20Nov
Sat21Nov
Sun22Nov
Mon23Nov
Tue24Nov
Wed25Nov
Thu26Nov
Pick A Time
Around this home
Bathurst/Center
Errands
Parks
Schools
Daily convenience, out of 100, from the distances below
ParkWade Gate Park · 8 within 1 km6 min walk341 m
GroceryConcord Food Centre9 min walk541 m
SchoolBrownridge Public School7 min walk460 m
PharmacyHealth Centre Pharmacy10 min walk620 m
Cafés & foodTea Va See · 15 within 1 km7 min walk451 m
Gym & rec centreJRCC West Thornhill10 min walk607 m
LibraryVaughan Public Libraries - Dufferin Clark Branch15 min walk943 m
WalkDriveStraight-line distance, open map data
Grocery0.5 km
Park0.3 km
Coffee0.6 km
Dining0.5 km
Gym1.5 km
Schools nearby
School rating, out of 10.
Brownridge Public Schoolelementary · Public · 0.5 km
5.3/10Fair
St Joseph The Worker Catholic Elementary Schoolelementary · Catholic · 0.5 km
6.7/10Good
St Elizabeth Catholic High Schoolsecondary · Catholic · 0.8 km
7.2/10Good
Contact agent
Helpful calculators
Rent vs buy
Affordability
Mortgage
Down payment
Stress test
CMHC insurance

Your HOMEH agent
NimaHOMEH agent · Vaughan
"I would see it this week."
Ask Nima