

11 Helen Avenue
Vaughan (Uplands)11 Helen Avenue
Vaughan (Uplands)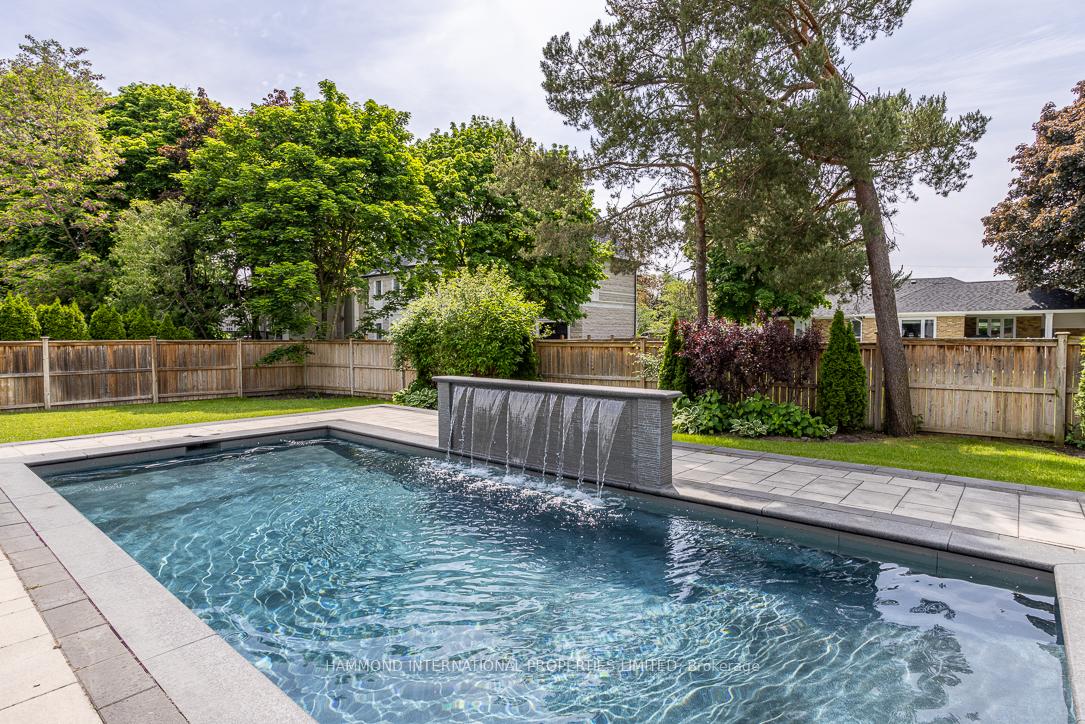
 See all 38 photos
Property history

This listing has ended. It is no longer available.
Property not available for sale or for rent.
Ask about this home
A HOMEH agent will answer your questions about this home.Ask HOMEH
About this home
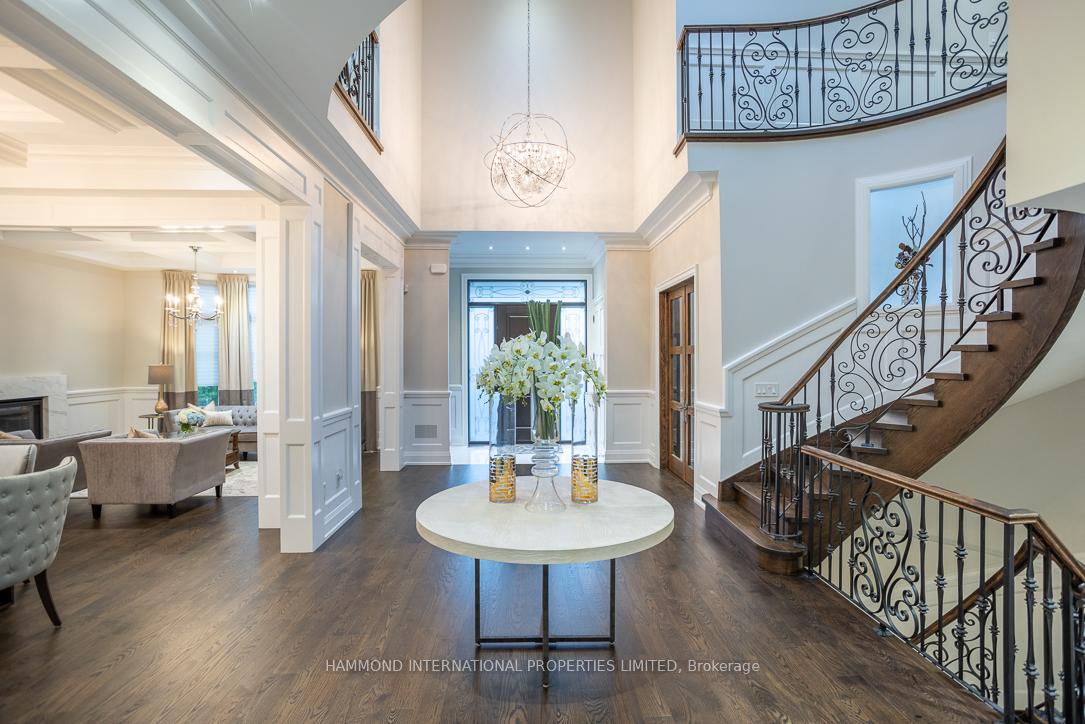
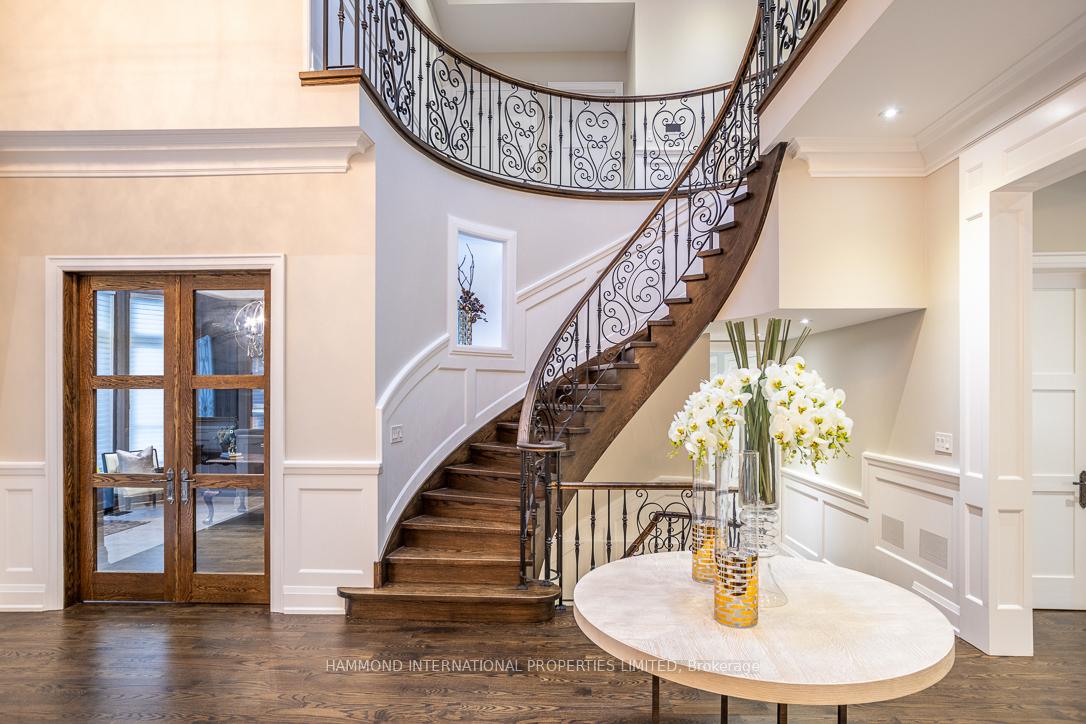
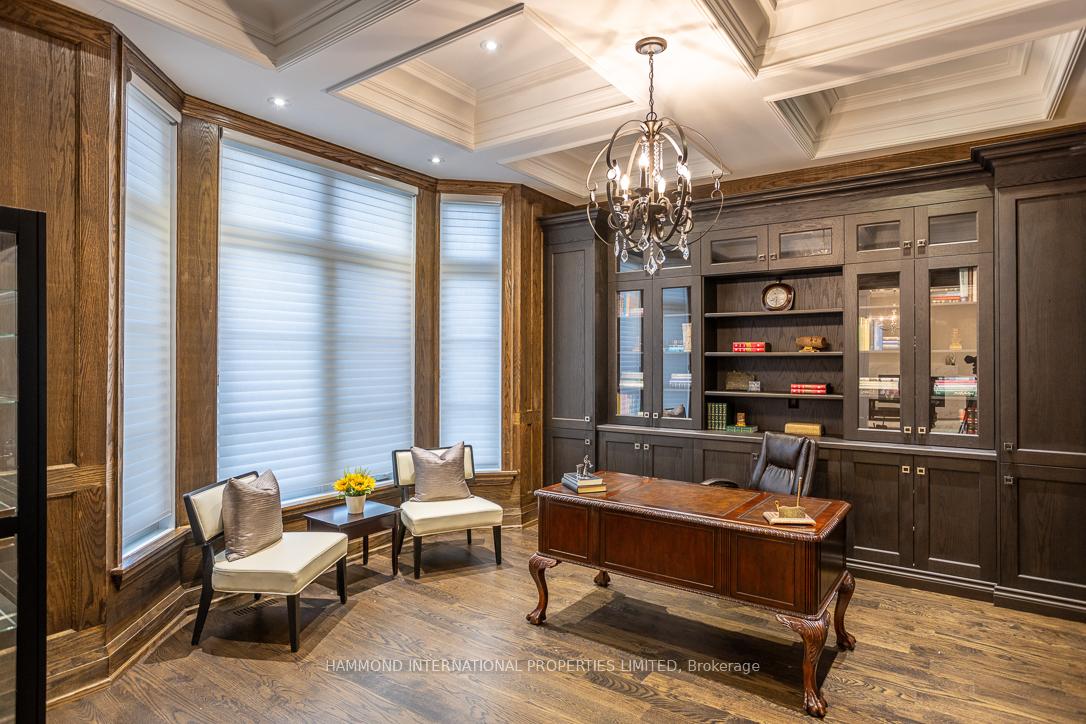
Situated in one of Thornhills most exclusive neighborhoods, this custom-built 5-bedroom, 8-bath home offers south backing exposure and10k sq ft of unparalleled luxury and timeless design. Crafted with the finest materials and attention to detail, this custom built home is a rare gem, blending modern sophistication with elegant comfort.The open-concept layout with 11 ft ceilings effortlessly connects the gourmet kitchen and expansive family great room, both of which overlook the pool and outdoor entertainment areas, creating an ideal flow for both daily living and entertaining.Each of the 5 bedrooms features generous closets, and en-suites, providing ultimate privacy and comfort. Two of the bedrooms serve as primary suites, each with amenities that elevate the living experience.Designed with convenience and style in mind, the home includes a theatre, wine cellar, elevator, guest/nanny suite, and custom millwork with built-ins throughout. Two laundry rooms and a three-car garage with a circular driveway complete the homes extensive offerings.The outdoor living spaces are equally impressive, with a pool and water feature, BBQ area perfect for hosting gatherings.This extraordinary estate is surrounded by multimillion-dollar homes and is just steps from Yonge Street and the upcoming Subway line, offering proximity to prestigious schools, Uplands Golf and Ski, high-end dining and shopping all within minutes by foot. Impeccable design, luxurious finishes, and prime location, this home represents the pinnacle of refined living. **EXTRAS** South Backing, 2 primary suites, 2 laundry rooms, Elevator, 11" ceiling heights on main and 10" on 2nd. Skylights, 100" frontage, 3 car garage, 6500 sq ft above grade, built in 2017 and is like brand new!
Facts & features
Ask about this home
A HOMEH agent will answer your questions about this home.
Rooms
12 rooms · 8 bathrooms
- Living room26′6″ × 16′424 sq.ft.
- Dining room26′6″ × 16′424 sq.ft.
- Family room20′6″ × 16′328 sq.ft.
- Kitchen18′ × 16′288 sq.ft.
- Breakfast20′ × 12′240 sq.ft.
- Library17′4″ × 14′243 sq.ft.
- Foyer31′ × 12′372 sq.ft.
- Primary bedroom20′2″ × 18′363 sq.ft.
- Bedroom 217′4″ × 14′243 sq.ft.
- Bedroom 315′6″ × 14′6″225 sq.ft.
- Bedroom 417′2″ × 12′206 sq.ft.
- Bedroom 514′10″ × 12′178 sq.ft.
Around this home
Schools nearby
School rating, out of 10.
Listing details
Helpful tools
Your HOMEH agent
"I would see it this week."
Ask HOMEH about this home
Price, neighbourhood, monthly cost. Ask anything.
HOMEH Intelligent Agent is an AI, not a licensed representative. Check anything important with your agent.