
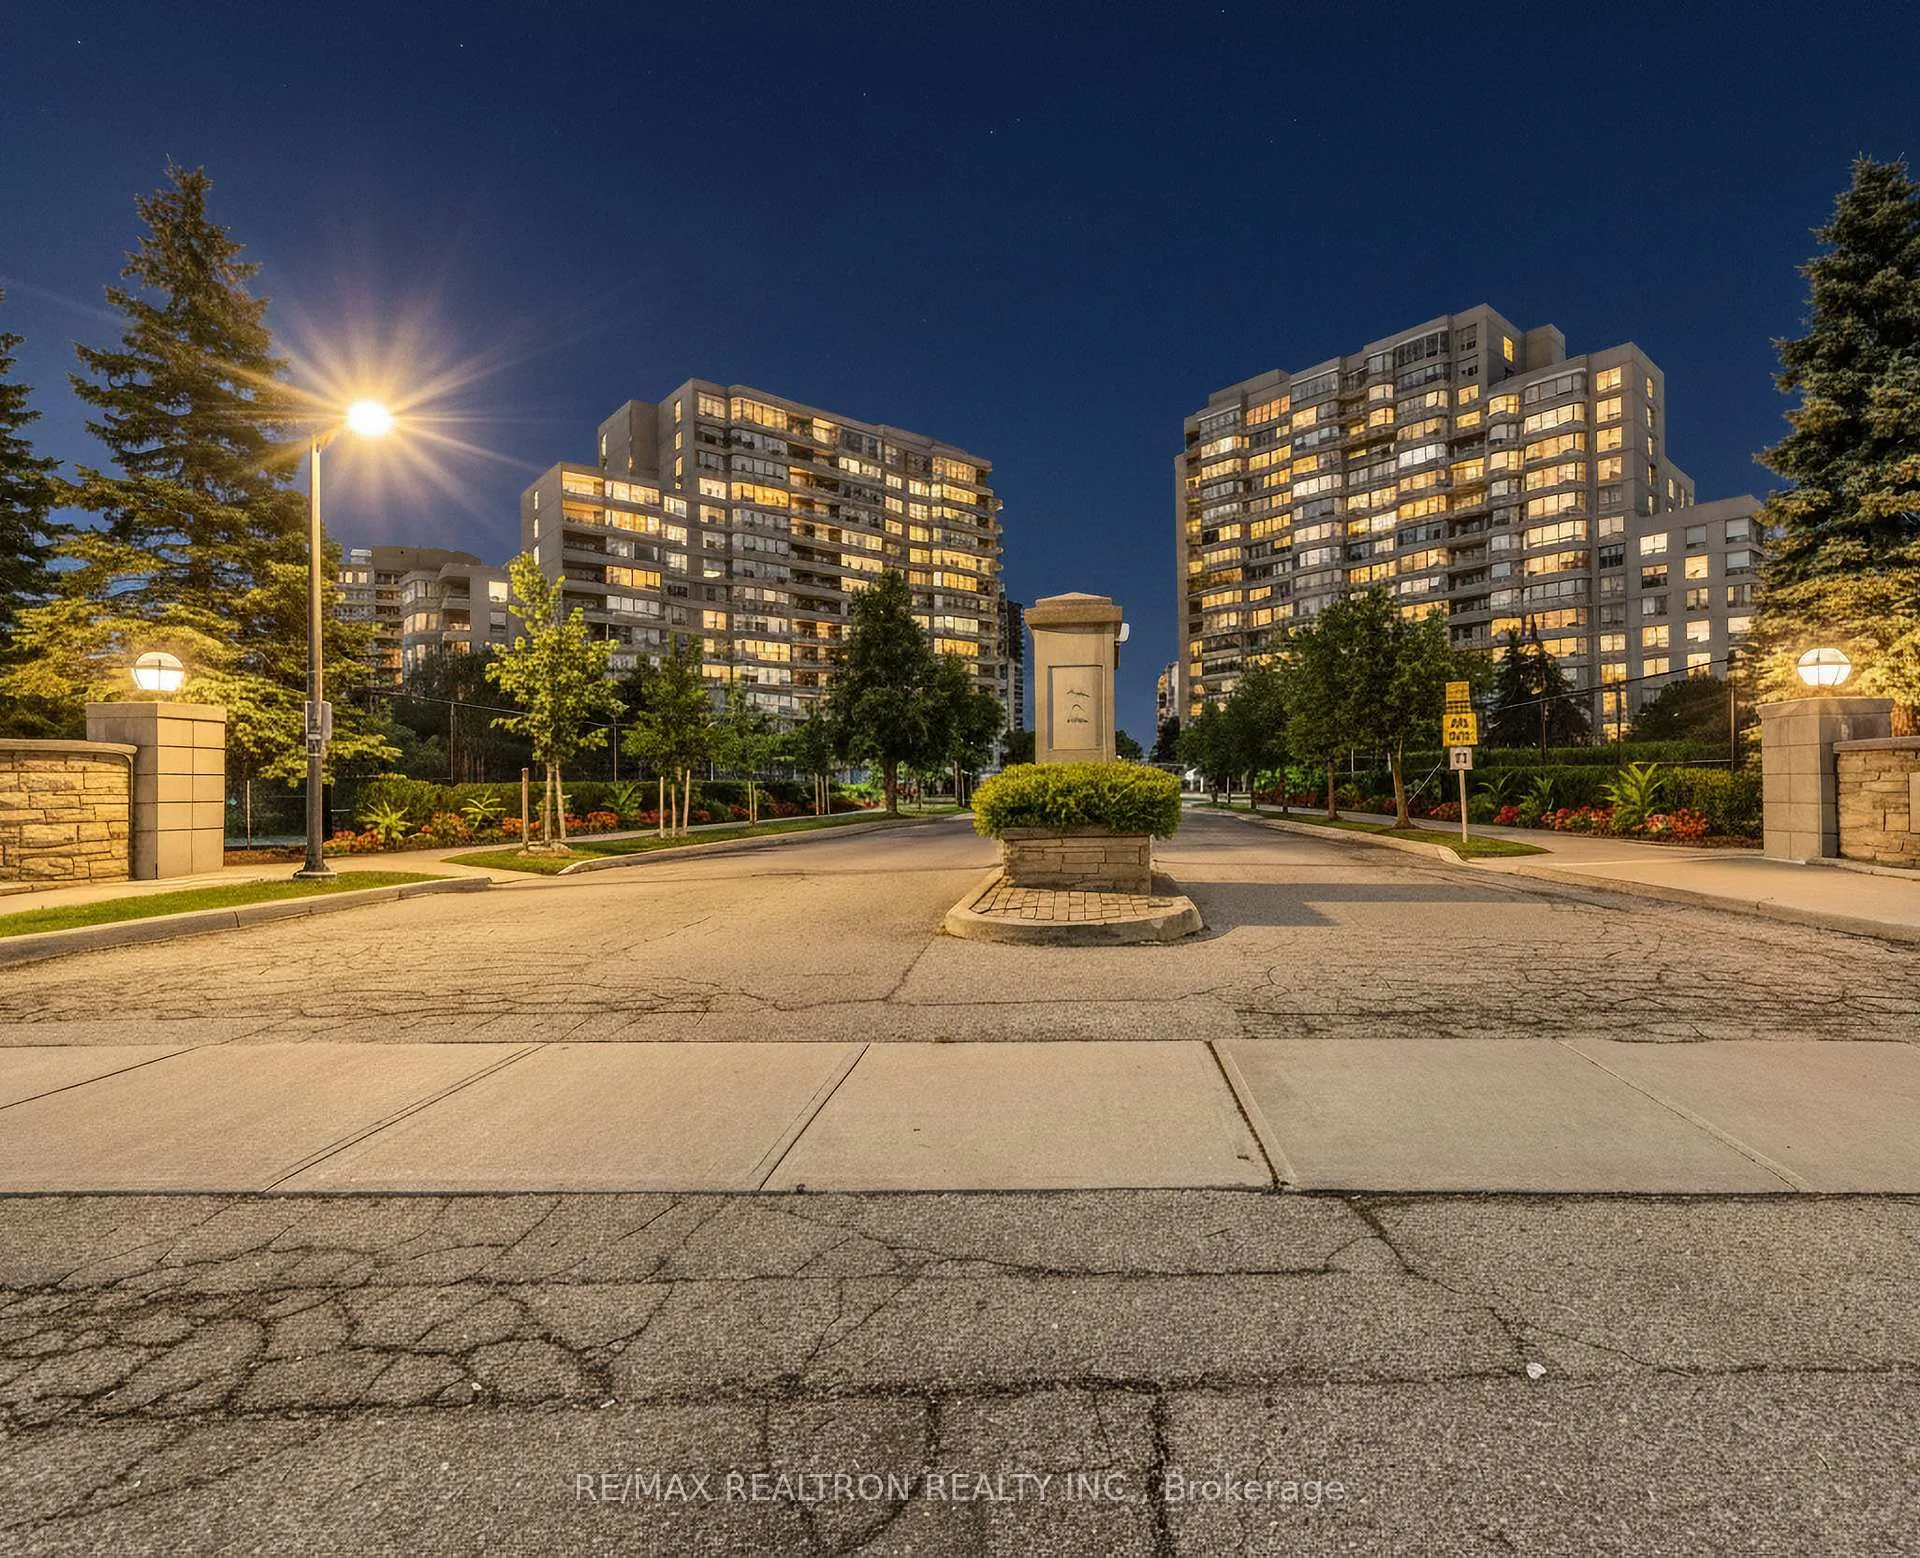
Unit 210, 11 Townsgate Drive
Vaughan (Crestwood-Springfarm-Yorkhill)Unit 210, 11 Townsgate Drive
Vaughan (Crestwood-Springfarm-Yorkhill)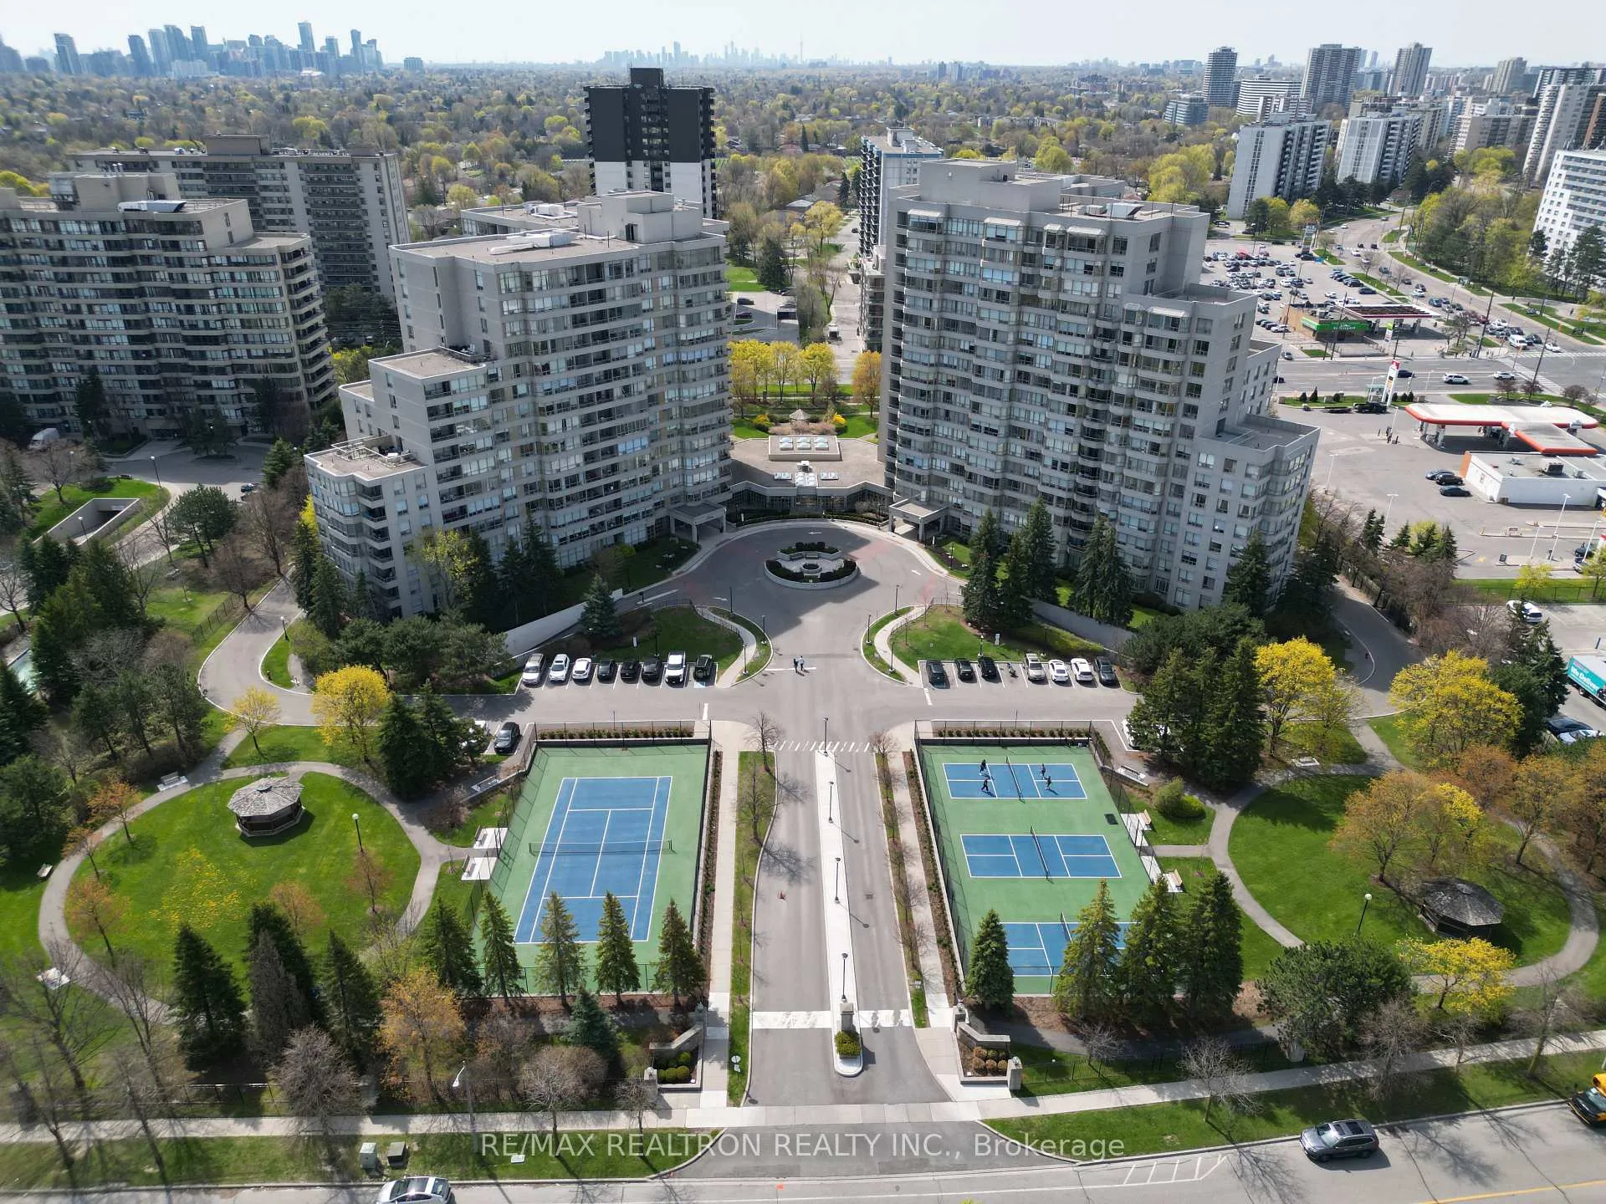
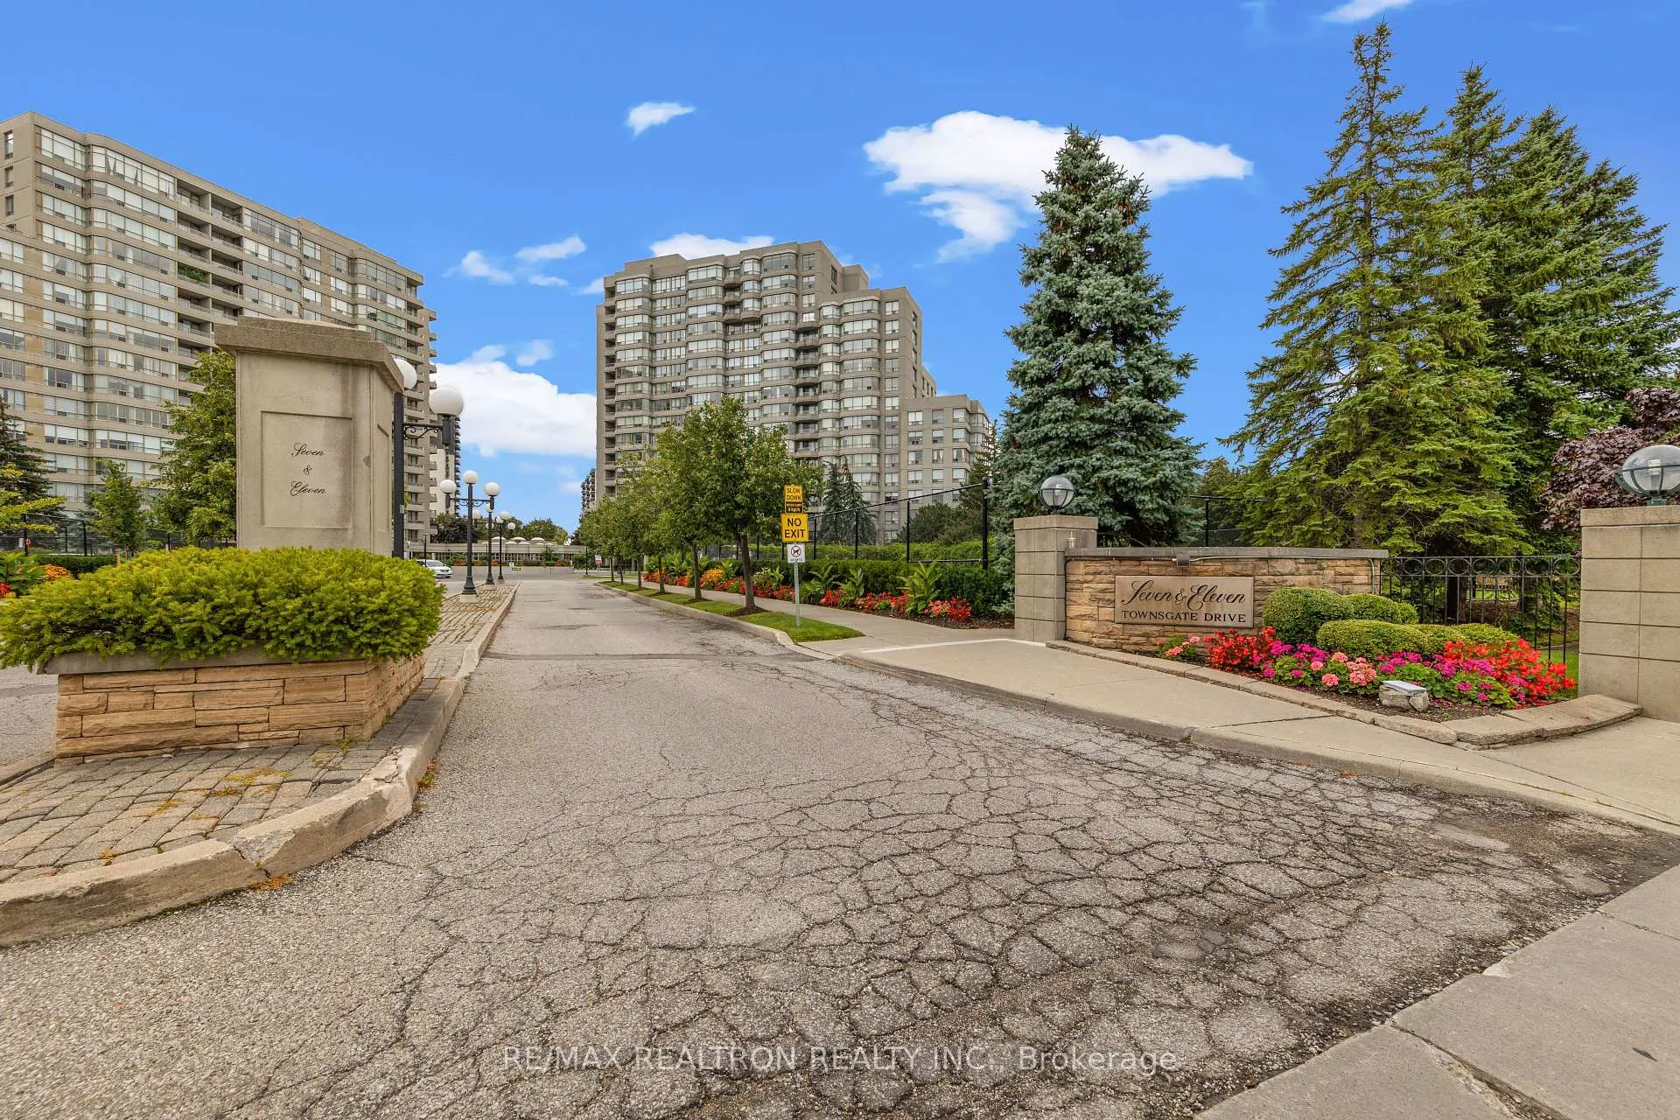 See all 50 photos
Property history

This listing has ended. It is no longer available.
Property not available for sale or for rent.
Ask about this home
A HOMEH agent will answer your questions about this home.Ask HOMEH
About this home
Unit 210, 11 Townsgate Drive, Vaughan
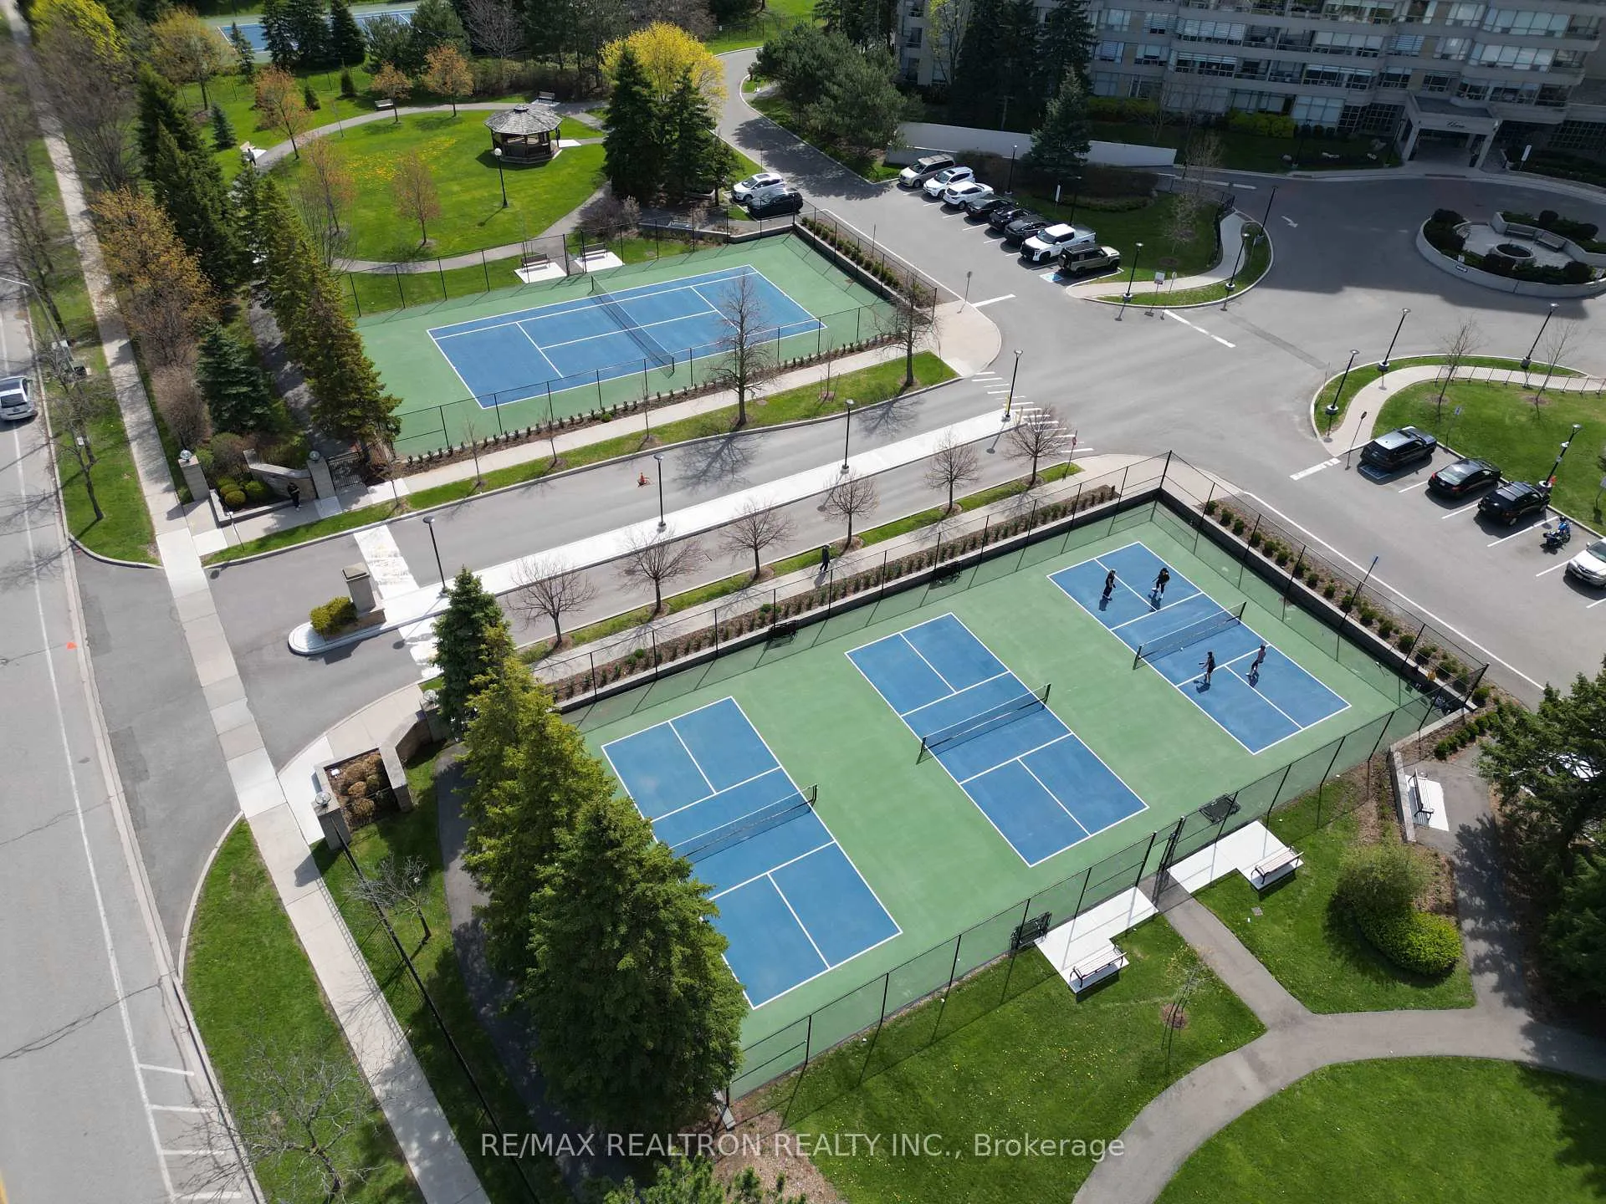
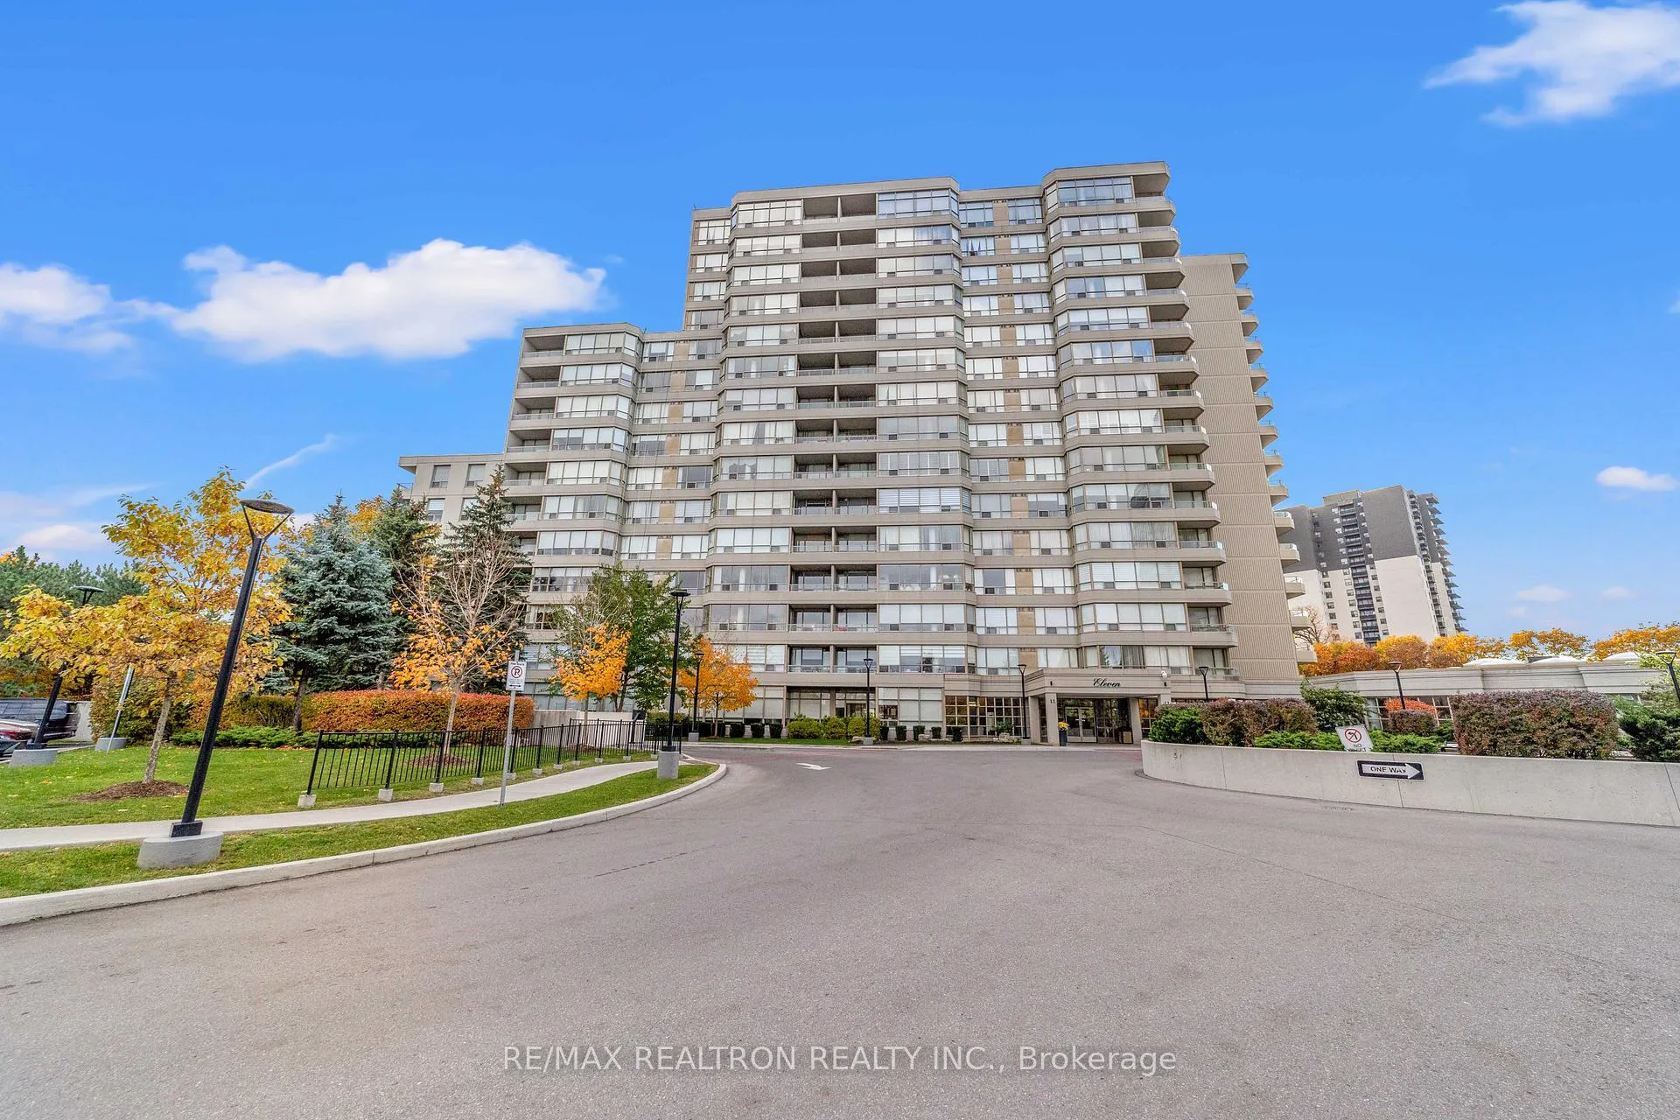
Welcome to this fully reimagined, designer finished suite offering approx. 1,400 sq.ft of luxurious living space, in a highly desirable high rise building in the heart of thornhill! This rare 2 bed, 2 full bath unit features a private balcony, 2 parking spaces, and a same floor locker - an exceptional and hard to find combination. Completely gut-renovated in 2026 by 3D Renovations, a full rebuild with meticulous attention to detail makes for a magnificent turnkey unit! Featuring smooth ceilings, updated electrical and plumbing, and custom bulkheads with integrated lighting.The chef inspired kitchen showcases custom full-height cabinetry (Omnia Ecru + Chicory), premium Blum soft-close hardware, and porcelain slab counters with a full Calacatta Oro backsplash and mitered edges. Includes panel ready dishwasher, built-in garbage and spice storage, and full Samsung appliance package. Both bathrooms are elegantly finished with large-format porcelain tile (60x120): primary in Dinamika Travertino and guest in Limestone Avorio. Featuring porcelain vanities (mitered), undermount sinks, brushed gold fixtures, and dual shower systems (rain + handheld), all built on cement board. Refined finishes throughout include herringbone flooring with built-in underpad, custom closets, wall paneling, and built-ins. Designer lighting includes pot lights, magnetic track lighting, a picture light, and fully dimmable controls. Spectacular Facilities: Indoor Pool, Sauna, Fitness Centre, Recently Renovated Squash And Tennis Courts, 3 Pickle Ball Courts, Meeting Room, Guest Suites,Visitor Parking, And 24-Hour Concierge Service. Perfectly Located With Immediate Access To TTC, Highways, Shopping, Dining, Parks, And Schools & Much More! This UnitTruly Has It All. Every Upgrade, Every Detail, And Every Modern Convenience!
Facts & features
Ask about this home
A HOMEH agent will answer your questions about this home.
Rooms
7 rooms · 2 bathrooms
- Family room13′3″ × 11′3″150 sq.ft.
- Dining room8′8″ × 11′3″98 sq.ft.
- Kitchen16′8″ × 7′11″132 sq.ft.
- Breakfast7′4″ × 8′59 sq.ft.
- Solarium21′4″ × 8′170 sq.ft.
- Primary bedroom14′11″ × 9′4″139 sq.ft.
- Bedroom 214′7″ × 8′9″127 sq.ft.
Around this home
Schools nearby
School rating, out of 10.
Listing details
Helpful tools
Your HOMEH agent
"I would see it this week."
Ask HOMEH about this home
Price, neighbourhood, monthly cost. Ask anything.
HOMEH Intelligent Agent is an AI, not a licensed representative. Check anything important with your agent.