

Unit 401, 11 Townsgate Drive
Unit 401, 11 Townsgate Drive
 See all 45 photos
Property history
Facts and features
- ExposureWest
- LaundryIn-suite
- LockerOwned
- BalconyOpen
- Central air
The homeCondo Apartment, Apartment, 900–999 sq ft
- Type: Condo Apartment
- Style: Apartment
- Living space: 900–999 sq ft
- Basement: None
- Exposure: West
InsideVinyl, In-suite laundry, Carpet free
- Flooring: Vinyl
- Laundry: In-suite laundry
- Features: Carpet free
- Rooms above ground: 5
- Bedrooms: 2
- Bathrooms: 2
- Kitchens: 1
OutsideConcrete, Other, Other
- Exterior: Concrete
- Roof: Other
- Foundation: Other
- Balcony: Open
Parking and locker1 Parking, Underground, Parking type Owned
- Spaces: 1 Parking
- Garage: Underground
- Parking type: Owned
- Driveway: Underground
- Spot: 10
- Locker: Owned
- Locker unit: 180
- Locker level: A
BuildingTownsgate Condominium II, Storeys 15, Units 224
- Name: Townsgate Condominium II
- Storeys: 15
- Units: 224
- Registered: 1995
- Condo corporation: 865
- Pets: Allowed
Heating, water and powerForced air, gas, Central air
- Heating: Forced air, gas
- Cooling: Central air
Rent and termsRent $2,995 a month, Entire property, Unfurnished
- Rent: $2,995 a month
- Space for rent: Entire property
- Furnished: Unfurnished
- Lease: 12 months
- Paid: Monthly
- Rent includes: Other, central air conditioning, building insurance, common elements, heat, hydro, parking, water
- Deposit: Required
- Credit check: Required
- Employment letter: Required
- Rental application: Required
- References: Required
IncludedS/s appliances: lg fridge, slide-in stove, over-the-range microwave, dishwasher, white stackable samsung washer and dryer, custom curtains, all electrical light fixtures.
- Included: S/s appliances: lg fridge, slide-in stove, over-the-range microwave, dishwasher, white stackable samsung washer and dryer, custom curtains, all electrical light fixtures.
Listing detailsN12471842, Rented, Oct 20, 2025
- MLS® number: N12471842
- Status: Rented
- Listed on: Oct 20, 2025
- Days on market: 8
- Updated: Oct 28, 2025
- Possession: Immediate
- Occupied by: Owner
- Listing brokerage: SUTTON GROUP-ADMIRAL REALTY INC.
About this home
Unit 401, 11 Townsgate Drive, Vaughan (Crestwood-Springfarm-Yorkhill), ON L4J 8G4
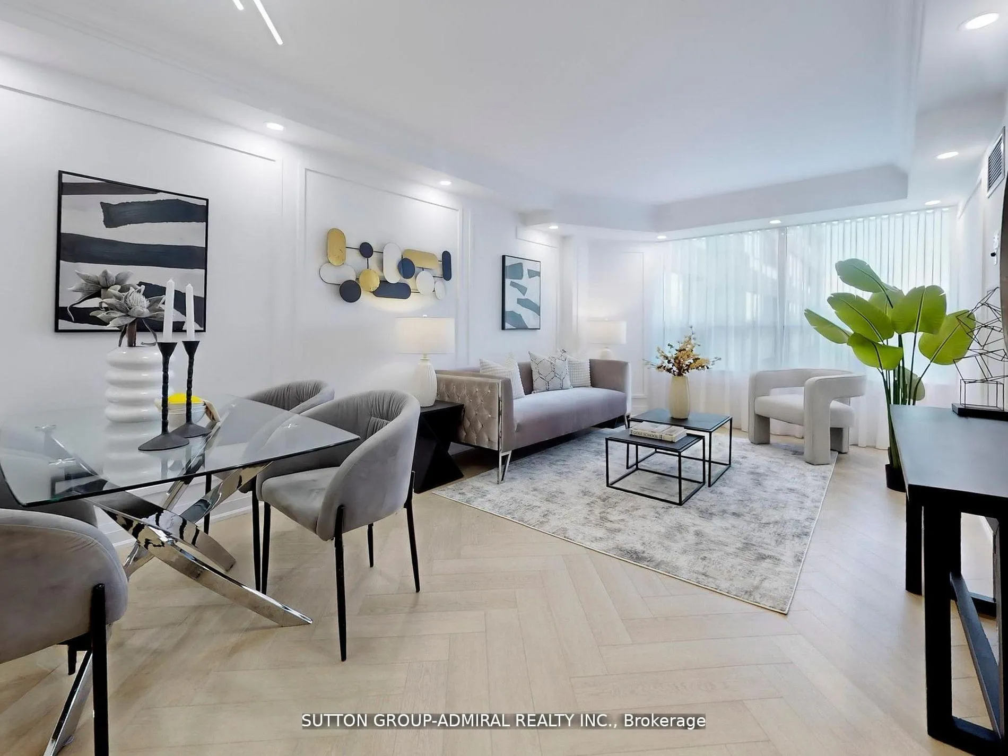
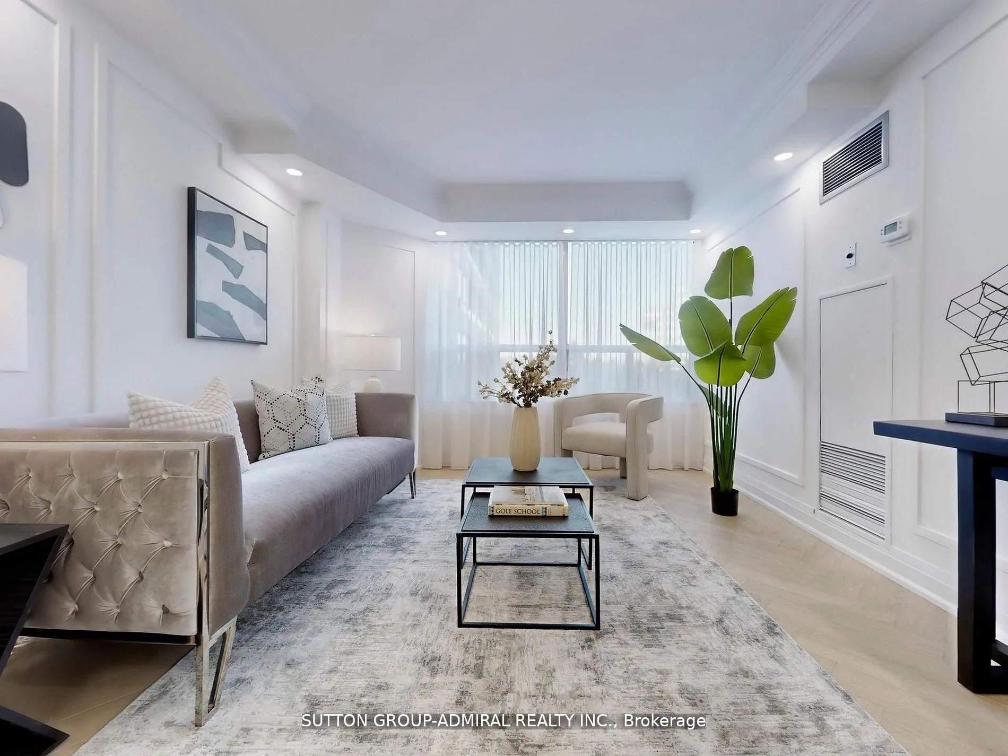
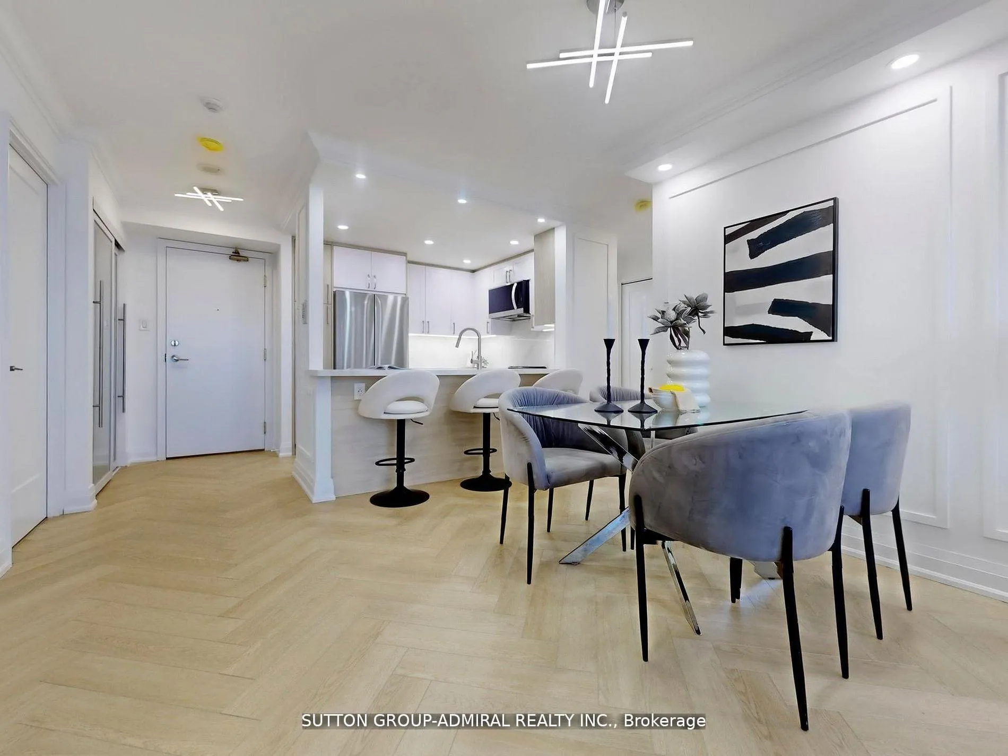
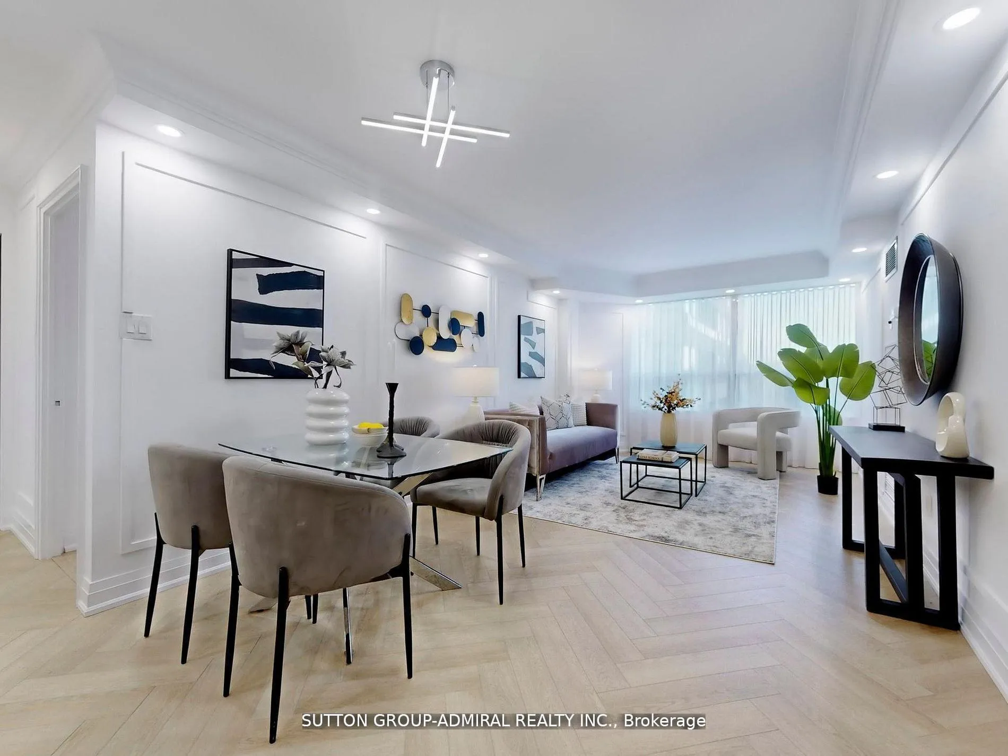
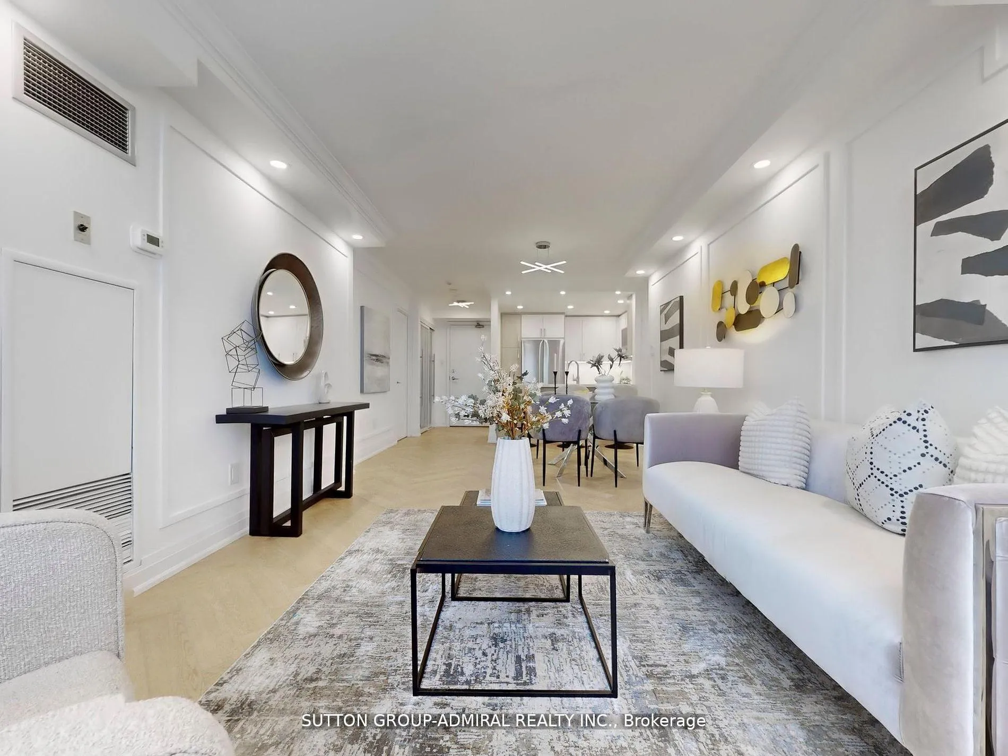
Absolutely Stunning Fully Renovated Luxury Condo With Top-To-Bottom Professional Design And High-End Custom Finishes Including Elegant Crown Mouldings, Detailed Wainscotings, Waterproof Herringbone Vinyl Flooring, Brand New Modern Baseboards, A Lot Of Pot Lights, Smooth Ceilings, And Stylish New Interior Doors. This Gorgeous 2 Bedroom, 2 Bathroom Suite Features A High-Quality Modern Kitchen With Quartz Countertops, Quartz Backsplash, Breakfast Island, And All Brand New Stainless Steel Appliances Including LG Fridge, Slide-In Stove, Over-The-Range Microwave, Dishwasher, Plus White Samsung Washer And Dryer. Both Bedrooms Offer Custom Closet Organizers And Beautiful Window Treatments With Custom Curtains. Comes With One Parking Spot And One Locker In A Highly Sought-After Building At Bathurst And Steeles, Steps To Parks, Shops, Restaurants, Cafes, And Transit. Building Amenities Are Exceptional, Featuring 24-Hour Concierge, Indoor Pool, Hot Tub, Sauna, Fitness Centre, Billiards Room, Squash And Basketball Courts, Pickleball, Library, Indoor Summer Garden, Scenic Walking Trails, Charming Gazebos, And Ample Visitor Parking. Truly Move-In Ready, Modern, And Designed To Impress Even The Most Selective Buyers.
Ask about this home
A HOMEH agent will answer your questions about this home.
Know more about Townsgate Condominium II
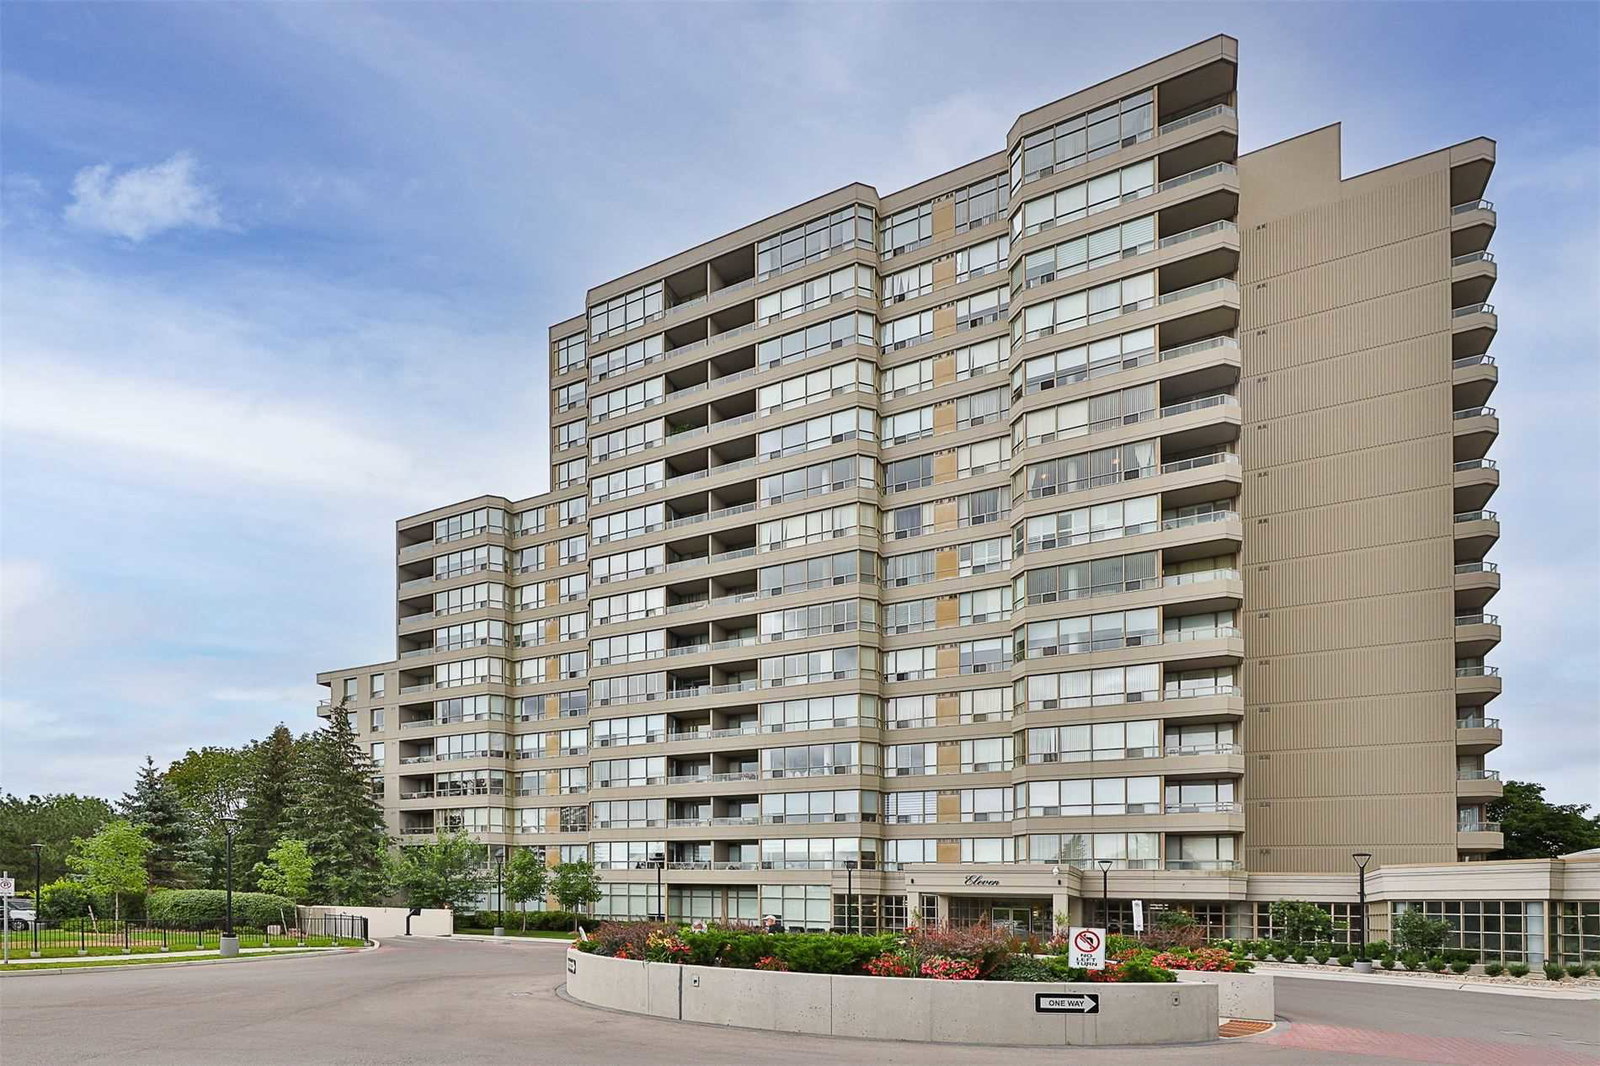
Condo building · 11 Townsgate Drive
Townsgate Condominium II is a 15-storey condo with 224 suites, built in 1995 by Unknown. Right now 6 for sale and 3 for rent are on the market here.
- 15storeys
- 224suites
- $529/sq ft
- 1995built
No similar units for rent in Townsgate Condominium II right now.
Around this home
Daily convenience, out of 100, from the distances below
Schools nearby
School rating, out of 10.
Helpful calculators
Your HOMEH agent

"I would see it this week."