

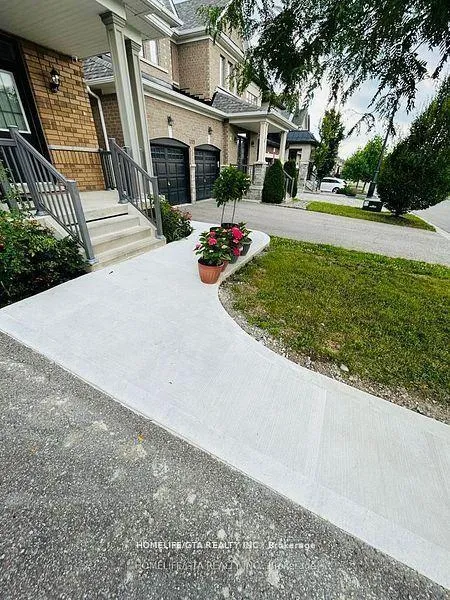
111 Via Toscana
Multiplex Expired
1/9111 Via Toscana
Multiplex Expired
 See all 9 photos
2 Bedrooms
1 Bathroom
1 Parking
700–1.1K sq.ft
Basement
— Unit
Property history
- $1,950ExpiredList: 2025-08-15|End: 2025-11-15|92 daysN12353137
Facts and features
- BasementFinished
- Lease term12 months
- FurnishedUnfurnished
- LaundryIn basement
What stands out
- Separate entrance
- Central air
The homeMultiplex, 2-storey, 700–1,100 sq ft
- TypeMultiplex
- Style2-storey
- Living space700–1,100 sq ft
- BasementSeparate entrance, finished
InsideCeramic, In basement, Carpet free, floor drain
- FlooringCeramic
- LaundryIn basement
- FeaturesCarpet free, floor drain
- Rooms above ground4
- Bedrooms2
- Bathrooms1
- Kitchens1
Outside and lotBrick, Shingles, Concrete
- ExteriorBrick
- RoofShingles
- FoundationConcrete
Parking1 Parking, Attached, Available
- Spaces1 Parking
- GarageAttached
- DrivewayAvailable
Heating, water and powerForced air, gas, Central air, Municipal water
- HeatingForced air, gas
- CoolingCentral air
- WaterMunicipal water
- SewerMunicipal sewer
Rent and termsRent $1,950 a month, Basement, Unfurnished
- Rent$1,950 a month
- Space for rentBasement
- FurnishedUnfurnished
- Lease12 months
- Rent includesParking
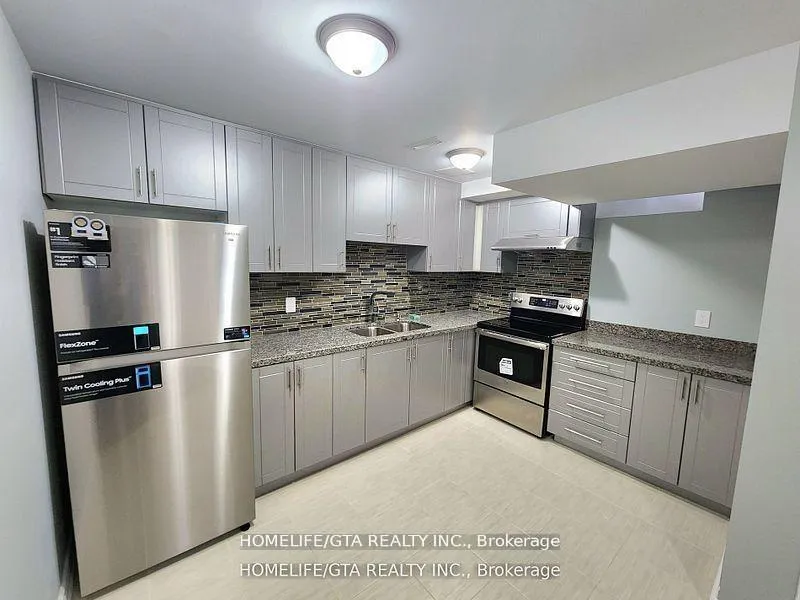
IncludedFridge, stove, washer and dryer, one parking spot in private driveway
- IncludedFridge, stove, washer and dryer, one parking spot in private driveway
Listing detailsN12353137, Expired, Aug 15, 2025
- MLS® numberN12353137
- StatusExpired
- Listed onAug 15, 2025
- Days on market92
- UpdatedNov 15, 2025
- PossessionFlexible
- Occupied byTenant
- Listing brokerageHOMELIFE/GTA REALTY INC.
About this home
111 Via Toscana, Vaughan (Vellore Village), ON L4H 3V2
Carpet FreeFloor Drain
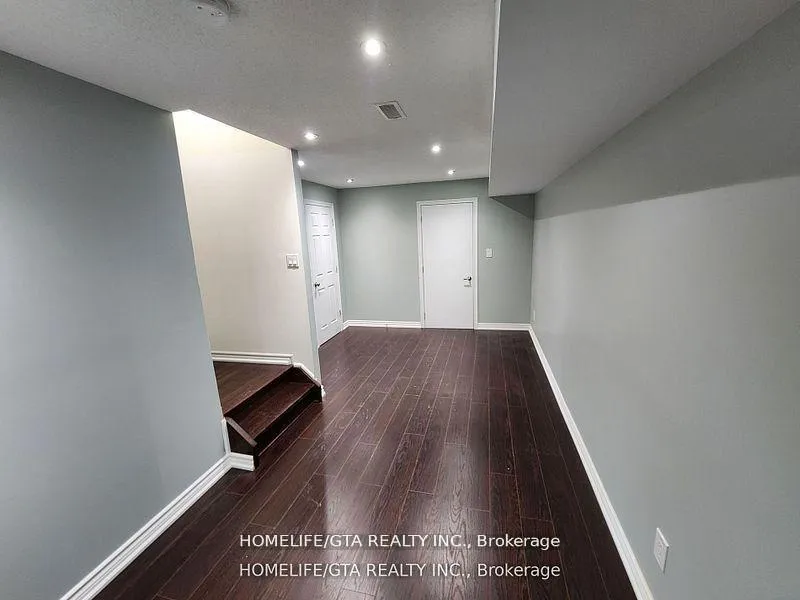
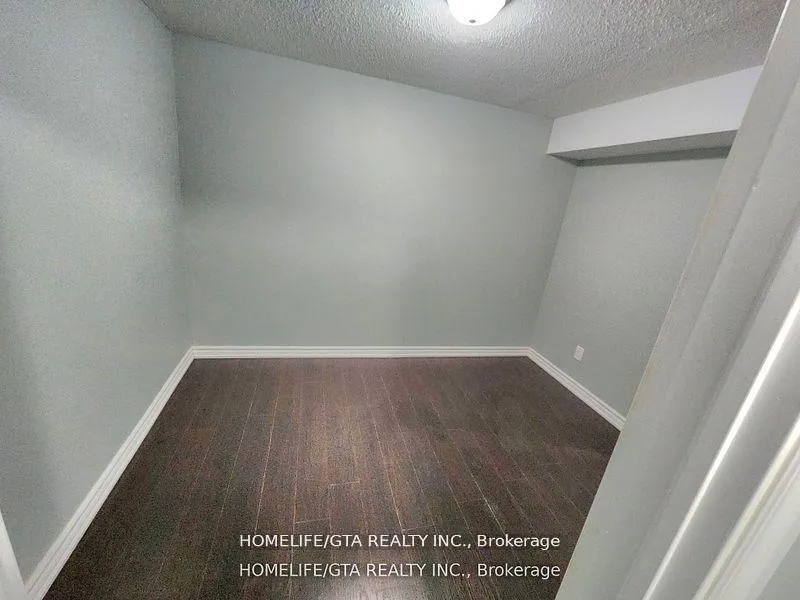
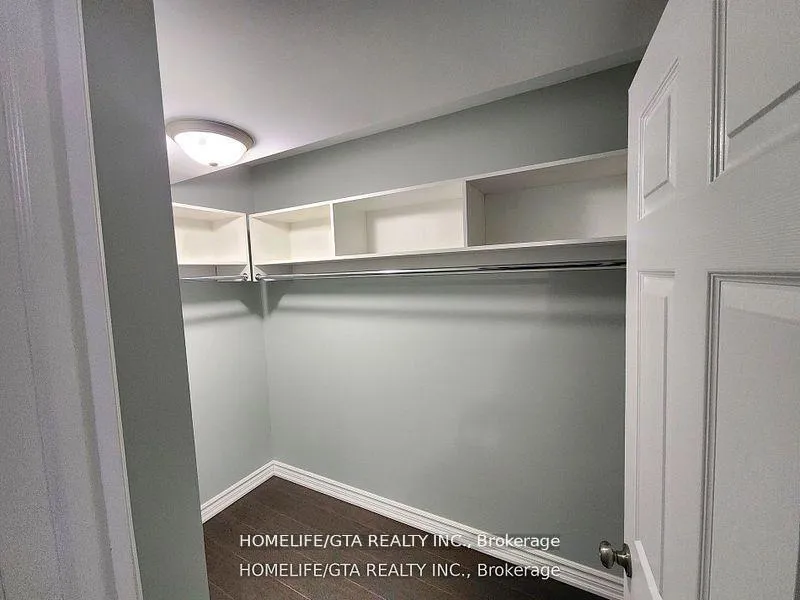
Beautifully Finished Spacious Basement Apt In Most Sought After Area Of Vellore Village Spacious Two Rooms With Walk In Closet Pot Lights Throu/O**New Laminate Floors & Ceramic Floors S/S S Fridge, New S/S Glass Cook Top Oven, S/S Exhaust Fan, Double Under Mount Sinks Ensuite Laundry Room With Lg Front Load Washer & Dryer For Tenant's Own Use. One Parking Spot Available.
Read more
Ask about this home
A HOMEH agent will answer your questions about this home.
Ask a question
Around this home
Major Mackenzie/Weston/Pineval
Errands
Parks
Schools
Daily convenience, out of 100, from the distances below
ParkKingsview Park · 6 within 1 km7 min walk449 m
GroceryFarmers Market16 min walk986 m
SchoolSt Veronica Catholic Elementary School6 min walk350 m
PharmacyShoppers Drug Mart13 min walk830 m
Cafés & foodStarbucks · 9 within 1 km14 min walk842 m
Gym & rec centreVelore Villiage Community Centre16 min walk954 m
LibraryVellore Village Library15 min walk914 m
WalkDriveStraight-line distance, open map data
Grocery1.0 km
Park0.4 km
Coffee0.8 km
Dining1.2 km
Gym1.5 km
Schools nearby
School rating, out of 10.
St Veronica Catholic Elementary Schoolelementary · Catholic · 0.3 km
6.2/10Fair
Tommy Douglas Secondary Schoolsecondary · Public · 0.4 km
7.1/10Good
Fossil Hill Public Schoolelementary · Public · 0.6 km
8.1/10Excellent
Contact agent
Helpful calculators
Rent vs buy
Affordability
Mortgage
Down payment
Stress test
CMHC insurance
Your HOMEH agent

NimaHOMEH agent · Vaughan
"I would see it this week."
Ask Nima
Keep exploring
You are here