

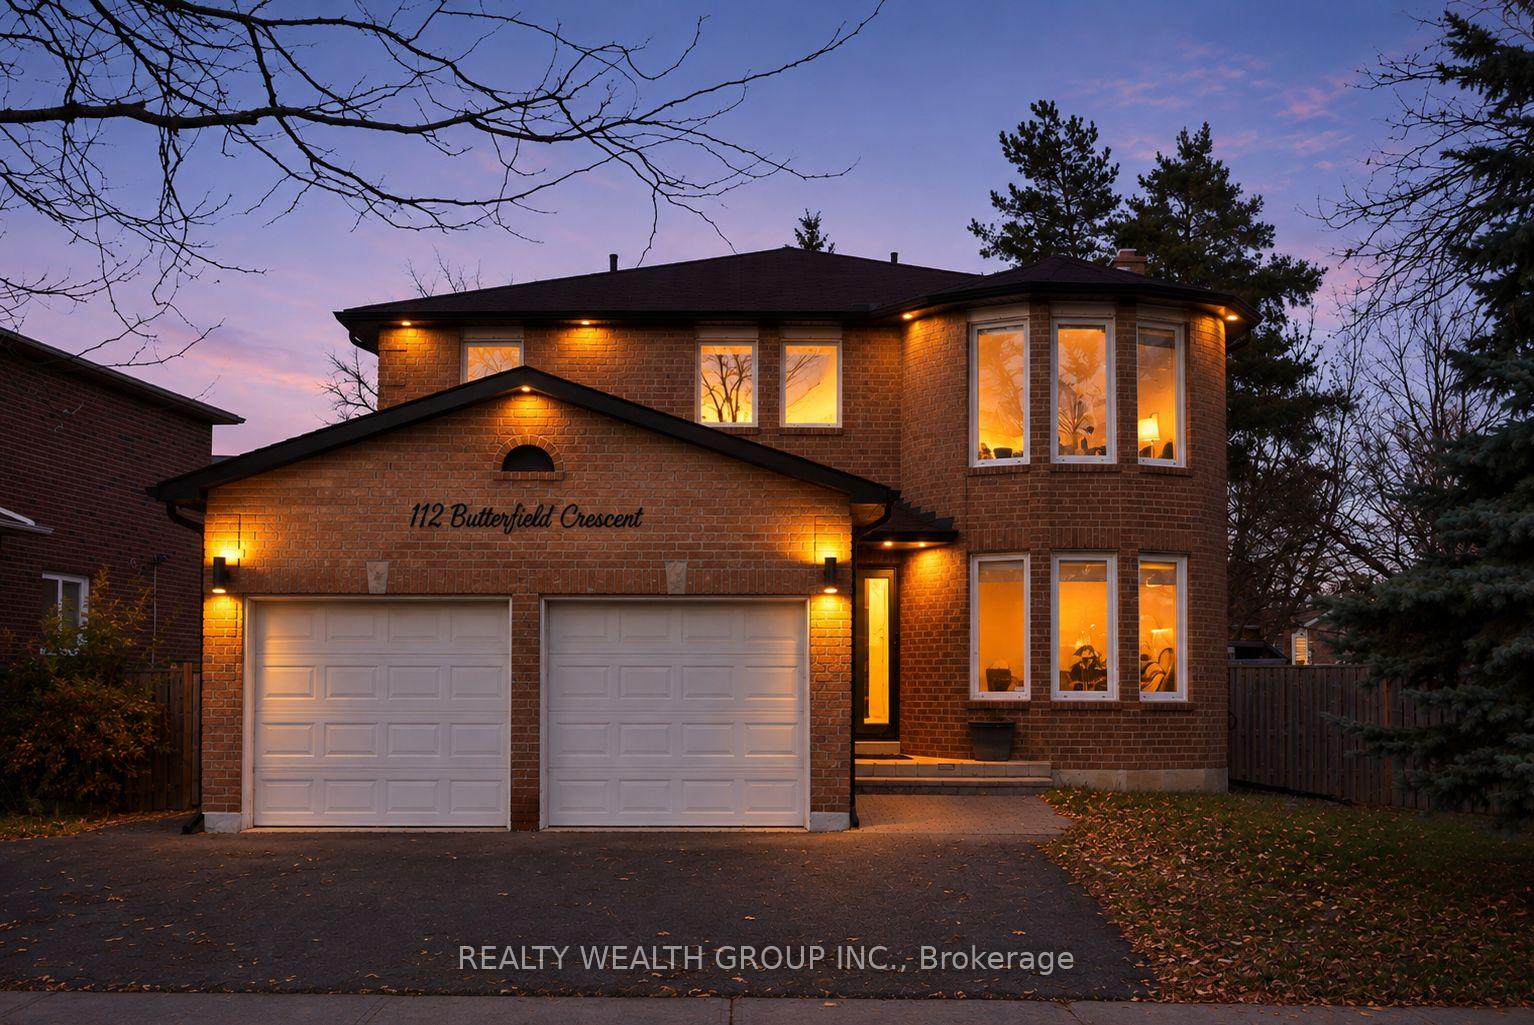
112 Butterfield Crescent
112 Butterfield Crescent
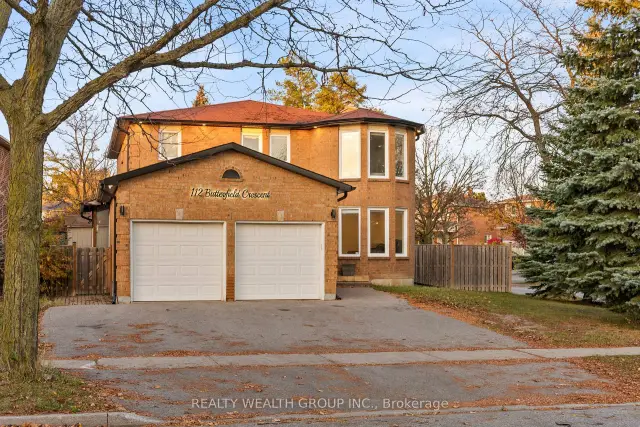
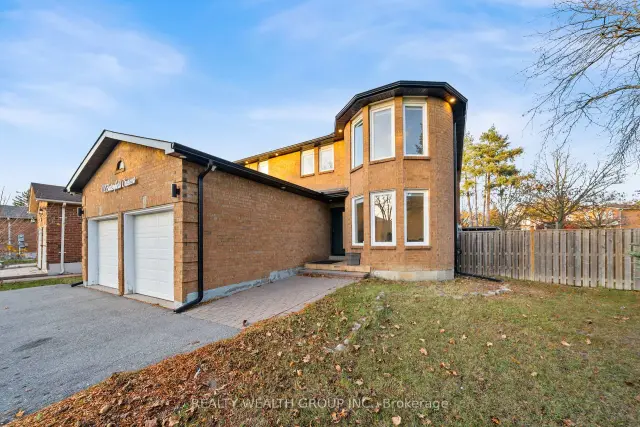
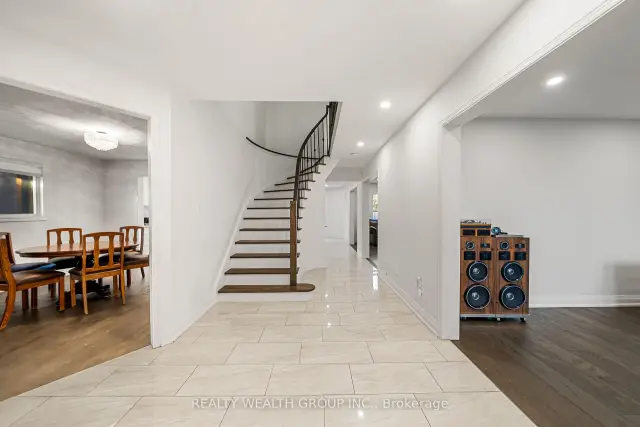
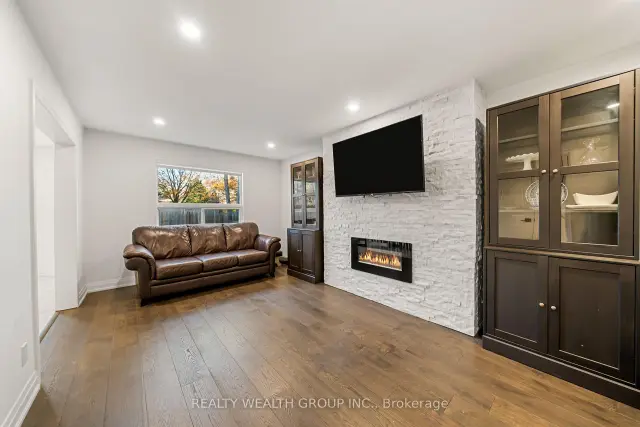 See all 46 photos
Facts and features
- BasementApartment
- Price per sq ft~$615
- Water, sewerMunicipal
- HeatingForced air
- Second kitchen
- Separate entrance
- Walk-out basement
- Fireplace
- Central air
- Inground pool
The homeDetached, 2-storey, 2,500–3,000 sq ft
- TypeDetached
- Style2-storey
- Living space2,500–3,000 sq ft
- BasementApartment, separate entrance, finished with walk-out
InsideFireplace Yes, Parquet, Carpet free, in-law suite
- FireplaceYes
- FlooringParquet
- FeaturesCarpet free, in-law suite
- Rooms above ground8
- Rooms in the basement5
- Bedrooms4 + 4 in the basement
- Bathrooms4
- Kitchens2
- Family roomYes
Outside and lotBrick, Shingles, Concrete
- ExteriorBrick
- RoofShingles
- FoundationConcrete
- PoolInground
- Size42.08 × 104.28 ft
- ZoningResidential
Parking2 Garage, Attached, Private double
- Spaces2 Garage
- GarageAttached
- DrivewayPrivate double
Heating, water and powerForced air, gas, Central air, Municipal water
- HeatingForced air, gas
- CoolingCentral air
- WaterMunicipal water
- SewerMunicipal sewer
Costs and taxesTaxes $6,602 a year, HST included in the price, Hwt
- Taxes, 2025$6,602 a year
- HSTHST included in the price
- Rental itemsHwt
Included in the saleAll elfs, all appliances, and all window coverings
- IncludedAll elfs, all appliances, and all window coverings
Listing detailsN14186480, For Sale, Nov 16, 2026
- MLS® numberN14186480
- StatusFor Sale
- Listed onNov 16, 2026
- Days on market4
- UpdatedNov 17, 2026
- Possession2027-01-01 / Flexible
- Occupied byOwner
- Listing brokerageREALTY WEALTH GROUP INC.
About this home
112 Butterfield Crescent, Vaughan (Maple), ON L6A 1J3
Welcome to 112 Butterfield Crescent! Situated on a Premium Corner Lot in the Highly Desirable Maple Community, This Beautifully Upgraded 4+4 Bedroom Home Features Extensive Renovations Completed in 2022! Enjoy a Modern Kitchen With Quartz Countertops, Stainless Steel Appliances, Engineered Hardwood Flooring, Upgraded Staircase, Built-In Electric Fireplace, and a Fully Renovated Primary Ensuite. Spacious Main Floor With Separate Living, Dining, and Family Rooms. Finished Basement With Separate Side Entrance, Second Kitchen, and Laundry, Offering Excellent Income Potential! Step Outside to Your Private Backyard Oasis Featuring an Inground Swimming Pool and Patio! Conveniently Located Near Schools, Shopping, Highways, TTC, and GO Transit. A Must-See!
Book a viewing
Around this home
Daily convenience, out of 100, from the distances below
Schools nearby
School rating, out of 10.
Helpful calculators

Your HOMEH agent
"Priced 1% over the Hestimate. I would see it this week."