

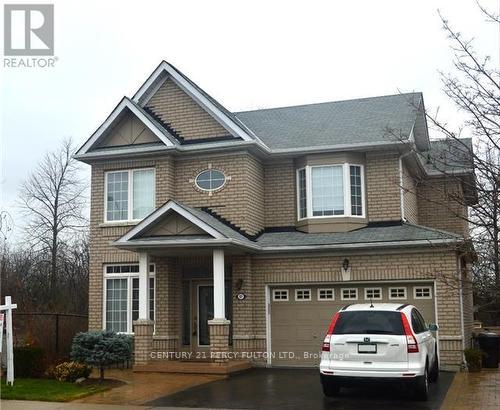
67 Westway Crescent
Detached For Rent
1/2267 Westway Crescent
Detached For Rent
 See all 22 photos
4+1 Bedrooms
4 Bathrooms
2 Garage
2K–2.5K sq.ft
Entire Home
From Jan 16
Facts and features
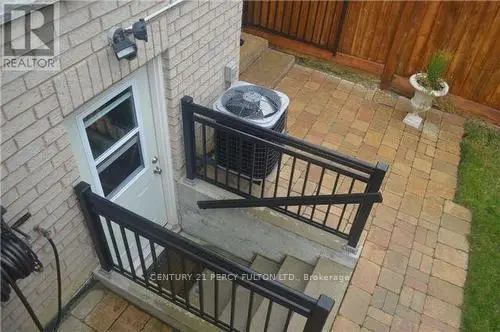
- BasementWalk-out
- Lot size43 × 90 ft
- Lease term12 months
- FurnishedUnfurnished
What stands out
- Second kitchen
- Hardwood floors
- Fireplace
- Central air
The homeDetached, 2-storey, 2,000–2,500 sq ft
- TypeDetached
- Style2-storey
- Living space2,000–2,500 sq ft
- BasementFinished, walk-out
- WaterfrontNone
InsideFireplace Yes, Hardwood, Ensuite, lower level
- FireplaceYes
- FlooringHardwood
- LaundryEnsuite, lower level
- FeaturesIn-law suite
- Rooms above ground9
- Bedrooms4 + 1 in the basement
- Bathrooms4
- Kitchens2
- Family roomYes
Outside and lotBrick, Asphalt shingle, Concrete
- ExteriorBrick
- RoofAsphalt shingle
- FoundationConcrete
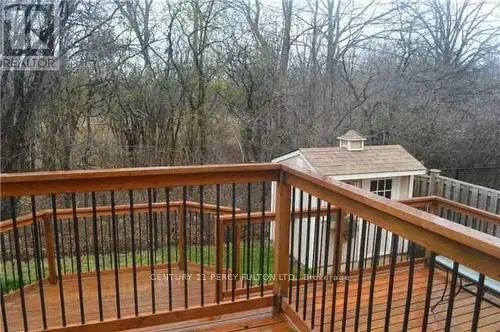
- Other structuresGarden shed
- Size43 × 90 ft
Parking2 Garage, Attached, Private
- Spaces2 Garage
- GarageAttached
- DrivewayPrivate
Heating, water and powerForced air, gas, Central air, Municipal water
- HeatingForced air, gas
- CoolingCentral air
- WaterMunicipal water
- SewerMunicipal sewer
- Natural gasAvailable
- HydroAvailable
- CableAvailable
- TelephoneAvailable
Rent and termsRent $4,300 a month, Entire property, Unfurnished
- Rent$4,300 a month
- Space for rentEntire property
- FurnishedUnfurnished
- Lease12 months
- Rent includesParking
NearbyRavine
- Close toRavine
Listing detailsN14186516, For Rent, Nov 16, 2026
- MLS® numberN14186516
- StatusFor Rent
- Listed onNov 16, 2026
- Days on market4
- UpdatedNov 17, 2026
- Possession2027-01-16 / Flexible
- Occupied byTenant
- Listing brokerageCENTURY 21 PERCY FULTON LTD.
About this home
67 Westway Crescent, Vaughan (Concord), ON L4K 5M1
In-Law SuiteRavine
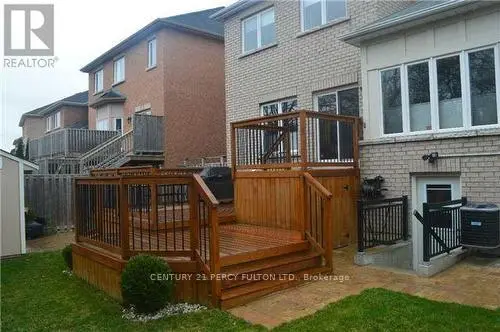
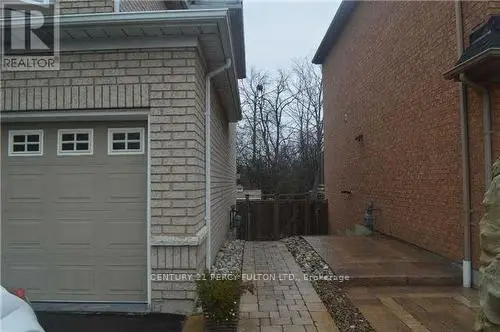
Spotless 4 Bdrm Detached Home Located On A Premium Ravine Lot In Dufferin Hills! Lots Of Upgrades: Large 3 Level Deck, Custom Shed, Interlock Pathway On Both Sides Of The House, Hardwood Floor Throughout, Iron Picket Railings, Custom Closets. Upgraded: Kitchen Cabinets, Granite Counter, Ss Appliances, Back Splash, Pot Lights, Updated Bathroom Vanities, Siding To Pathway To Forest Leading To Park! Great Schools Ventura Park Ps, Forest Run Ps,
Read more
Book a viewing
Fri20Nov
Sat21Nov
Sun22Nov
Mon23Nov
Tue24Nov
Wed25Nov
Thu26Nov
Pick A Time
Around this home
Dufferin/Rutherford
Errands
Transit
Parks
Schools
Daily convenience, out of 100, from the distances below
ParkAgostino Park · 5 within 1 km4 min walk255 m
Grocery7-Eleven10 min walk600 m
SchoolForest Run Public School12 min walk750 m
Train stationRutherford3 min walk214 m
PharmacyShoppers Drug Mart19 min walk1.1 km
Cafés & foodBurger King · 7 within 1 km13 min walk773 m
Gym & rec centreVaughan Elite Swim School15 min walk950 m
WalkDriveStraight-line distance, open map data
Grocery0.6 km
Park0.3 km
Coffee1.0 km
Dining0.9 km
Gym0.9 km
Rutherford0.2 km
Schools nearby
School rating, out of 10.
Forest Run Public Schoolelementary · Public · 0.8 km
5.8/10Fair
Yes! School Gymnasiumelementary · Private · 0.8 km
—
Autumn Hill Academyelementary · Private · 1.1 km
—
Contact agent
Helpful calculators
Rent vs buy
Affordability
Mortgage
Down payment
Stress test
CMHC insurance

Your HOMEH agent
KimHOMEH agent · Vaughan
"I would see it this week."
Ask Kim