

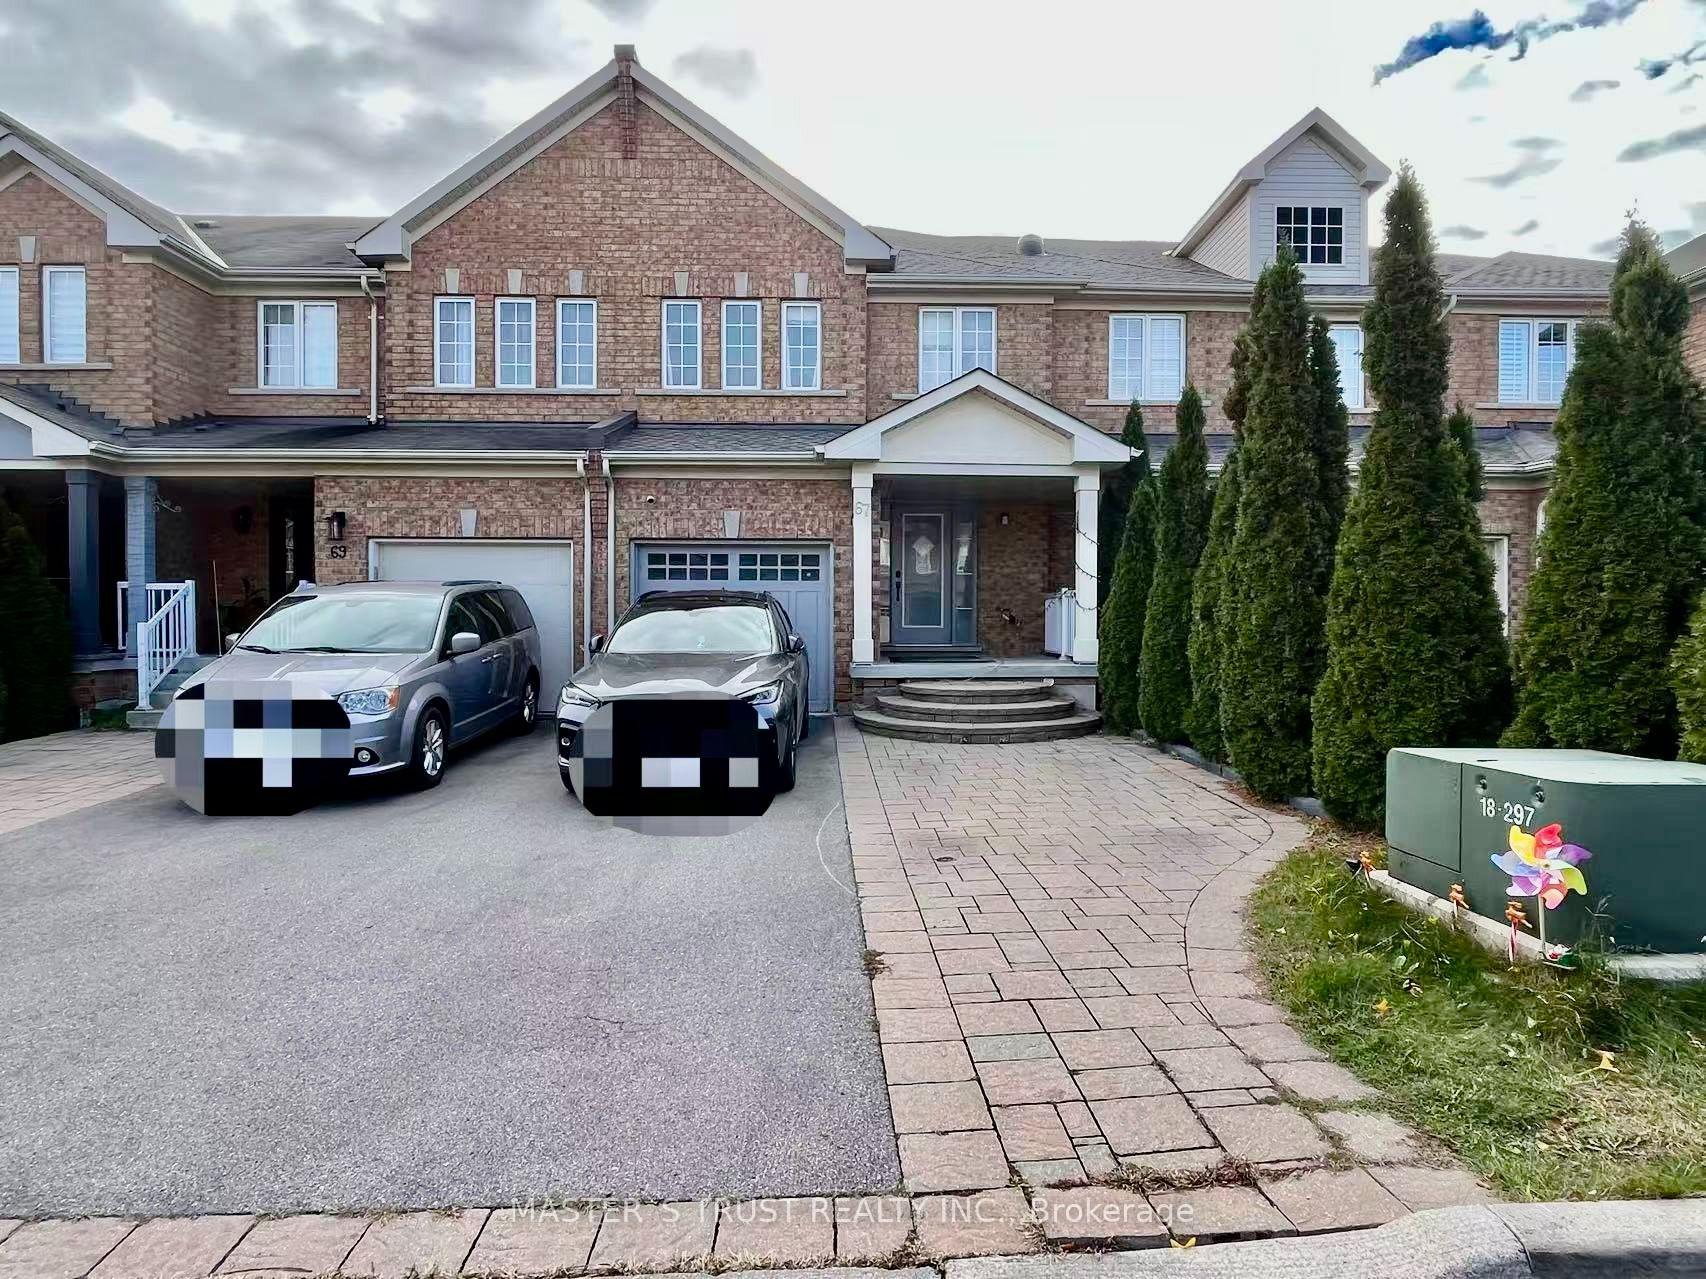
67 Carrier Crescent
67 Carrier Crescent
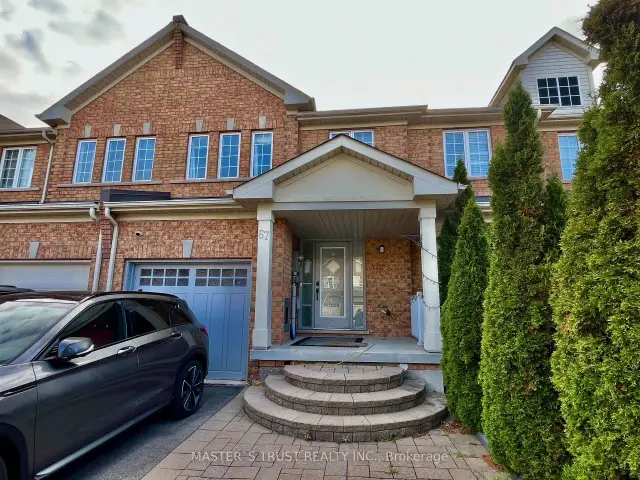
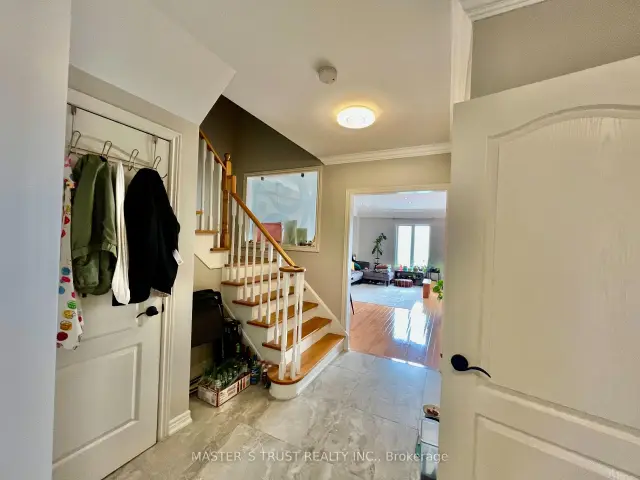
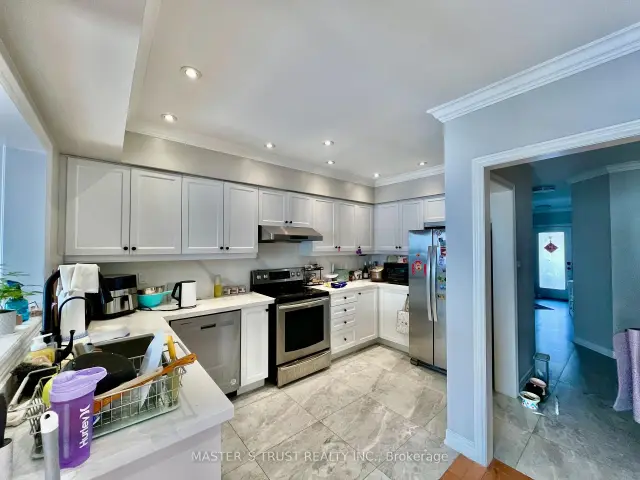
 See all 20 photos
Facts and features
- BasementFinished
- Lot size6 × 34 m
- Lease term12 months
- FurnishedUnfurnished
- Hardwood floors
- Fireplace
- Central air
The homeFreehold Townhouse, 2-storey, 1,500–2,000 sq ft
- TypeFreehold Townhouse
- Style2-storey
- Living space1,500–2,000 sq ft
- BasementFinished
InsideFireplace Yes, Hardwood, Laundry room, main level
- FireplaceYes
- FlooringHardwood
- LaundryLaundry room, main level
- FeaturesCarpet free
- Rooms above ground6
- Rooms in the basement1
- Bedrooms3 + 1 in the basement
- Bathrooms4
- Kitchens1
- Family roomYes
Outside and lotStone, Asphalt shingle, Concrete
- ExteriorStone
- RoofAsphalt shingle
- FoundationConcrete
- Size6 × 33.5 m
Parking1 Garage, Built-in
- Spaces1 Garage
- GarageBuilt-in
Heating, water and powerForced air, gas, Central air, Municipal water
- HeatingForced air, gas
- CoolingCentral air
- WaterMunicipal water
- SewerMunicipal sewer
Rent and termsRent $3,800 a month, Entire property, Unfurnished
- Rent$3,800 a month
- Space for rentEntire property
- FurnishedUnfurnished
- Lease12 months
- PaidMonthly
- Rent includesParking
- DepositRequired
- Credit checkRequired
- Employment letterRequired
- Rental applicationRequired
- ReferencesRequired
- Rental itemsHot water tank
IncludedS/s appliances: fridge, stove, dishwasher, washer and dryer. all existing window coverings. all elfs.
- IncludedS/s appliances: fridge, stove, dishwasher, washer and dryer. all existing window coverings. all elfs.
Listing detailsN14186702, For Rent, Nov 17, 2026
- MLS® numberN14186702
- StatusFor Rent
- Listed onNov 17, 2026
- Days on market3
- UpdatedNov 17, 2026
- Possession2026-12-01 / 1-29 days
- Occupied byTenant
- Listing brokerageMASTER`S TRUST REALTY INC.
About this home
67 Carrier Crescent, Vaughan (Patterson), ON L6A 0T6
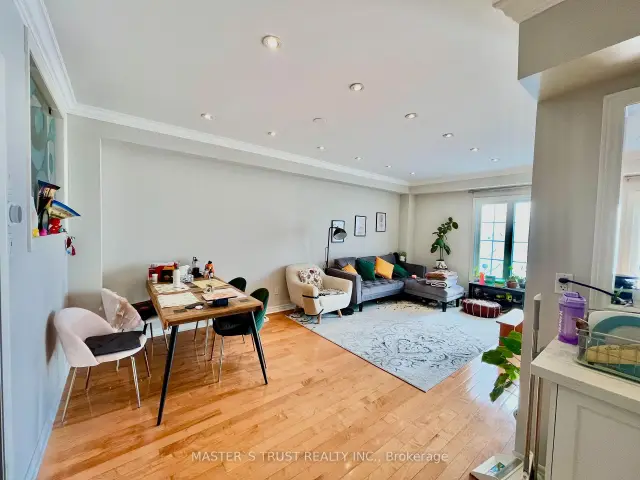
Beautiful Freehold Townhouse In Desirable Thornberry Woods Community With South Exposure. Newly Renovated (2022),Newly Finished Basement Flooring (2026) With Separate Entrance. Lrg Driveway W/No Sidewalk, Can Park 3 Cars+1 In Garage. Custom Kitchen W/Granite Counter, Under Cabinet Lights, New Stainless Steel Appliances, Fridge (2023), Dishwasher (2023), Hood fan (2024), Washer/Dryer (2022), Roof and backyard interlocking (2023). Mosaic B/S.Hardwood Floors Throughout. Crown Mouldings & Lots Of Potlights. Main Floor Laundry. Direct Access To Garage. Custom Sandblasted Windows & Doors. Walk Distance To Shopping,Parks, School, Public Transit.
Book a viewing
Around this home
Daily convenience, out of 100, from the distances below
Schools nearby
School rating, out of 10.
Helpful calculators

Your HOMEH agent
"I would see it this week."