

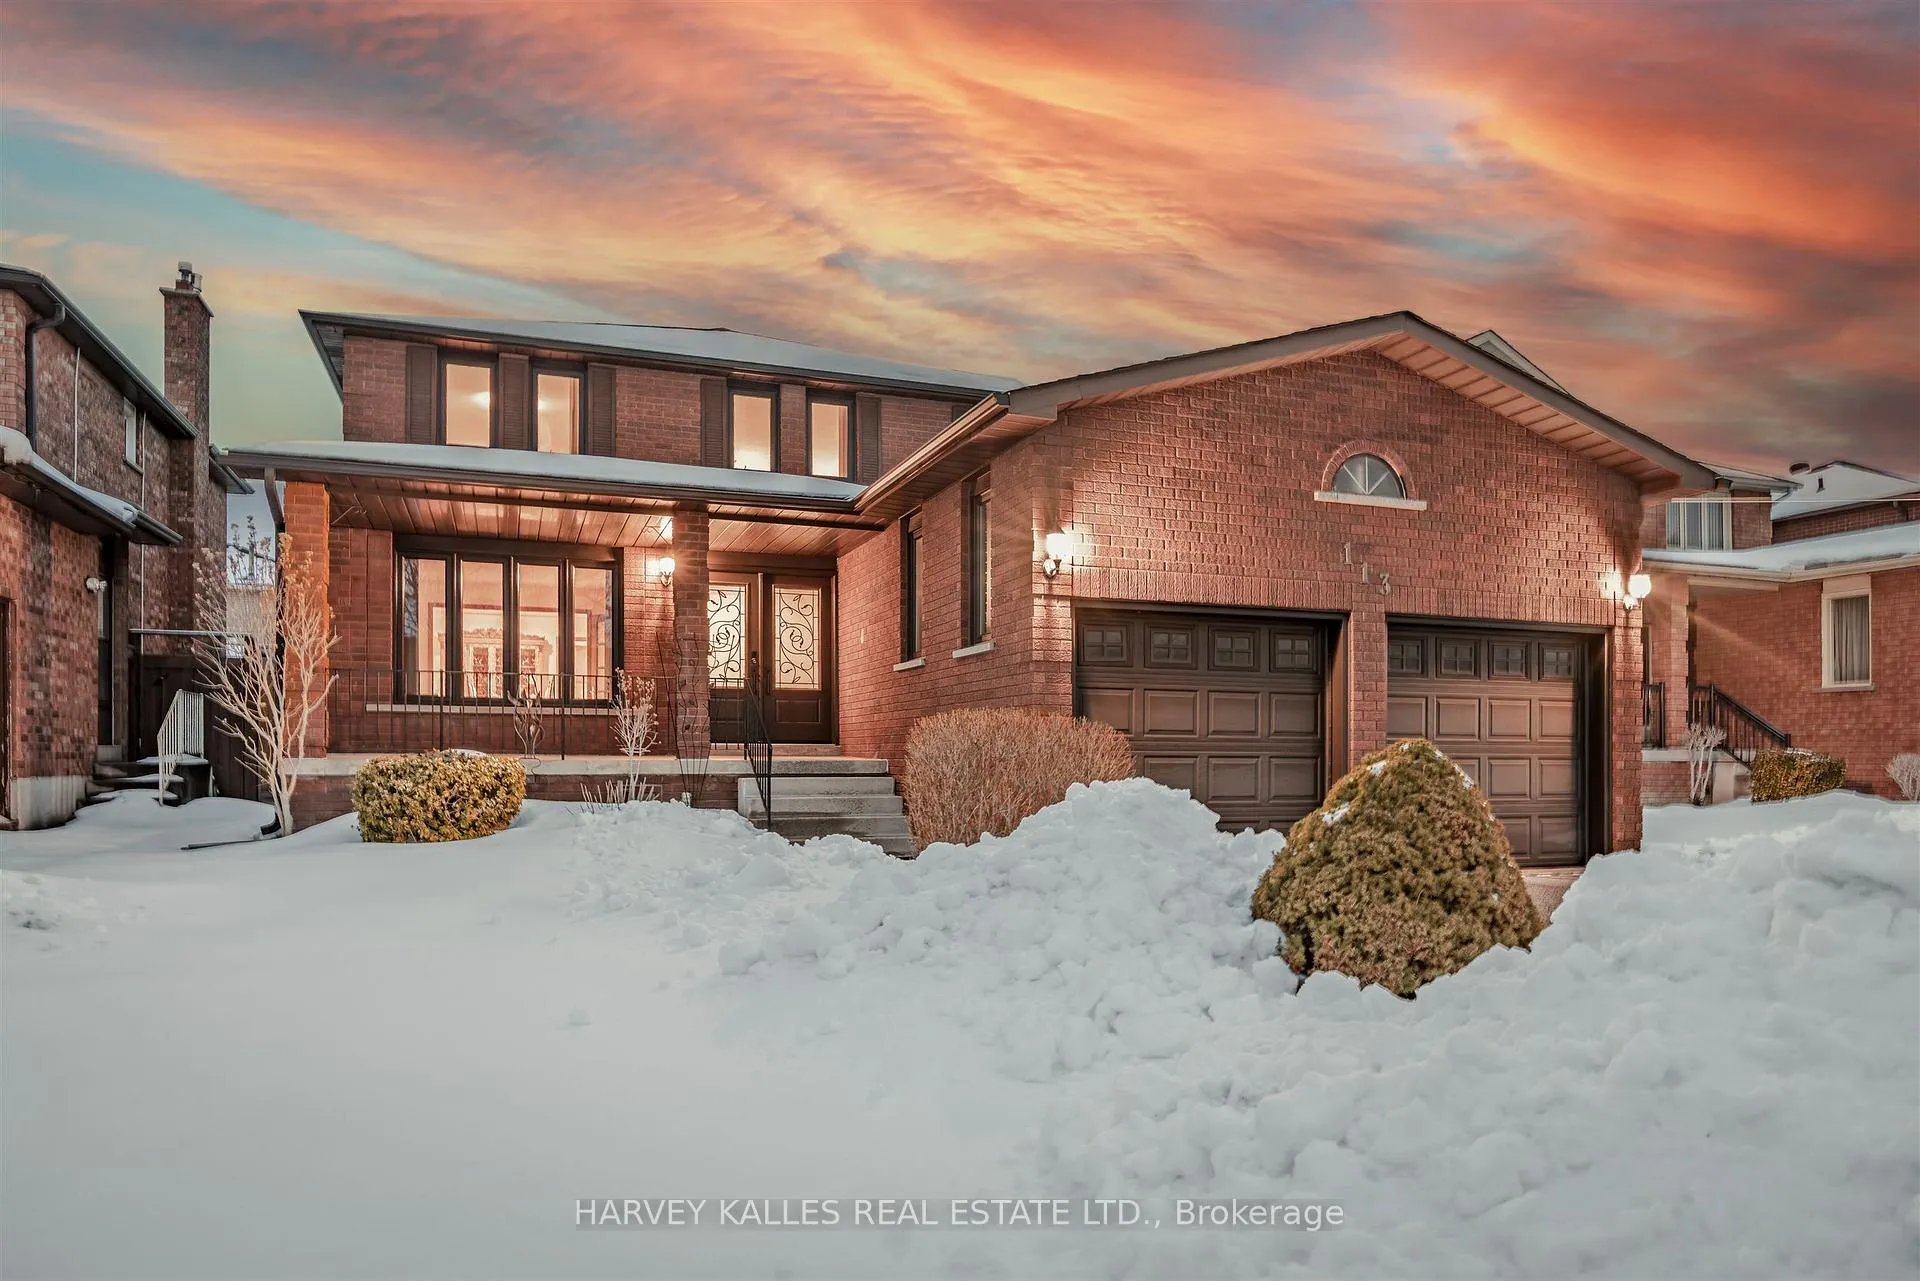
113 Cabaletta Crescent
113 Cabaletta Crescent
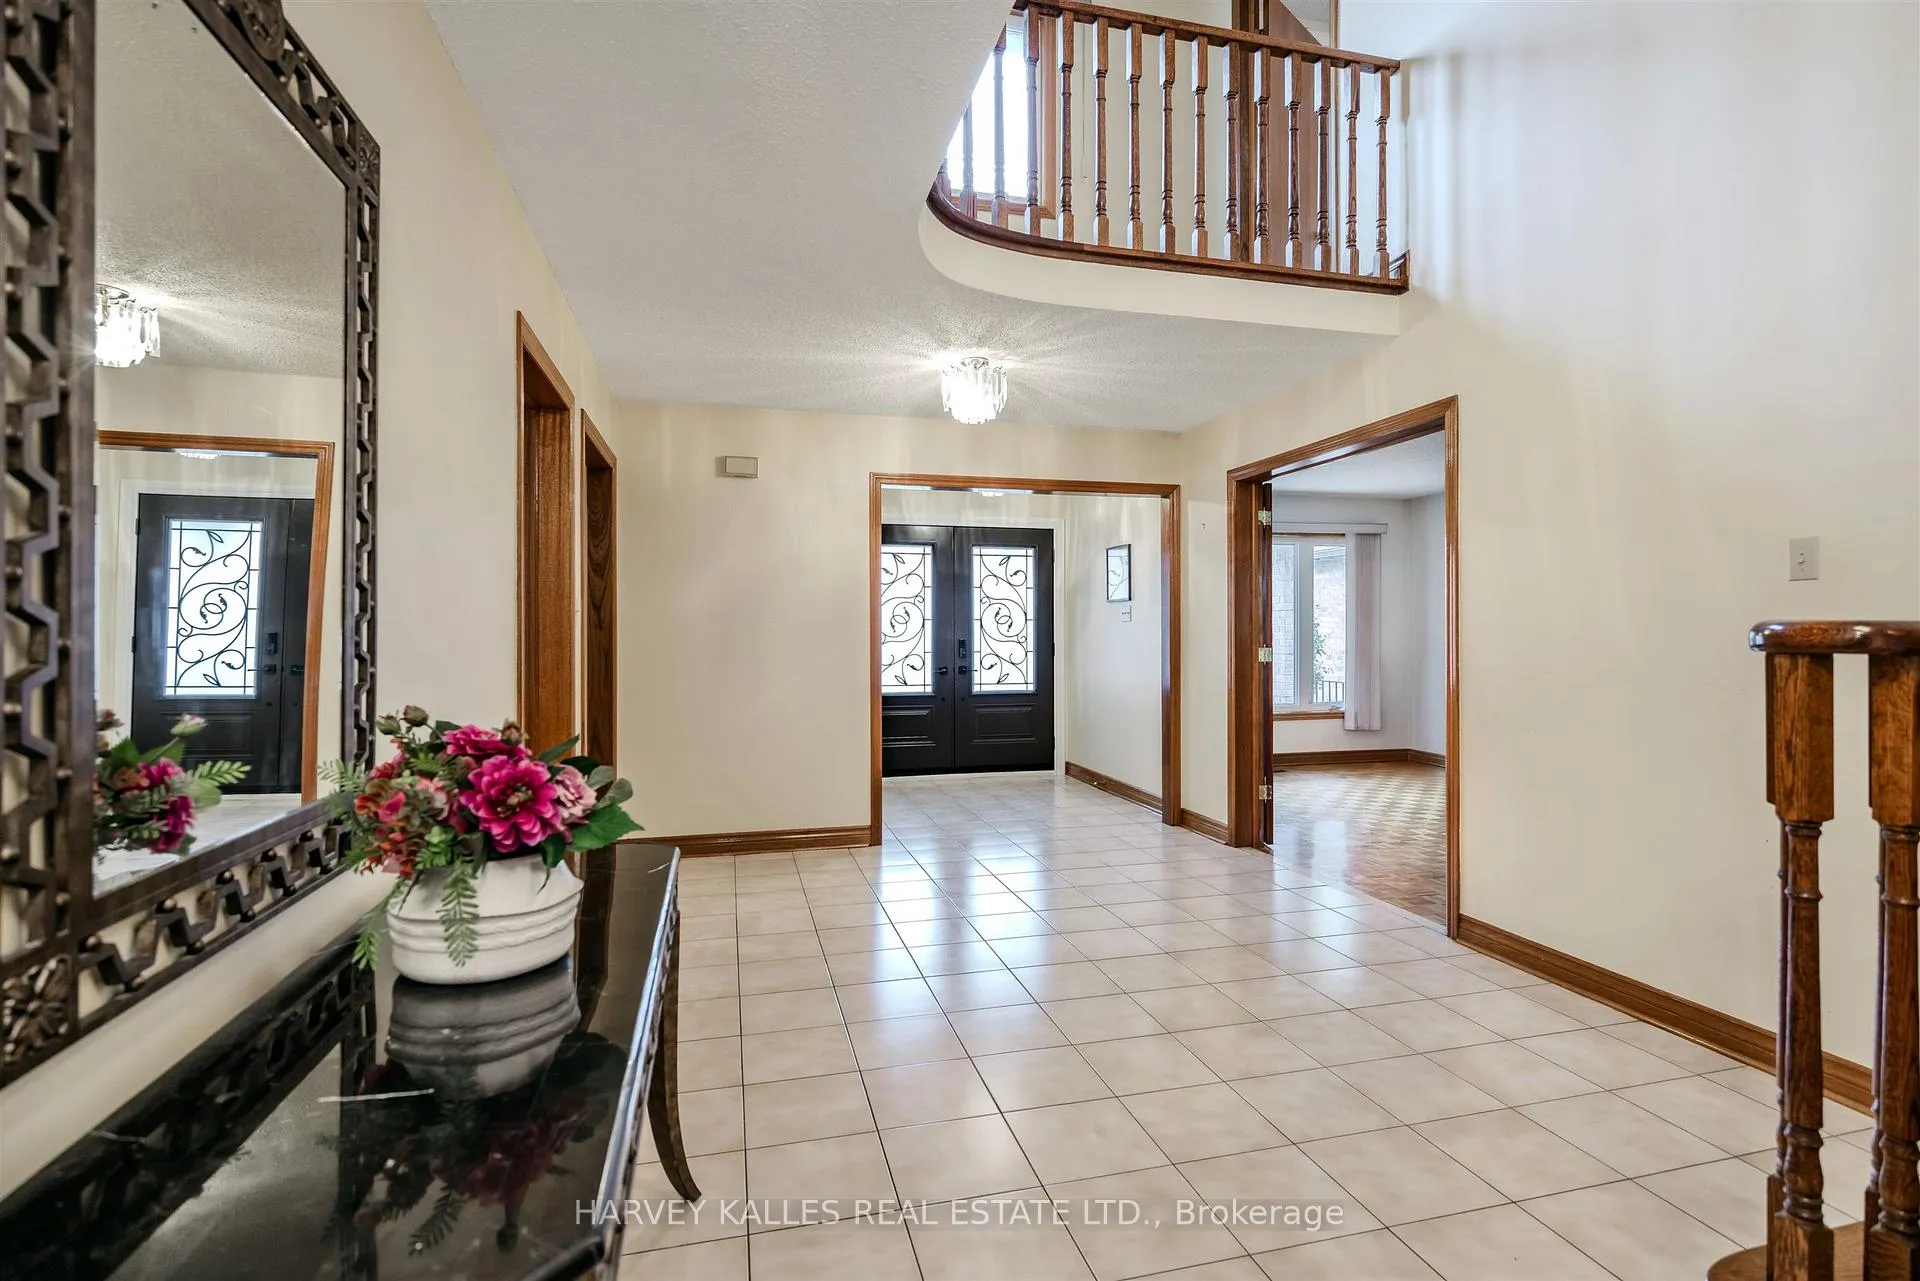 See all 33 photos
Property history
Facts and features
- BasementFinished
- Water, sewerMunicipal
- HeatingForced air
- CoolingCentral air
- Separate entrance
- Fireplace
- Central air
The homeDetached, 2-storey, 2,500–3,000 sq ft
- TypeDetached
- Style2-storey
- Living space2,500–3,000 sq ft
- BasementFinished, full, separate entrance
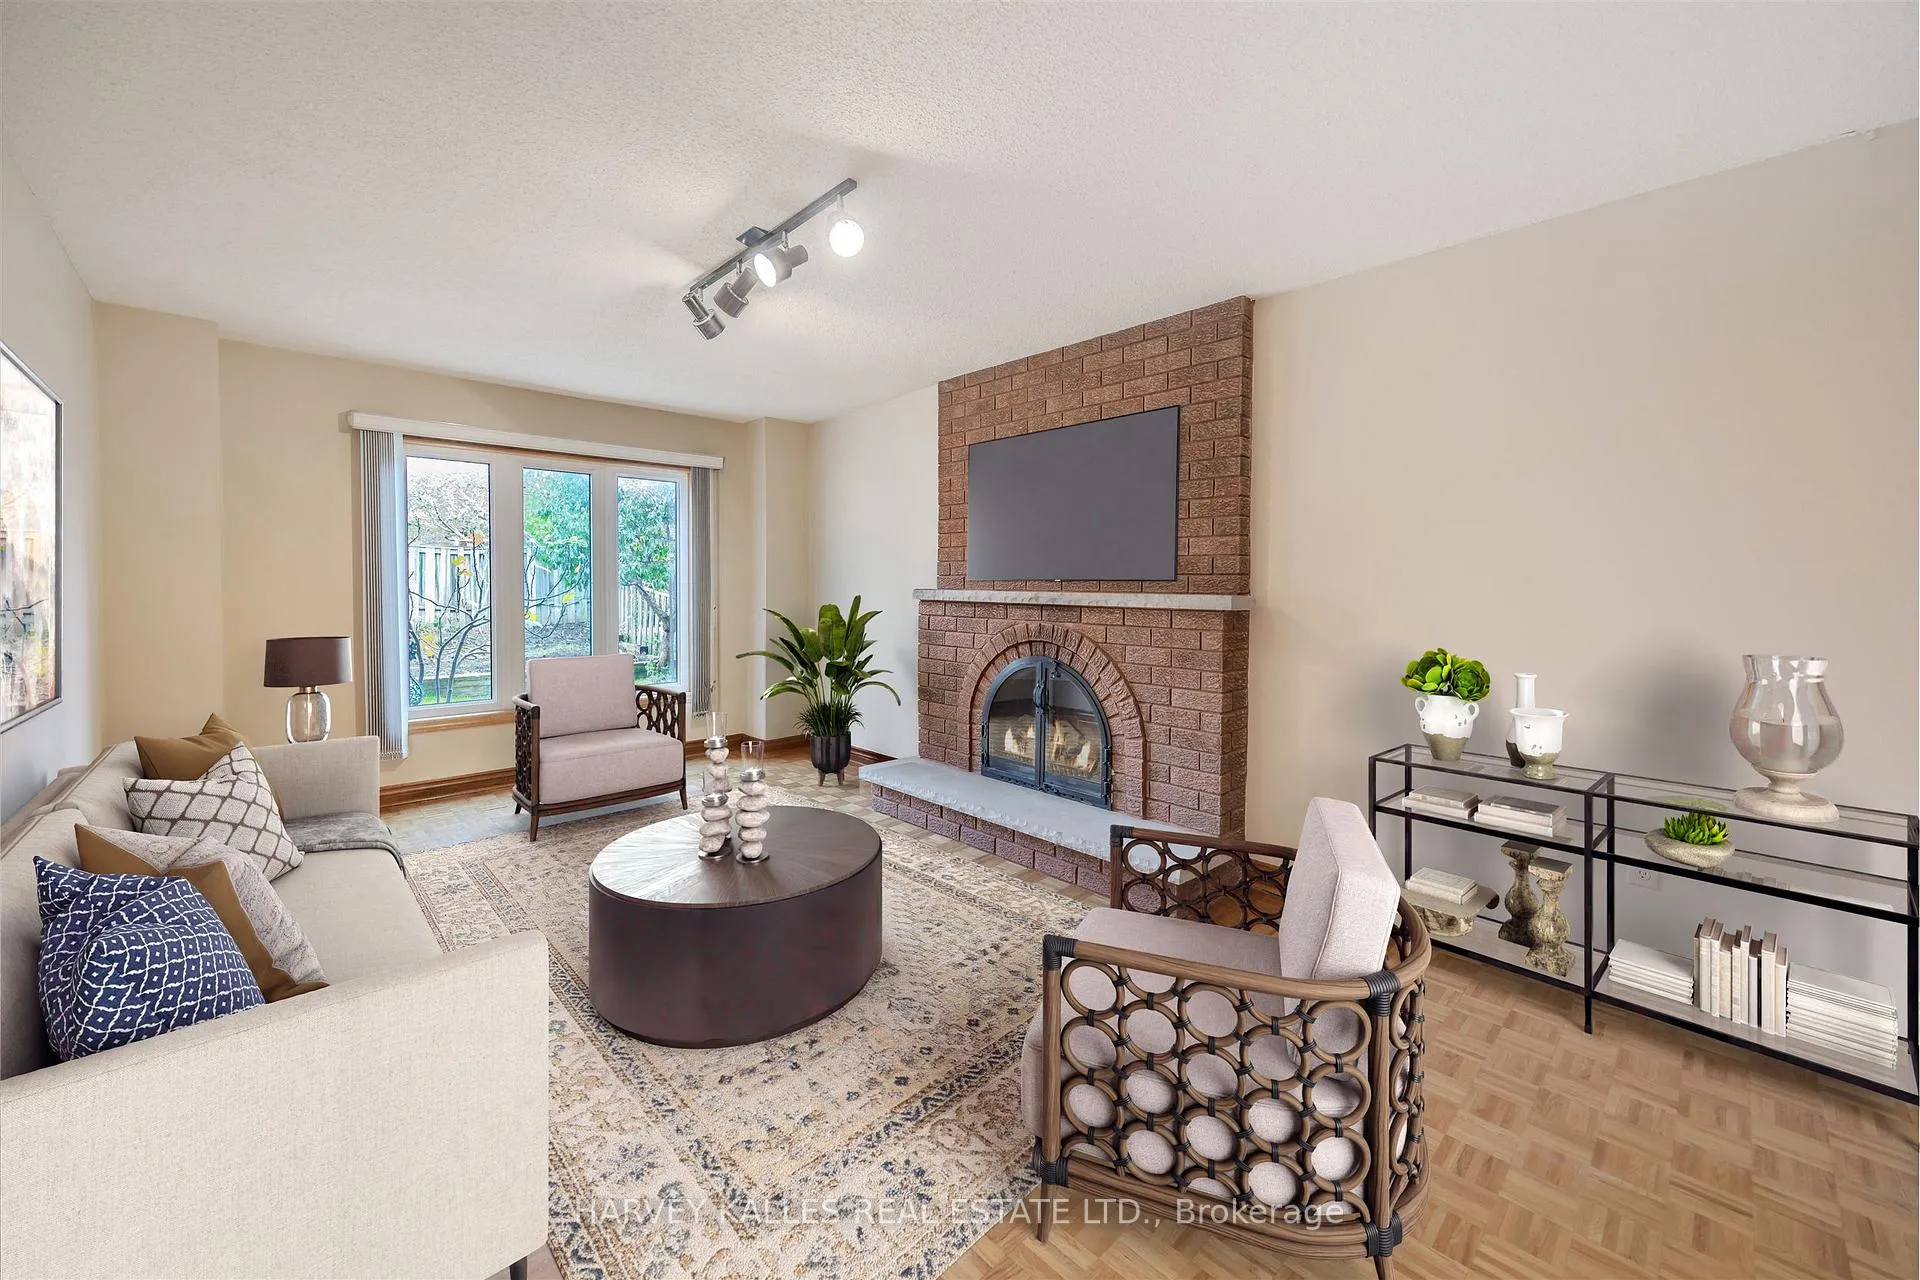
InsideFireplace Yes, wood, family room, Main level, Carpet free, central vacuum
- FireplaceYes, wood, family room
- LaundryMain level
- FeaturesCarpet free, central vacuum
- Rooms above ground11
- Bedrooms4
- Bathrooms4
- Kitchens1
- Family roomYes
Outside and lotBrick, Shingles, Brick
- ExteriorBrick
- RoofShingles
- FoundationBrick
- FeaturesPatio
- Size45.93 × 122.54 ft
Parking2 Garage, Attached
- Spaces2 Garage
- GarageAttached
Heating, water and powerForced air, gas, Central air, Municipal water
- HeatingForced air, gas
- CoolingCentral air
- WaterMunicipal water
- SewerMunicipal sewer
Costs and taxesTaxes $5,938 a year, HST included in the price, Hot water rental
- Taxes, 2025$5,938 a year
- HSTHST included in the price
- Rental itemsHot water rental
Included in the saleAll electric light fixtures , all window coverings. gas stove, hood fan ,fridge and dishwasher on main level, , gas stove, hood fan in lower level , fridge , washer and dryer, lower level stove, hood fridge, Upright freezer next to lower level bath
- IncludedAll electric light fixtures , all window coverings. gas stove, hood fan ,fridge and dishwasher on main level, , gas stove, hood fan in lower level , fridge , washer and dryer, lower level stove, hood fridge
- Not includedUpright freezer next to lower level bath
Listing detailsN12839702, Sold, Mar 3, 2026
- MLS® numberN12839702
- StatusSold
- Listed onMar 3, 2026
- Days on market58
- UpdatedApr 30, 2026
- Possession2026-03-15 / Flexible
- Occupied byVacant
- Listing brokerageHARVEY KALLES REAL ESTATE LTD.
About this home
113 Cabaletta Crescent, Vaughan (West Woodbridge), ON L4L 6L1
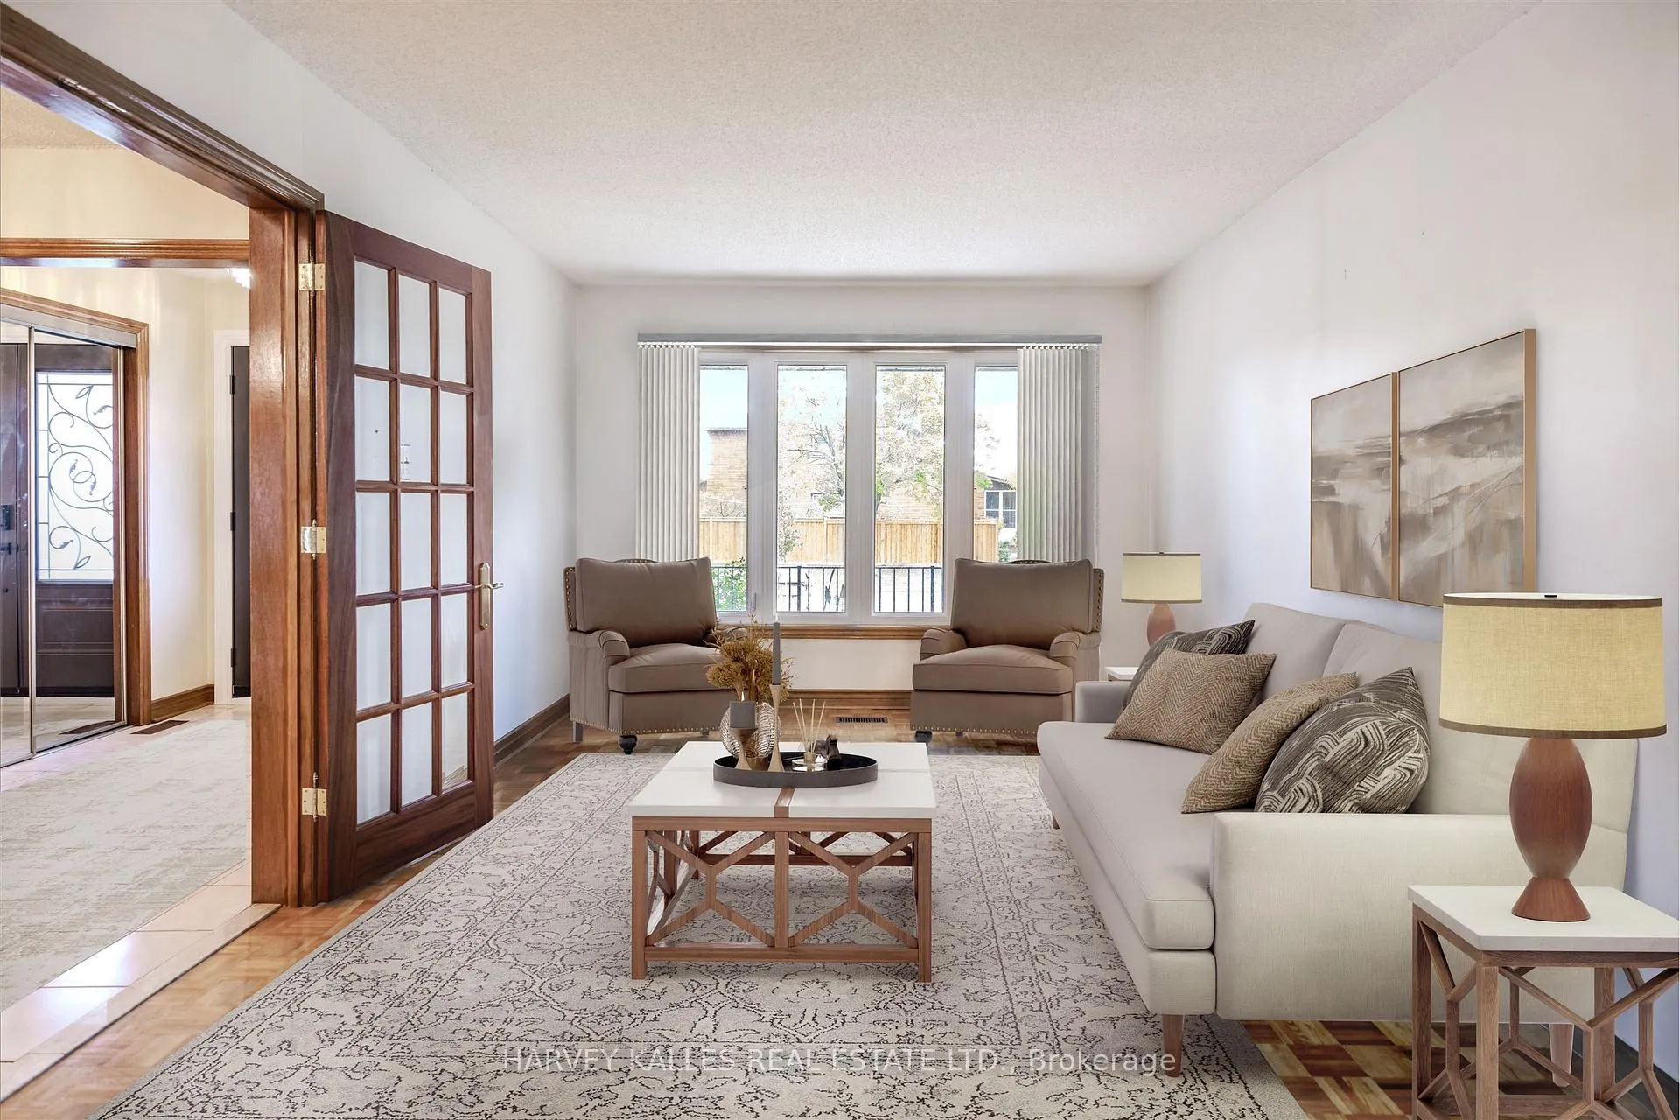
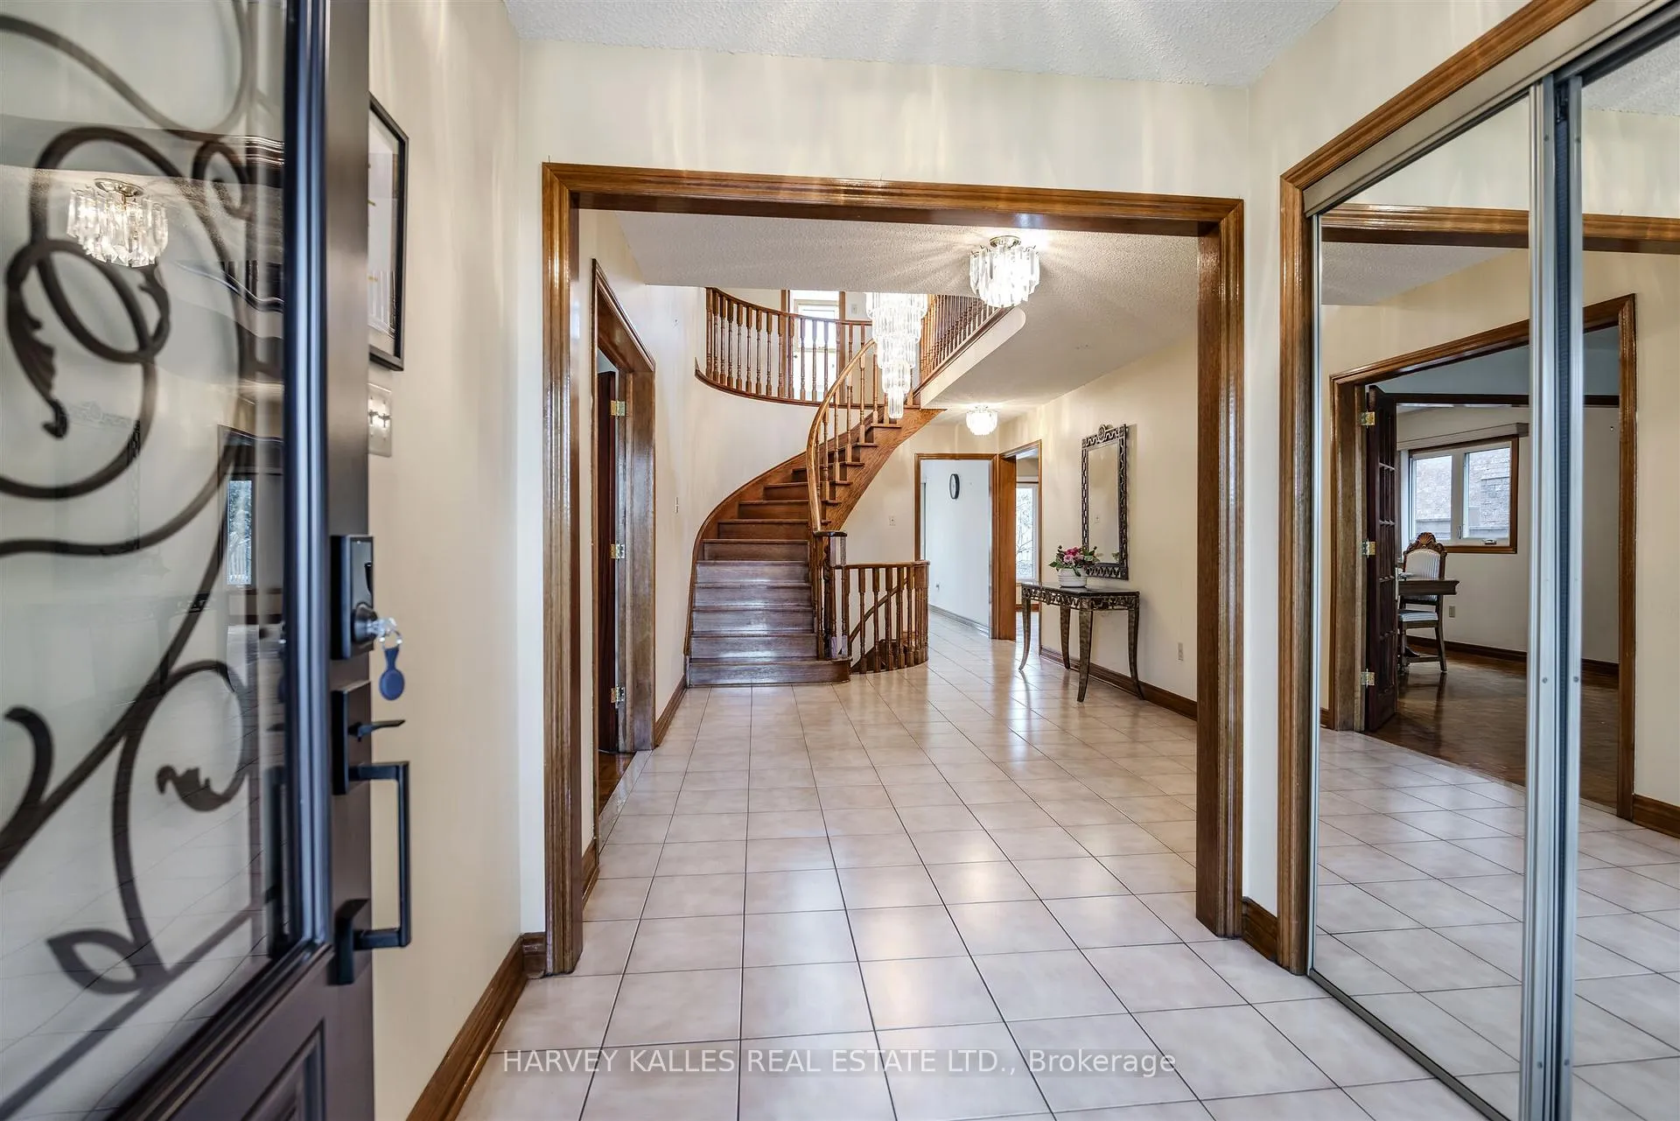
Welcome to this bright and well-maintained 4 bedroom, 4 bathroom detached home, perfectly situated in a quiet, family-oriented crescent of West Woodbridge. This property offers exceptional space 2835 sq ft (Mpac), comfort and potential. The main level features a grand foyer with soaring ceilings and large principal rooms, including a formal living and dining room, a cozy family room with wood burning fireplace, and a spacious eat-in kitchen with walkout to a private fenced in backyard - ideal for family gatherings and entertaining.This sun-filled, airy home creates a warm and inviting space for daily living and entertaining. The large primary suite includes a private ensuite bath and walk-in closet, while all other bedrooms are generous in size and thoughtfully designed for comfort. Separate Side Door entrance and direct access to your double car garage adds to convenience, privacy and ease. There is Main Floor Den that can be used as a bdrm or office. The fully finished basement with a walk up to garage and seperate entrance adds to exceptional versatility and convenience. The Lower level complete with a large second kitchen, it's ideal for in-law living, large family gatherings, or potential for generating rental income. Step outside to a deep, fully fenced private backyard, offering a serene retreat for children, pets, and outdoor entertaining, or simply relaxing in a quiet setting.Recent updates include a new roof (2023), eaves and downspouts (2025), a renovated 3-piece bath 2nd floor (2024), Updated Kitchen with s/s appliances and countertops main floor, updated appliances in lower level kitchen, plus an updated furnace, windows, and doors - ensuring comfort and efficiency for years to come.Located in a family-friendly community, close to excellent schools, parks, shopping,transit and hwy 427 making commuting a breeze, this home perfectly combines space, function, and opportunity in one of Vaughan's most desirable neighbourhoods.
Ask about this home
A HOMEH agent will answer your questions about this home.
Around this home
Daily convenience, out of 100, from the distances below
Schools nearby
School rating, out of 10.
Helpful calculators
Your HOMEH agent

"Priced 2% under the Hestimate. I would see it this week."