

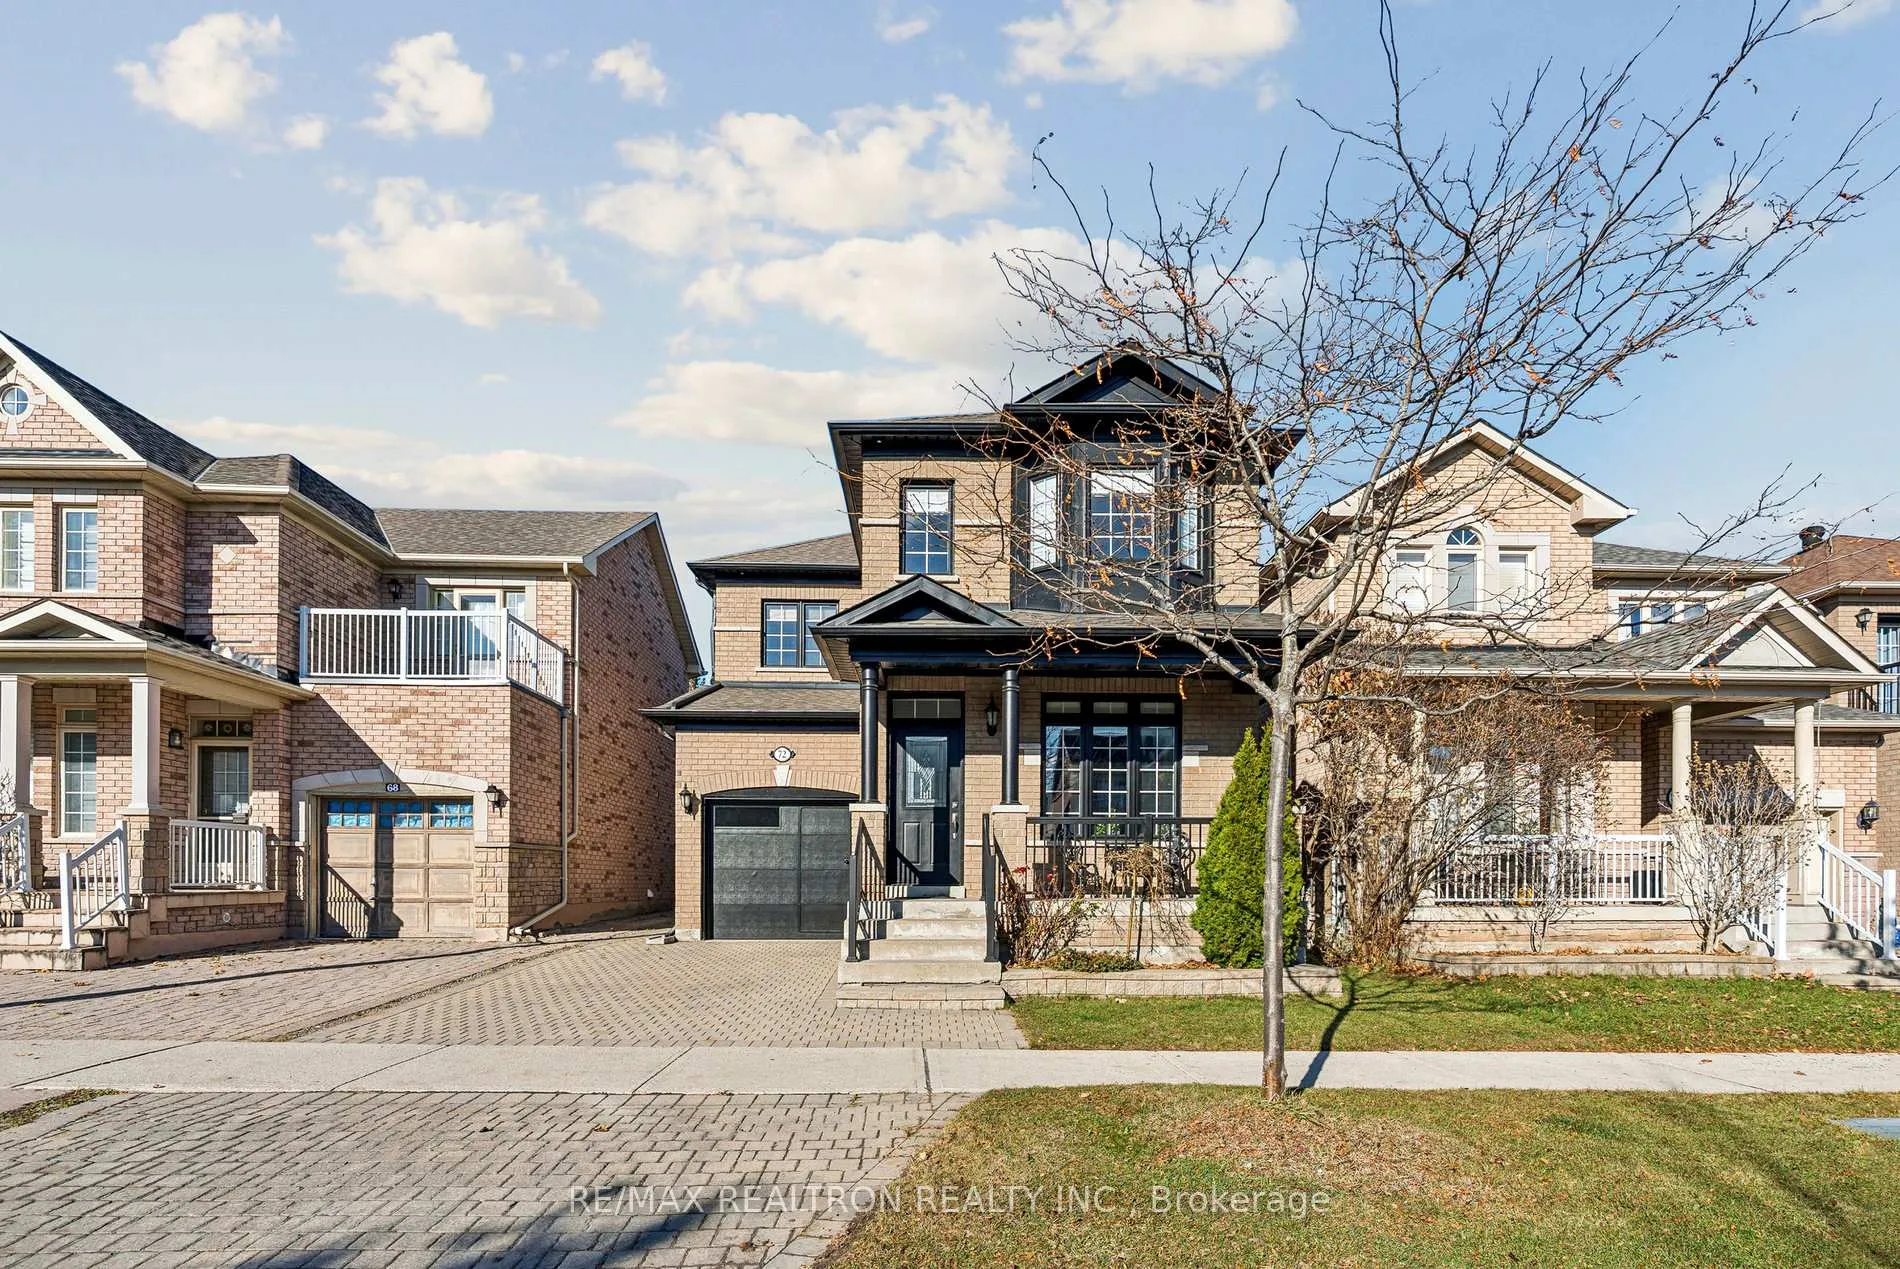
72 Saint Damian Avenue
72 Saint Damian Avenue
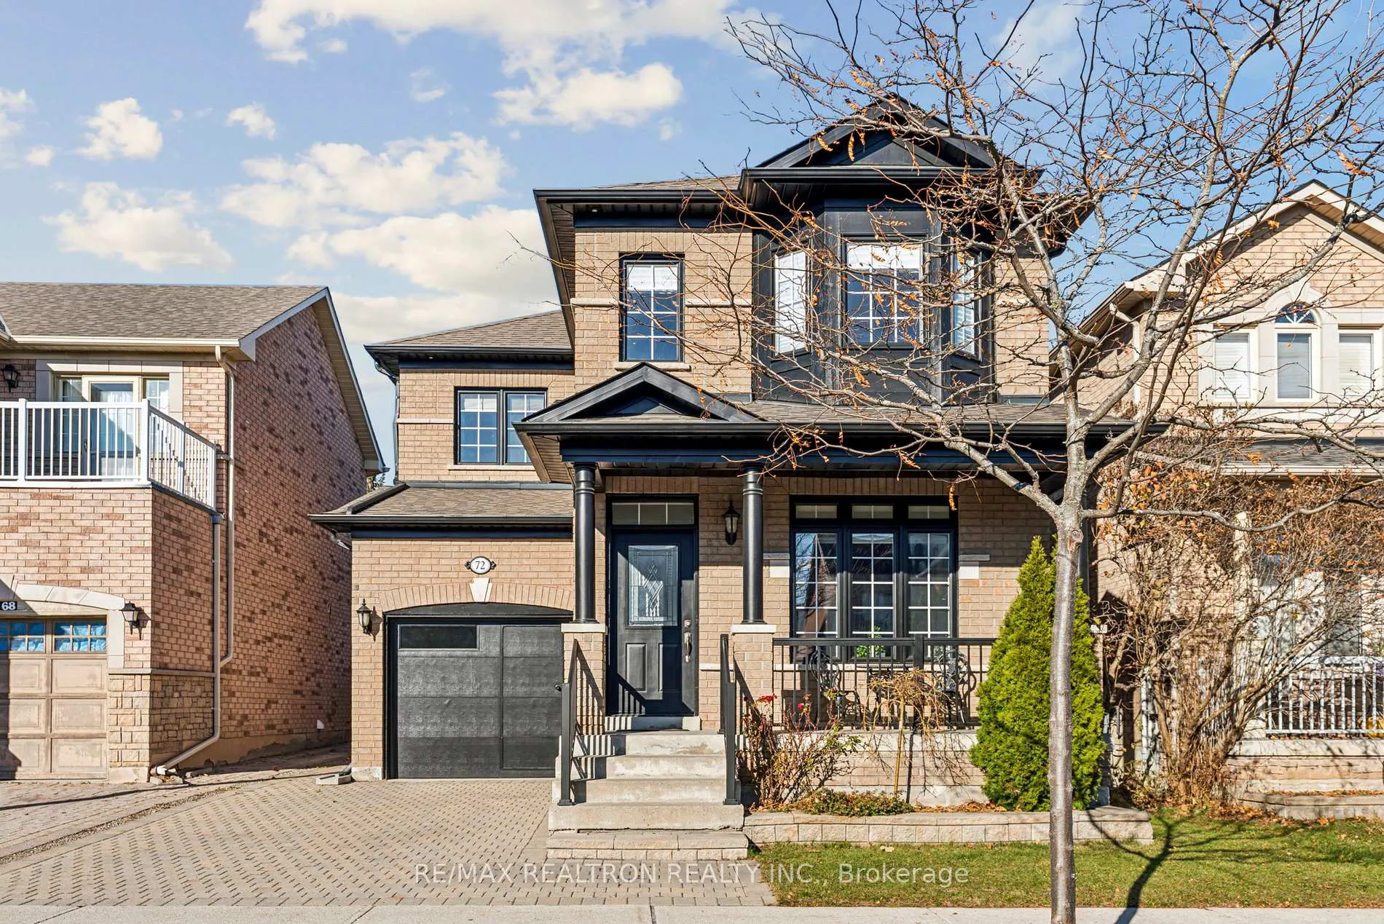
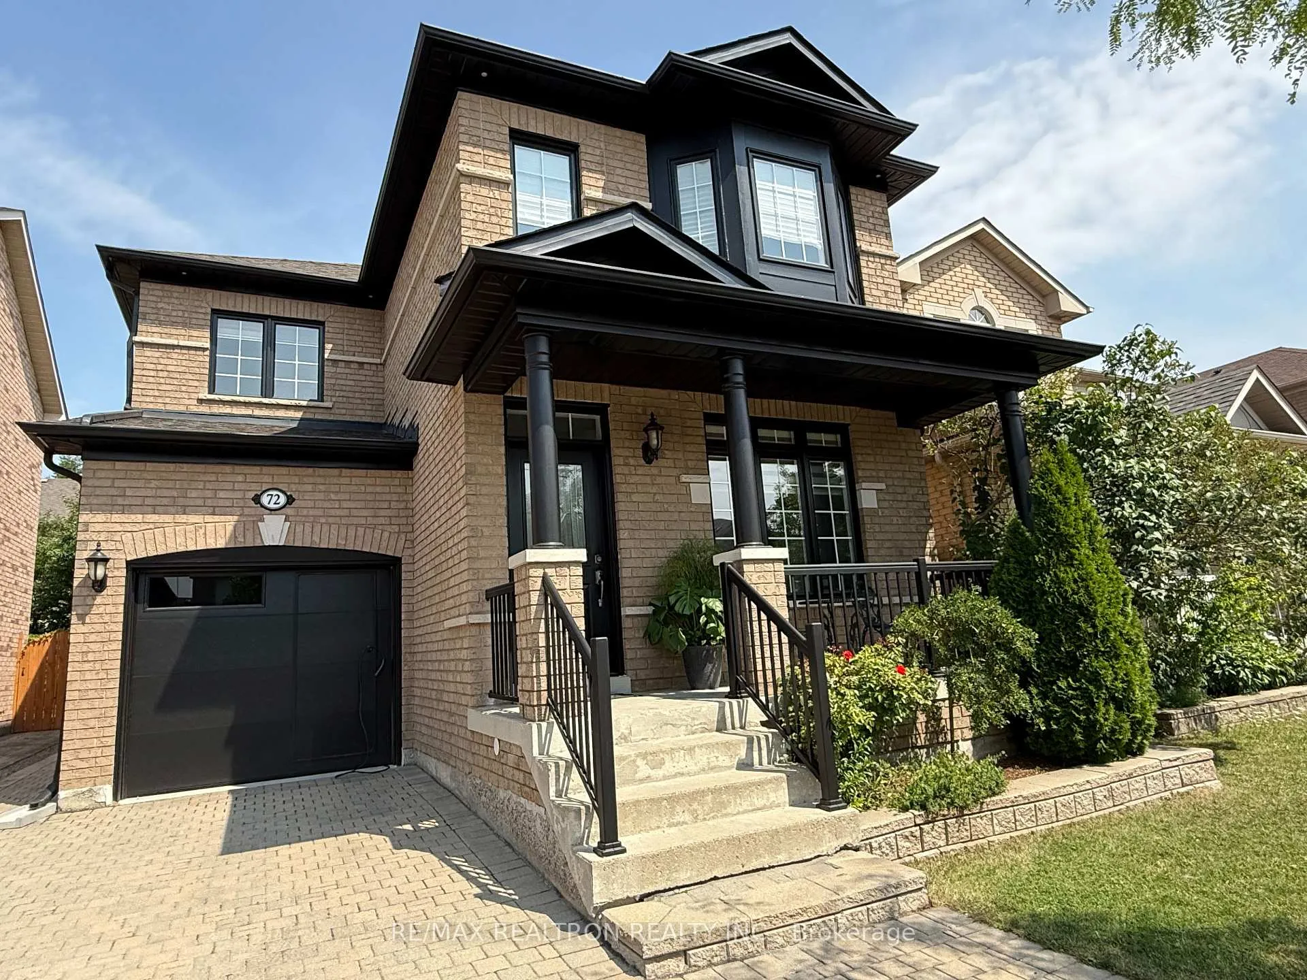
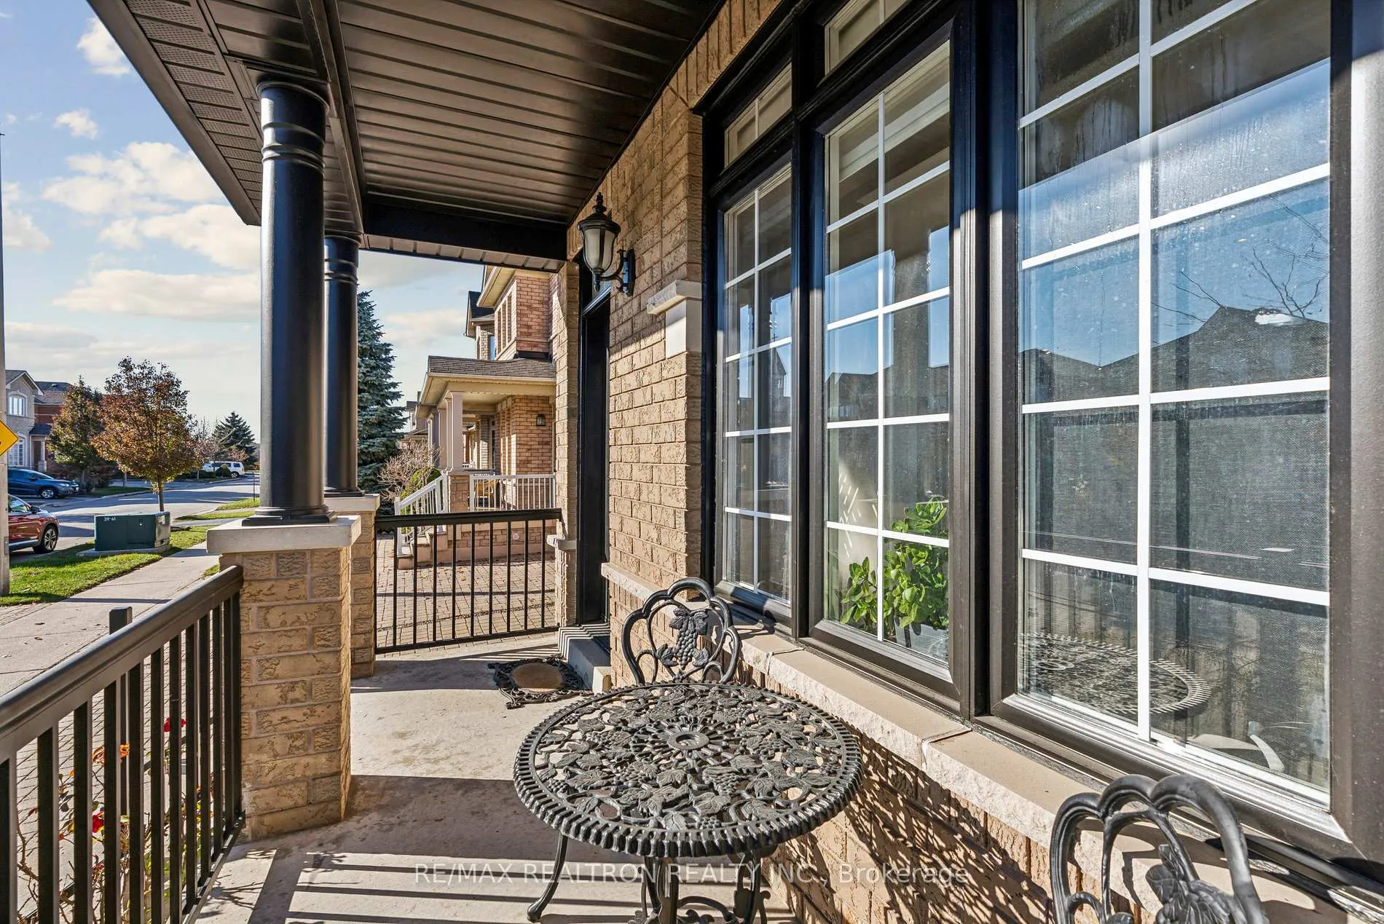 See all 50 photos
Property history
Facts and features
- BasementFinished
- Age of home16–30 years
- Water, sewerMunicipal
- Lot shapeRectangular
- Second kitchen
- Separate entrance
- Hardwood floors
- Fireplace
- Central air
The homeDetached, 2-storey, Age 16–30 years
- Type: Detached
- Style: 2-storey
- Age: 16–30 years
- Living space: 1,500–2,000 sq ft
- Basement: Separate entrance, finished
InsideFireplace Yes, natural gas, family room, Hardwood, Ceramic, Lower level
- Fireplace: Yes, natural gas, family room
- Flooring: Hardwood, Ceramic
- Laundry: Lower level
- Features: Built-in oven, carpet free, in-law suite, auto garage door remote
- Rooms above ground: 7
- Rooms in the basement: 4
- Bedrooms: 3 + 1 in the basement
- Bathrooms: 4
- Kitchens: 2
- Family room: Yes
Outside and lotBrick, Shingles, Concrete
- Exterior: Brick
- Roof: Shingles
- Foundation: Concrete
- Features: Landscaped, patio
- Size: 35.1 × 78.74 ft
- Shape: Rectangular
- Zoning: R
Parking1 Garage, Built-in, Private
- Spaces: 1 Garage
- Garage: Built-in
- Driveway: Private
Heating, water and powerForced air, gas, Central air, Municipal water
- Heating: Forced air, gas
- Cooling: Central air
- Water: Municipal water
- Sewer: Municipal sewer
Costs and taxesTaxes $5,283 a year, HST No HST
- Taxes, 2025: $5,283 a year
- HST: No HST
Included in the saleAll existing appliances including s/s french door fridge, 30-inch induction cooktop, 30-inch electric wall oven and microwave, b/i dishwasher, otr hood. high efficiency front load washer and dryer, basement fridge, gas stove and hood. all electric light fixtures and all window coverings, electric car charger., Dining room and kitchen lighting fixtures
- Included: All existing appliances including s/s french door fridge, 30-inch induction cooktop, 30-inch electric wall oven and microwave, b/i dishwasher, otr hood. high efficiency front load washer and dryer, basement fridge, gas stove and hood. all electric light fixtures and all window coverings, electric car charger.
- Not included: Dining room and kitchen lighting fixtures
NearbyElectric car charger, fenced yard, park, place of worship, school
- Close to: Electric car charger, fenced yard, park, place of worship, school
Listing detailsN12839930, Sold, Mar 3, 2026
- MLS® number: N12839930
- Status: Sold
- Listed on: Mar 3, 2026
- Days on market: 10
- Updated: Mar 13, 2026
- Possession: Flexible
- Occupied by: Owner
- Listing brokerage: RE/MAX REALTRON REALTY INC.
About this home
72 Saint Damian Avenue, Vaughan (Vellore Village), ON L4H 2L5
This Meticulously and fully renovated two-story Luxury residence is located in one of the city's most coveted and family friendly neighborhoods. Offering 3+1 bedroom and over 2500 sq ft living space and a professionally finished basement with a separate entrance, this home delivers both functionality and comfort. Every detail has been thoughtfully designed and curated to blend timeless elegance with modern luxury. The 9 ft ceiling main floor features a bright open concept layout and gourmet kitchen, while the lower level offers a spacious one bedroom and one bath in law suite with the kitchen and separate entrance. Flooded with natural light from numerous large windows, the interior feels warm, inviting, and airy throughout.The beautifully landscaped front and backyards create a serene, picturesque setting, ideal for both relaxation and entertaining. With a true blend of sophistication, refined design, exceptional comfort, and unmatched attention to detail, this property proudly stands among the finest homes in the neighborhood. Few minutes drive to HWY 400, shopping, restaurants and all amenities, steps away from parks, schools.
Ask about this home
A HOMEH agent will answer your questions about this home.
Around this home
Daily convenience, out of 100, from the distances below
Schools nearby
School rating, out of 10.
Helpful calculators
Your HOMEH agent

"I would see it this week."