
 See all 33 photos
Property history

This listing has ended. It is no longer available.
Property not available for sale or for rent.
Ask about this home
A HOMEH agent will answer your questions about this home.Ask HOMEH
About this home
Unit 39, 114 Leah Crescent, Vaughan
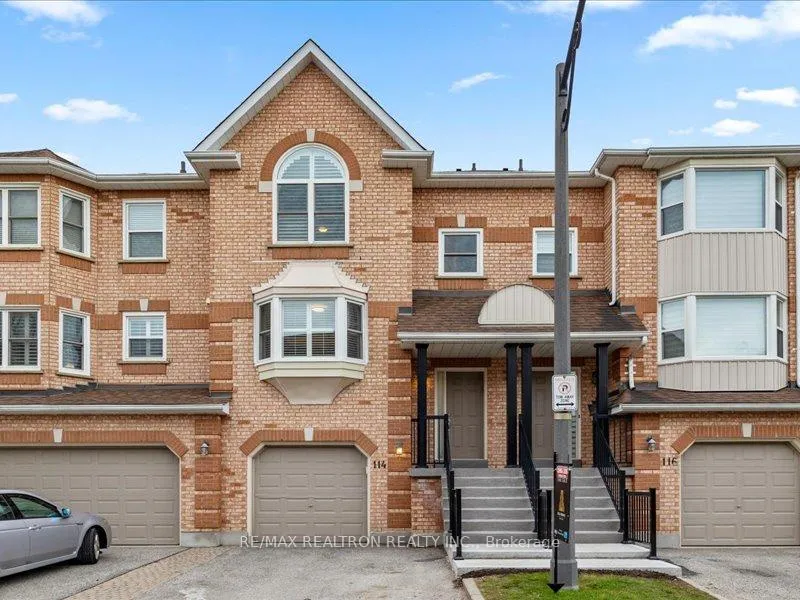
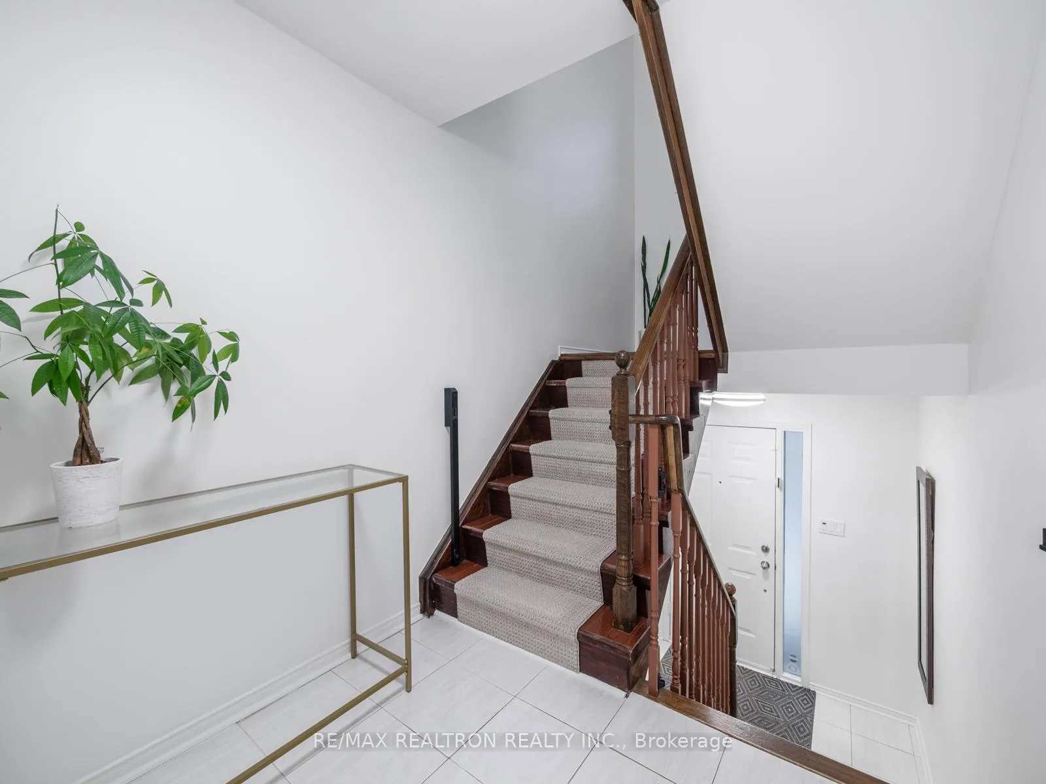
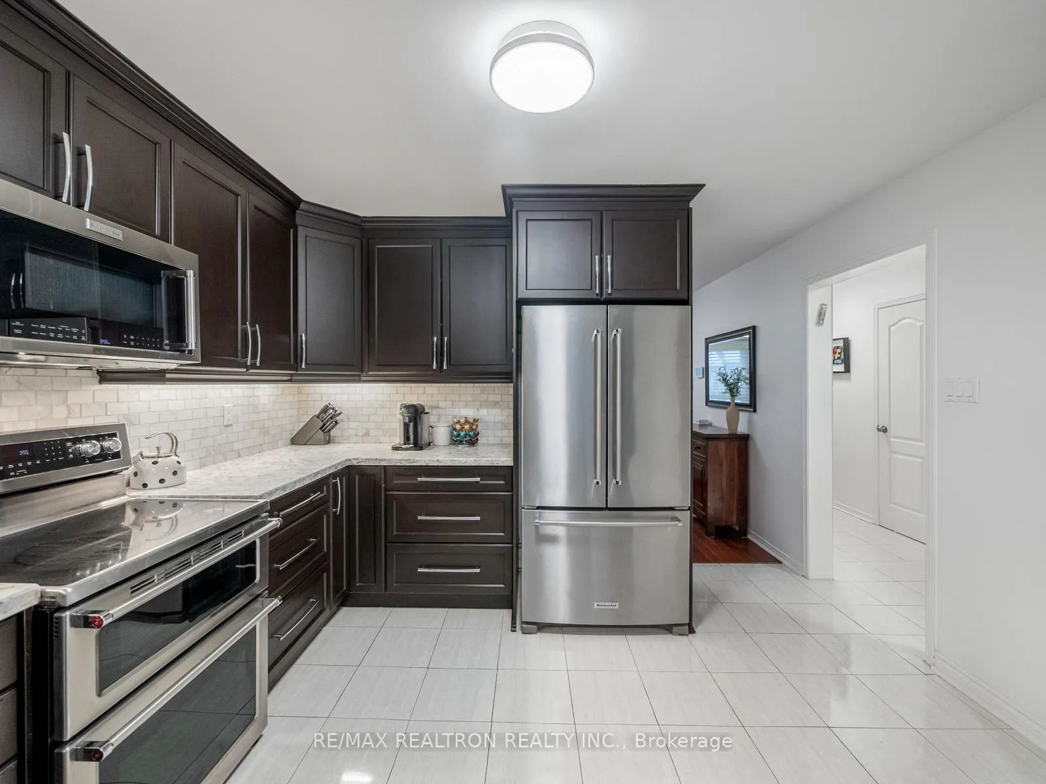
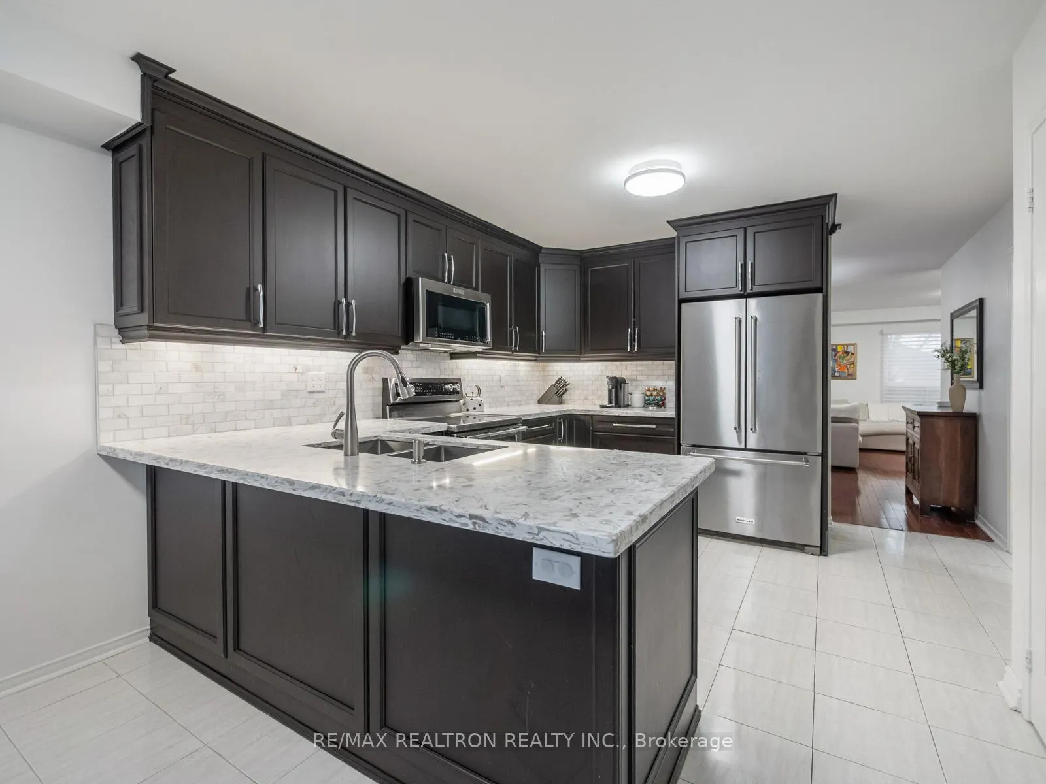
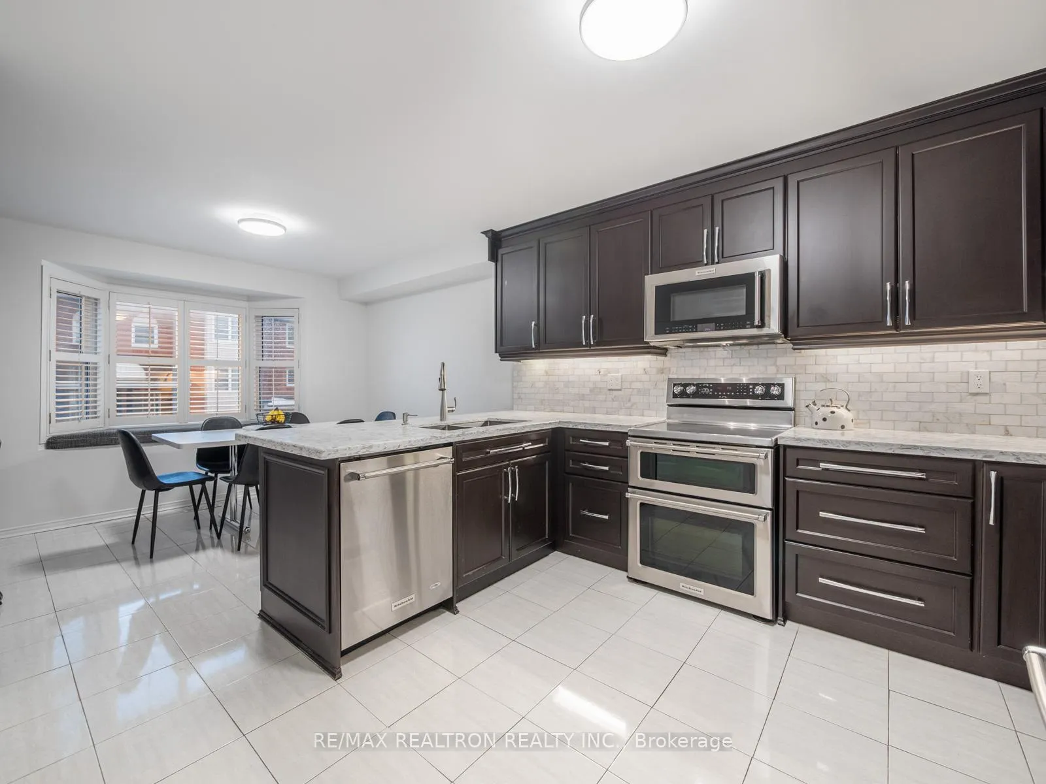
Welcome to 114 Leah Crescent - With over 2,200 sq ft of bright, functional, and thoughtfully designed space ready for its next family. The main floor is open, spacious, and filled with natural light - featuring a huge living area, formal dining space, and a renovated eat-in kitchen with stainless steel appliances, quartz counters, and a bay window bench that's both stylish and practical (morning coffee spot secured). Upstairs, the primary bedroom feels like a true retreat with a walk-in closet and a beautifully renovated ensuite. Two additional spacious bedrooms and multiple bathrooms make busy family mornings easy. The fully finished walk-out basement adds even more living space and opens directly to a peaceful backyard with a stunning stone patio - perfect for summer BBQs, kids playing, or unwinding at the end of the day. Right in the heart of Beverley Glen, one of Vaughan's most loved family neighbourhoods. You're surrounded by top-rated schools, beautiful parks, and everyday convenience just minutes from Promenade Shopping Centre, Walmart, VIVA transit, Highway 407, incredible local restaurants, and yes - the legendary Centre Street Deli. Immaculately maintained, thoughtfully updated, and even equipped with an electric car charger - this is a move-in-ready home in a community where neighbours are friendly, kids play outside, and it genuinely feels like home. Space. Style. Location. Community. This one checks all the boxes.
Facts & features
Ask about this home
A HOMEH agent will answer your questions about this home.
Rooms
8 rooms · 4 bathrooms
- Living room13′1″ × 12′2″159 sq.ft.
- Dining room6′6″ × 20′1″131 sq.ft.
- Kitchen12′1″ × 12′7″152 sq.ft.
- Breakfast12′1″ × 8′5″102 sq.ft.
- Primary bedroom12′2″ × 16′195 sq.ft.
- Bedroom 210′2″ × 11′4″115 sq.ft.
- Bedroom 39′ × 12′5″111 sq.ft.
- Recreation19′6″ × 13′9″268 sq.ft.
Around this home
Schools nearby
School rating, out of 10.
Listing details
Helpful tools
Your HOMEH agent
"Priced 8% over our estimate. I would see it this week."
Ask HOMEH about this home
Price, neighbourhood, monthly cost. Ask anything.
HOMEH Intelligent Agent is an AI, not a licensed representative. Check anything important with your agent.