

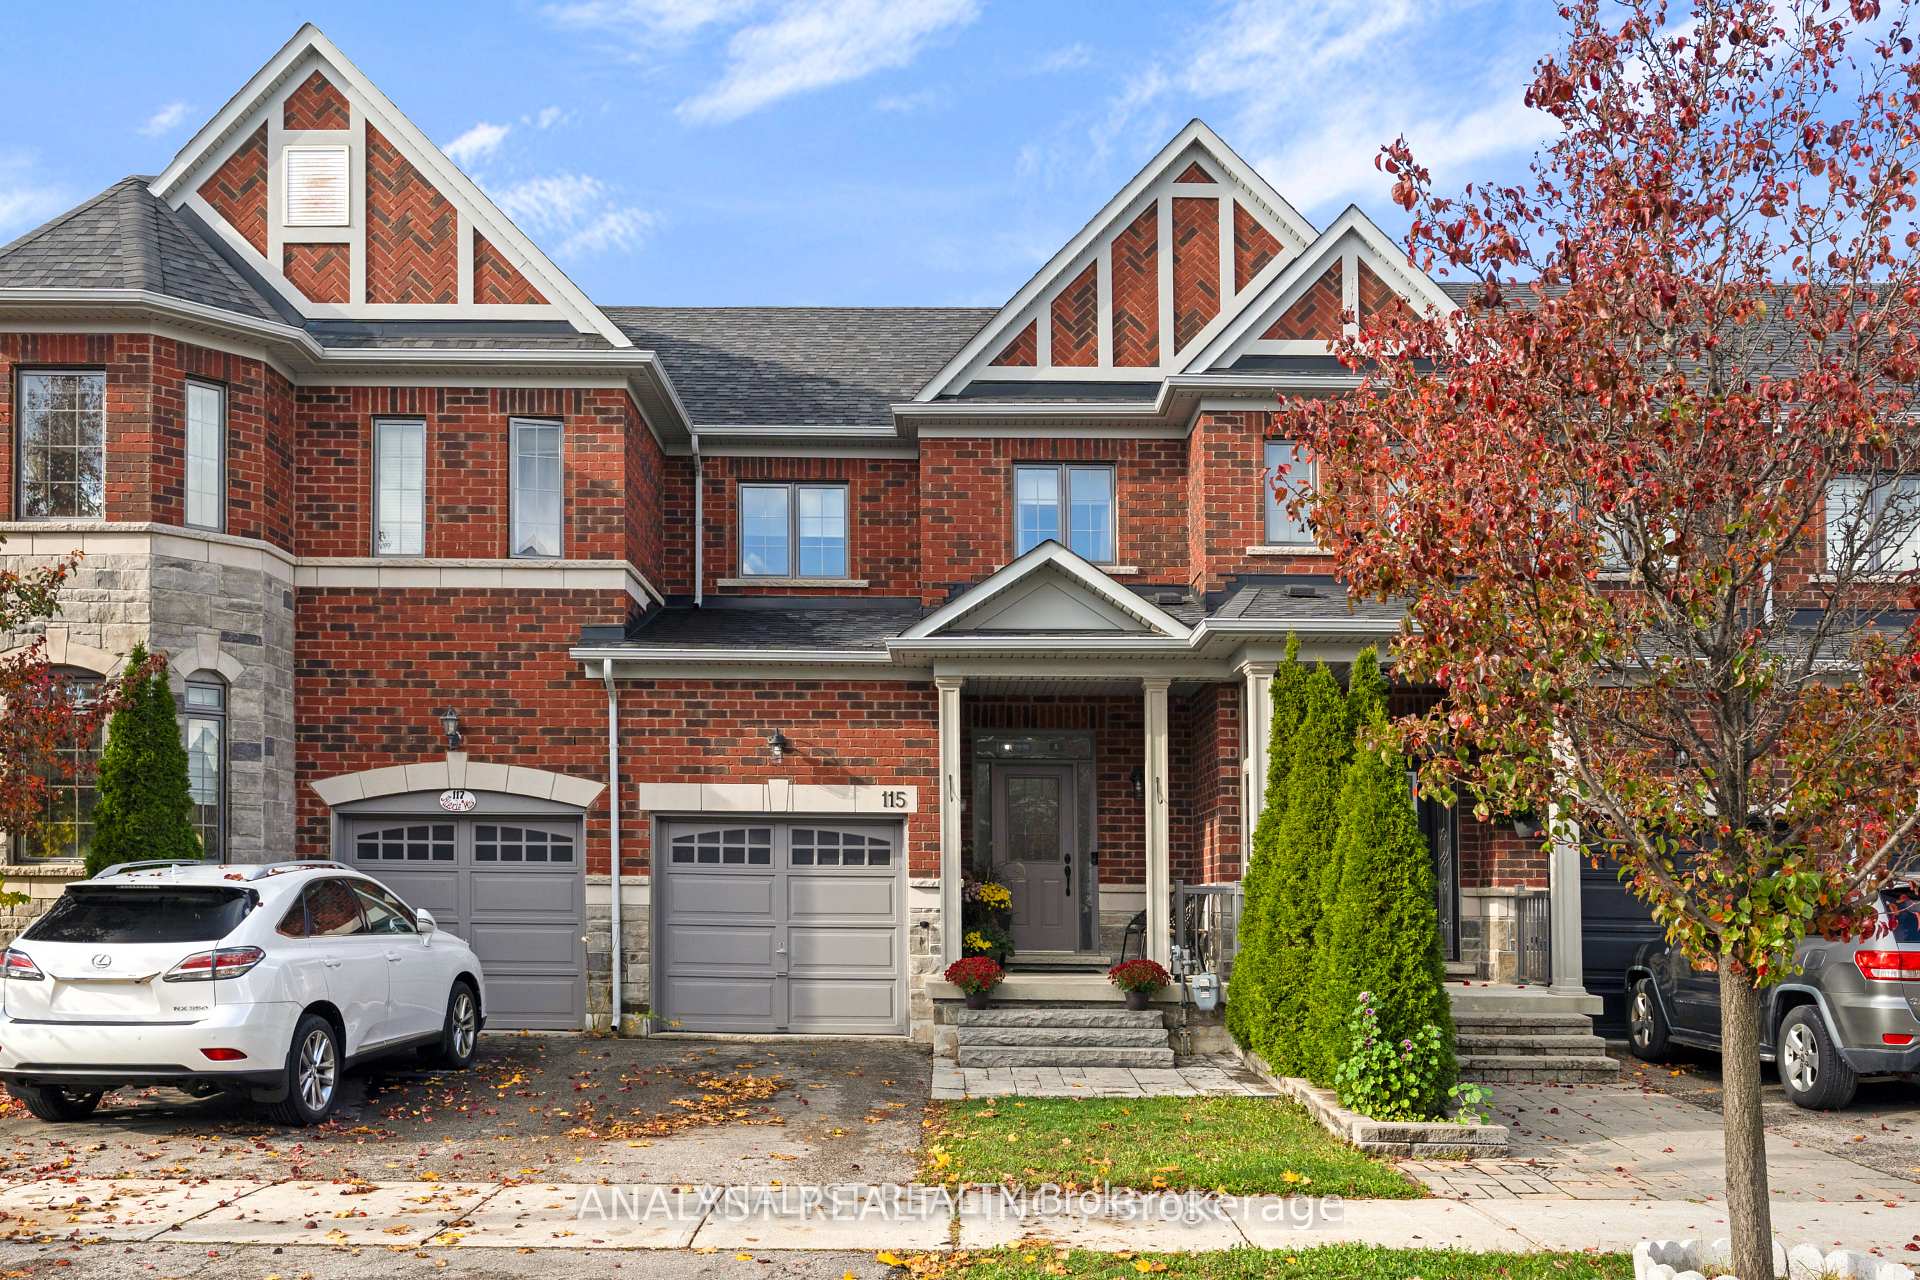
115 Alexie Way
115 Alexie Way
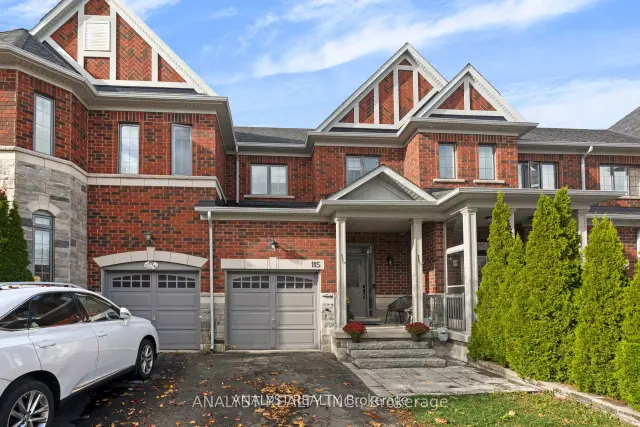
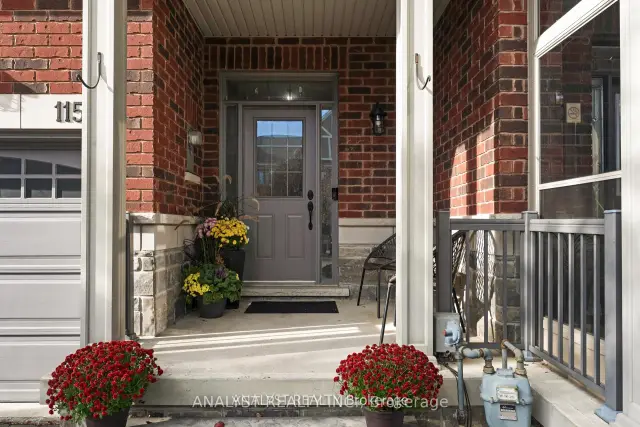
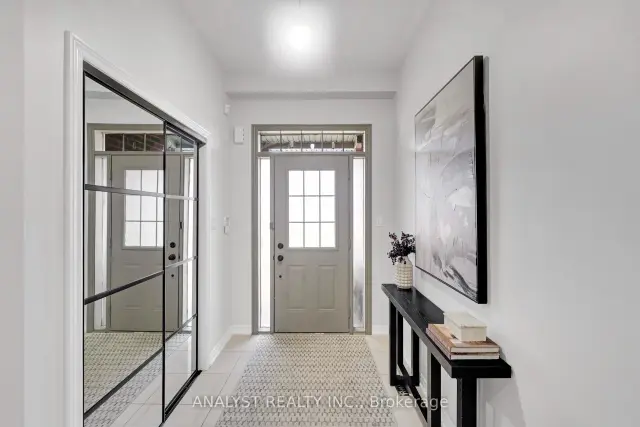 See all 34 photos
Facts and features
- BasementFinished
- Age of home6–15 years
- Price per sq ft~$769
- Water, sewerMunicipal
- Hardwood floors
- Central air
The homeFreehold Townhouse, 2-storey, Age 6–15 years
- Type: Freehold Townhouse
- Style: 2-storey
- Age: 6–15 years
- Living space: 1,100–1,500 sq ft
- Basement: Finished
InsideHardwood, Carpet free, water heater, Rooms above ground 6
- Flooring: Hardwood
- Features: Carpet free, water heater
- Rooms above ground: 6
- Bedrooms: 3
- Bathrooms: 3
- Kitchens: 1
Outside and lotBrick, Other, Other
- Exterior: Brick
- Roof: Other
- Foundation: Other
- Size: 19.69 × 109.51 ft
Parking1 Garage, Built-in, Private
- Spaces: 1 Garage
- Garage: Built-in
- Driveway: Private
Heating, water and powerForced air, gas, Central air, Municipal water
- Heating: Forced air, gas
- Cooling: Central air
- Water: Municipal water
- Sewer: Municipal sewer
Costs and taxesTaxes $4,532 a year, HST included in the price, Hot water tank.
- Taxes, 2026: $4,532 a year
- HST: HST included in the price
- Rental items: Hot water tank.
Included in the saleExisting stainless steel fridge (2022), stainless steel stove, stainless steel dishwasher, range hood, washer & dryer (2022), all existing custom window coverings, all existing electrical light fixtures, and garage door opener.
- Included: Existing stainless steel fridge (2022), stainless steel stove, stainless steel dishwasher, range hood, washer & dryer (2022), all existing custom window coverings, all existing electrical light fixtures, and garage door opener.
NearbyPark, school
- Close to: Park, school
Listing detailsN14155906, For Sale, Nov 6, 2026
- MLS® number: N14155906
- Status: For Sale
- Listed on: Nov 6, 2026
- Days on market: 15
- Updated: Nov 13, 2026
- Possession: Flexible
- Occupied by: Owner
- Listing brokerage: ANALYST REALTY INC.
About this home
115 Alexie Way, Vaughan (Vellore Village), ON L4H 3B9
Welcome to 115 Alexie Way, located in the highly desirable Vellore Village community! This beautifully maintained home offers a bright and spacious layout featuring 3 bedrooms, 3 bathrooms, and hardwood flooring throughout. The newly upgraded kitchen (2023) features modern finishes, stainless steel appliances, and a functional design ideal for everyday living and entertaining. The professionally finished open-concept basement provides additional living space, perfect for a recreation room, home office, or family entertainment area. Conveniently located close to excellent schools, parks, shopping, restaurants, Highway 400, and all essential amenities. A fantastic opportunity to own a move-in-ready home in one of Vaughan's most sought-after communities!
Book a viewing
Around this home
Daily convenience, out of 100, from the distances below
Schools nearby
School rating, out of 10.
Helpful calculators
Your HOMEH agent

"Priced 2% over the Hestimate. I would see it this week."