
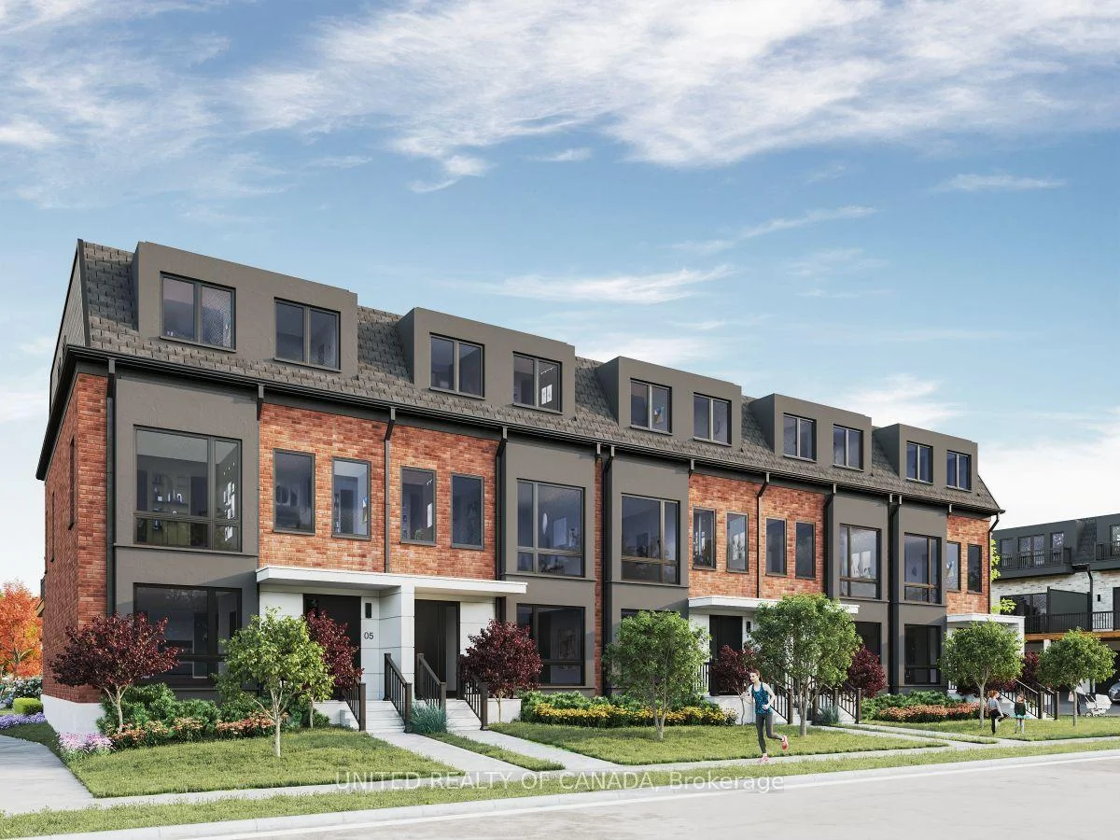
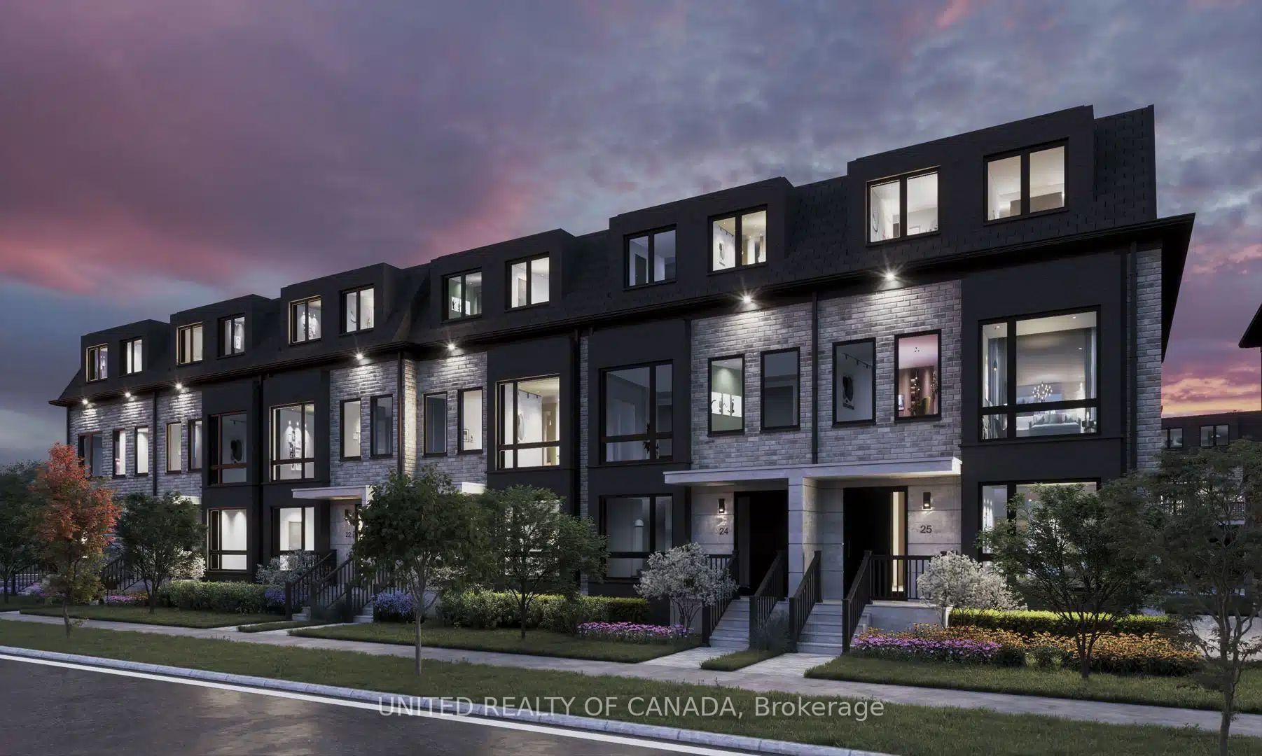
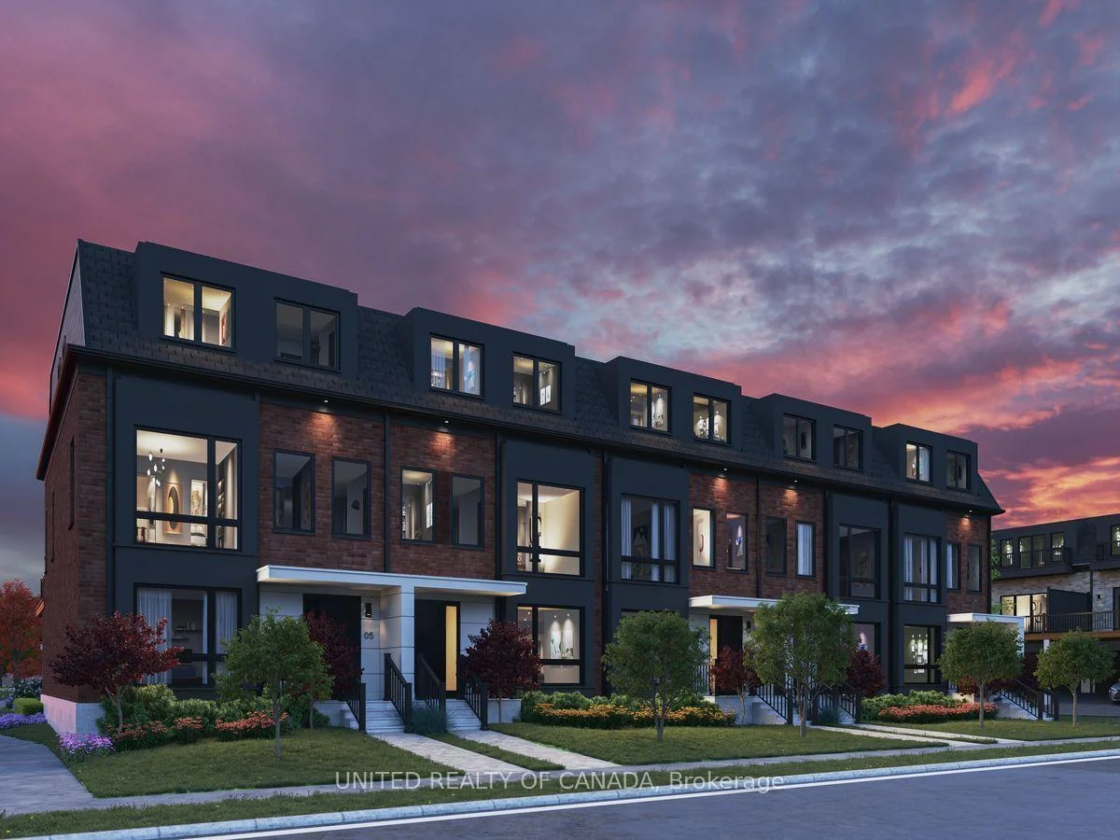
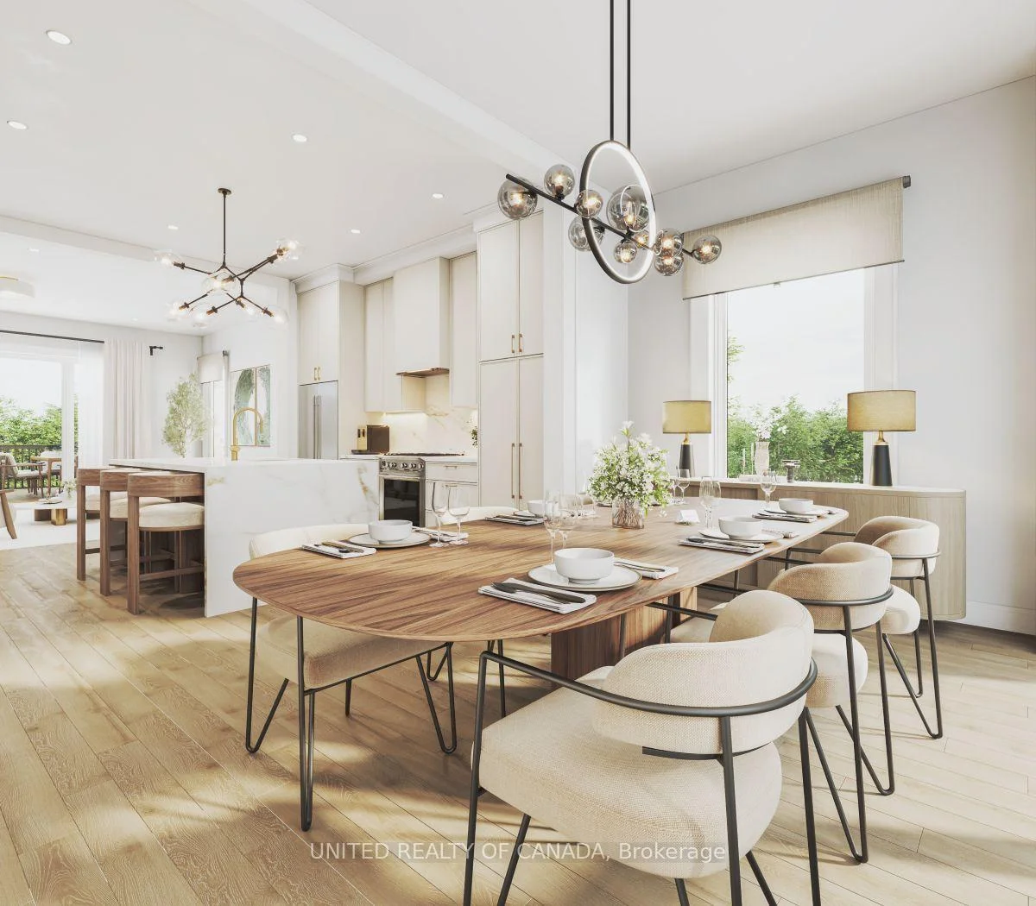
Front of 255 Thornhill Woods Drive
255 Thornhill Woods DriveVaughan (Patterson), ON L4J 8V5
4 bd · 4 ba · 2 garage
1/11
Ontario Real Estate › Vaughan › Patterson
Front of 255 Thornhill Woods Drive
255 Thornhill Woods DriveVaughan (Patterson), ON L4J 8V5
For Sale
4 bd · 4 ba · 2 garage
See all 11 photos
For SaleFreehold TownhouseMLS N13759188
4 Bedrooms
4 Bathrooms
2 Garage
2K~2.5K Sq.Ft.
20 x 67 m Lot
Down Payment AssistanceGet Best Mortgage Rates
Buy with HOMEH and get back$19,200Cashback Rebate, paid after closing
Claim my rebate

Contact agent

Leave your name and number. A HOMEH agent calls you back.

Book a viewing

Wed28
Thu29
Fri30
Sat31
Sun1
Mon2
Tue3
Pick a time

Ask HOMEH

Ask about this home

About this home

255 Thornhill Woods Drive, Vaughan

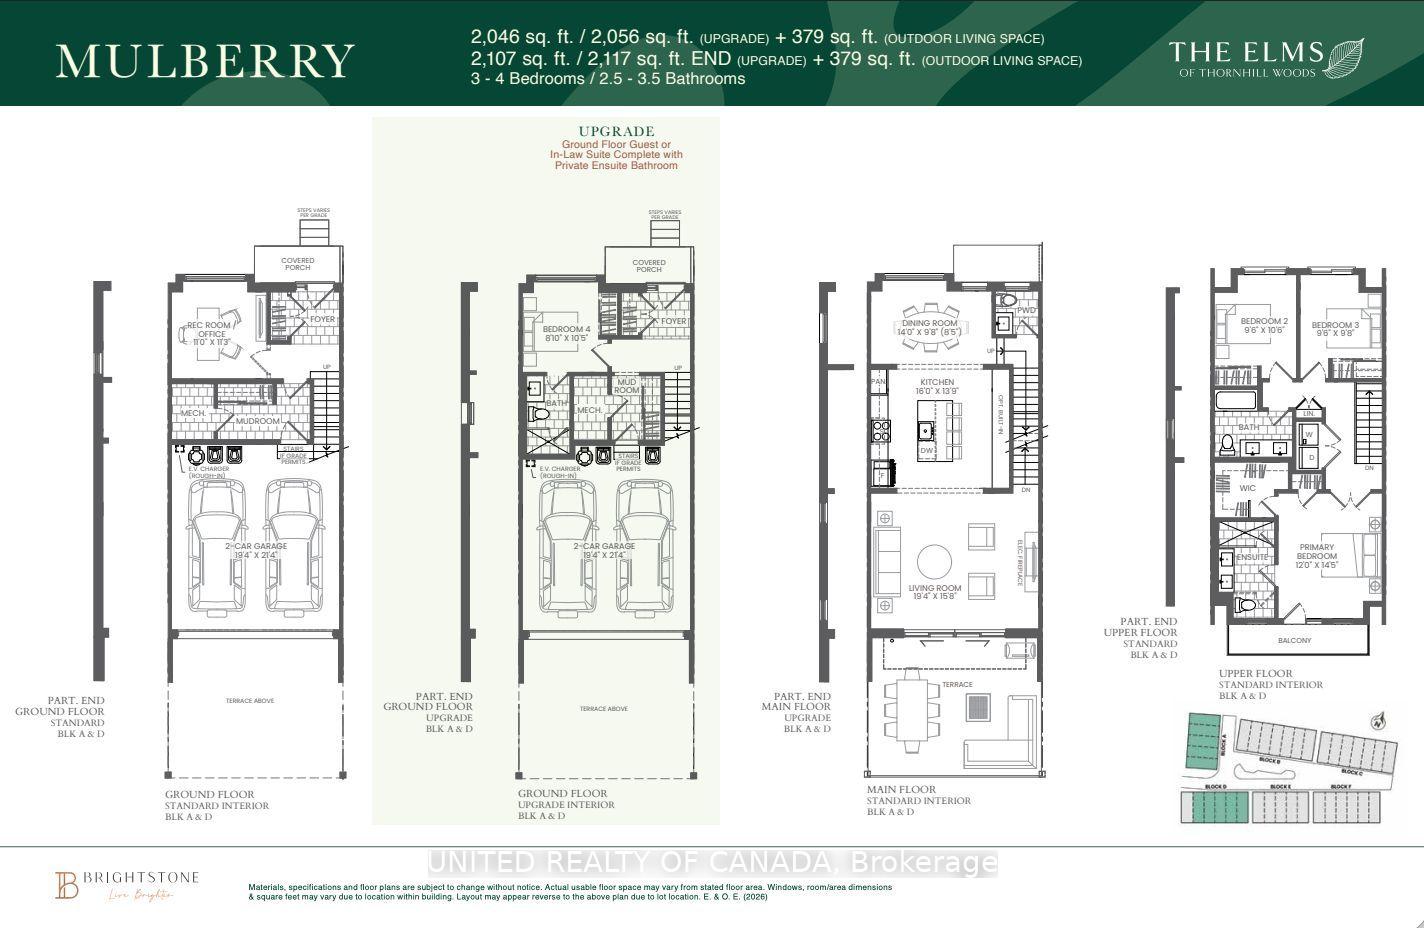
Welcome home to Thornhill Woods' newest luxury townhome community. Nestled beside Thornhill Woods Park and Thornhill Woods Public School, this exclusive collection is ideally positioned in the heart of one of Thornhill's most sought-after neighborhoods. Thoughtfully designed luxury townhomes feature double-car garages with double-car driveways, private terraces, and refined interior finishes throughout. Highlights include premium appliance packages, pot lighting, engineered hardwood flooring, 10-foot main-floor ceilings,9-footceilings with smooth finishes on all upper and lower levels, upgraded windows, extended upper kitchen cabinetry, quartz countertops, frame less glass showers, Moen fixtures, upper-level laundry, EV charger rough-in, and Tarion Warranty coverage. In a market driven by scale, speed, and volume, Brightstone was founded on a different belief: that exceptional communities emerge when thoughtful design, enduring craftsmanship, and carefully chosen locations come together with purpose. Every Brightstone location is selected intentionally - for what it offers that can't be manufactured: walkable streets, mature parks, respected schools, local character, and a chance to become part of a neighborhood with a story already written. Brightstone believes a home should do more than provide shelter - it should elevate every day living. That philosophy starts with light. Expansive windows, open-concept layouts, and carefully considered floorplans maximize natural sunlight, creating spaces that feel calm, airy, and inviting.Every detail is thoughtfully crafted in collaboration with renowned architect Richard Wengle to enhance the way people live - from the functionality of a kitchen to the seamless flow between indoor and outdoor living.

Auto Garage Door RemoteCarpet FreeERV/HRVFloor DrainOn Demand Water HeaterDeck

Facts & features

TypeFreehold Townhouse
Style3-storey
Size2K~2.5K Sq.Ft.
Lot20 x 67 m
HeatingForced air, gas
CoolingCentral air
Parking2 drive
WaterMunicipal
FireplaceYes

Book a viewing

Wed28Oct
Thu29Oct
Fri30Oct
Sat31Oct
Sun1Nov
Mon2Nov
Tue3Nov
Pick a time

Rooms

7 rooms · 4 bathrooms
Main floor4 rooms
  • Bedroom 48′10″ × 10′5″92 sq.ft.
  • Kitchen16′ × 13′9″220 sq.ft.
  • Living room19′4″ × 15′8″303 sq.ft.
  • Dining room13′9″ × 9′8″133 sq.ft.
Upper floor3 rooms
  • Bedroom 39′6″ × 9′8″92 sq.ft.
  • Primary bedroom12′ × 14′5″173 sq.ft.
  • Bedroom 29′6″ × 10′6″100 sq.ft.
Bathrooms4
4-pcUpper4-pcUpper3-pcUpper2-pcMain

Around this home

Thorhill Woods Drive / Summeridge Drive

Listing details

MLS® numberN13759188
Listed onSep 9, 2026
Days on market49
UpdatedOct 18, 2026
Listing brokerageUNITED REALTY OF CANADA
Possession2028-04-30 / 90+ days

Helpful tools

Mortgage calculator
Closing costs
Land transfer tax
Buyer guide

Your HOMEH agent

NimaHOMEH agent · Vaughan

"Priced 6% under our estimate. I would see it this week."

Ask Nima

Ask HOMEH about this home

Price, neighbourhood, monthly cost. Ask anything.

HOMEH Intelligent Agent is an AI, not a licensed representative. Check anything important with your agent.

© 2026 HOMEH Inc., Brokerage · RECO Registration #6000380 · 505 Highway 7 East, Units 308 & 309, Thornhill, ON L3T 7T1 · Listing data courtesy of the MLS® System of the listing brokerage, deemed reliable but not guaranteed.

Disclaimers and terms

HOMEH is operated by HOMEH Inc., a licensed Ontario real estate brokerage regulated by the Real Estate Council of Ontario (RECO) under the Trust in Real Estate Services Act, 2002 (TRESA). Under TRESA, consumers are entitled to the RECO Information Guide before entering into a representation agreement. Broker of Record Licence #5034208. Toronto Regional Real Estate Board Member #20004000.

Cashback Rebate. Paid by HOMEH Inc., Brokerage from the commission it receives, on closing, to eligible buyers who came to HOMEH as HOMEH leads. Subject to the buyer representation agreement, lender approval and legal limits; amounts vary with price, commission received and transaction type. Not a government incentive, tax credit or refund. Full terms and conditions apply.

Mortgage. Payment figures are estimates for illustration only, not an offer to lend; all financing is on approved credit (OAC). HOMEH Inc., Brokerage is not a mortgage broker, agent or lender; mortgage products and advice come from independent professionals licensed by the Financial Services Regulatory Authority of Ontario (FSRA).

HOMEH Estimate. Worked out with automated tools from recent nearby sales of similar homes. For information only, not an appraisal.

Accuracy. Listings, market data, photos, school, transit and neighbourhood information come from sources believed reliable, including the MLS® System and the Toronto Regional Real Estate Board (TRREB), but are not warranted accurate, current or complete. MLS® listing data is copyright TRREB. It must only be used by consumers with a bona fide interest in the purchase, sale or lease of real estate, and not for any commercial purpose.

Programs. Programs, incentives and benefits on this website are privately administered, may change or end without notice, and imply no government authority, endorsement or affiliation.

Not intended to solicit clients currently under contract with another brokerage.

The trademarks REALTOR®, REALTORS® and the REALTOR® logo are controlled by The Canadian Real Estate Association (CREA) and identify real estate professionals who are members of CREA. The trademarks MLS®, Multiple Listing Service® and the associated logos are owned by CREA and identify the quality of services provided by real estate professionals who are members of CREA. Used under licence.
