
116 Sherwood Park Drive
Vaughan (Concord)116 Sherwood Park Drive
Vaughan (Concord)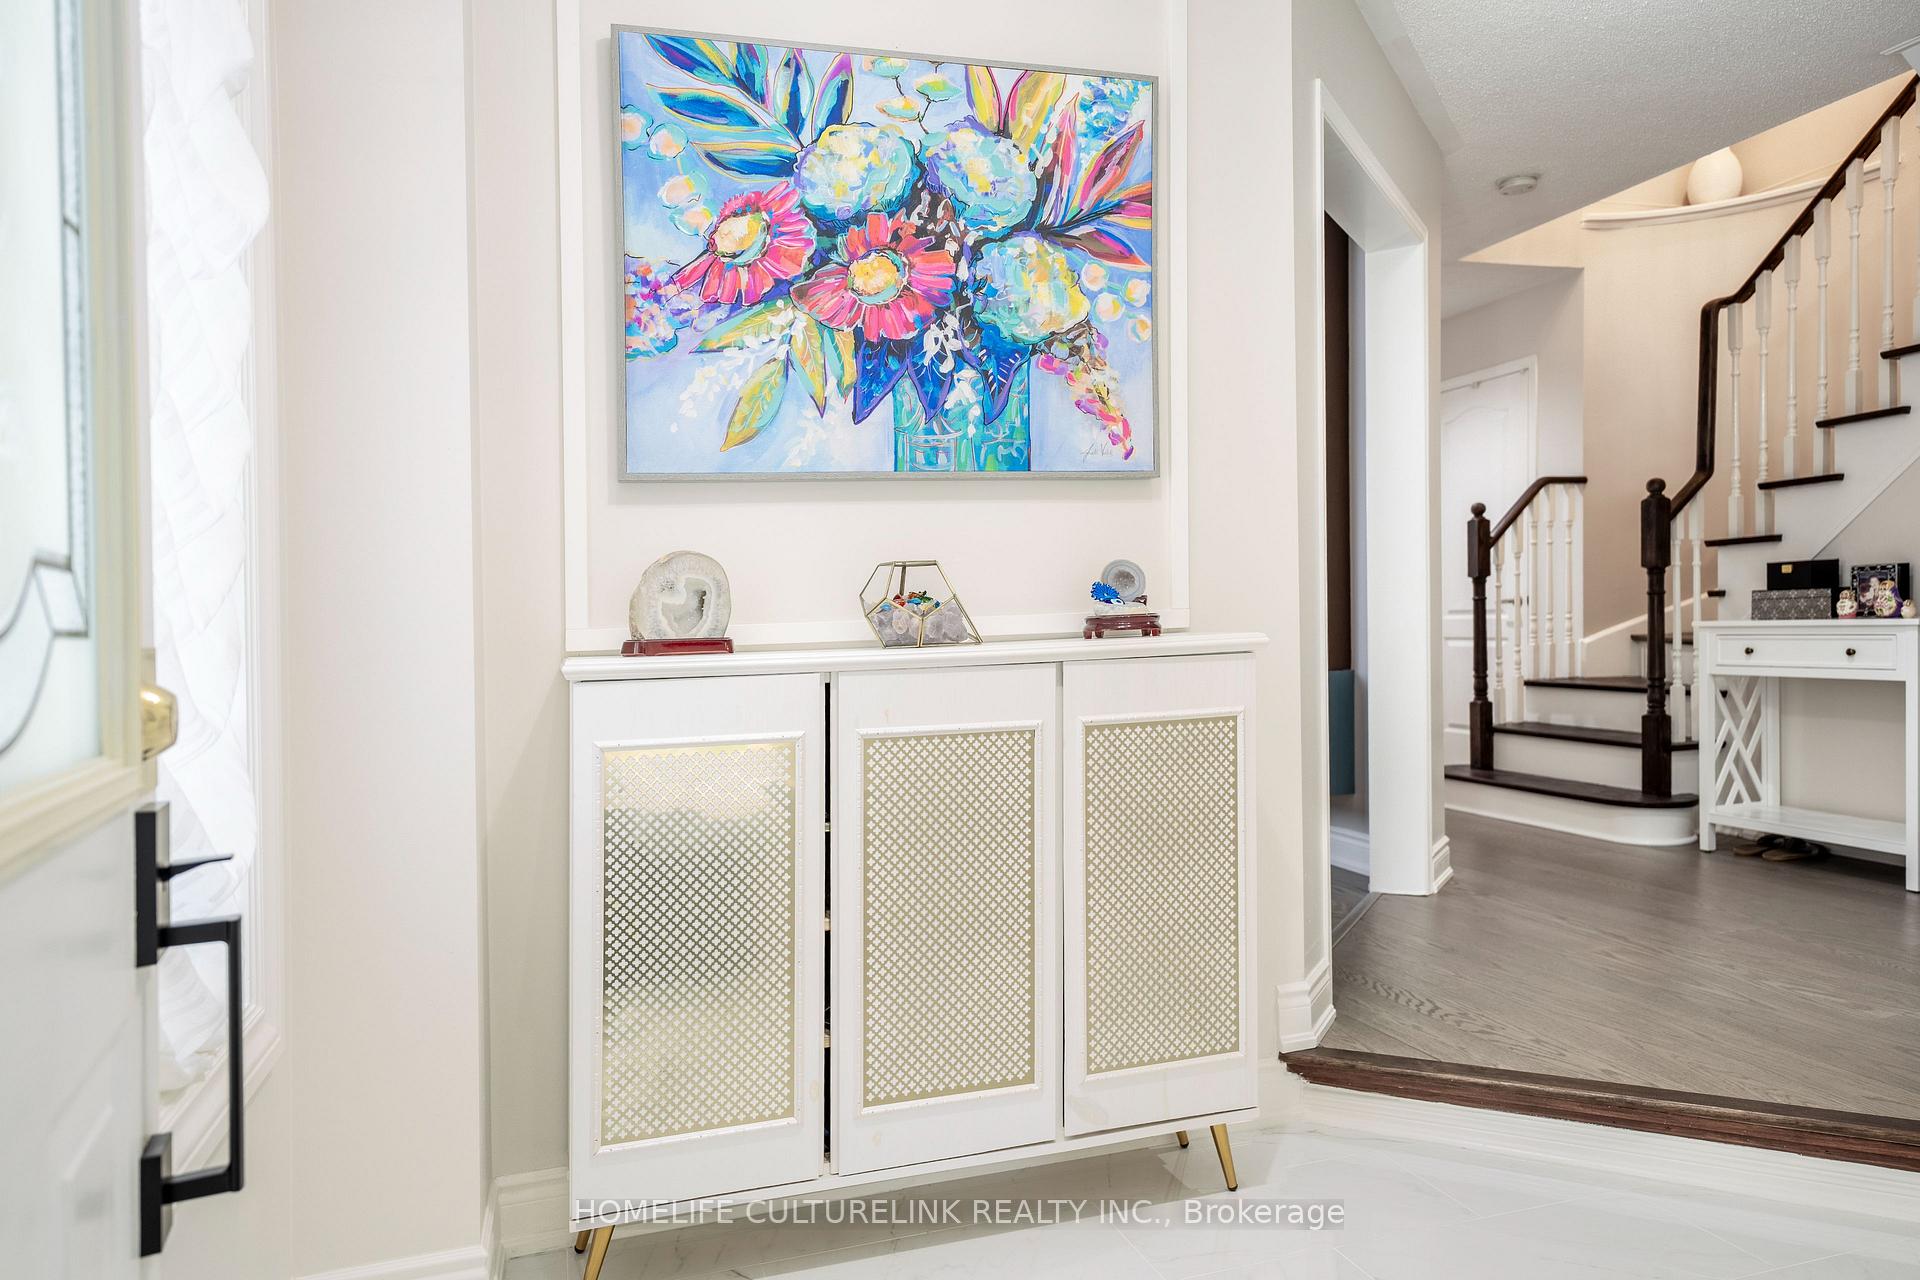
 See all 37 photos
Property history

This listing has ended. It is no longer available.
Property not available for sale or for rent.
Ask about this home
A HOMEH agent will answer your questions about this home.Ask HOMEH
About this home
116 Sherwood Park Drive, Vaughan
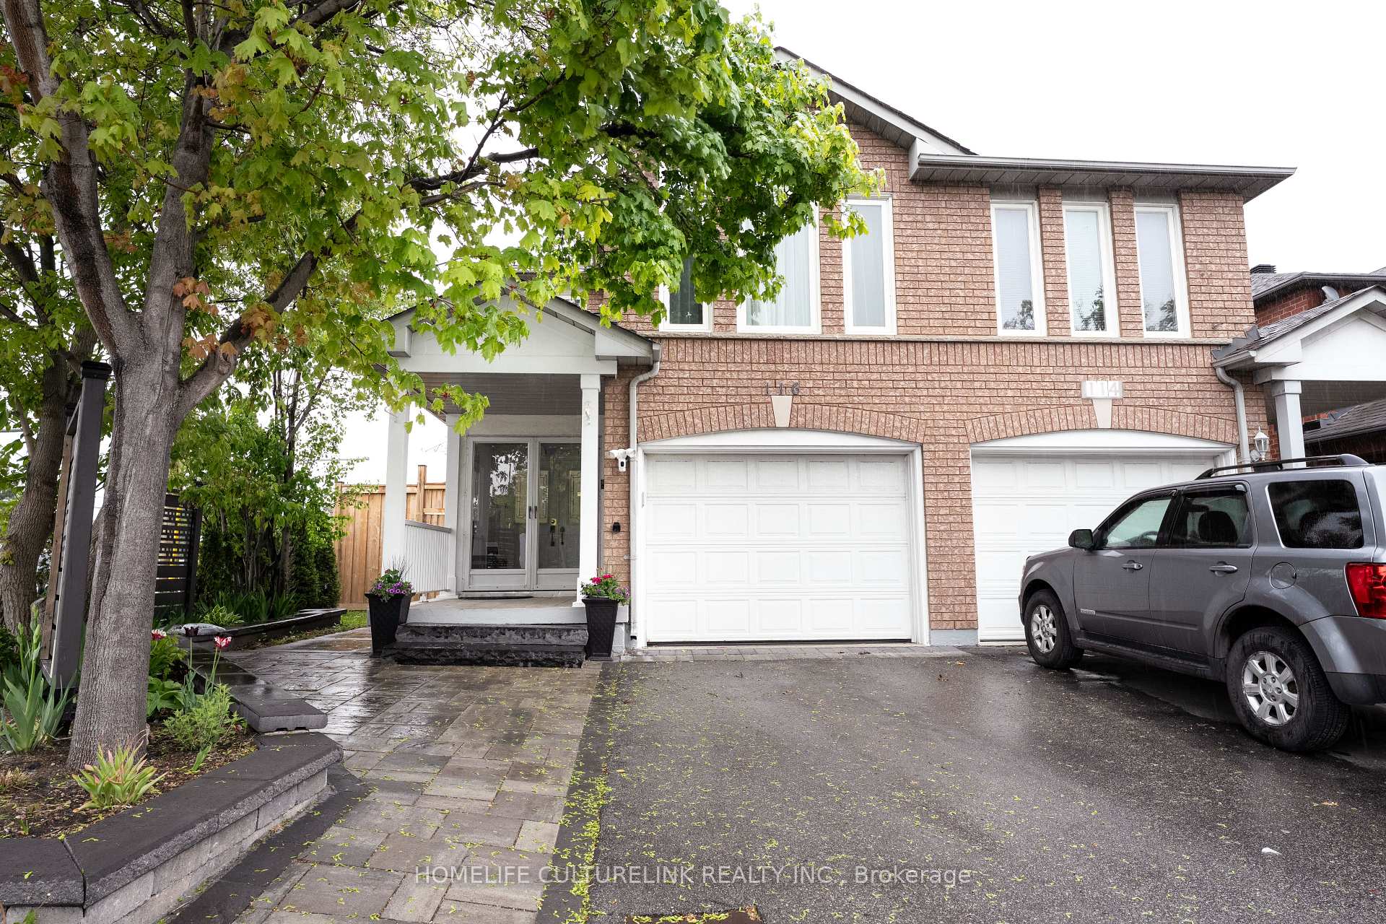
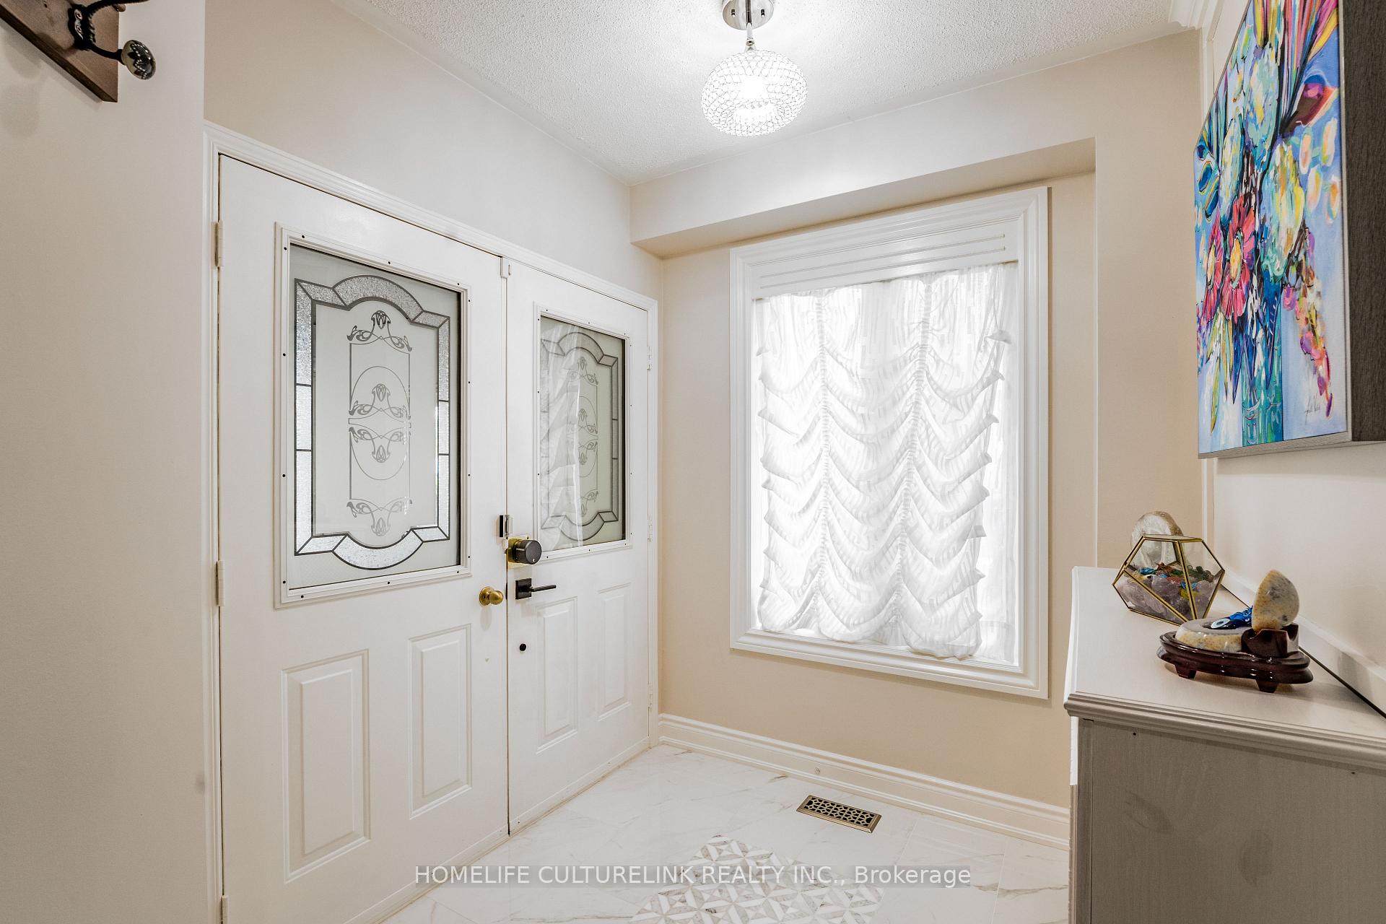
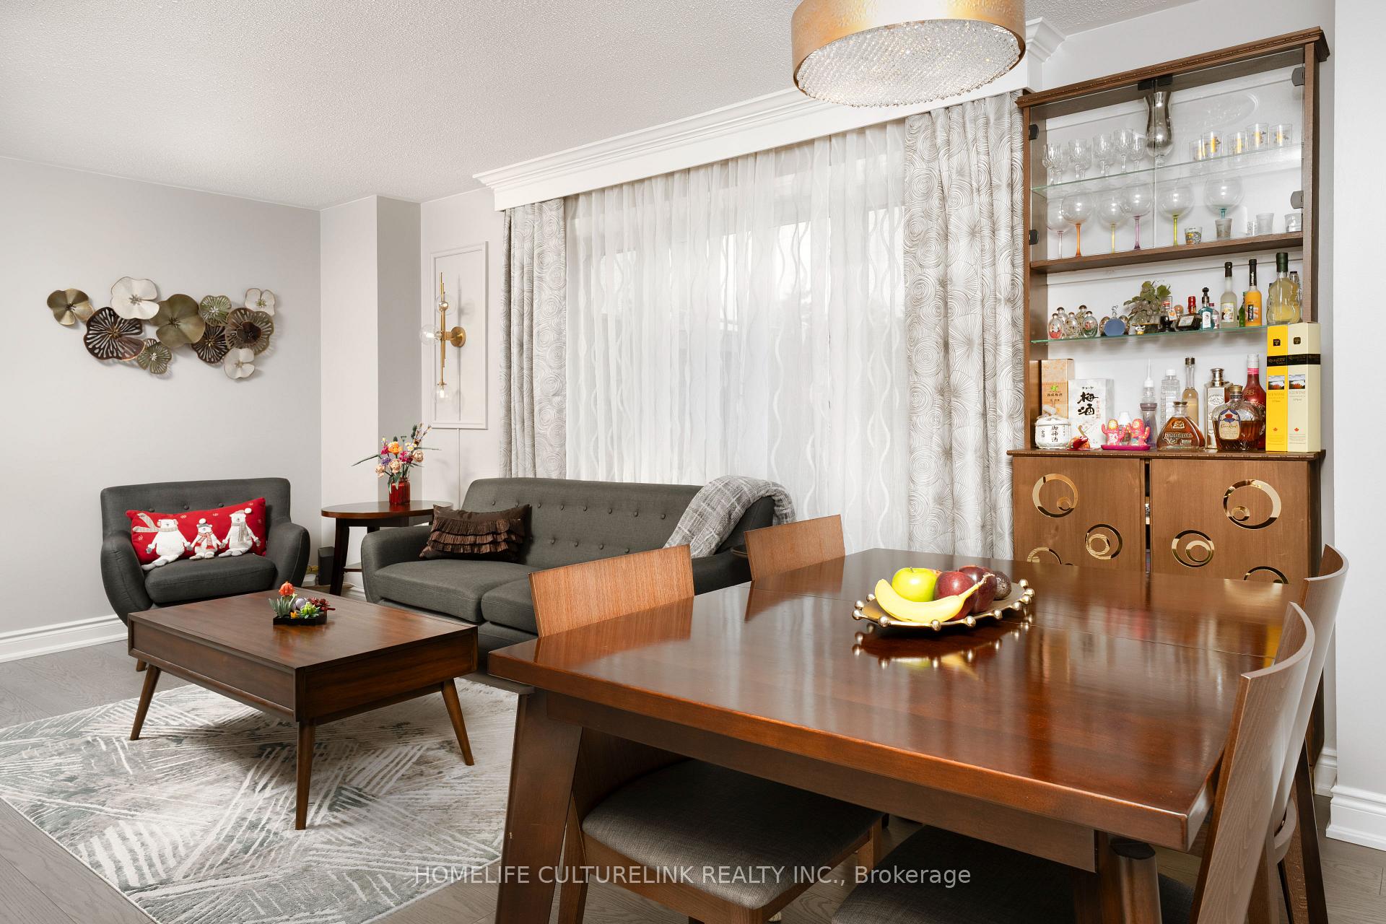
With over $200,000 spent on improvements in 2021, this feature-rich corner lot semi-detached house might well be the dream home you are looking for. Upgrades include: Premium fashion Kitchen cabinets with high-end gas stove, expansive island, quartz countertop, 3-D patterned backsplash, built-in desk and matching bench by the window. All bathrooms fully renovated with glass shower enclosures. Master Ensuite showcases a stylish free-standing bathtub. Hardwood & laminate floorings in trendy colours on all floors. All above ground windows upgraded to vinyl. Rarely found layout with separate Family Room on upper split floor. Potential for an added bedroom. Fully finished basement with large Recreation Room and work area. Beautifully landscaped front & back yards. Huge deck finished with low maintenance composite material and enclosed with screens for Summer outdoor enjoyment. Tastefully chosen light fixtures throughout the house. Wide garage with direct access to interior. Energy efficient tankless on-demand hot water system. Hugh Garden Shed. Double entrance doors. Enclosed front Porch with storage cabinets included... And so much more!! Not to mention the proximity to Hwy 400, Go Station, shopping, groceries, schools, parks and state-of-the-art Cortellucci Vaughan Hospital. Come & See for yourself and Move in this Summer!
Facts & features
Ask about this home
A HOMEH agent will answer your questions about this home.
Rooms
10 rooms · 3 bathrooms
- Living room19′ × 10′11″208 sq.ft.
- Dining room19′ × 10′11″208 sq.ft.
- Kitchen18′6″ × 10′10″200 sq.ft.
- Breakfast18′6″ × 10′10″200 sq.ft.
- Family room19′5″ × 10′11″212 sq.ft.
- Primary bedroom15′4″ × 11′168 sq.ft.
- Bedroom 210′5″ × 8′11″92 sq.ft.
- Bedroom 310′ × 9′5″94 sq.ft.
- Recreation25′5″ × 15′5″391 sq.ft.
- Den11′3″ × 9′10″111 sq.ft.
Around this home
Schools nearby
School rating, out of 10.
Listing details
Helpful tools
Your HOMEH agent
"I would see it this week."
Ask HOMEH about this home
Price, neighbourhood, monthly cost. Ask anything.
HOMEH Intelligent Agent is an AI, not a licensed representative. Check anything important with your agent.