
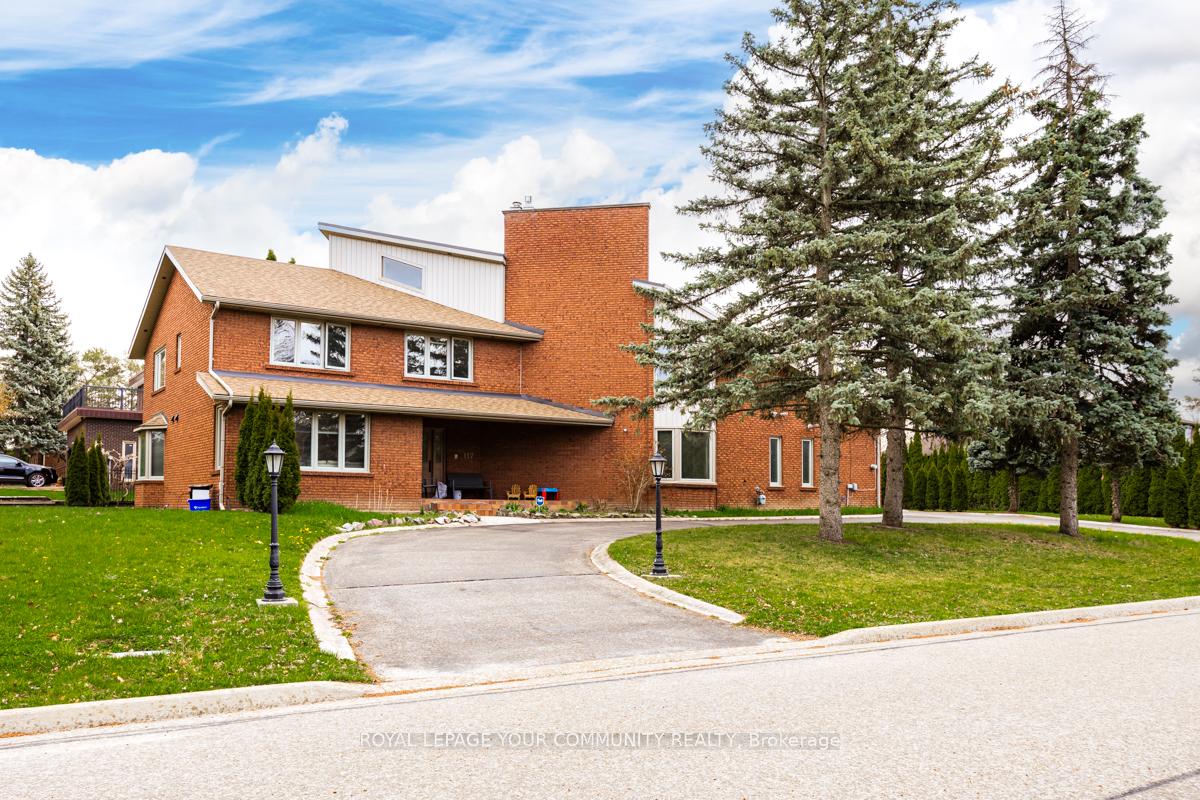
117 Hayhoe Avenue
Vaughan (East Woodbridge)117 Hayhoe Avenue
Vaughan (East Woodbridge)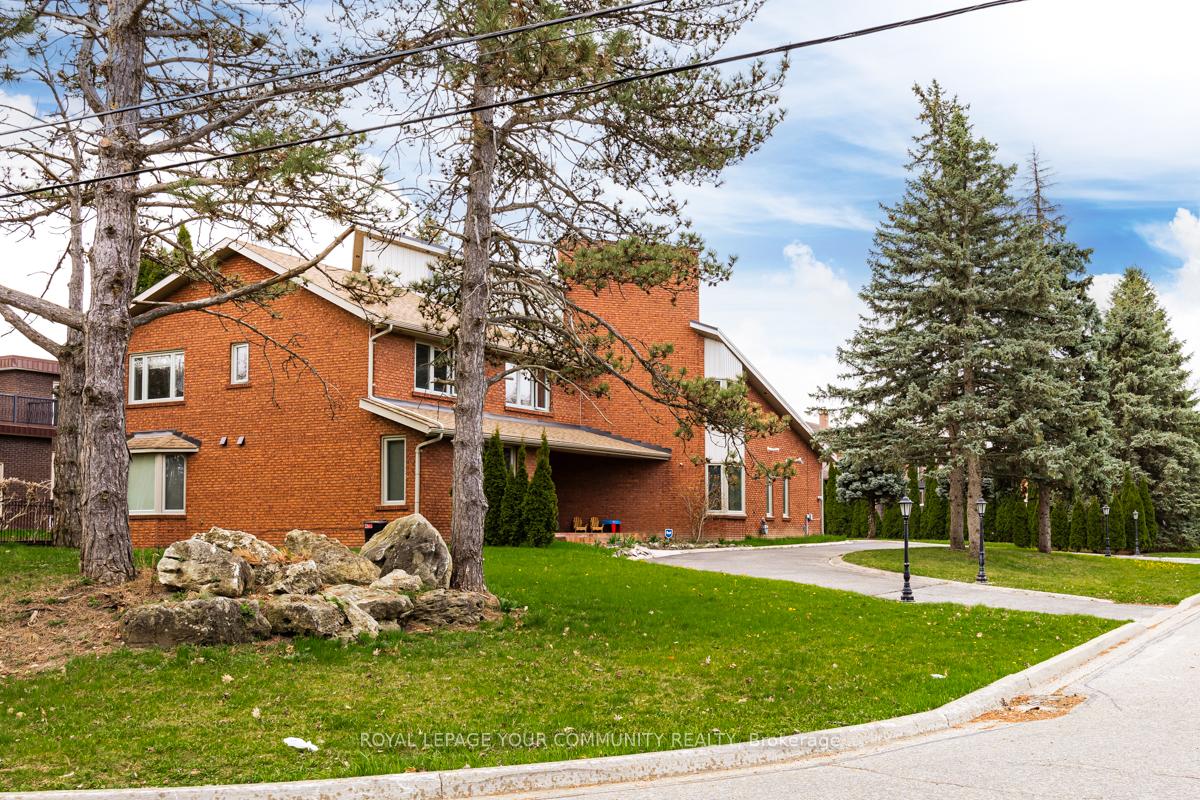
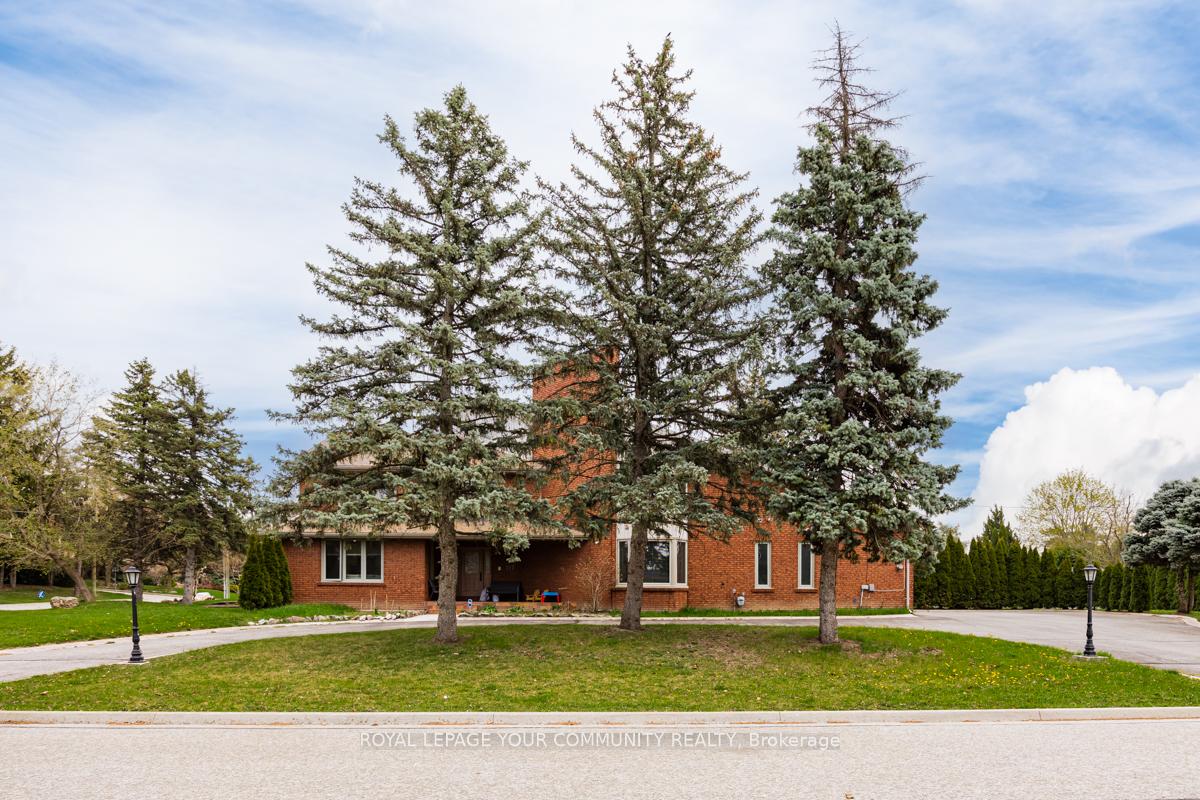
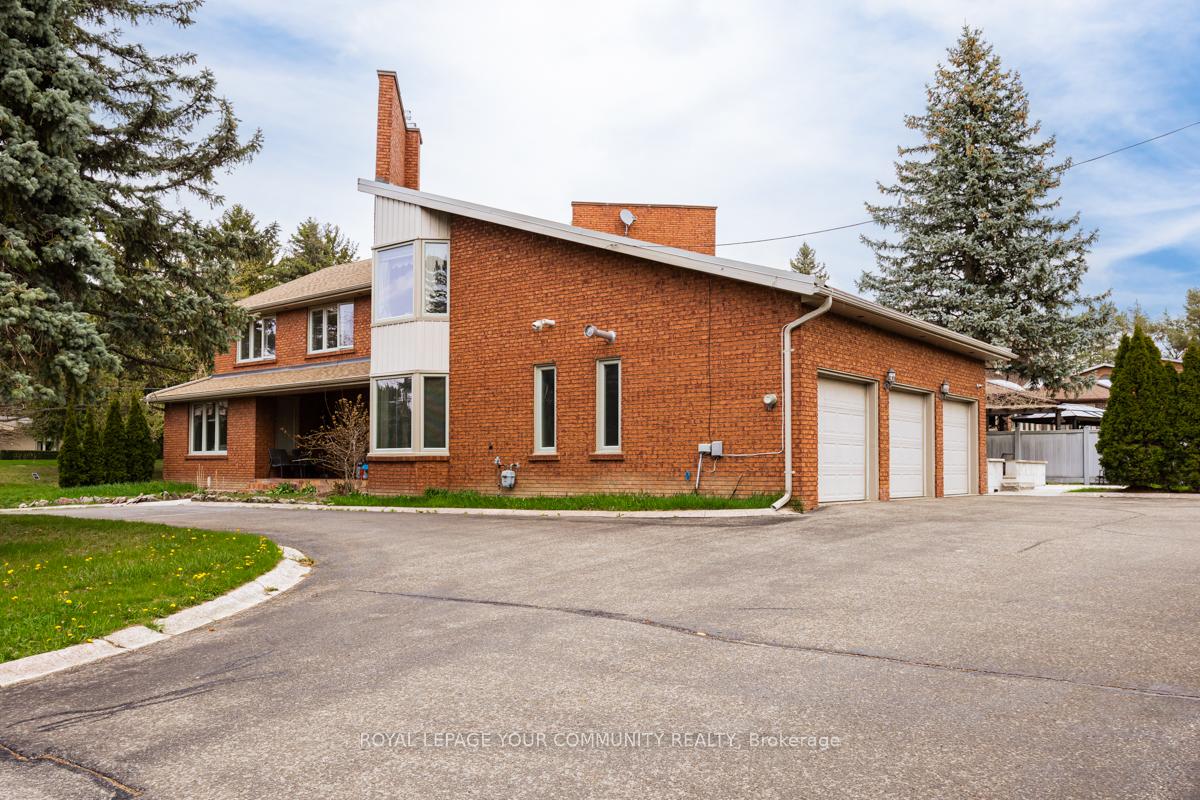
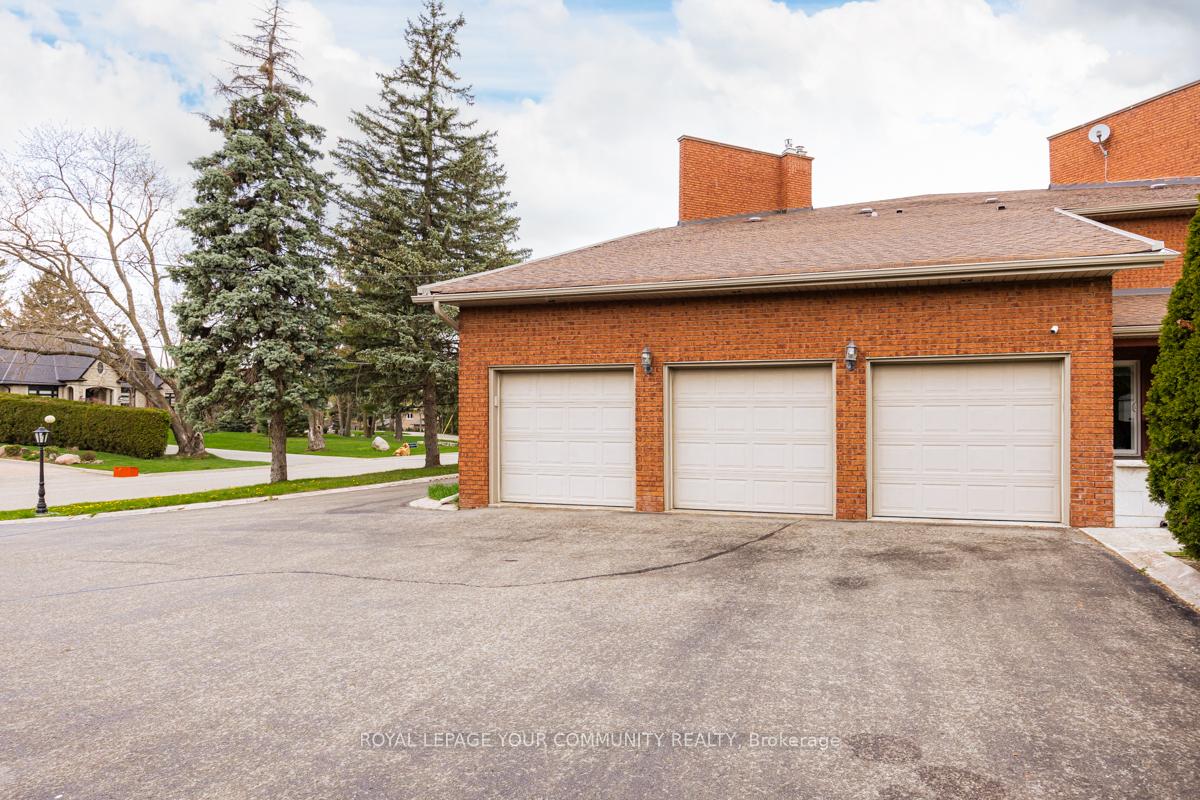 See all 44 photos
Property history

This listing has ended. It is no longer available.
Property not available for sale or for rent.
Ask about this home
A HOMEH agent will answer your questions about this home.Ask HOMEH
About this home
Rare find Multi-generational home with main floor nanny/primary separate bedrooms with full kitchen and 3 pc bathroom & laundry area. Main unit has large eat in kitchen, laundry room and family room with gas fireplace, 4 bedrooms and office and solarium with walk out. Basement unit ( separate entrance ) has 2 bedrooms, 2 full bathrooms, eat in kitchen, recreational room and laundry room. Total of 4300 square feet above grade and 2200 square feet below grade
Facts & features
Ask about this home
A HOMEH agent will answer your questions about this home.
Rooms
20 rooms · 6 bathrooms
- Kitchen19′8″ × 16′5″323 sq.ft.
- Living room13′1″ × 6′7″86 sq.ft.
- Primary bedroom9′10″ × 9′10″97 sq.ft.
- Bedroom 29′10″ × 6′7″65 sq.ft.
- Kitchen22′4″ × 19′5″434 sq.ft.
- Family room20′ × 17′9″355 sq.ft.
- Laundry9′10″ × 8′79 sq.ft.
- Laundry9′10″ × 8′2″81 sq.ft.
- Primary bedroom29′6″ × 19′7″577 sq.ft.
- Bedroom 218′4″ × 18′1″332 sq.ft.
- Bedroom 315′6″ × 13′1″204 sq.ft.
- Bedroom 415′7″ × 14′1″220 sq.ft.
- Office9′10″ × 3′3″32 sq.ft.
- Solarium16′5″ × 9′148 sq.ft.
- Kitchen15′7″ × 9′10″153 sq.ft.
- Primary bedroom13′1″ × 12′4″161 sq.ft.
- Bedroom 216′5″ × 9′10″161 sq.ft.
- Recreation14′9″ × 9′10″145 sq.ft.
- Laundry6′7″ × 6′7″43 sq.ft.
- Office13′1″ × 6′7″86 sq.ft.
Around this home
Listing details
Helpful tools
Your HOMEH agent
"I would see it this week."
Ask HOMEH about this home
Price, neighbourhood, monthly cost. Ask anything.
HOMEH Intelligent Agent is an AI, not a licensed representative. Check anything important with your agent.