
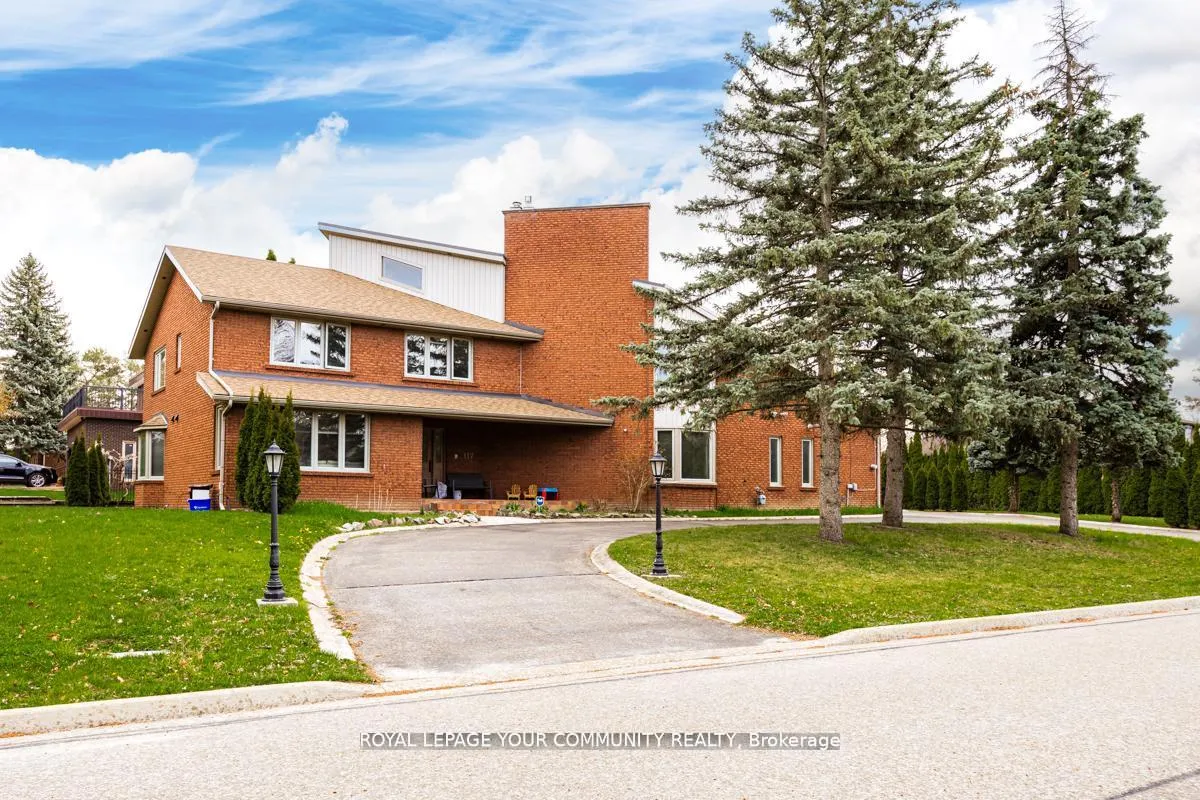
117 Hayhoe Avenue
Vaughan (East Woodbridge)Terminated
1/44Ontario Real Estate › Vaughan › East Woodbridge
117 Hayhoe Avenue
Vaughan (East Woodbridge)Terminated
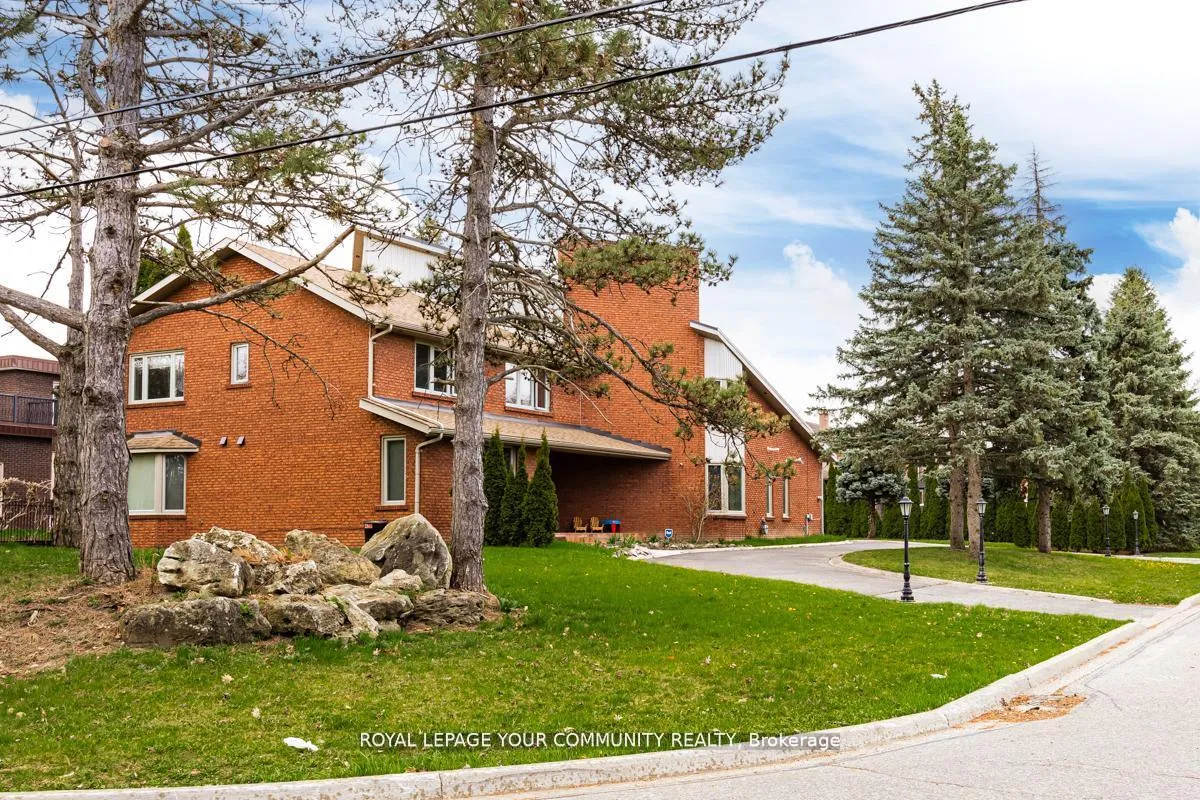
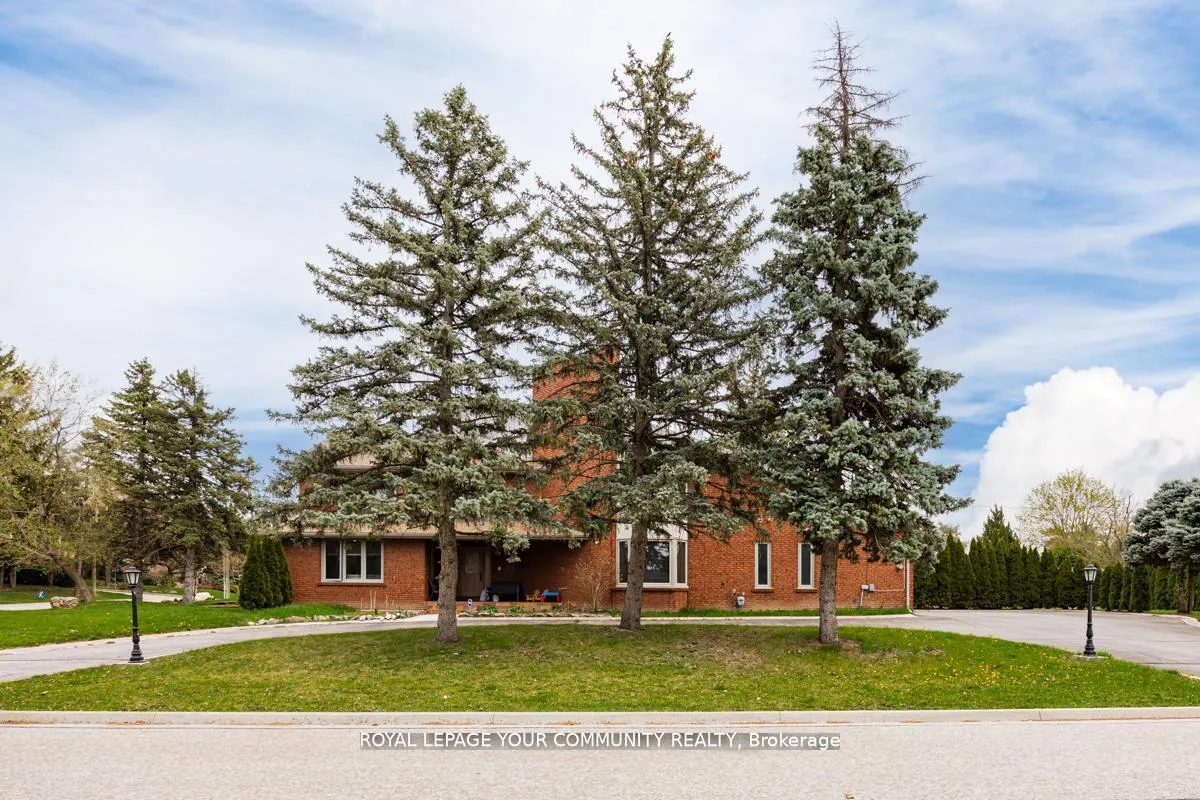
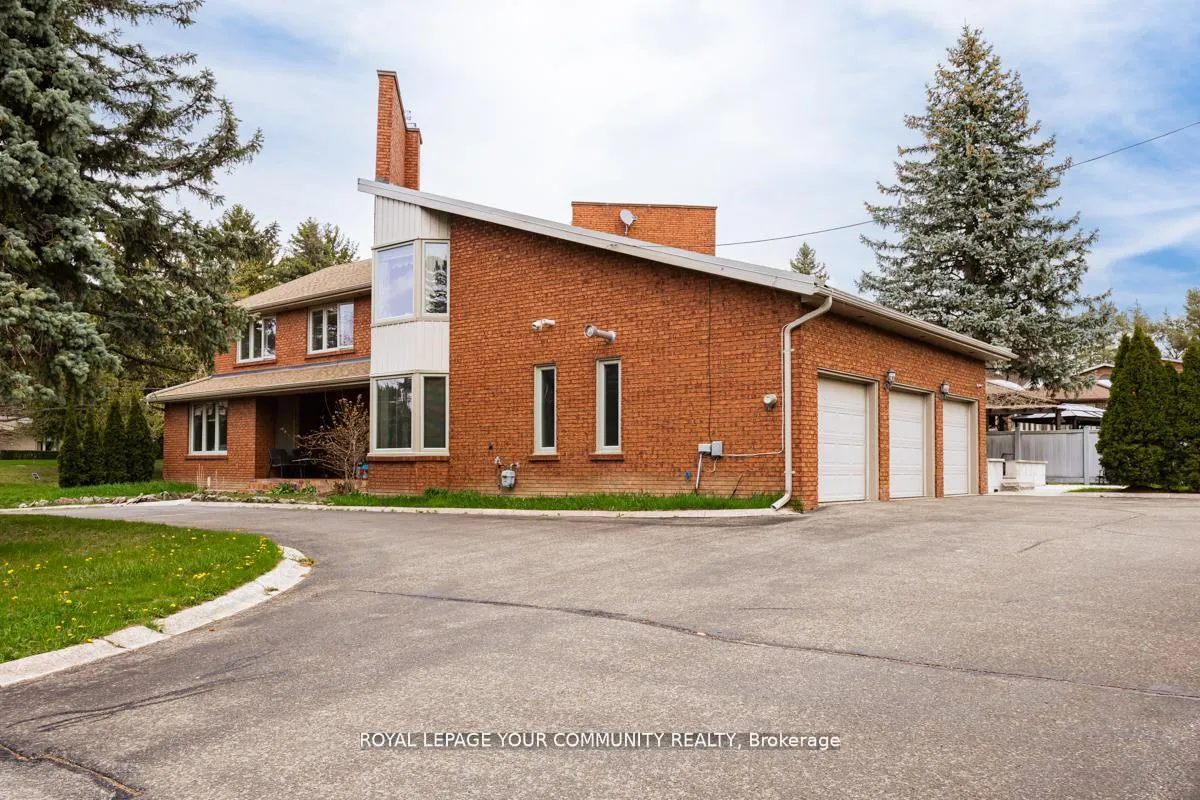
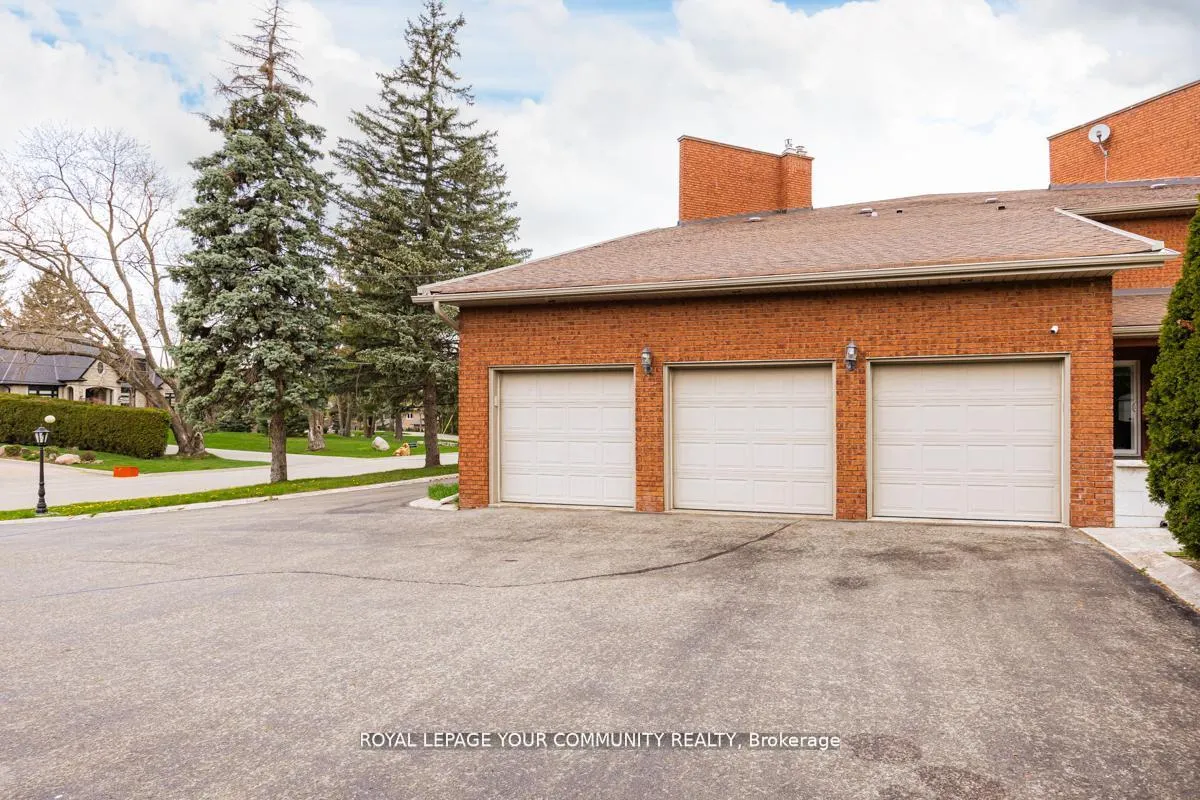 See all 44 photos
4+2 Bedrooms
6 Bathrooms
3 Garage
3.5K~5K Sq.Ft.
199.22 x 99.11 ft Lot
$8,644 Tax/yr
Property history
$2,598,000first asked
$2,100,000last asked
▼ 19%since April
AprOctAprSep
TerminatedSep 23, 2026
$2,100,000MLS® N13729452
Listed for saleAug 29, 2026
$2,100,000MLS® N13729452
TerminatedJul 6, 2026
$2,500MLS® N13056004
TerminatedMay 21, 2026
$1,999,000MLS® N13060832
Listed for leaseApr 29, 2026
$2,500MLS® N13056004
Listed for saleApr 29, 2026
$1,999,000MLS® N13060832
TerminatedJan 30, 2026
$1,995,000MLS® N12428432
Listed for saleSep 26, 2025
$1,995,000MLS® N12428432
TerminatedAug 31, 2025
$2,239,000MLS® N12177393
Listed for saleMay 27, 2025
$2,239,000MLS® N12177393
TerminatedMay 27, 2025
$2,598,000MLS® N12107270
Listed for saleApr 28, 2025
$2,598,000MLS® N12107270

This listing has ended. It is no longer available.
Property not available for sale or for rent.
Ask about this home
A HOMEH agent will answer your questions about this home.Ask a question
Ask HOMEH
Ask about this home
About this home
Amazing opportunity to own on a prestigious area of Woodbridge for such a low price!
Read more
Accessory ApartmentAuto Garage Door RemoteBar FridgeCarpet FreeCentral VacuumGarburator
Facts & features
TypeDetached
Style2-storey
Size3.5K~5K Sq.Ft.
Lot199.22 x 99.11 ft
Tax$8,644 (2024)
HeatingForced air, gas
CoolingCentral air
BasementFinished, separate entrance
Parking12 drive
WaterMunicipal
FireplaceYes
Ask about this home
A HOMEH agent will answer your questions about this home.
Ask a question
Rooms
20 rooms · 6 bathrooms
Main floor8 rooms
- Kitchen19′8″ × 16′5″323 sq.ft.
- Living room13′1″ × 6′7″86 sq.ft.
- Primary bedroom9′10″ × 9′10″97 sq.ft.
- Bedroom 29′10″ × 6′7″65 sq.ft.
- Laundry9′10″ × 8′2″81 sq.ft.
- Kitchen22′4″ × 19′5″434 sq.ft.
- Family room20′ × 17′9″355 sq.ft.
- Laundry9′10″ × 8′79 sq.ft.
Second floor6 rooms
- Primary bedroom29′6″ × 19′7″577 sq.ft.
- Bedroom 218′4″ × 18′1″332 sq.ft.
- Bedroom 315′6″ × 13′1″204 sq.ft.
- Bedroom 415′7″ × 14′1″220 sq.ft.
- Office9′10″ × 3′3″32 sq.ft.
- Solarium16′5″ × 9′148 sq.ft.
Lower level6 rooms
- Kitchen15′7″ × 9′10″153 sq.ft.
- Primary bedroom13′1″ × 12′4″161 sq.ft.
- Bedroom 216′5″ × 9′10″161 sq.ft.
- Recreation14′9″ × 9′10″145 sq.ft.
- Laundry6′7″ × 6′7″43 sq.ft.
- Office13′1″ × 6′7″86 sq.ft.
Bathrooms6
6-pcSecond4-pcSecond3-pcSecond3-pcSecond3-pcBasement2-pcMain
Thinking of selling your home?See what your home is worth today.
Around this home
Pine Valley and Langstaff
Listing details
MLS® numberN12428432
Listed onSep 26, 2025
Days on market126
UpdatedJan 30, 2026
Listing brokerageROYAL LEPAGE YOUR COMMUNITY REALTY
Possession2025-06-30 / 1-29 days
Helpful tools
Mortgage calculator
Closing costs
Land transfer tax
Buyer guide
Your HOMEH agent
KimHOMEH agent · Vaughan
"I would see it this week."
Ask Kim
Ask HOMEH about this home
Price, neighbourhood, monthly cost. Ask anything.
HOMEH Intelligent Agent is an AI, not a licensed representative. Check anything important with your agent.