
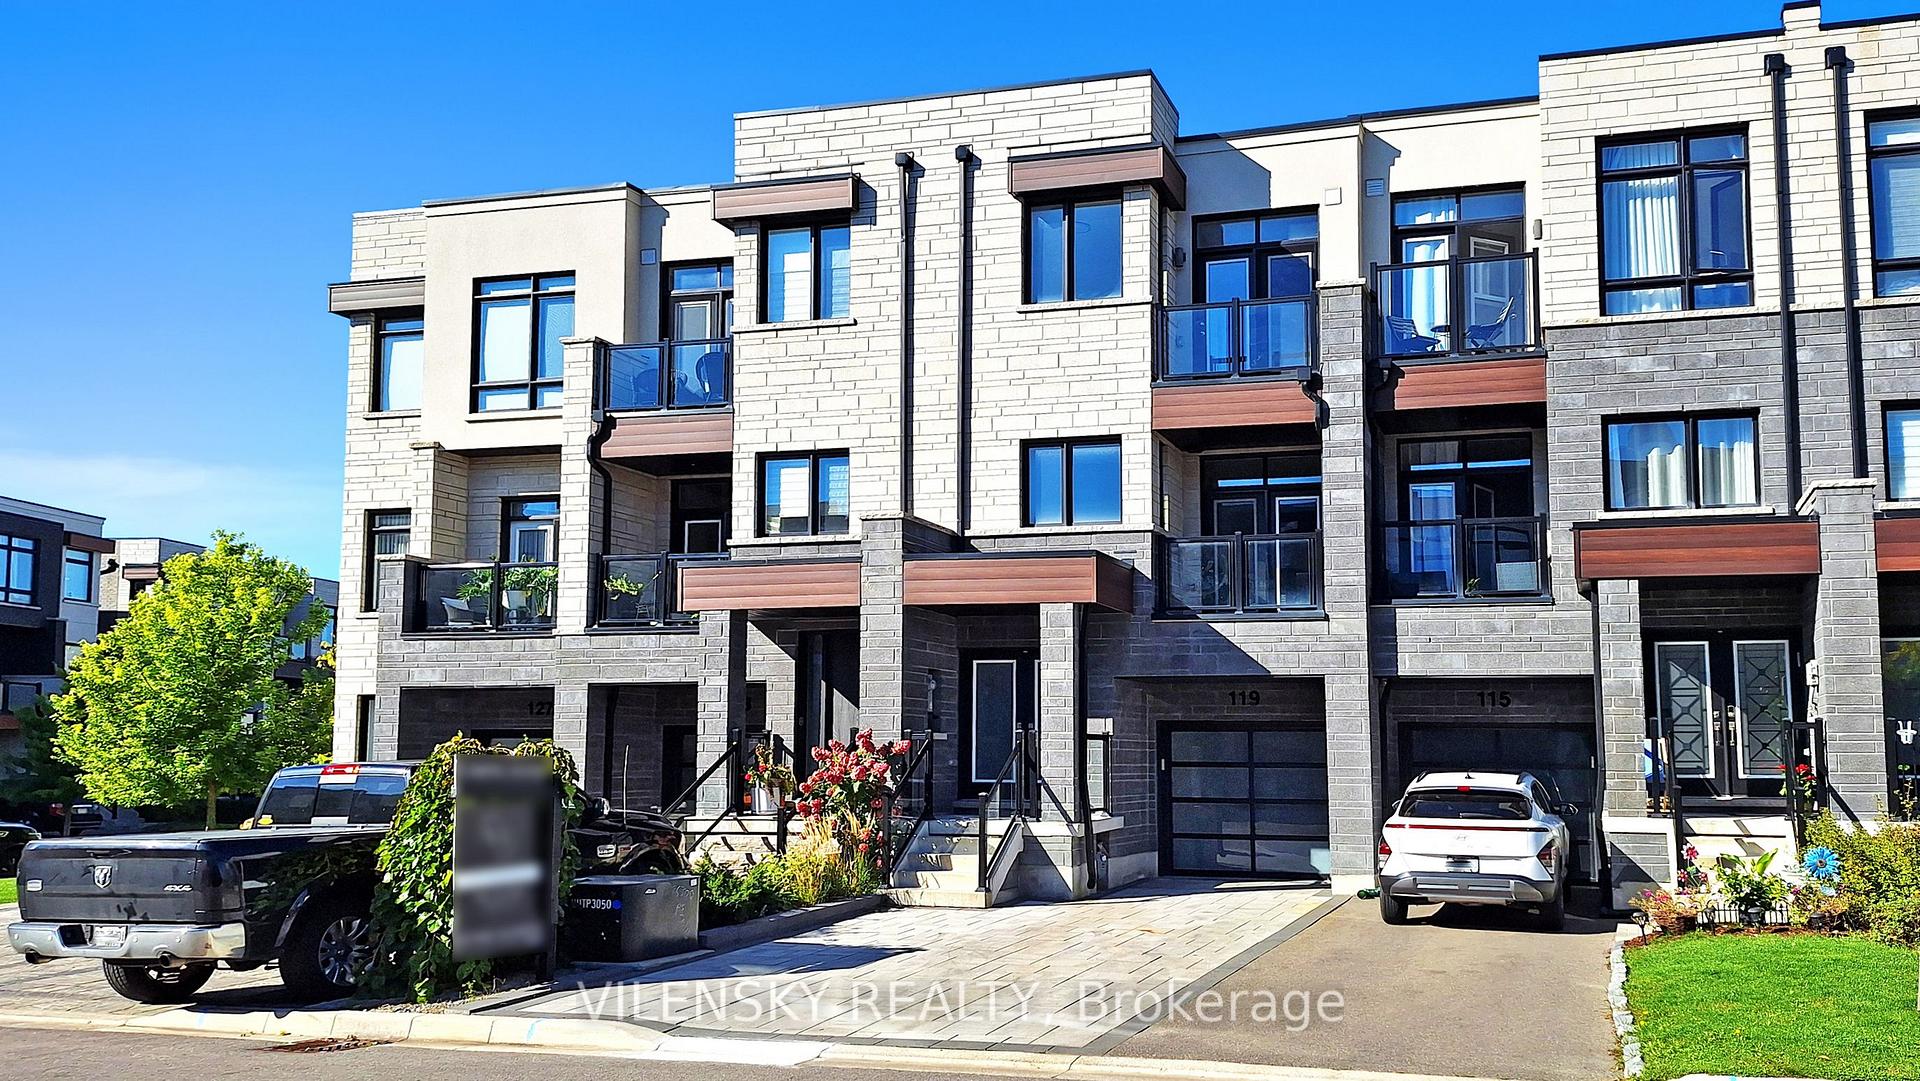
119 Golden Trail
Vaughan (Patterson)119 Golden Trail
Vaughan (Patterson)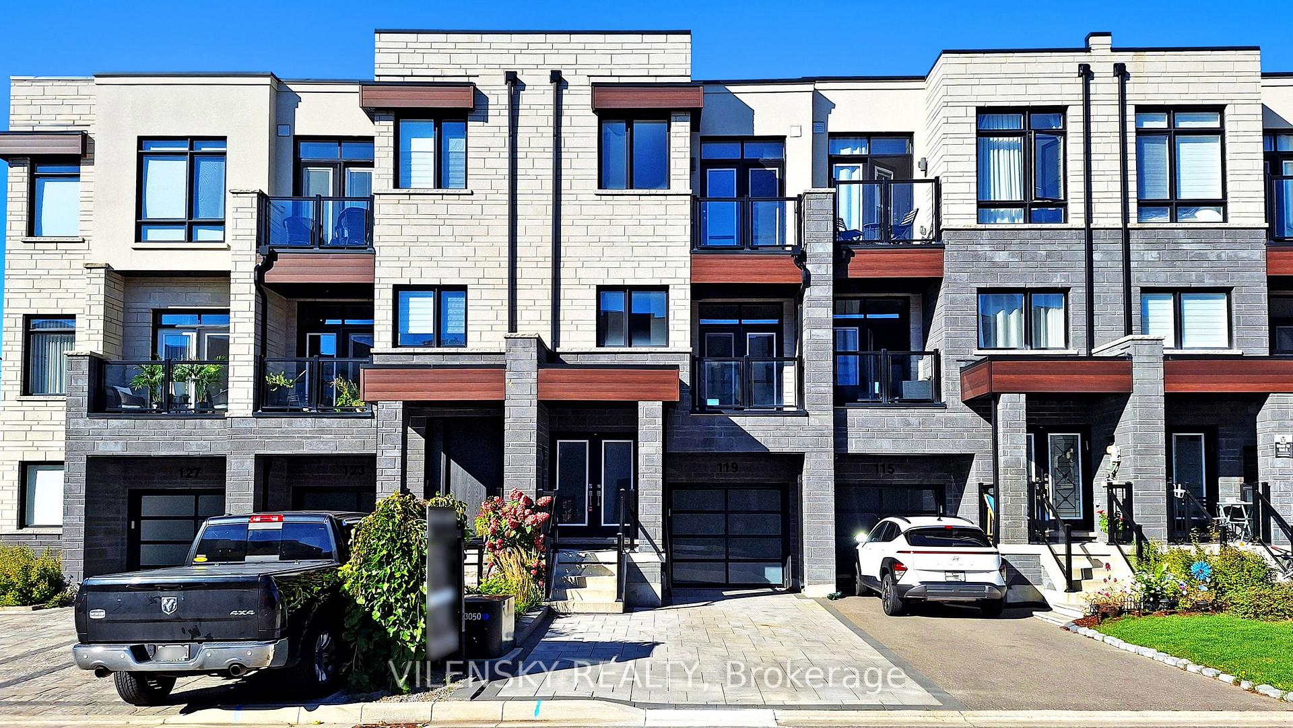
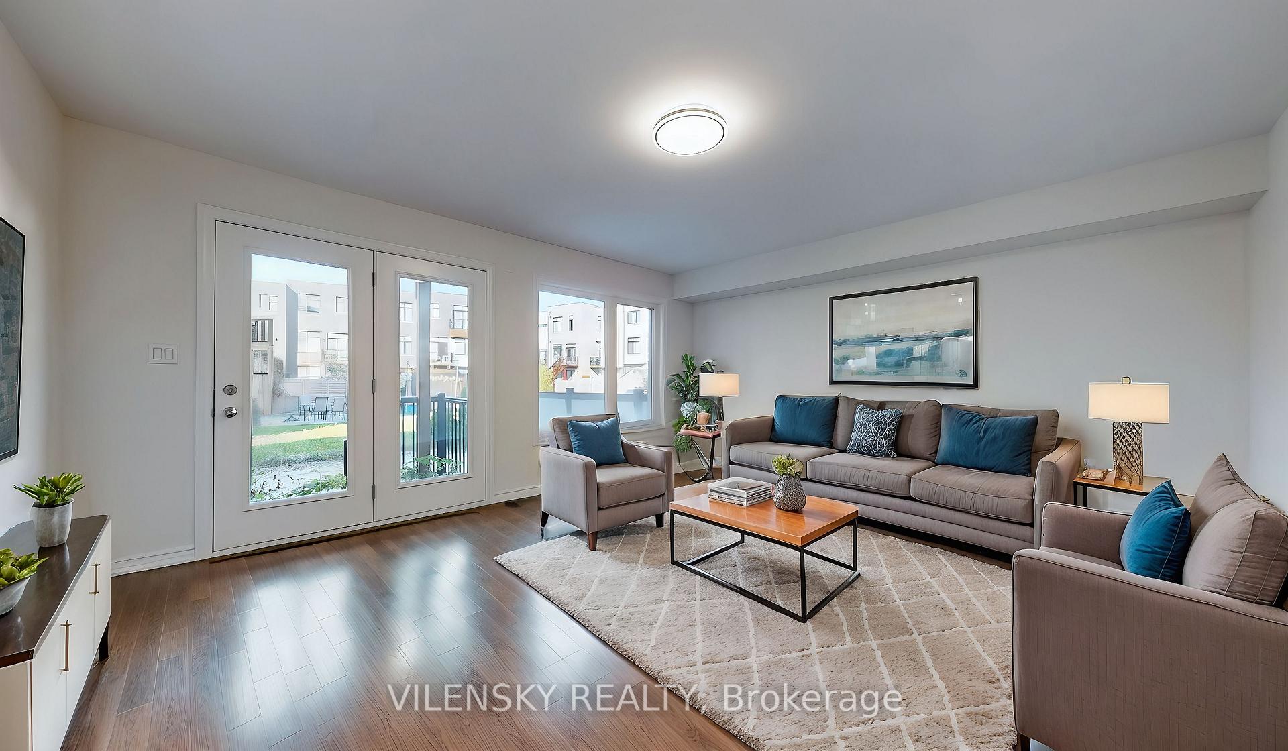
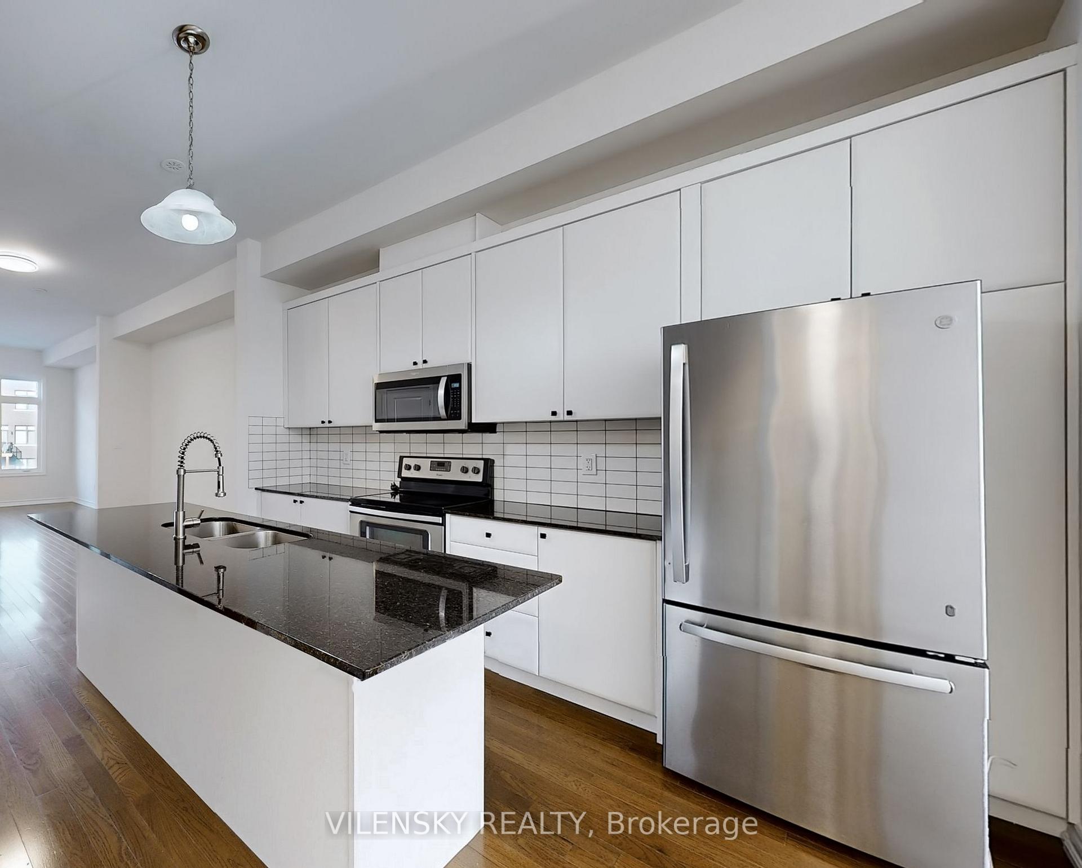
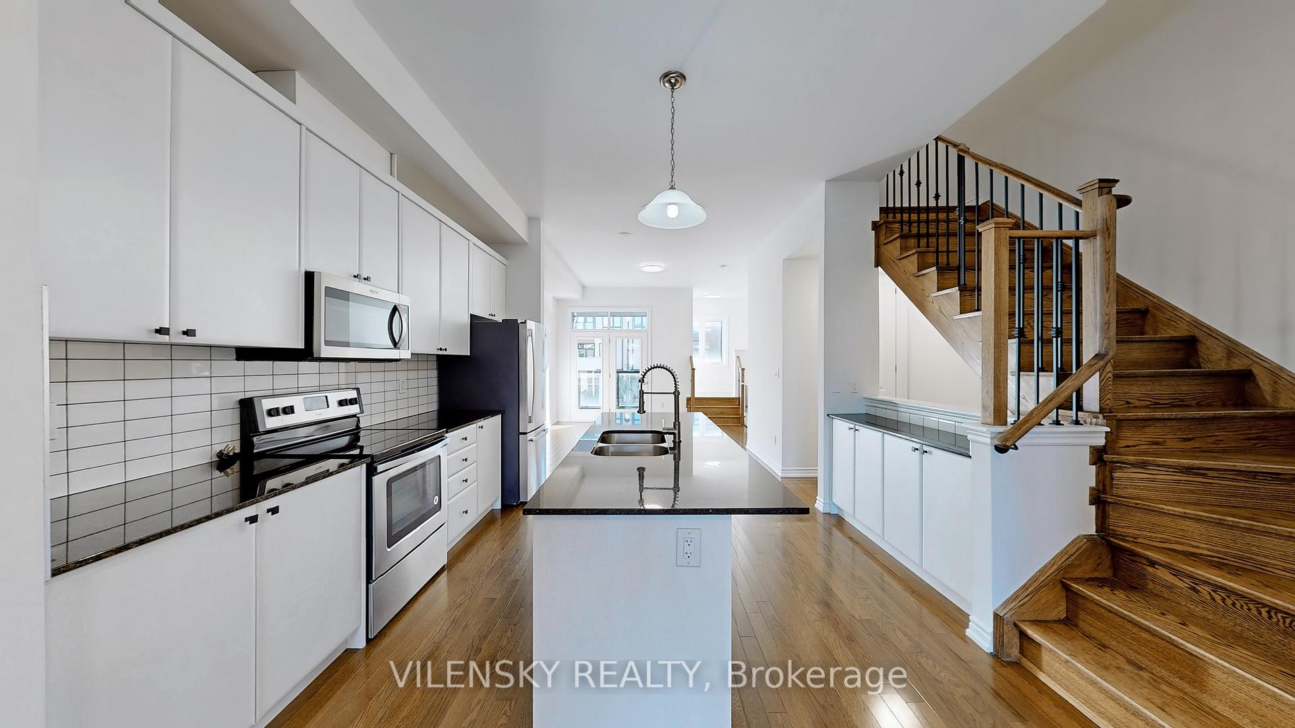 See all 30 photos
Property history

This listing has ended. It is no longer available.
Property not available for sale or for rent.
Ask about this home
A HOMEH agent will answer your questions about this home.Ask HOMEH
About this home
***Luxury Masterpiece Located In The Prestigious Neighbourhood Of Valleys Of Thornhill!*** Over 2800 Sqft In The Ideal Location! Newly Renovated Bathrooms, Updated Kitchen, LED Lightings Throughout! Top 8 Reasons You Will Love This Home 1) Functional Layout Offering A Total Of 4 + 1 Bedrooms, 3 Bathrooms & An Attached 1-Car Garage With A Private Driveway Fitting Total Of 3 Cars 2) Spacious & Modern Chef's Kitchen With Stainless Steel Appliances, Centre Island, Breakfast Bar & Wet Bar 3) Open Concept Family Room With Fireplace & 3 Balconies Offering Brightness & Luxury 4) Executive Open Concept Dining Area Perfect For Entertaining Leading To A Cozy Den 5) Upgrades Include 10Ft Ceilings On Main Floor, Premium Hardwood Floors & Private Laundry Room 6) Main Floor Includes Spacious Living Room Perfect For Entertaining Or 5th Bedroom 7) Generous Primary Room With Walk-In Closet & 5Pc Recently Upgraded Ensuite Bathroom. Three Additional Bedrooms For Optimal Privacy For All Family Members 8) Elevator With Access To all 3 Floors! Spacious Backyard With Professional Interlocking. Tons Of Outdoor Space & 3 Parking Spots. Minutes Walk From Public & Private Schools, Parks, Trails, Community Centre, Plazas & More! **EXTRAS** Professional Interlocking In Front Yard & Backyard! Countless Upgrades: Luxury Elevator With Access At Every Level. Stunning 10Ft Ceilings Throughout Main Floor, Open Kitchen & Wet Bar On Main Floor. 3 Balconies For Endless Outdoor Space!
Facts & features
Ask about this home
A HOMEH agent will answer your questions about this home.
Rooms
11 rooms · 3 bathrooms
- Foyer1′6″ × 3′5 sq.ft.
- Family room18′ × 12′215 sq.ft.
- Laundry2′6″ × 1′6″4 sq.ft.
- Living room18′ × 15′270 sq.ft.
- Dining room13′ × 15′195 sq.ft.
- Kitchen19′ × 12′1″230 sq.ft.
- Office8′6″ × 6′1″52 sq.ft.
- Primary bedroom18′ × 15′270 sq.ft.
- Bedroom 28′6″ × 12′102 sq.ft.
- Bedroom 38′7″ × 10′86 sq.ft.
- Bedroom 48′6″ × 9′6″81 sq.ft.
Around this home
Schools nearby
School rating, out of 10.
Listing details
Helpful tools
Your HOMEH agent
"I would see it this week."
Ask HOMEH about this home
Price, neighbourhood, monthly cost. Ask anything.
HOMEH Intelligent Agent is an AI, not a licensed representative. Check anything important with your agent.