

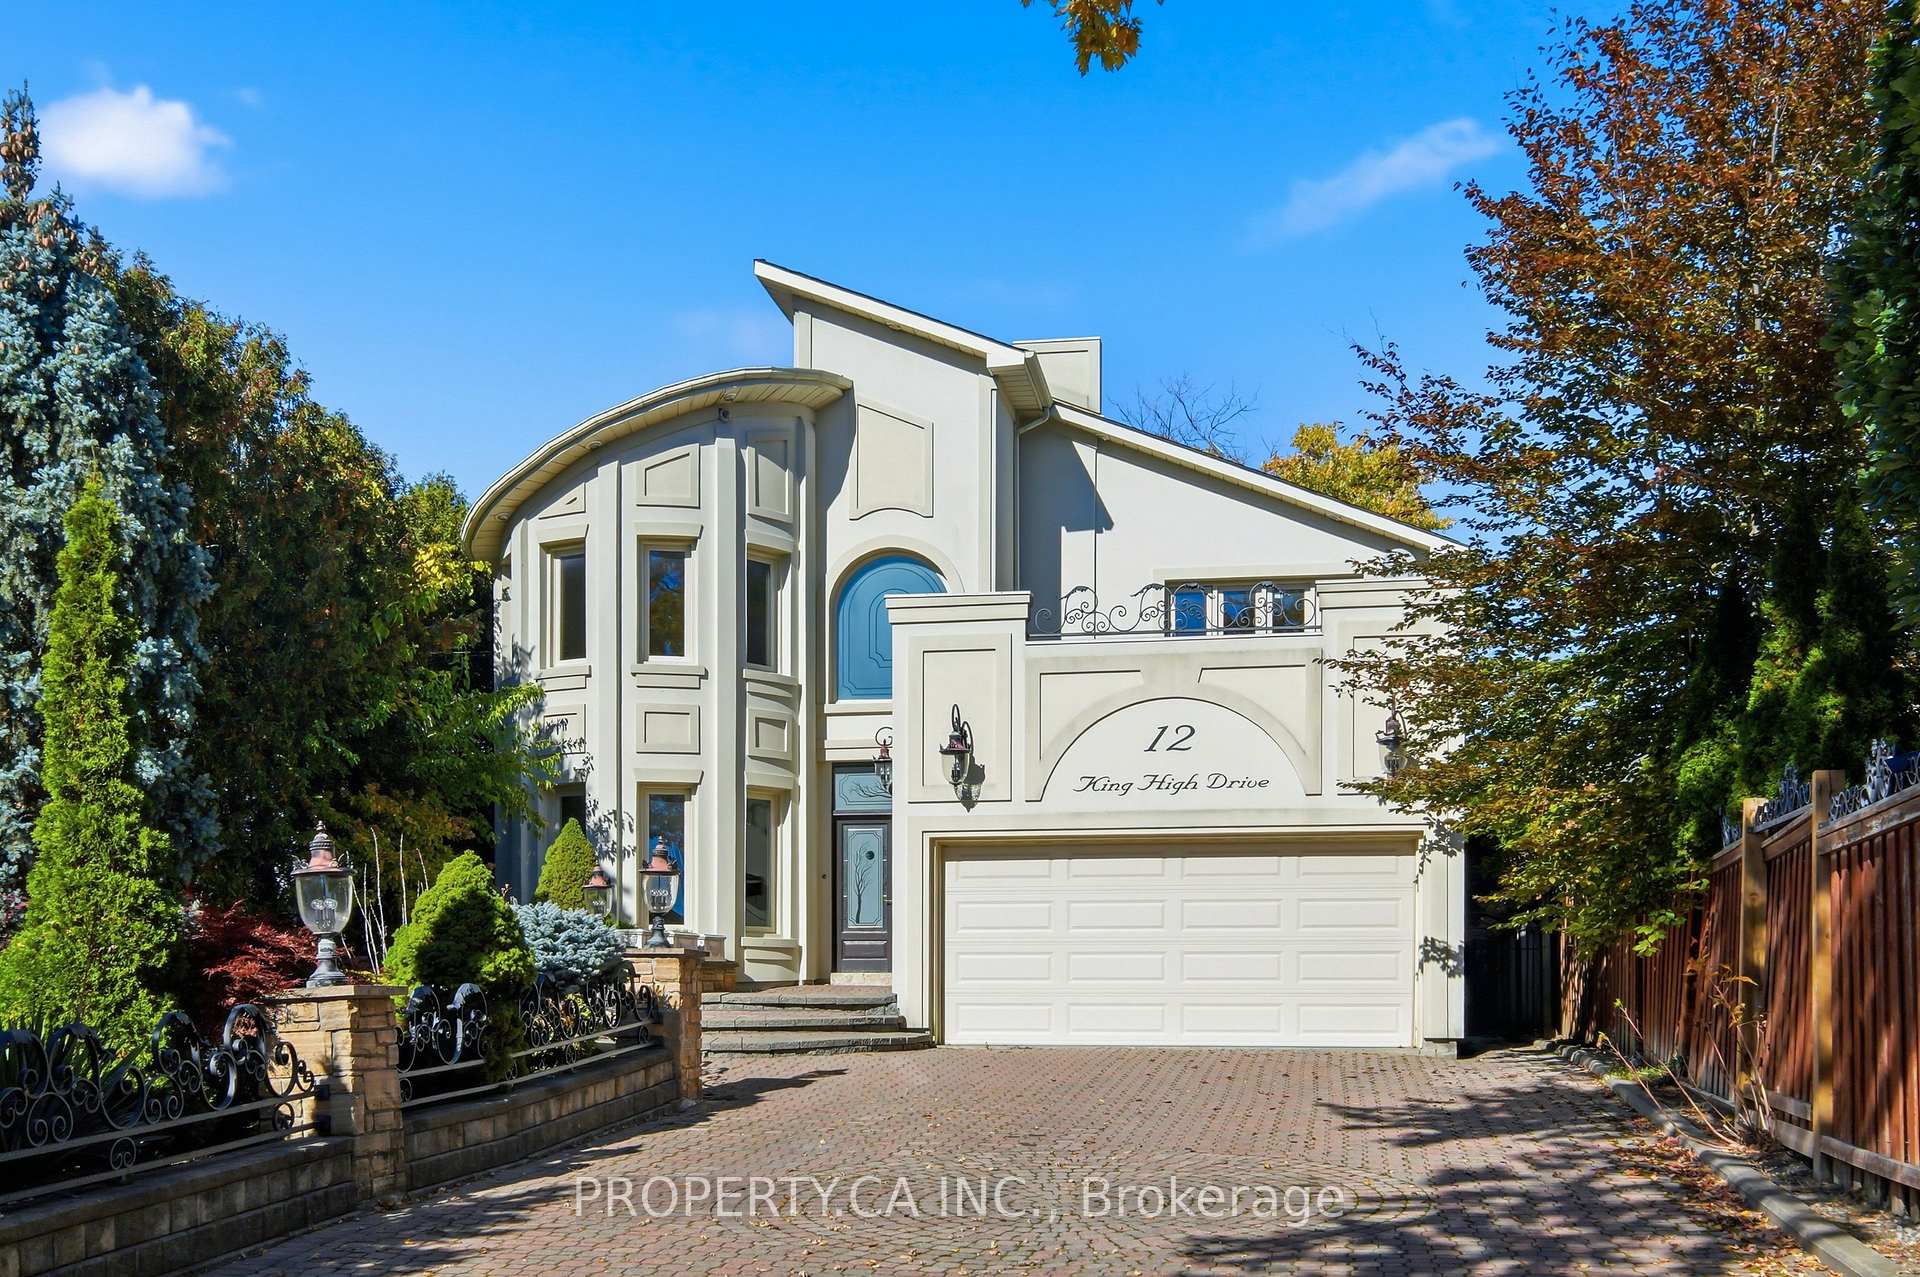
12 King High Drive
12 King High Drive
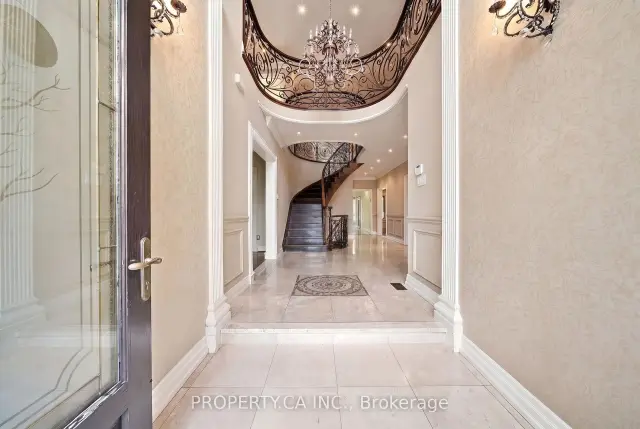
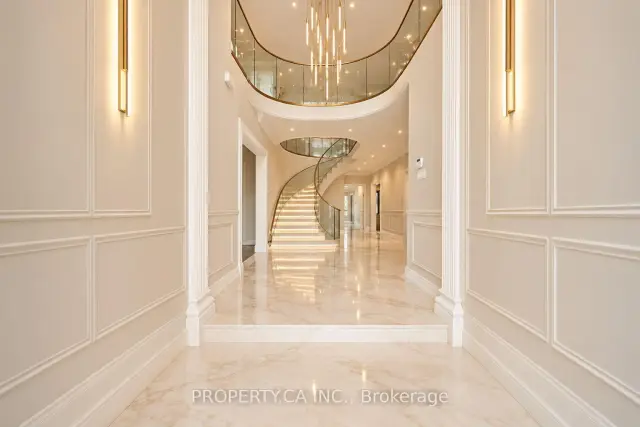
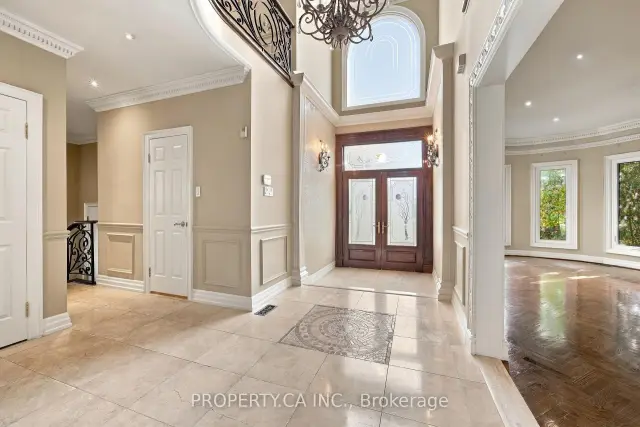
 See all 50 photos
Property history
Facts and features
- BasementFinished
- Age of home31–50 years
- Water, sewerMunicipal
- HeatingForced air
- Second kitchen
- Hardwood floors
- Fireplace
- Central air
The homeDetached, 2-storey, Age 31–50 years
- TypeDetached
- Style2-storey
- Age31–50 years
- Living space3,500–5,000 sq ft
- BasementFinished, full
InsideFireplace Yes, Hardwood, Limestone flooring, Other
- FireplaceYes
- FlooringHardwood, Limestone flooring
- FeaturesOther
- Rooms above ground10
- Rooms in the basement4
- Bedrooms4 + 1 in the basement
- Bathrooms5
- Kitchens2
- Family roomYes
Outside and lotStucco (plaster), Shingles, Other
- ExteriorStucco (plaster)
- RoofShingles
- FoundationOther
- Other structuresGarden shed
- Size57.6 × 150.54 ft
Parking2 Garage, Attached, Available
- Spaces2 Garage
- GarageAttached
- DrivewayAvailable
Heating, water and powerForced air, gas, Central air, Municipal water
- HeatingForced air, gas
- CoolingCentral air
- WaterMunicipal water
- SewerMunicipal sewer
Costs and taxesTaxes $10,984 a year, HST included in the price
- Taxes, 2026$10,984 a year
- HSTHST included in the price
Included in the saleAll existing electrical light fixtures, sauna (as is). upper level: refrigerator, electric cooktop, range hood, built-in microwave and wall oven combination, dishwasher, washing machine (as is). lower level: refrigerator (as is), dishwasher (as is), oven (as is), range hood (as is).
- IncludedAll existing electrical light fixtures, sauna (as is). upper level: refrigerator, electric cooktop, range hood, built-in microwave and wall oven combination, dishwasher, washing machine (as is). lower level: refrigerator (as is), dishwasher (as is), oven (as is), range hood (as is).
Listing detailsN14133172, Sold Conditionally, Oct 30, 2026
- MLS® numberN14133172
- StatusSold Conditionally
- Listed onOct 30, 2026
- Days on market13
- UpdatedNov 12, 2026
- Possession2026-10-23 / Other
- Occupied byVacant
- Listing brokeragePROPERTY.CA INC.
About this home
12 King High Drive, Vaughan (Beverley Glen), ON L4J 3N4
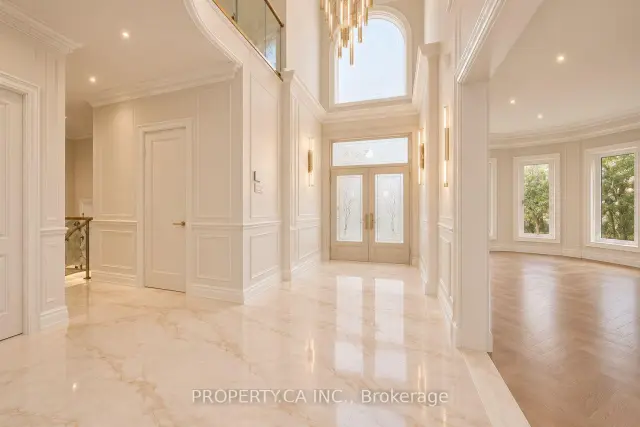
A rare opportunity to own in the prestigious King High neighbourhood, on one of the area's most sought-after streets, where an expansive irregular lot offers endless possibilities to build your dream home, thoughtfully renovate and reimagine the existing residence to your taste, or simply move in and embrace its timeless traditional charm. Step inside to a grand entrance with soaring ceilings and a sense of scale that carries throughout the home. Featuring 4 generously sized bedrooms and 5 bathrooms, this impressive residence offers exceptional space, character and versatility, with no shortage of room for family living and entertaining. The massive lower level truly feels like a home of its own, complete with a separate entrance, kitchen, bathroom, sauna and bar. An incredibly versatile space ideal for multi generational living, extended family, or an expansive entertainment and recreation area for hosting family and friends. All of this in an exceptional location just minutes from Hwy 407 and Hwy 7, the growing Promenade Mall area, parks, restaurants, shopping and everyday conveniences. A truly special property combining a prestigious address, substantial lot, generous proportions and the rare opportunity to make it entirely your own. Please click the link below to view more photos, a video walkthrough, and additional details! Please click the link below to view more photos, a video walkthrough, floor plans and additional details!
Ask about this home
A HOMEH agent will answer your questions about this home.
Around this home
Daily convenience, out of 100, from the distances below
Schools nearby
School rating, out of 10.
Helpful calculators
Your HOMEH agent

"I would see it this week."