

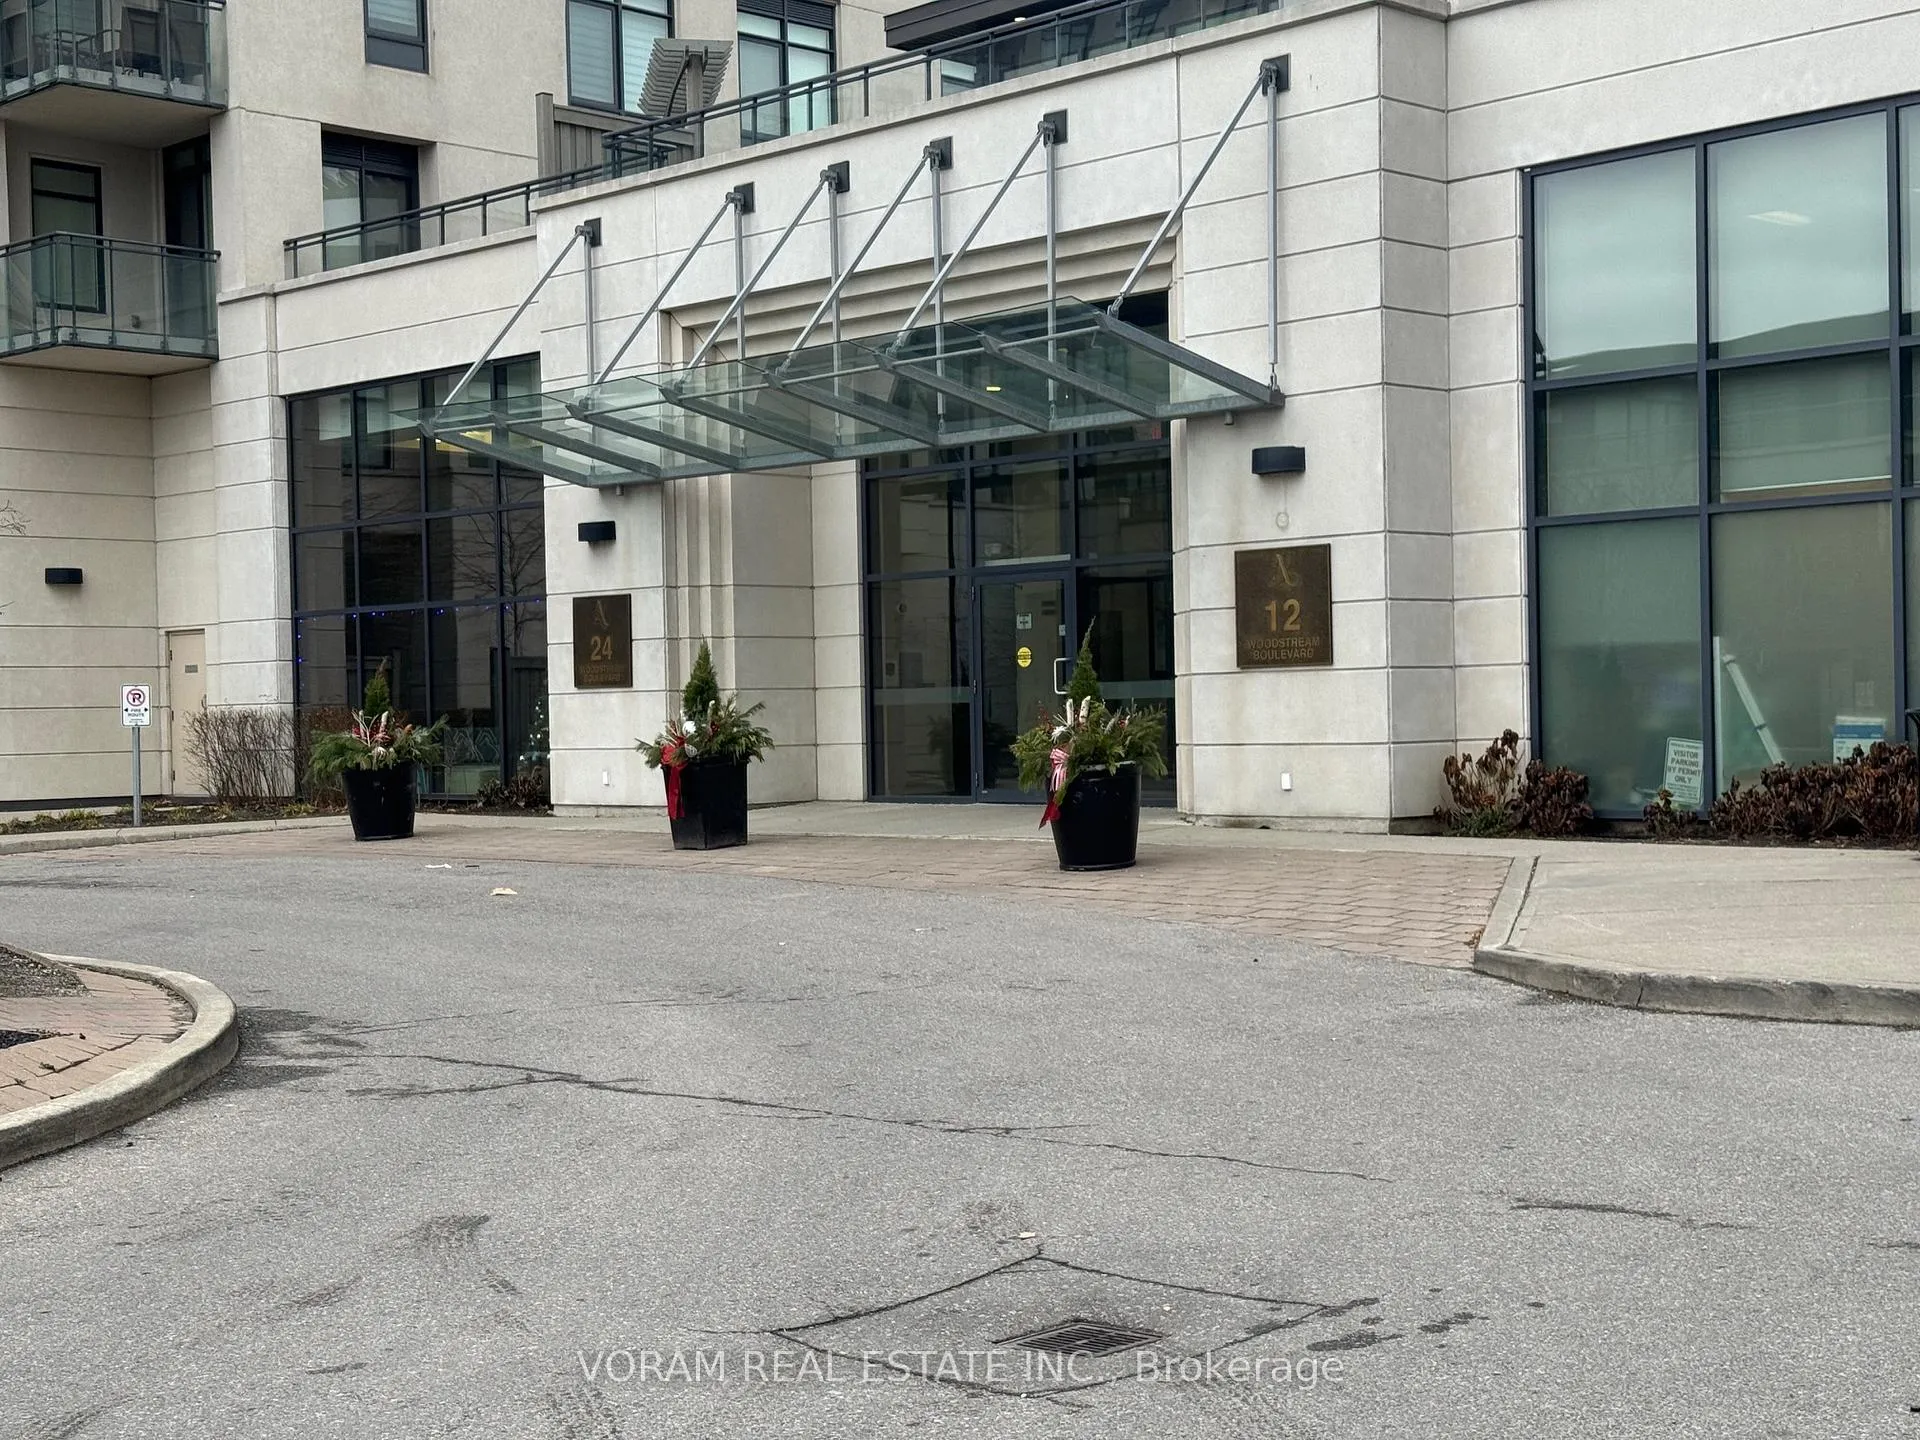
Unit 413, 12 Woodstream Boulevard
Condo Apartment Rented
1/8Unit 413, 12 Woodstream Boulevard
Condo Apartment Rented
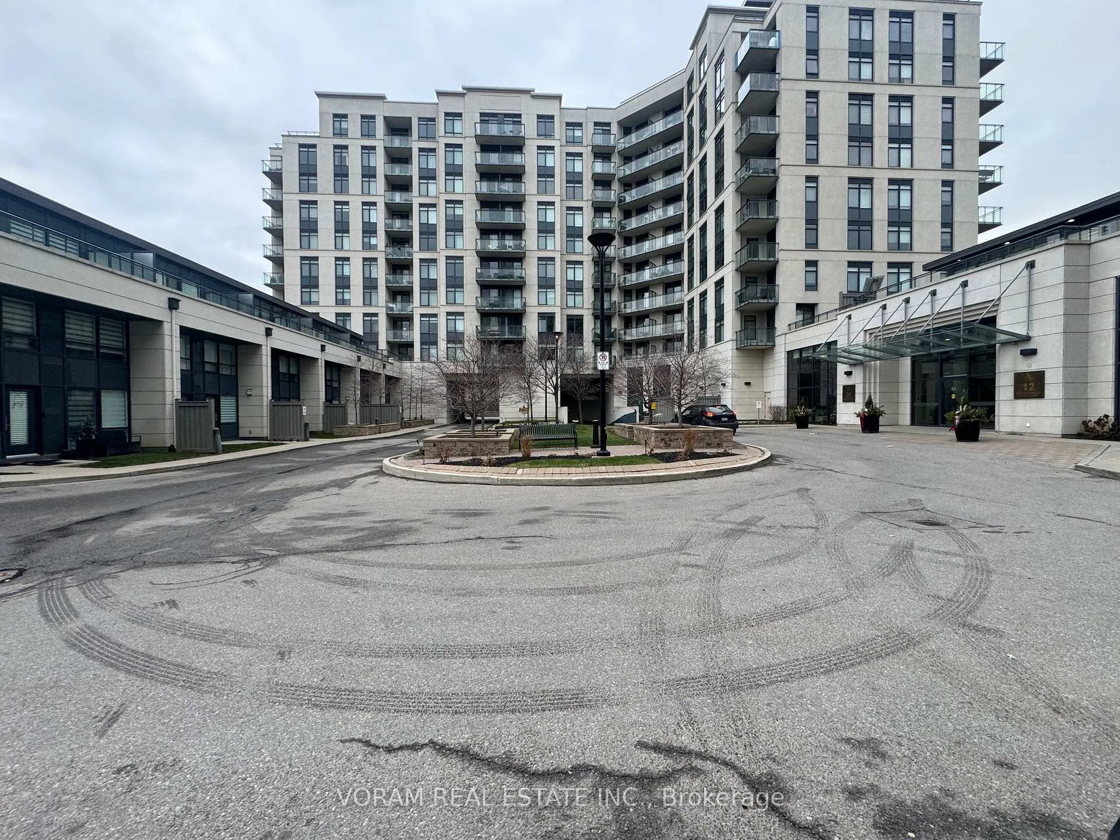
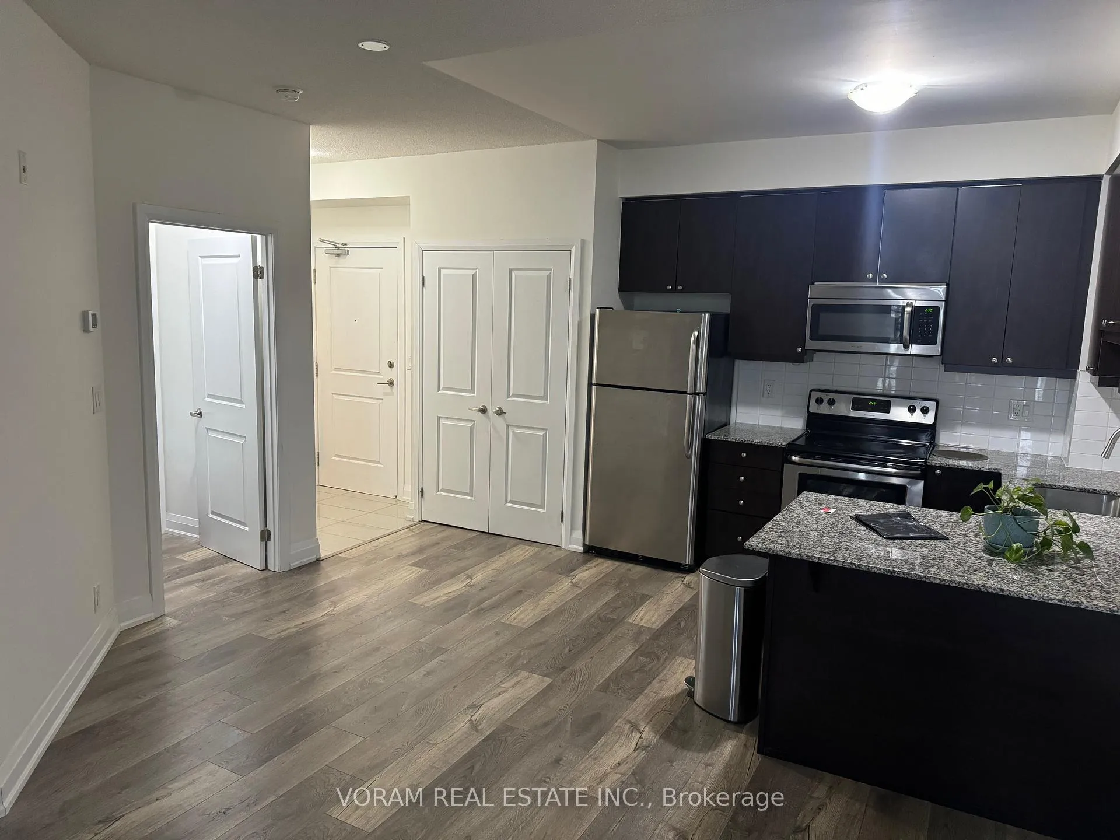
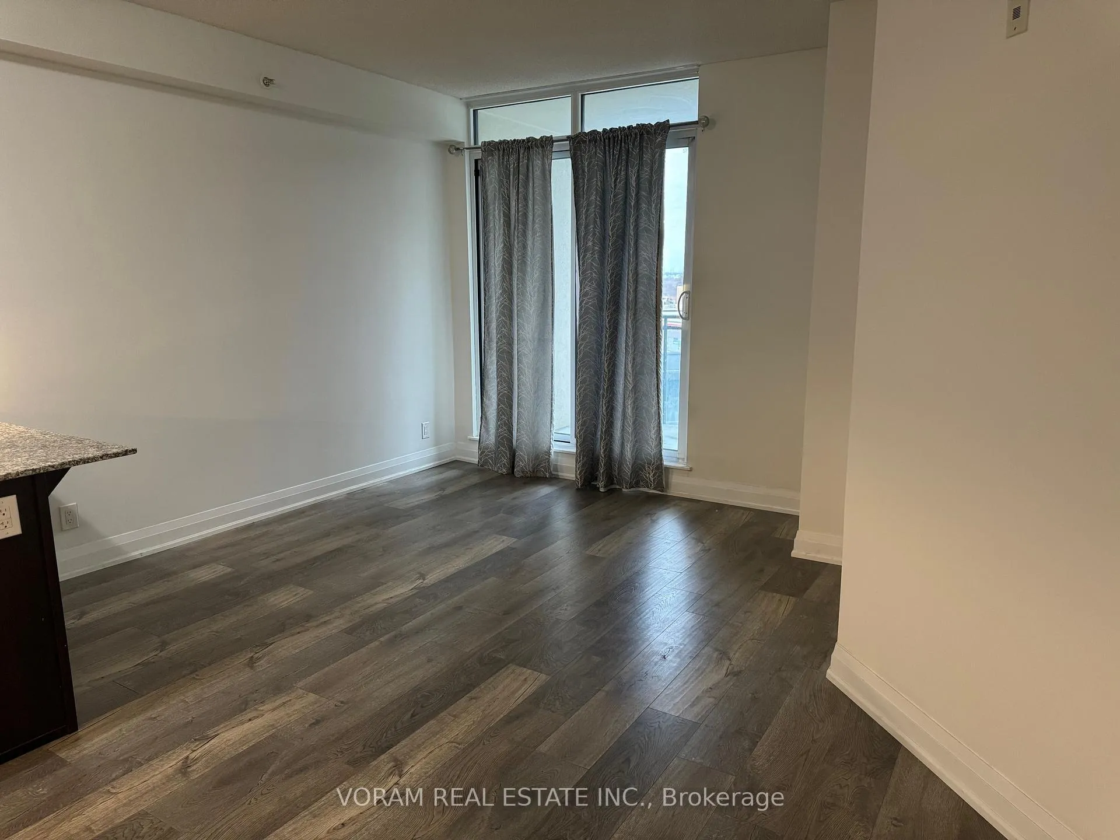
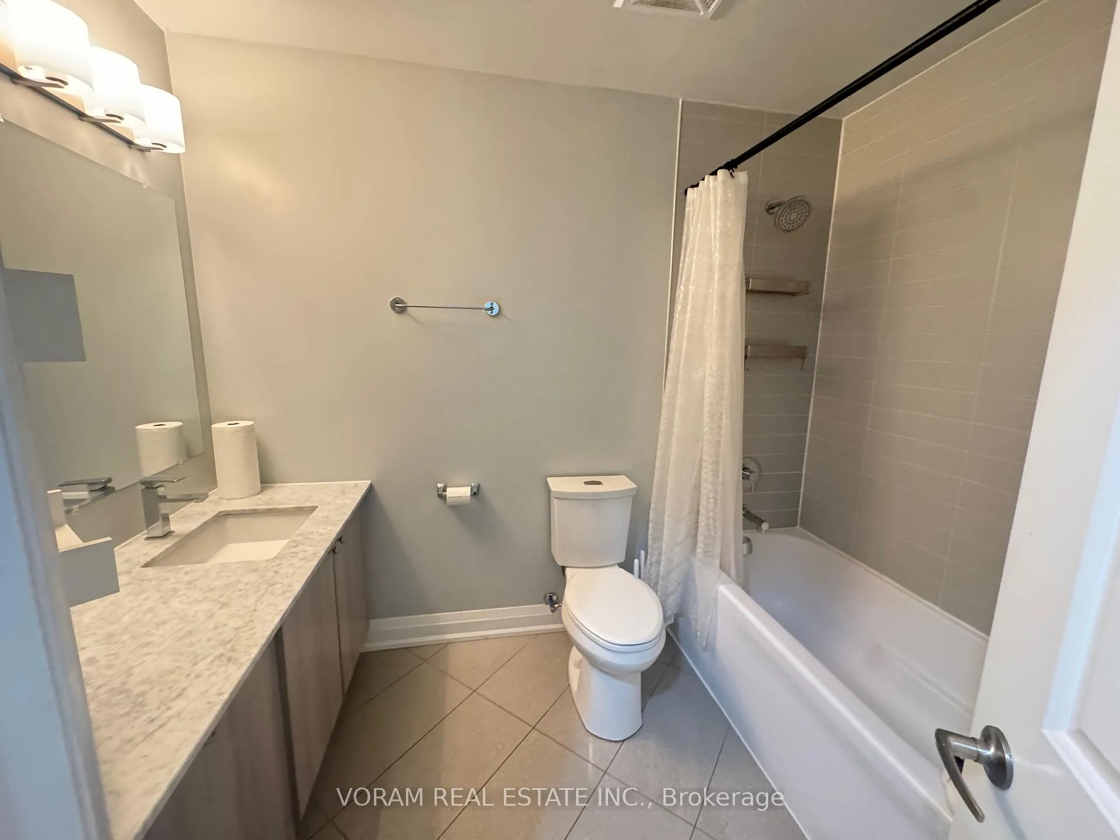 See all 8 photos
1 Bedroom
1 Bathroom
1 Parking
600–699 sq.ft
Entire Home
— Unit
Property history
Facts and features
- ExposureSouth
- LaundryIn-suite
- LockerOwned
- BalconyOpen
What stands out
- Central air
- Exercise room
- Rooftop deck/garden
- Party room/meeting room
- Gym
- Concierge
The homeCondo Apartment, Apartment, 600–699 sq ft
- Type: Condo Apartment
- Style: Apartment
- Living space: 600–699 sq ft
- Basement: None
- Exposure: South
- View: Clear
InsideConcrete, In-suite laundry, Separate hydro meter
- Flooring: Concrete
- Laundry: In-suite laundry
- Features: Separate hydro meter
- Security: Concierge/security
- Elevator: Yes
- Rooms above ground: 4
- Bedrooms: 1
- Bathrooms: 1
- Kitchens: 1
OutsideBrick, Open
- Exterior: Brick
- Balcony: Open
Parking and locker1 Parking, Underground, Exclusive
- Spaces: 1 Parking
- Garage: Underground
- Parking type: Exclusive
- Driveway: Underground, inside entry
- Locker: Owned
- Locker number: 149
- Locker level: A
BuildingAllegra condos, Storeys 10, Units 213
- Name: Allegra condos
- Storeys: 10
- Units: 213
- Registered: 2016
- Condo corporation: 1307
- Amenities: Exercise room, visitor parking, rooftop deck/garden, party room/meeting room, gym, concierge
- Pets: Allowed
Heating, water and powerForced air, gas, Central air
- Heating: Forced air, gas
- Cooling: Central air
Rent and termsRent $2,300 a month, Entire property, Unfurnished
- Rent: $2,300 a month
- Space for rent: Entire property
- Furnished: Unfurnished
- Lease: 12 months
- Paid: Monthly
- Rent includes: Building insurance, central air conditioning, common elements, parking
- Deposit: Required
- Credit check: Required
- Employment letter: Required
- Rental application: Required
- References: Required
IncludedStainless steele ,fridge,stove,dishwasher, microwave, washer/dryer.parking & gym, Hydro
- Included: Stainless steele ,fridge,stove,dishwasher, microwave, washer/dryer.parking & gym
- Not included: Hydro
Listing detailsN12604128, Rented, Dec 3, 2025
- MLS® number: N12604128
- Status: Rented
- Listed on: Dec 3, 2025
- Days on market: 52
- Updated: Jan 24, 2026
- Possession: 2026-02-01 / 30-59 days
- Occupied by: Tenant
- Listing brokerage: VORAM REAL ESTATE INC.
About this home
Unit 413, 12 Woodstream Boulevard, Vaughan (Vaughan Grove), ON L4L 8C3
Separate Hydro MeterClearExercise RoomVisitor ParkingRooftop Deck/GardenParty Room/Meeting Room
Fantastic Location Large 1 Bdrm.Open Balcony,View of Courtyard W/Plenty Of Light.Open Concept. 24 hrs. Security.Idealy suited for 2 people. Great Features include Walk-in Closet/Master Bdrm.
Read more
Ask about this home
A HOMEH agent will answer your questions about this home.
Ask a question
Know more about Allegra Condos
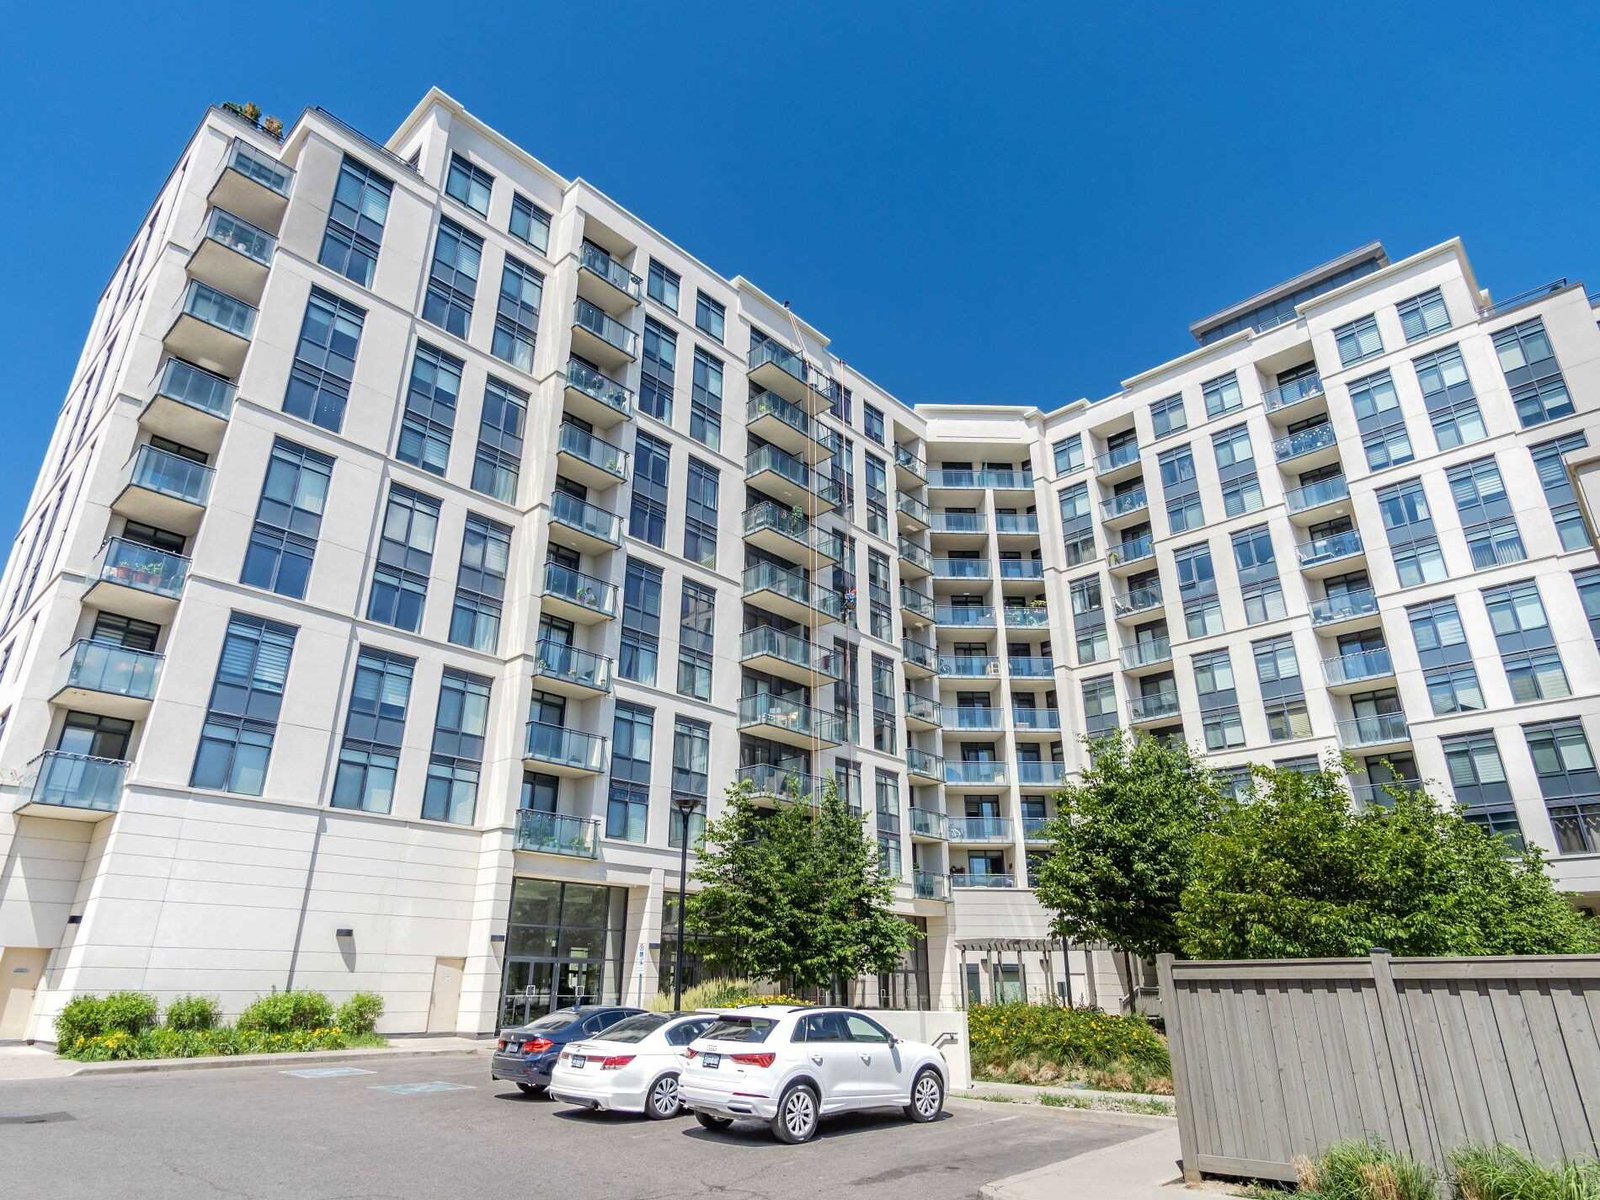
Condo building · 12 Woodstream Boulevard
Allegra Condos is a 10-storey condo with 213 suites, built in 2016 by Trimax Developments. Right now 5 for sale and 1 for rent are on the market here.
- 10storeys
- 213suites
- $685/sq ft
- 2016built
ConciergeGymRooftop gardenParty room
No similar units for rent in Allegra Condos right now.
Around this home
Hwy 7/Martin Grove
Errands
Parks
Schools
Daily convenience, out of 100, from the distances below
ParkRainbow Creek Park · 2 within 1 km7 min walk422 m
GroceryConvenience2 min walk147 m
SchoolSt Peter Catholic Elementary School5 min walk320 m
PharmacyI.D.A.4 min walk234 m
Cafés & foodTim Hortons · 15 within 1 km2 min walk107 m
Gym & rec centreThe Soccer Centre8 min walk510 m
LibraryVaughan Public Libraries - Woodbridge Branch23 min walk1.4 km
WalkDriveStraight-line distance, open map data
Grocery0.1 km
Park0.4 km
Coffee0.1 km
Dining0.2 km
Gym0.5 km
Schools nearby
School rating, out of 10.
St Peter Catholic Elementary Schoolelementary · Catholic · 0.3 km
6.5/10Good
Holy Cross Catholic Academy High Schoolsecondary · Catholic · 0.8 km
6.1/10Fair
Markham Academyelementary · Private · 0.8 km
—
Contact agent
Helpful calculators
Rent vs buy
Affordability
Mortgage
Down payment
Stress test
CMHC insurance
Your HOMEH agent

KimHOMEH agent · Vaughan
"I would see it this week."
Ask Kim
Keep exploring
You are here