

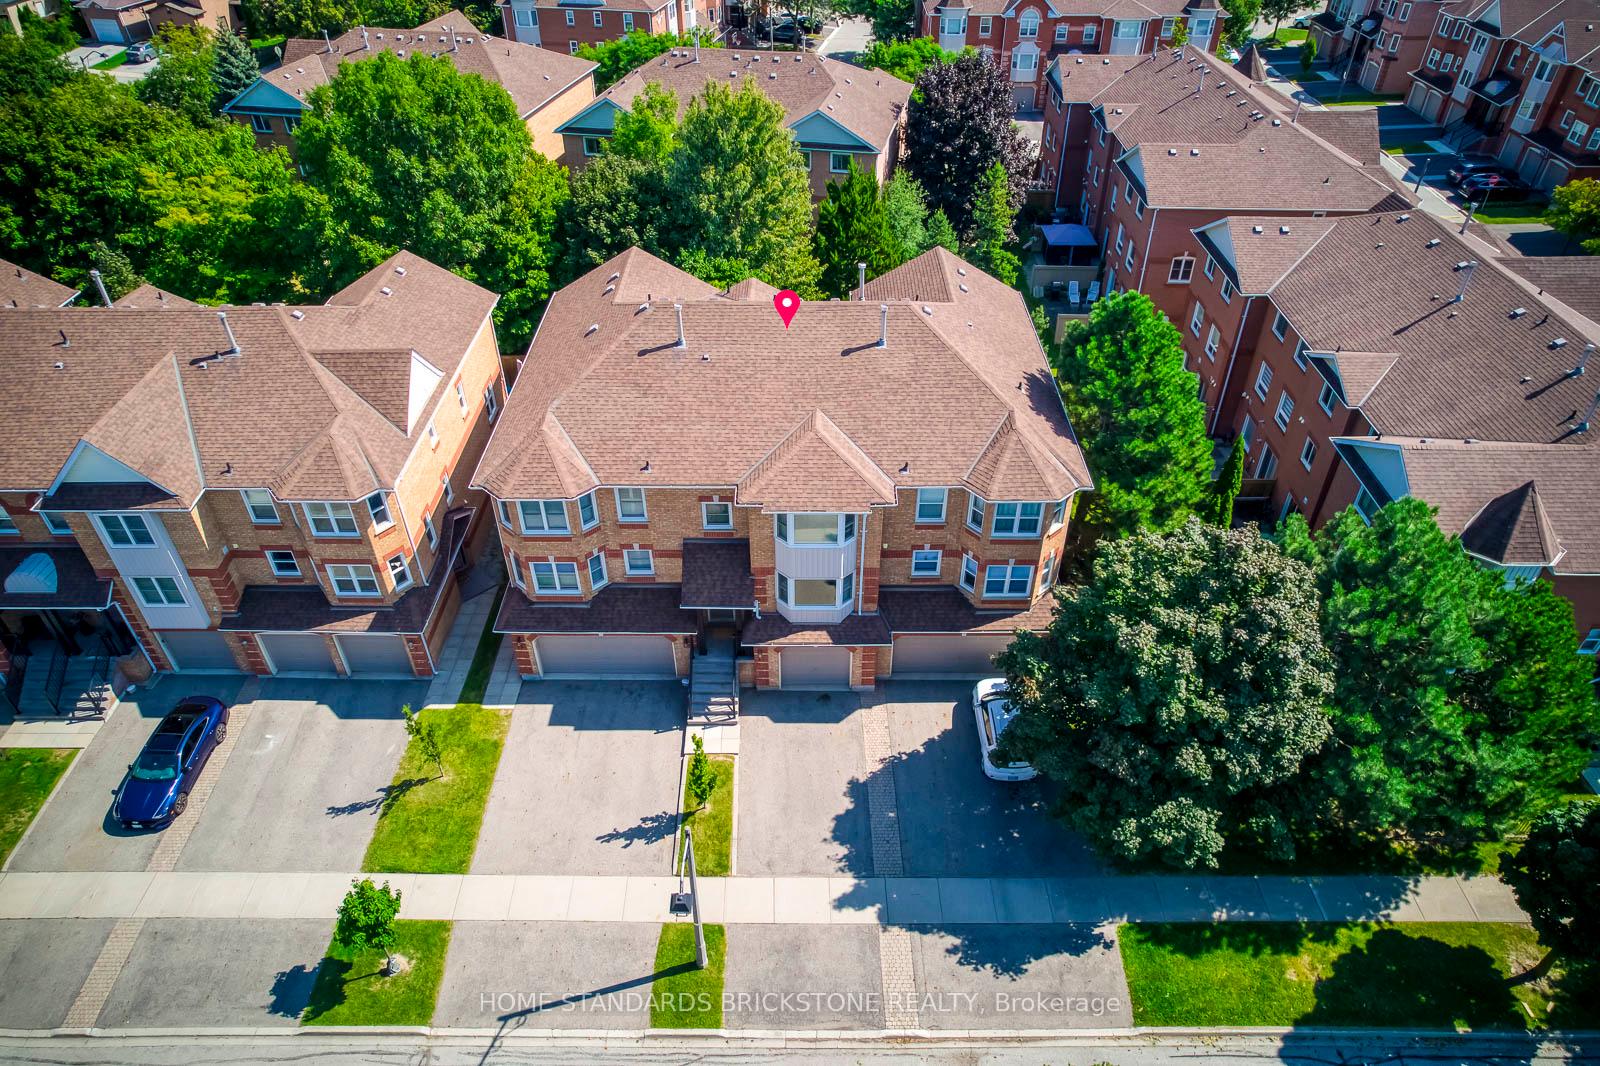
17 Edenbridge Drive
17 Edenbridge Drive
 See all 3 photos
Property history
Facts and features
- BasementNone
- Age of home16–30 years
- ExposureEast
- LaundryOwn room
- Hardwood floors
- Fireplace
- Central air
The homeCondo Townhouse, 3-storey, Age 16–30 years
- Type: Condo Townhouse
- Style: 3-storey
- Age: 16–30 years
- Living space: 1,600–1,799 sq ft
- Basement: None
- Exposure: East
InsideFireplace Yes, Hardwood, Ceramic, Laundry room
- Fireplace: Yes
- Flooring: Hardwood, Ceramic
- Laundry: Laundry room
- Features: Carpet free, central vacuum
- Rooms above ground: 8
- Bedrooms: 3
- Bathrooms: 4
- Kitchens: 1
- Family room: Yes
OutsideBrick, Balcony None
- Exterior: Brick
- Balcony: None
Parking and locker3 Parking (1 garage + 2 drive), Built-in, Exclusive
- Spaces: 3 Parking (1 garage + 2 drive)
- Garage: Built-in
- Parking type: Exclusive
- Driveway: Private
- Locker: None
BuildingLeah Crescent Townhomes, Storeys 2, Units 100
- Name: Leah Crescent Townhomes
- Storeys: 2
- Units: 100
- Registered: 1990
- Condo corporation: 840
- Pets: Allowed
Heating, water and powerForced air, gas, Central air
- Heating: Forced air, gas
- Cooling: Central air
Costs and taxesTaxes $4,526 a year, Condo fee $457 a month, Common elements included, building insurance included, parking included
- Taxes, 2024: $4,526 a year
- Condo fee: $457 a month
- Fee includes: Common elements included, building insurance included, parking included
- HST: HST included in the price
- Rental items: Hot water heater : $25.99/m, hvac: $102.99/m with enercare
Included in the saleKimchi freezer in kitchen, water purifier under the kitchen sink.
- Not included: Kimchi freezer in kitchen, water purifier under the kitchen sink.
Listing detailsN11977914, Sold, Feb 14, 2025
- MLS® number: N11977914
- Status: Sold
- Listed on: Feb 14, 2025
- Days on market: 5
- Updated: Feb 19, 2025
- Possession: To Be Arranged
- Occupied by: Owner
- Listing brokerage: HOME STANDARDS BRICKSTONE REALTY
About this home
17 Edenbridge Drive, Vaughan (Beverley Glen), ON L4J 8C3
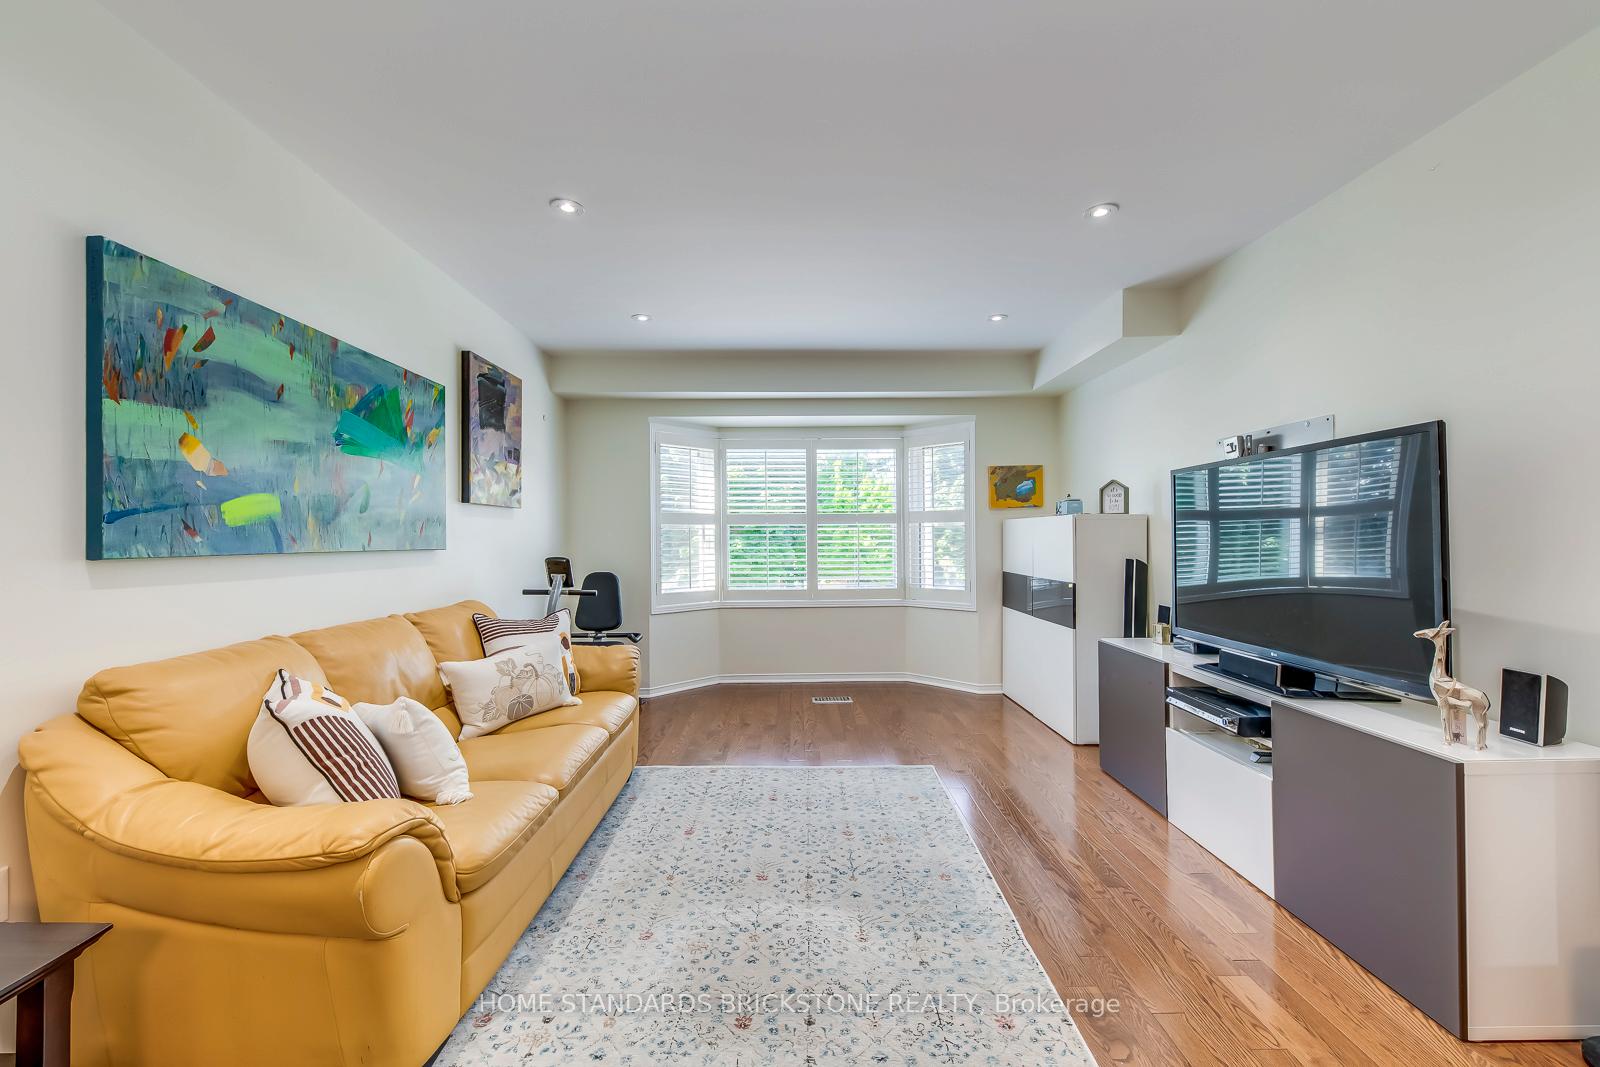
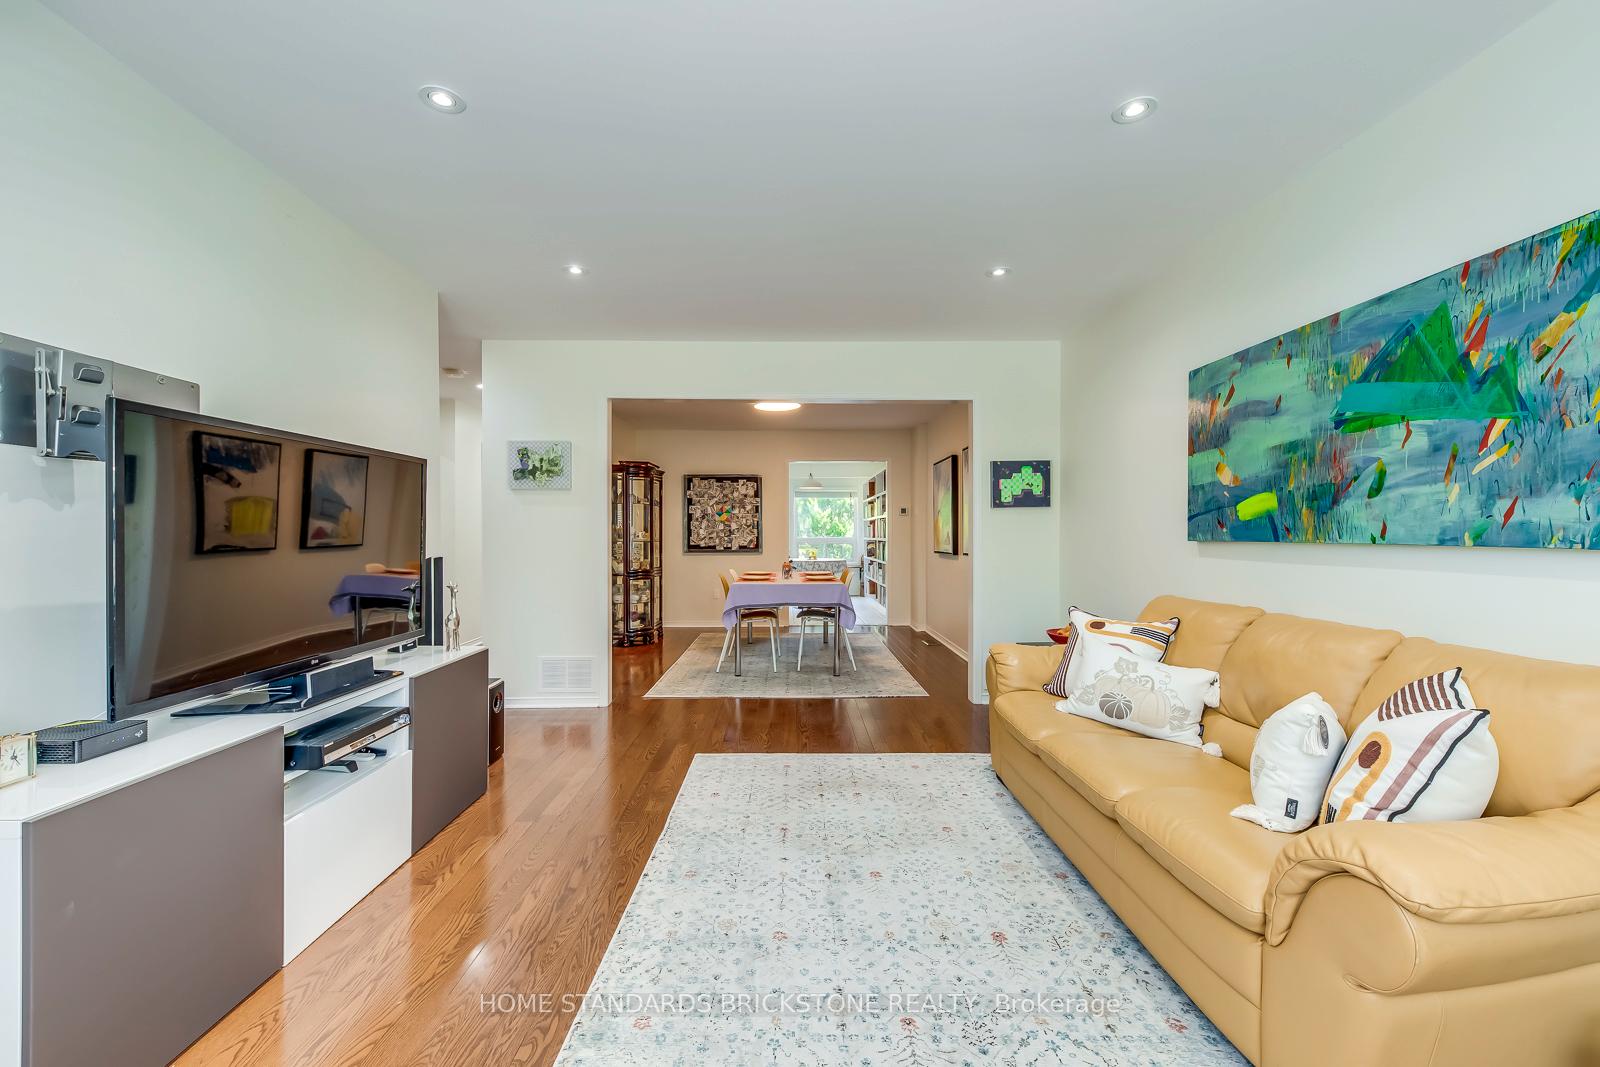
Discover your dream home in the highly sought-after Beverley Glen area! This immaculate townhome offers a sunny, bright atmosphere with no carpets and exceptional privacy, featuring no houses directly in front or back. The spacious living room is highlighted by a large picture window, while the kitchen boasts stainless steel appliances and a functional breakfast area with built-in shelves. Enjoy gatherings in the cozy formal dining room. The property features engineered hardwood flooring on both second floors (2020) & the main floor, smooth ceilings (2020), and fresh paint (2020). Both the main bath and powder room have been beautifully updated with new vanities in 2020, and the A/C was replaced in 2021. The well-lit living space is enhanced by numerous recessed pot lights throughout. Retreat to the spacious primary bedroom, complete with a bright 4-piece ensuite and a walk-in closet. Good-sized additional bedrooms and a cozy family room with a gas fireplace ensure ample space for the whole family. Step outside through the walkout to the backyard, ideal for entertaining or relaxing. Located in a family-friendly neighborhood with excellent schools, this home offers easy access to major highways, shopping, groceries, and restaurants. Don't miss out on this perfect blend of comfort, convenience, and privacy schedule your viewing today!
Ask about this home
A HOMEH agent will answer your questions about this home.
Know more about Leah Crescent Townhomes
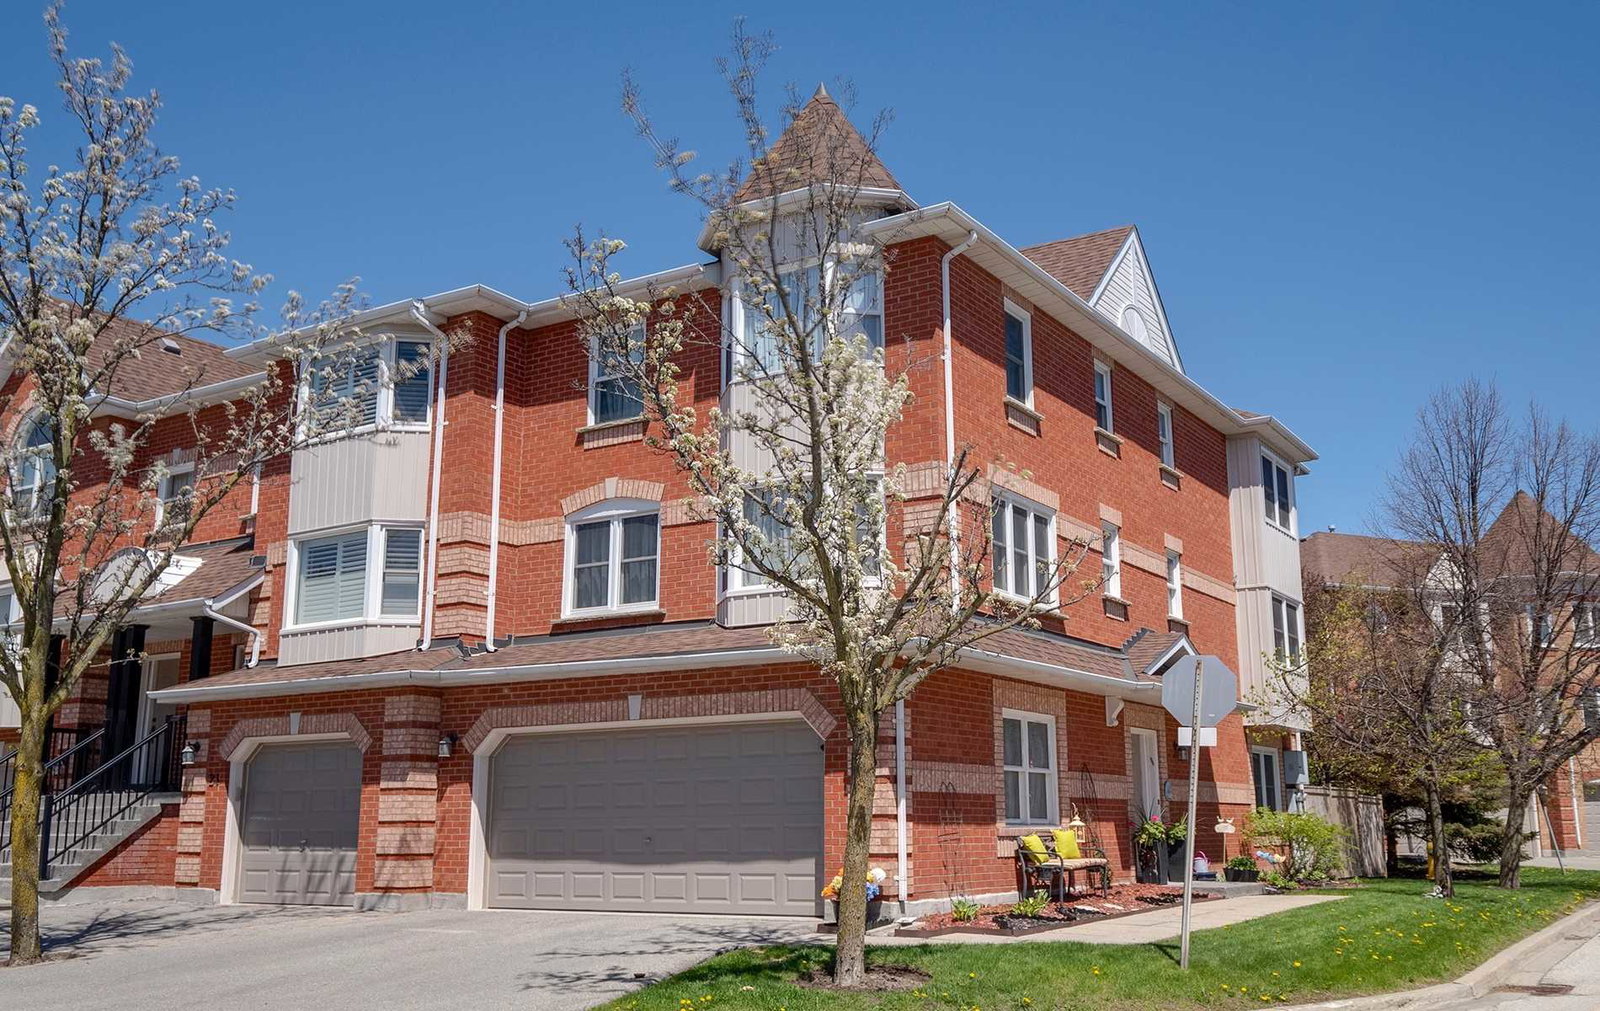
Condo building · 1-118 Leah Crescent
Leah Crescent Townhomes is a 2-storey condo with 100 suites, built in 1990 by Unknown. No units are on the market here right now.
- 2storeys
- 100suites
- 1990built
No similar units for sale in Leah Crescent Townhomes right now.
Around this home
Daily convenience, out of 100, from the distances below
Schools nearby
School rating, out of 10.
Helpful calculators
Your HOMEH agent

"I would see it this week."