
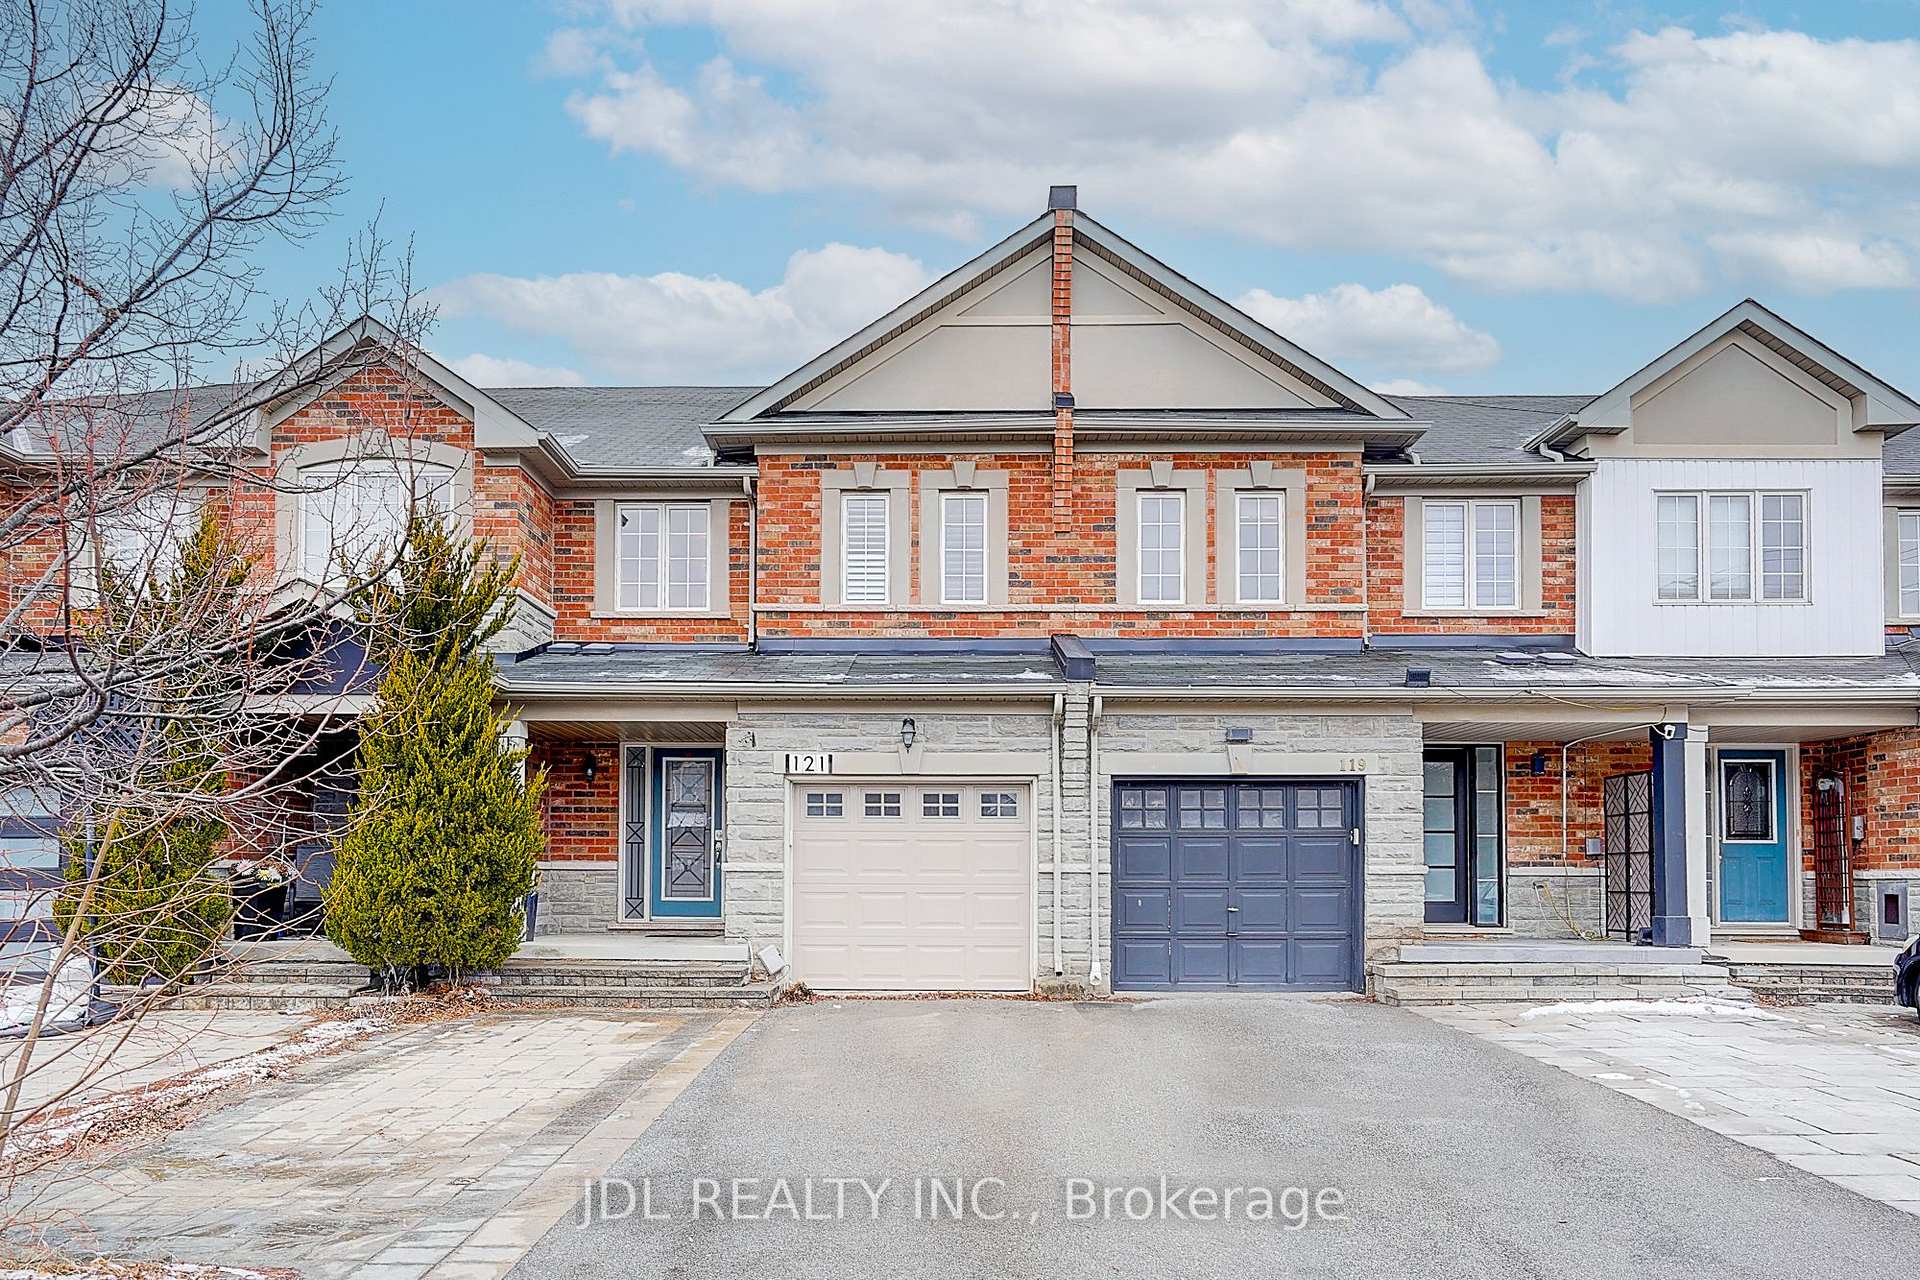
121 Carrier Crescent
Vaughan (Patterson)Terminated
1/41Ontario Real Estate › Vaughan › Patterson
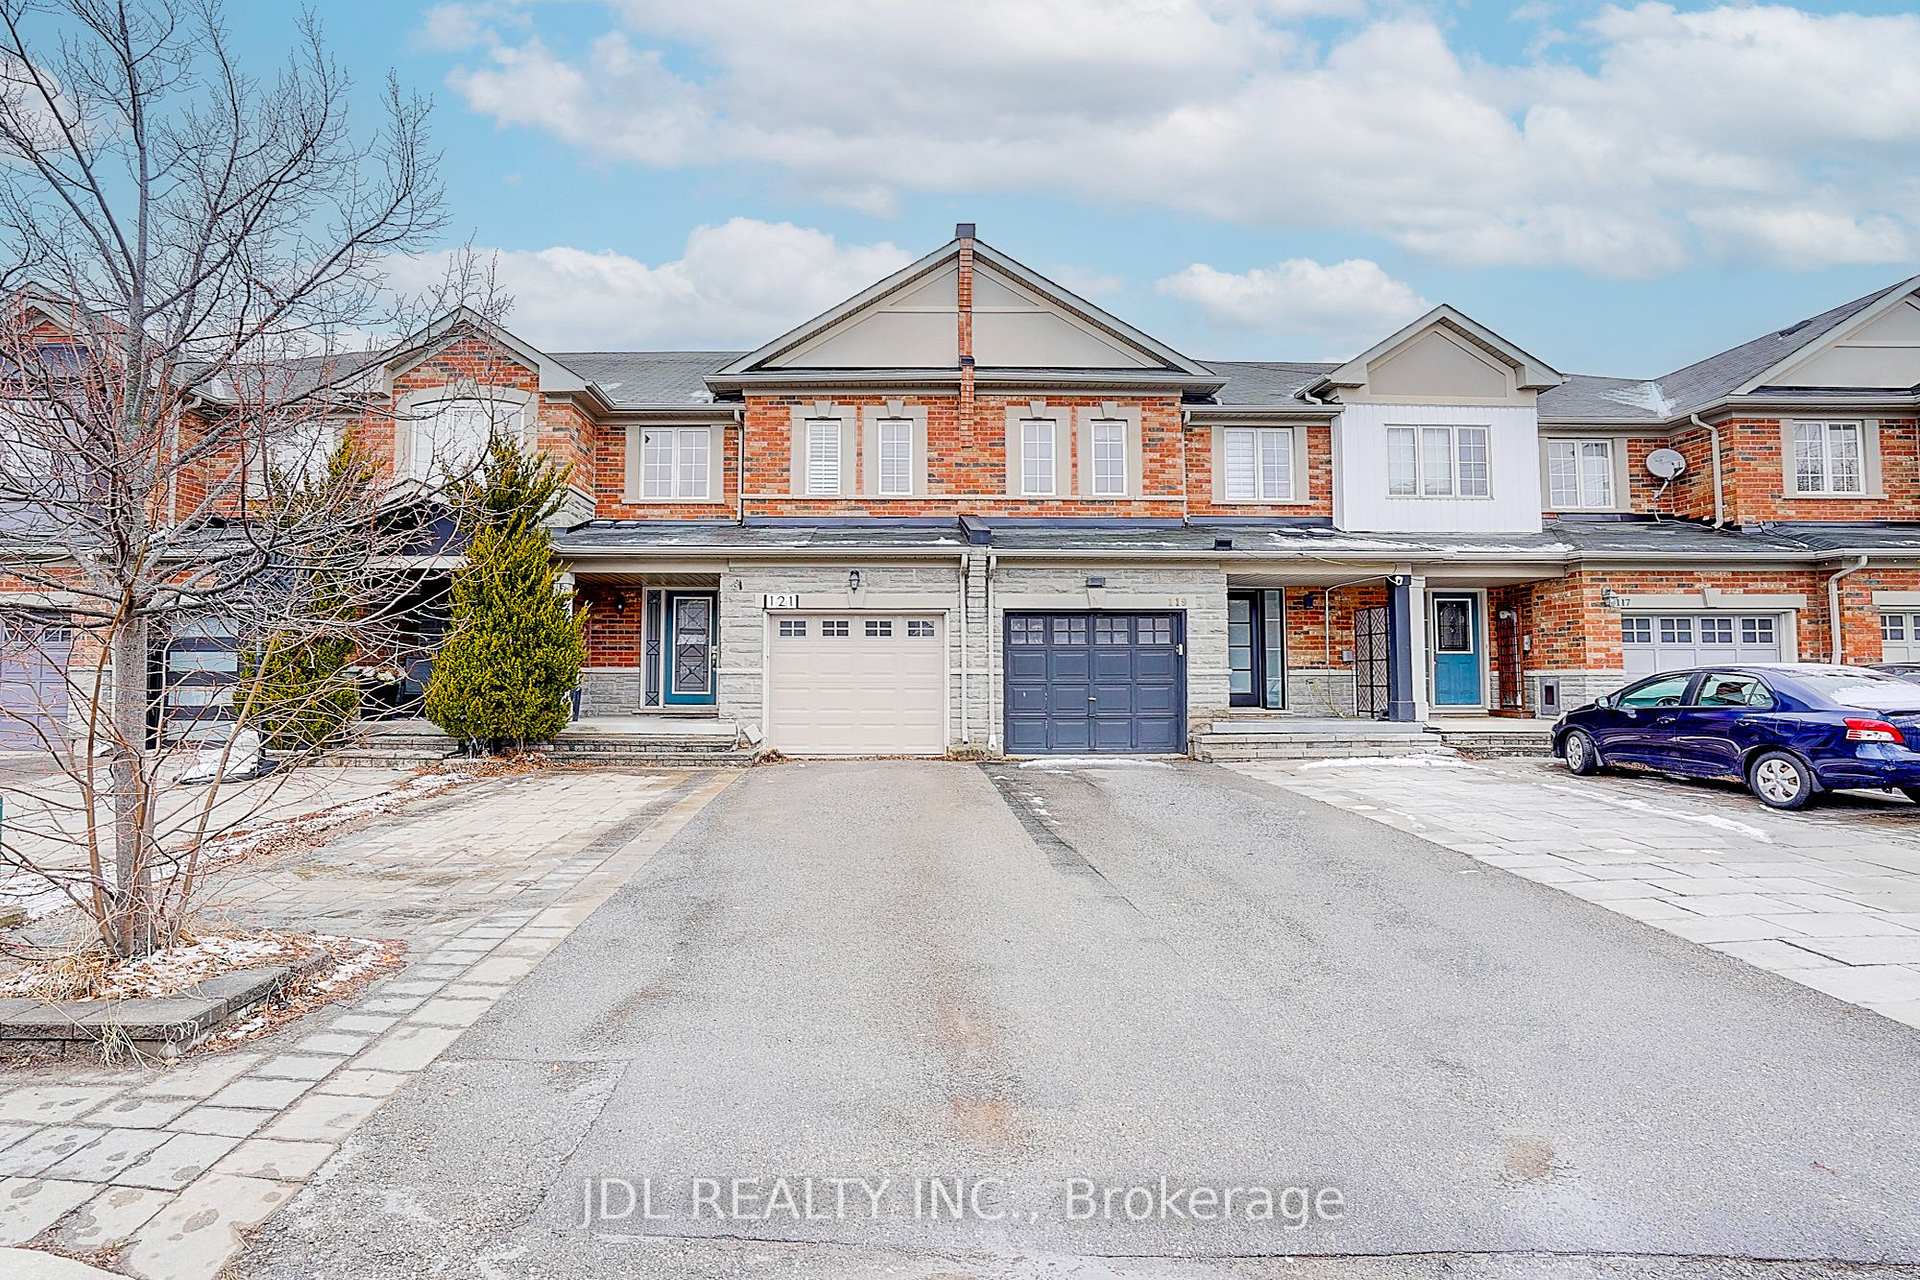
121 Carrier Crescent
Vaughan (Patterson)Terminated
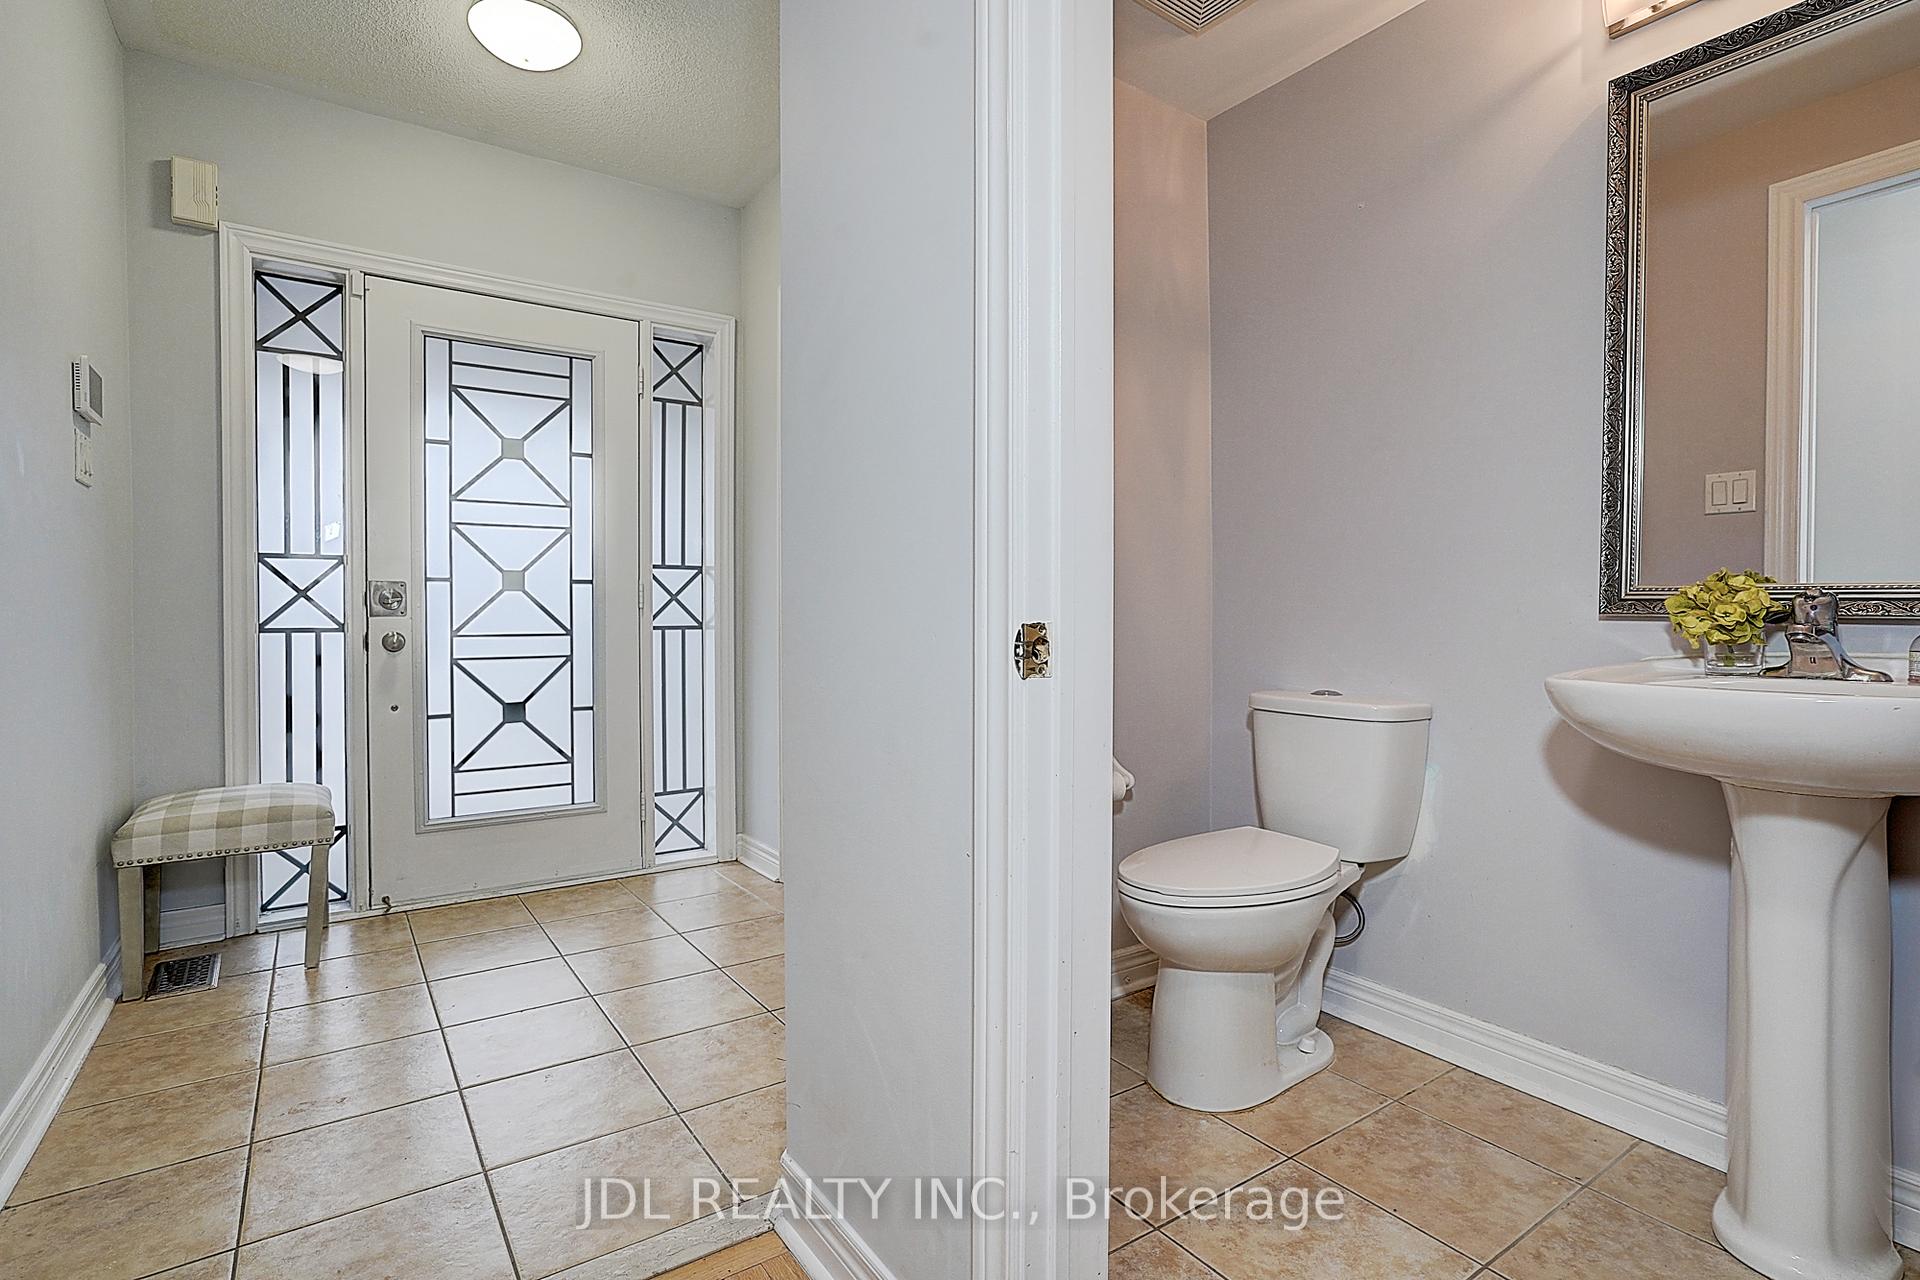 See all 41 photos
Freehold TownhouseMLS N12041980
3+1 Bedrooms
4 Bathrooms
1 Garage
1.5K~2K Sq.Ft.
19.72 x 125.62 ft Lot
$4,961 Tax/yr
Property history
$1,199,000first asked
$1,098,000last asked
▼ 8%since March
MarMayJunJul
SuspendedJul 15, 2025
$1,098,000MLS® N12198667
Listed for saleJun 5, 2025
$1,098,000MLS® N12198667
TerminatedJun 5, 2025
$1,038,888MLS® N12158259
Listed for saleMay 20, 2025
$1,038,888MLS® N12158259
TerminatedApr 28, 2025
$1,199,000MLS® N12041980
Listed for saleMar 26, 2025
$1,199,000MLS® N12041980

This listing has ended. It is no longer available.
Property not available for sale or for rent.
Ask about this home
A HOMEH agent will answer your questions about this home.Ask a question
Ask HOMEH
Ask about this home
About this home
Welcome To This Gorgeous 3 Bedrooms Freehold Townhouse With Walkout Basement In Patterson!Premium Lot, Fully Fenced Yard W/Deck & Patio. Perfect Location, Steps To Top-Rated Schools, 3Nearby Parks, 2 Community Centres, Minutes Away To Go Train Station. La Fitness, and Vaughan's Cortellucci Hospital! Easy Access To Shopping Centre, Friendly Neighbourhood!
Read more
Facts & features
TypeFreehold Townhouse
Style2-storey
Size1.5K~2K Sq.Ft.
Lot19.72 x 125.62 ft
Tax$4,961 (2024)
HeatingForced air, gas
CoolingCentral air
BasementFinished with walk-out
Parking2 drive
WaterMunicipal
Ask about this home
A HOMEH agent will answer your questions about this home.
Ask a question
Rooms
8 rooms · 4 bathrooms
Main floor4 rooms
- Living room20′ × 11′10″236 sq.ft.
- Dining room20′ × 11′10″236 sq.ft.
- Kitchen13′7″ × 7′95 sq.ft.
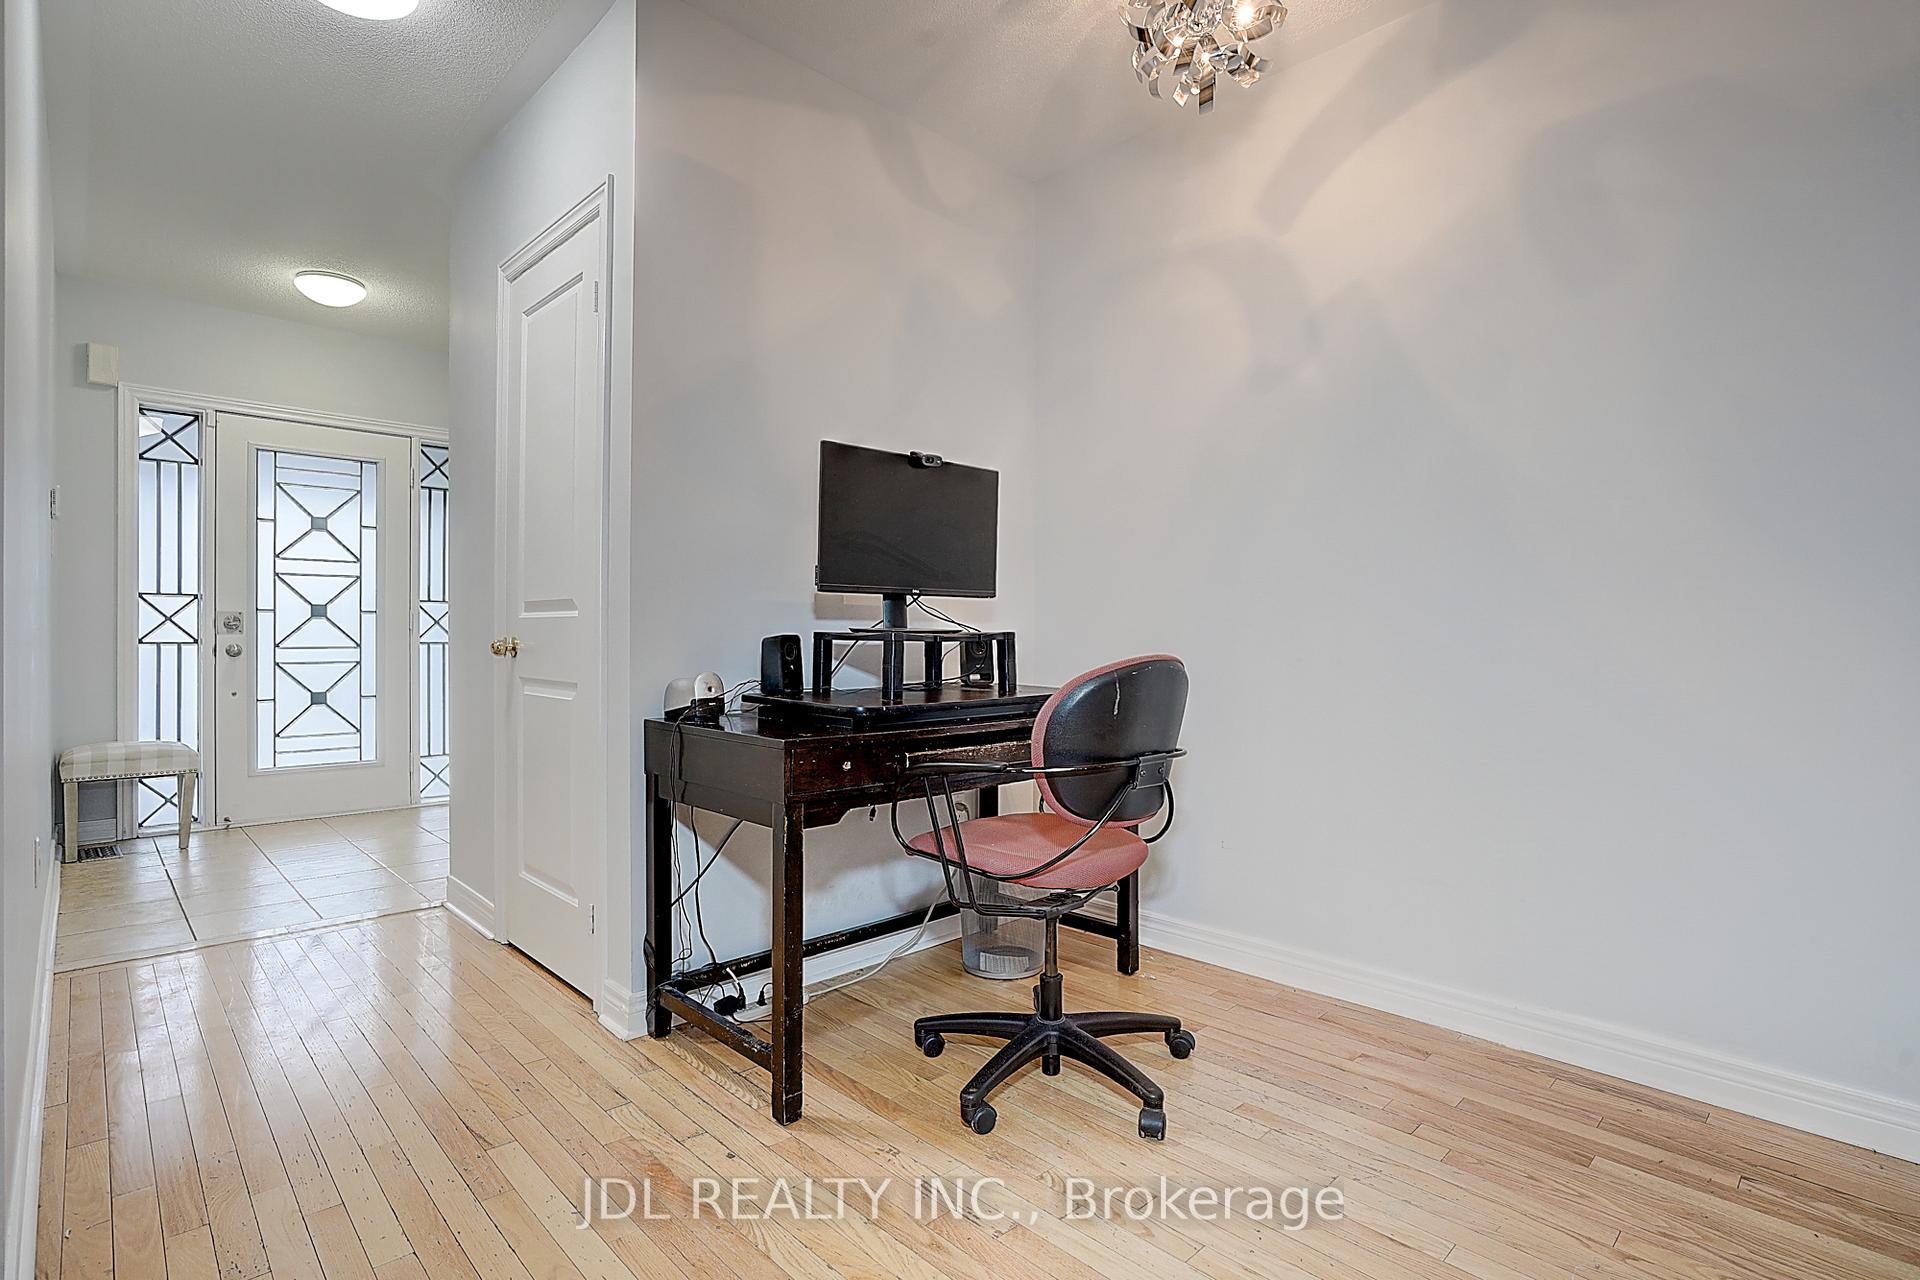
- Den—
Second floor3 rooms
- Primary bedroom17′10″ × 13′231 sq.ft.
- Bedroom 216′2″ × 8′5″136 sq.ft.
- Bedroom 313′7″ × 10′136 sq.ft.
Basement1 room
- Recreation—
Bathrooms4
4-pcSecond3-pcSecond3-pcBasement2-pcMain
Thinking of selling your home?See what your home is worth today.
Around this home
Dufferin/Rutherford
5Walking
10Transit
40Biking
Schools nearby
School rating, out of 10.
Dr Roberta Bondarelementary · Public · 0.3 km
8.5/10
St Ceciliaelementary · Private · 0.8 km
8.2/10
Nellie McClungelementary · Public · 1.2 km
6.0/10
Listing details
MLS® numberN12041980
Listed onMar 26, 2025
Days on market33
UpdatedApr 28, 2025
Listing brokerageJDL REALTY INC.
Possession2025-05-16 / 30-59 days
Helpful tools
Mortgage calculator
Closing costs
Land transfer tax
Buyer guide
Your HOMEH agent
KimHOMEH agent · Vaughan
"Priced 10% over our estimate. I would see it this week."
Ask Kim
Ask HOMEH about this home
Price, neighbourhood, monthly cost. Ask anything.
HOMEH Intelligent Agent is an AI, not a licensed representative. Check anything important with your agent.