

Unit 238, 121 Honeycrisp Crescent
Unit 238, 121 Honeycrisp Crescent
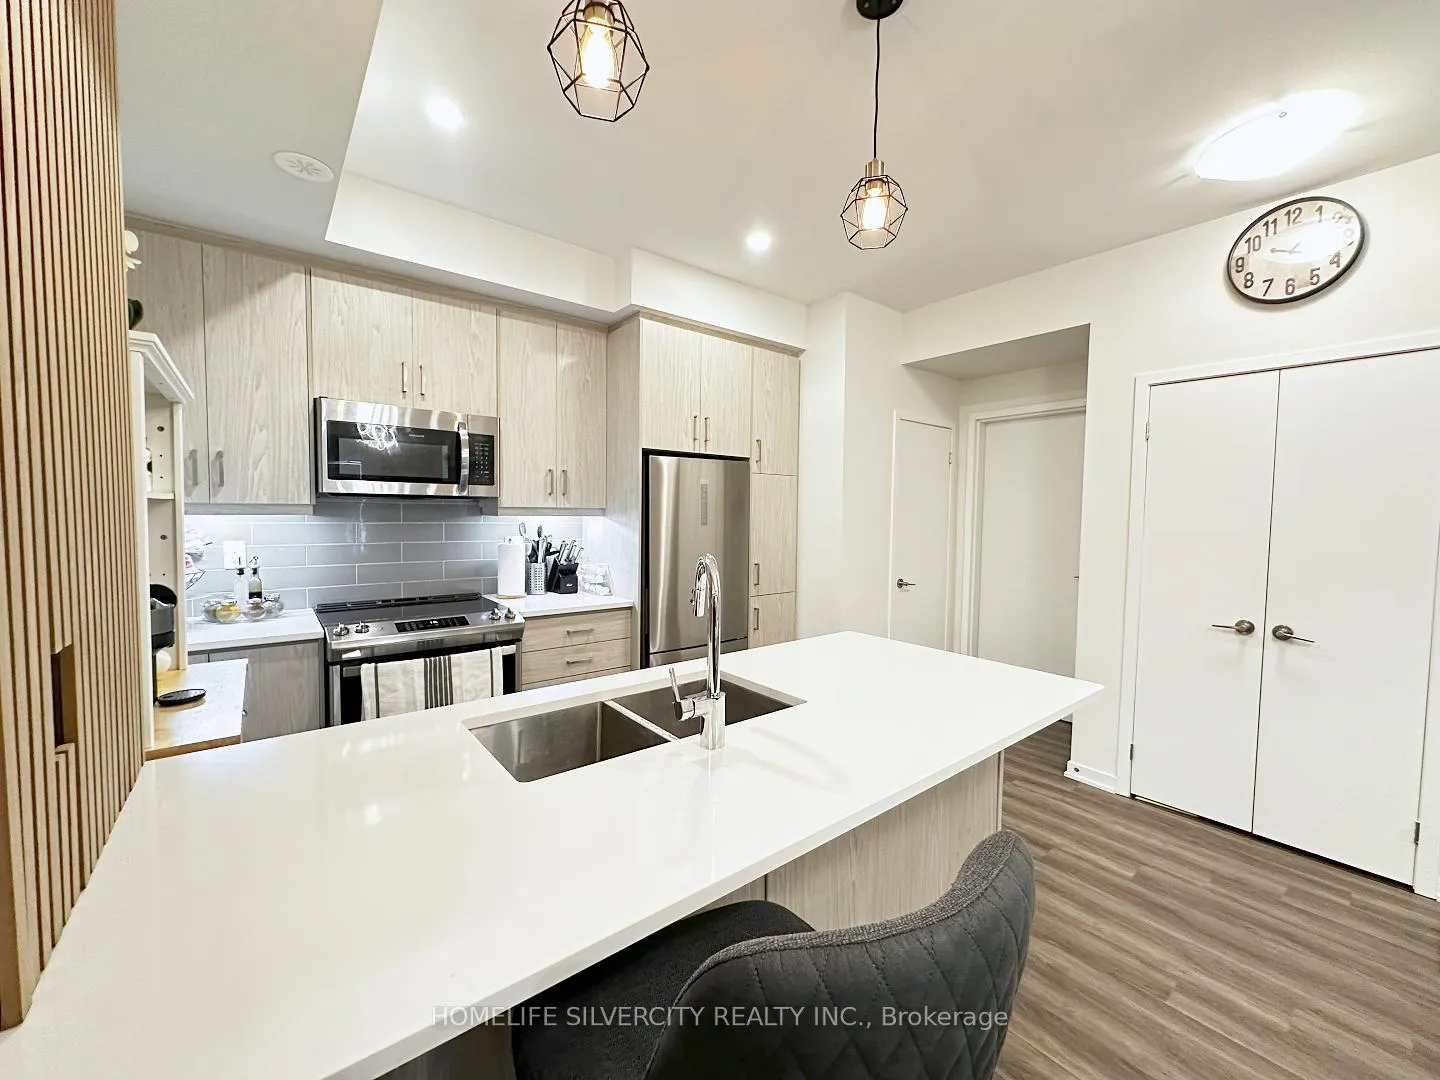 See all 50 photos
Property history
Facts and features
- BasementNone
- Age of home0–5 years
- ExposureWest
- LaundryEnsuite
- Central air
The homeCondo Townhouse, 3-storey, Age 0–5 years
- Type: Condo Townhouse
- Style: 3-storey
- Age: 0–5 years
- Living space: 1,200–1,399 sq ft
- Basement: None
- Exposure: West
- Waterfront: None
InsideEnsuite, Other, Rooms above ground 6
- Laundry: Ensuite
- Features: Other
- Rooms above ground: 6
- Bedrooms: 3
- Bathrooms: 3
- Kitchens: 1
OutsideBrick, Terrace
- Exterior: Brick
- Balcony: Terrace
Parking and locker1 Parking, Underground, Parking type Owned
- Spaces: 1 Parking
- Garage: Underground
- Parking type: Owned
- Locker: None
BuildingM2 Towns, Units 142, Registered 2024
- Name: M2 Towns
- Units: 142
- Registered: 2024
- Condo corporation: 1555
- Pets: Allowed
Heating, water and powerForced air, gas, Central air
- Heating: Forced air, gas
- Cooling: Central air
Costs and taxesTaxes $2,352 a year, Condo fee $430 a month, Building insurance included, cac included, condo taxes included
- Taxes, 2025: $2,352 a year
- Condo fee: $430 a month
- Fee includes: Building insurance included, cac included, condo taxes included
- HST: No HST
- Rental items: Hvac (boiler, air handler & air conditioner) for approximately $79.50
- Under contract: Air conditioner, hot water heater
Included in the saleStainless steel appliances (fridge, stove, and dishwasher), stacked washer and dryer, all electric light fixtures, and window coverings. enjoy the convenience of a gas line for bbq on the private rooftop patio. one designated parking space is included., Na
- Included: Stainless steel appliances (fridge, stove, and dishwasher), stacked washer and dryer, all electric light fixtures, and window coverings. enjoy the convenience of a gas line for bbq on the private rooftop patio. one designated parking space is included.
- Not included: Na
Listing detailsN12257146, Sold, Jul 2, 2025
- MLS® number: N12257146
- Status: Sold
- Listed on: Jul 2, 2025
- Days on market: 48
- Updated: Aug 19, 2025
- Possession: 2025-07-31 / Flexible
- Occupied by: Owner
- Listing brokerage: HOMELIFE SILVERCITY REALTY INC.
About this home
Unit 238, 121 Honeycrisp Crescent, Vaughan (Vaughan Corporate Centre), ON L4K 0N7
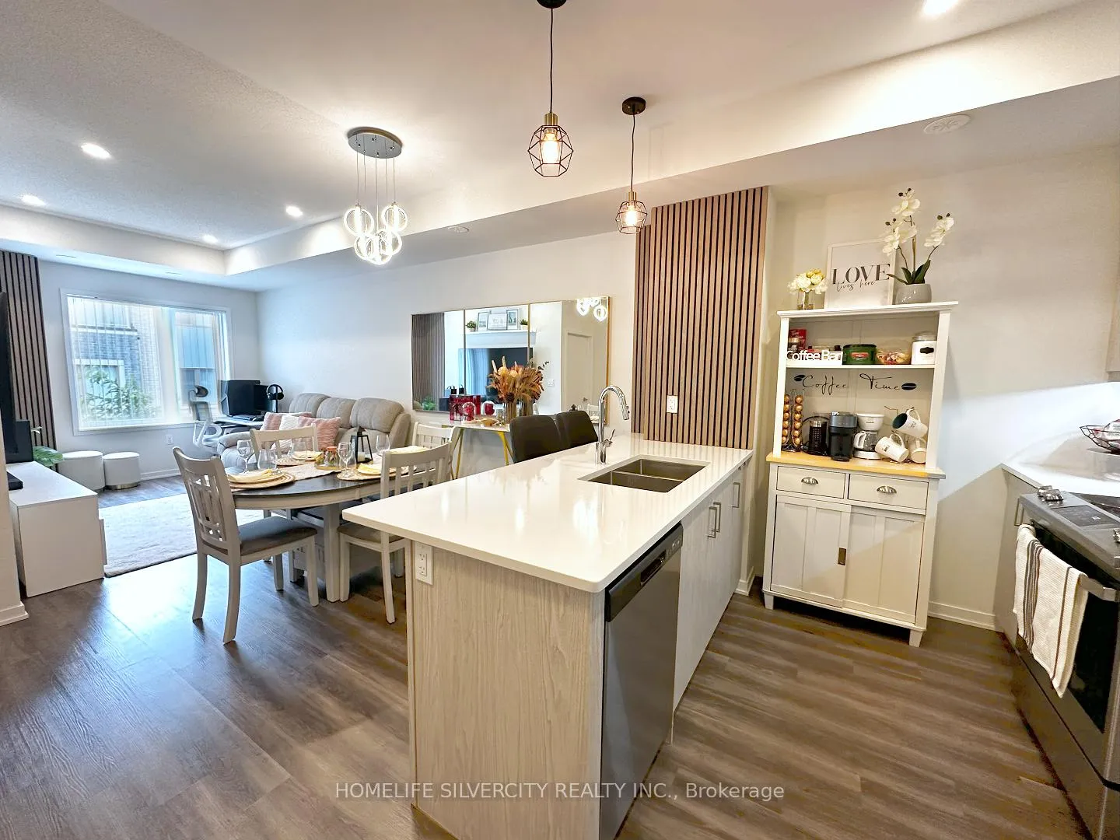
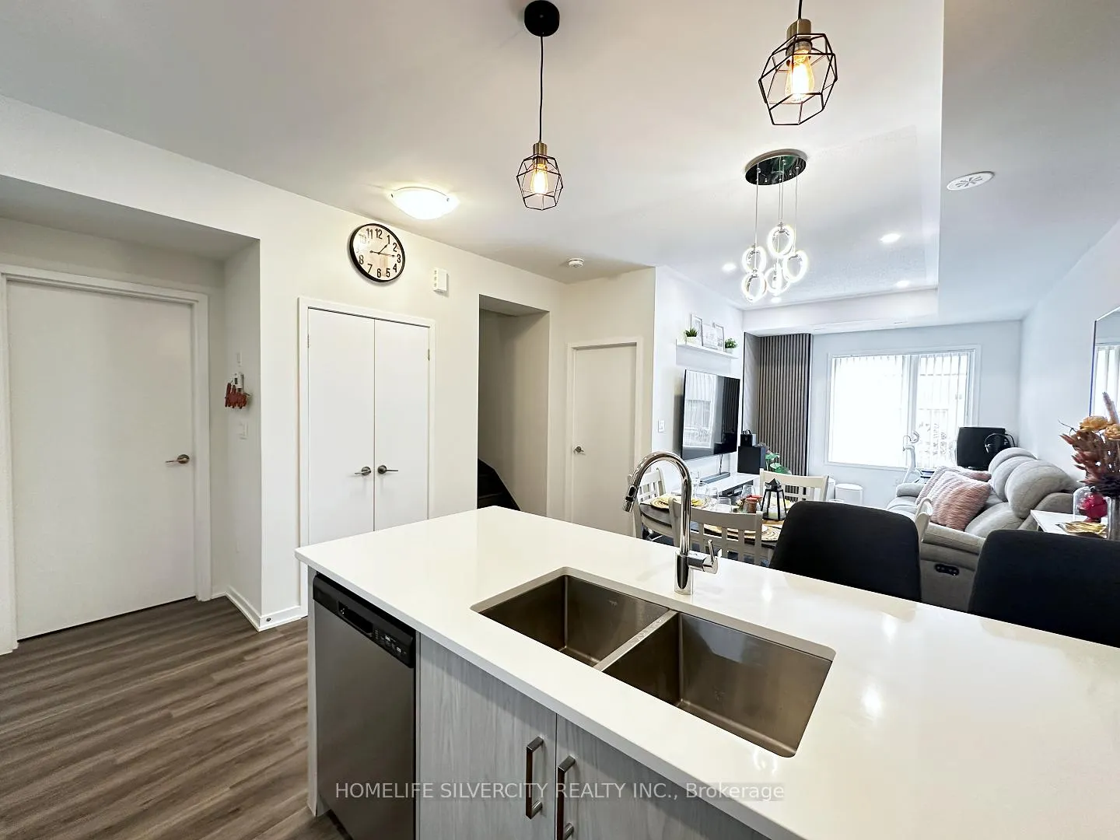
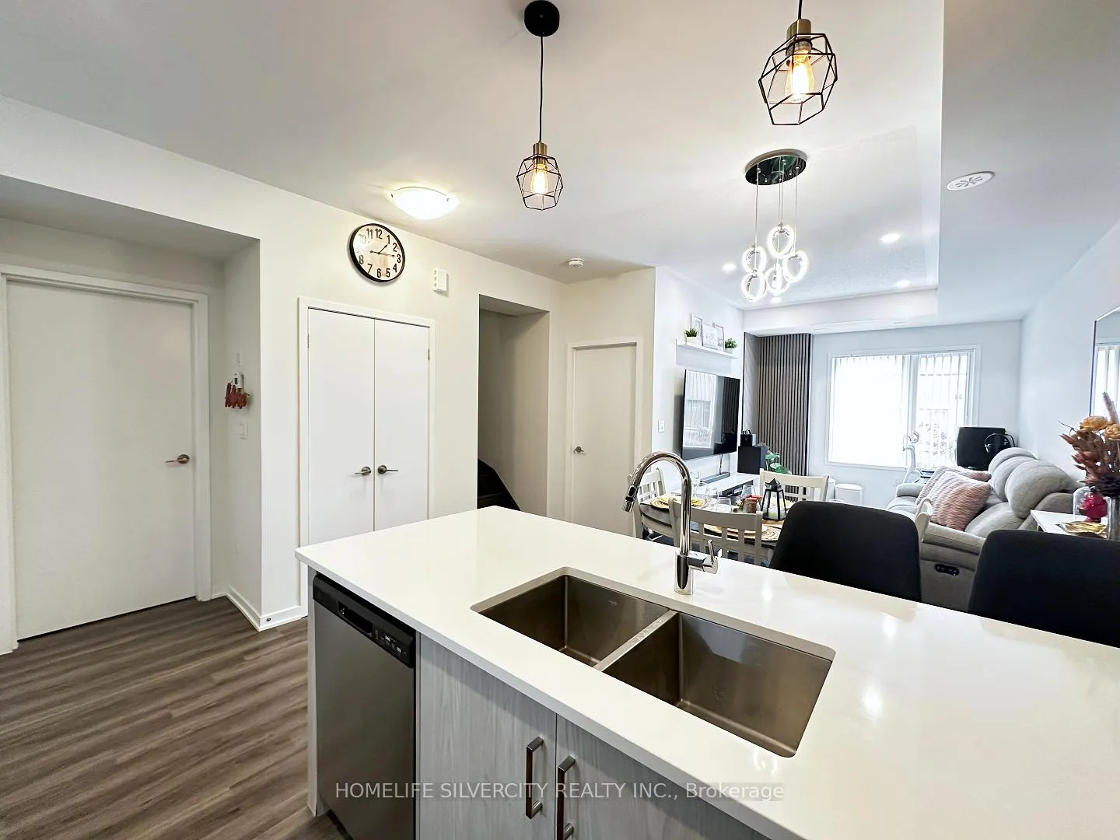
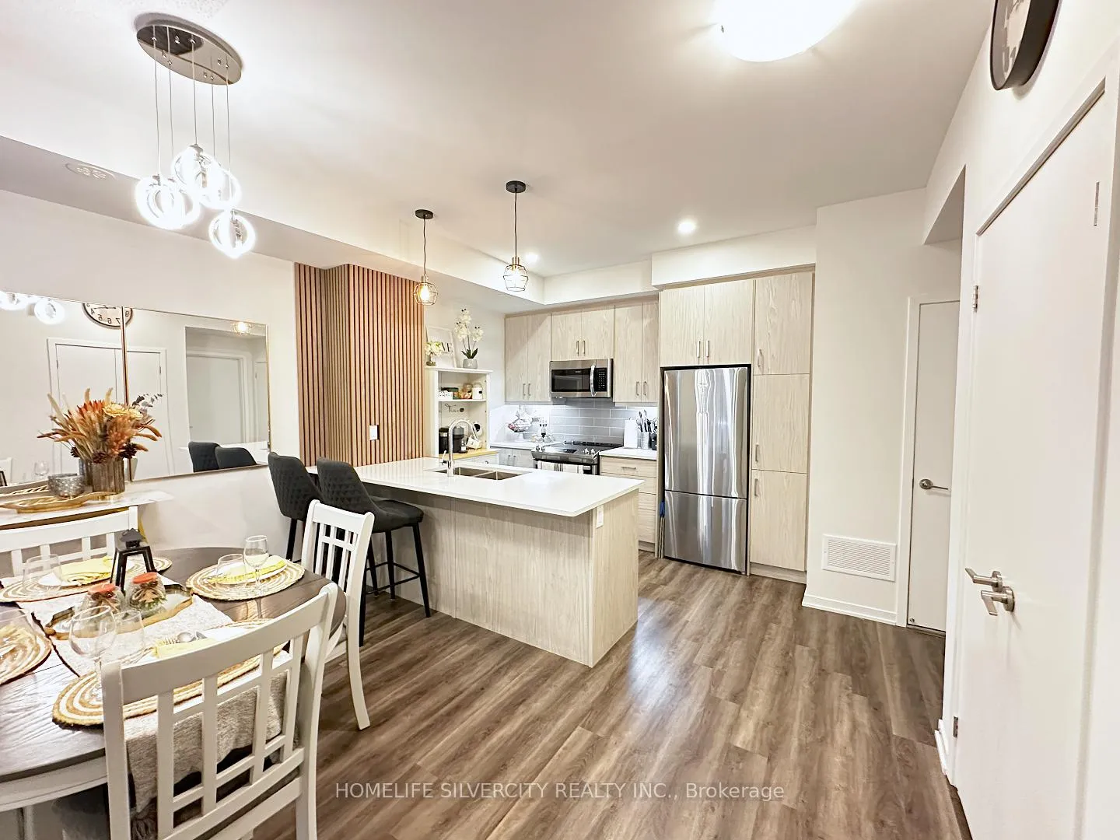
Don't miss this exceptional opportunity to purchase below the original price in one of Vaughan's most desirable new communities - M2 Towns! Presenting "The Haven" model, athoughtfully designed 3-bedroom, 2.5-bathroom townhome offering 1,314 square feet of stylish, functional living space. Enjoy the convenience of a private rooftop terrace equipped with a gas line for BBQ, perfect for hosting and relaxing outdoors. This home also includes one dedicated parking spot. Inside, the modern kitchen is appointed with quartz countertops and stainless steel appliances, creating a sleek, contemporary feel. The living area features durable vinyl flooring, while the bathrooms are finished with cultured marble countertops and 12" x 24" porcelain tile flooring. Vertical blinds are also included for added convenience and value. Located at Jane Street and Highway 7, M2 Towns sits in the heart of the dynamic Vaughan Metropolitan Centre (VMC)-a fast-growing hub of innovation and connectivity. Commuters will appreciate quick access to TTC Subway, VIVA, YRT, and GO Transit via the nearby VMC Station, as well as easy connections to Highways 400, 407, and 401.Ideal for students and professionals alike, the location is just minutes from York University and Seneca College, with top-rated schools in the surrounding area for families. Enjoy a vibrant lifestyle with nearby amenities including shopping, dining, and entertainment, plus attractions like Vaughan Mills, Canada's Wonderland, and numerous parks and green spaces. This is your chance to own a brand-new townhome in one of Vaughan's most exciting communities-at incredible value. Act fast!
Ask about this home
A HOMEH agent will answer your questions about this home.
Know more about M2 Towns
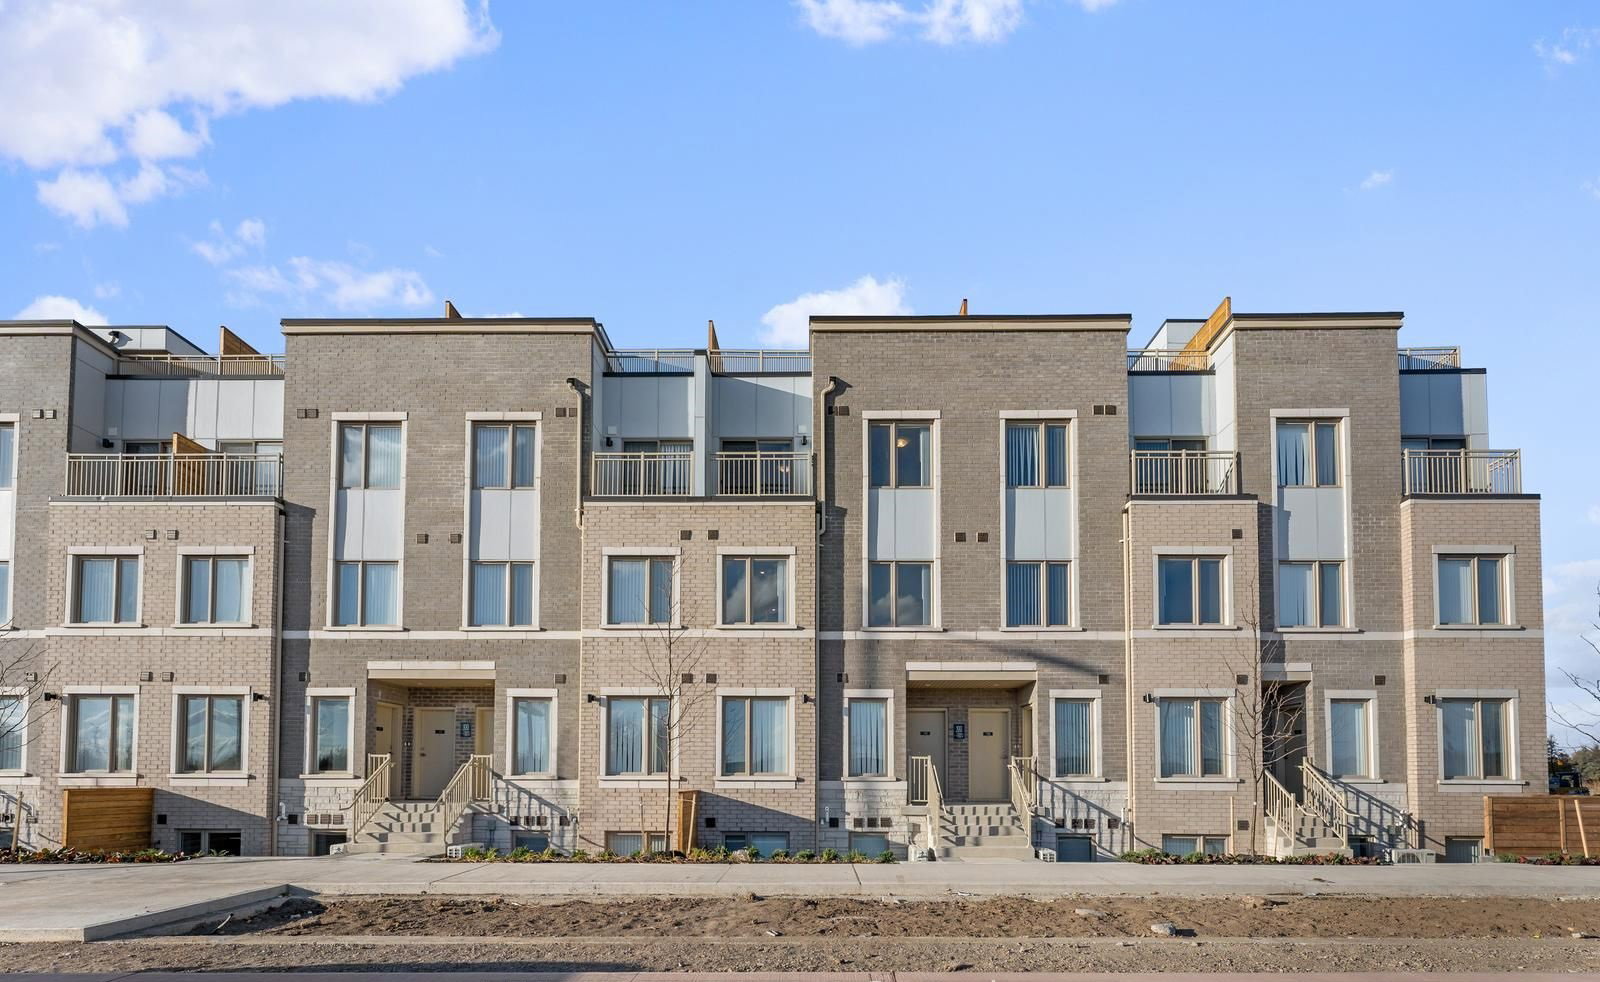
Condo building · 100-131 Honeycrisp Cres
M2 Towns is a condo with 142 suites, built in 2024 by Menkes. Right now 1 for sale and 2 for rent are on the market here.
- 1storey
- 142suites
- $574/sq ft
- 2024built
No similar units for sale in M2 Towns right now.
Around this home
Daily convenience, out of 100, from the distances below
Schools nearby
School rating, out of 10.
Helpful calculators
Your HOMEH agent

"I would see it this week."