

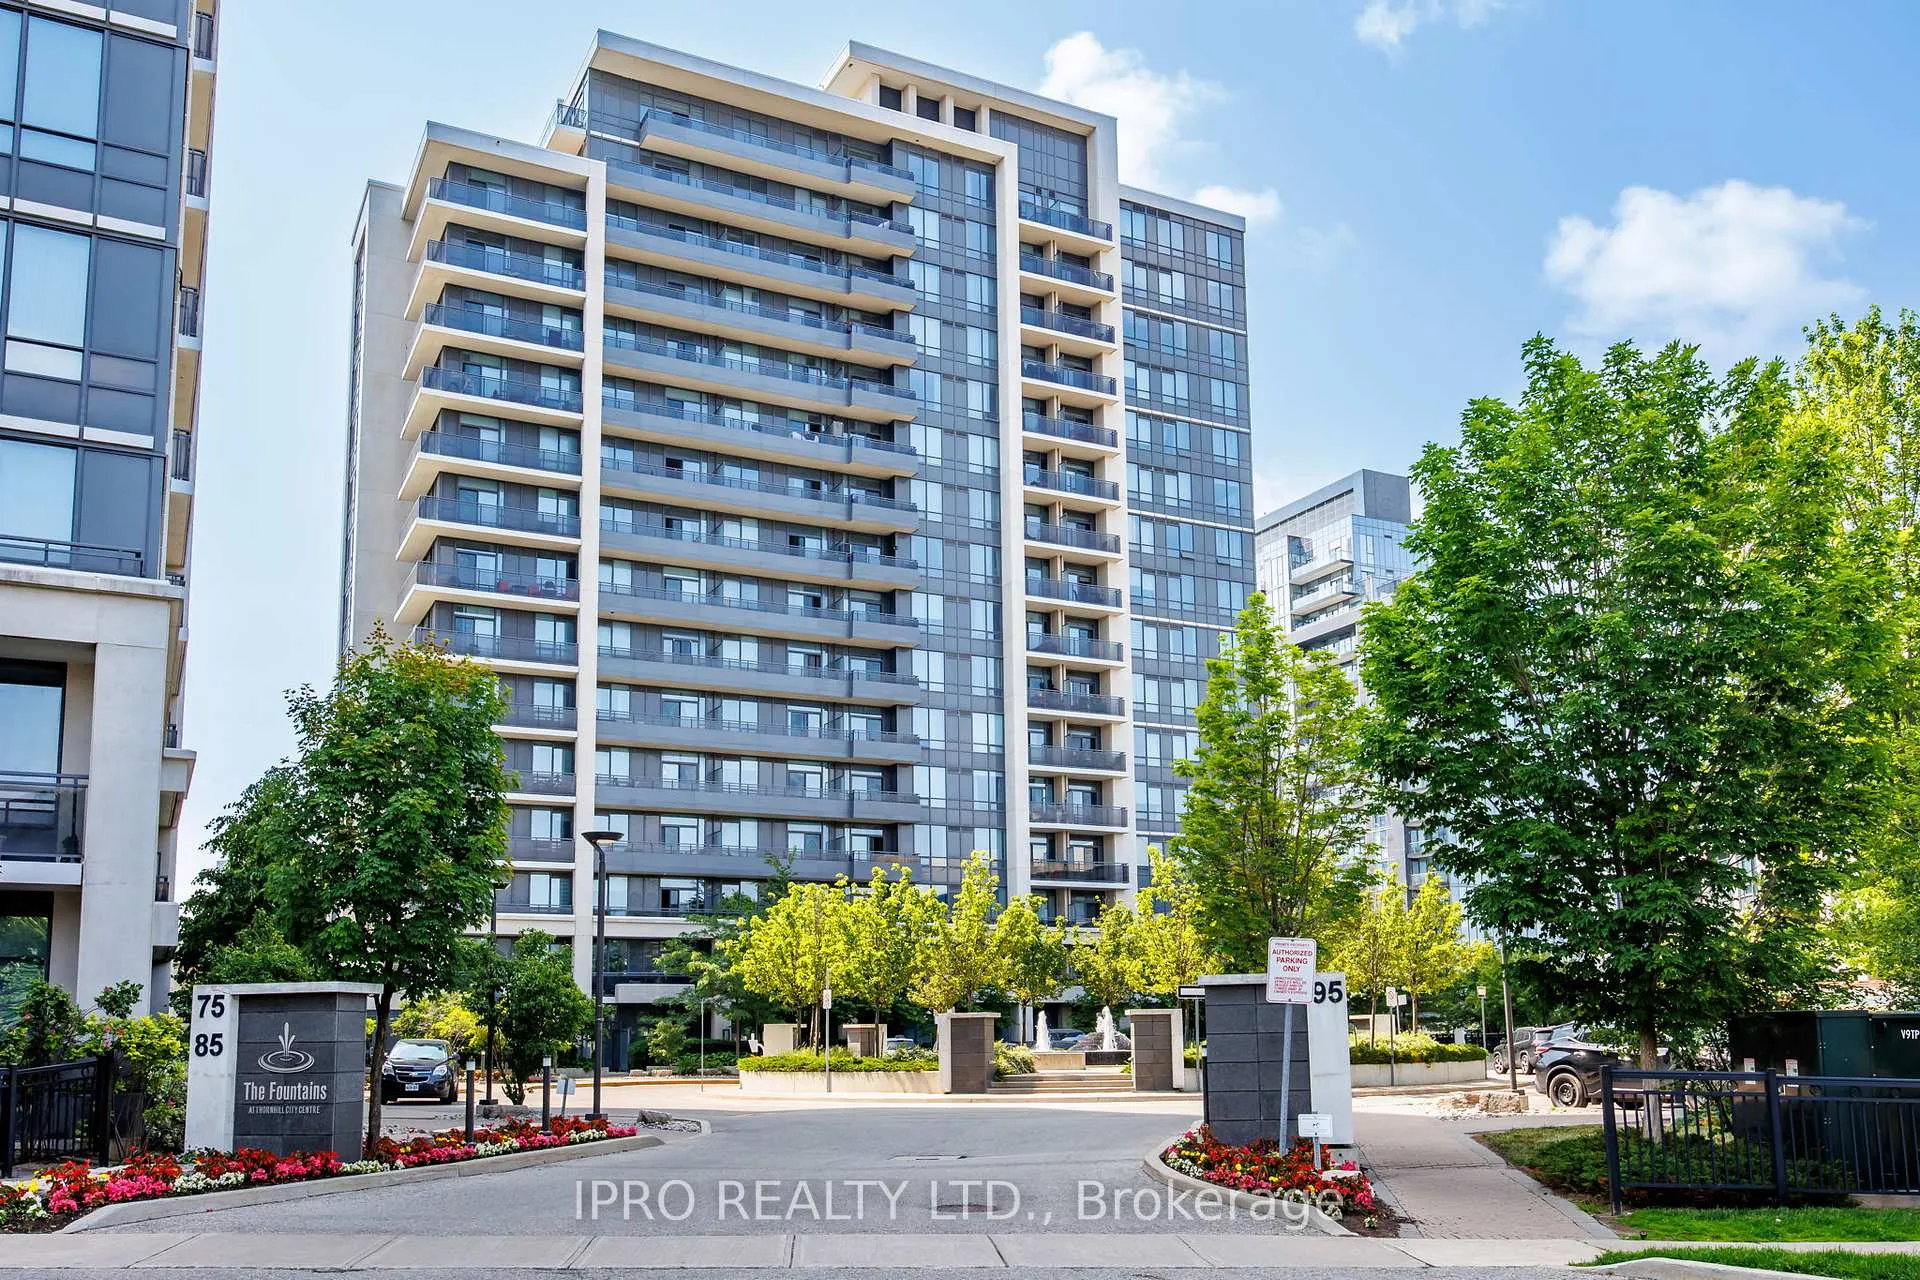
Unit 608, 85 North Park Road
Unit 608, 85 North Park Road
 See all 32 photos
Property history
Facts and features
- ExposureSouth
- LaundryEnsuite
- LockerOwned
- BalconyOpen
- Central air
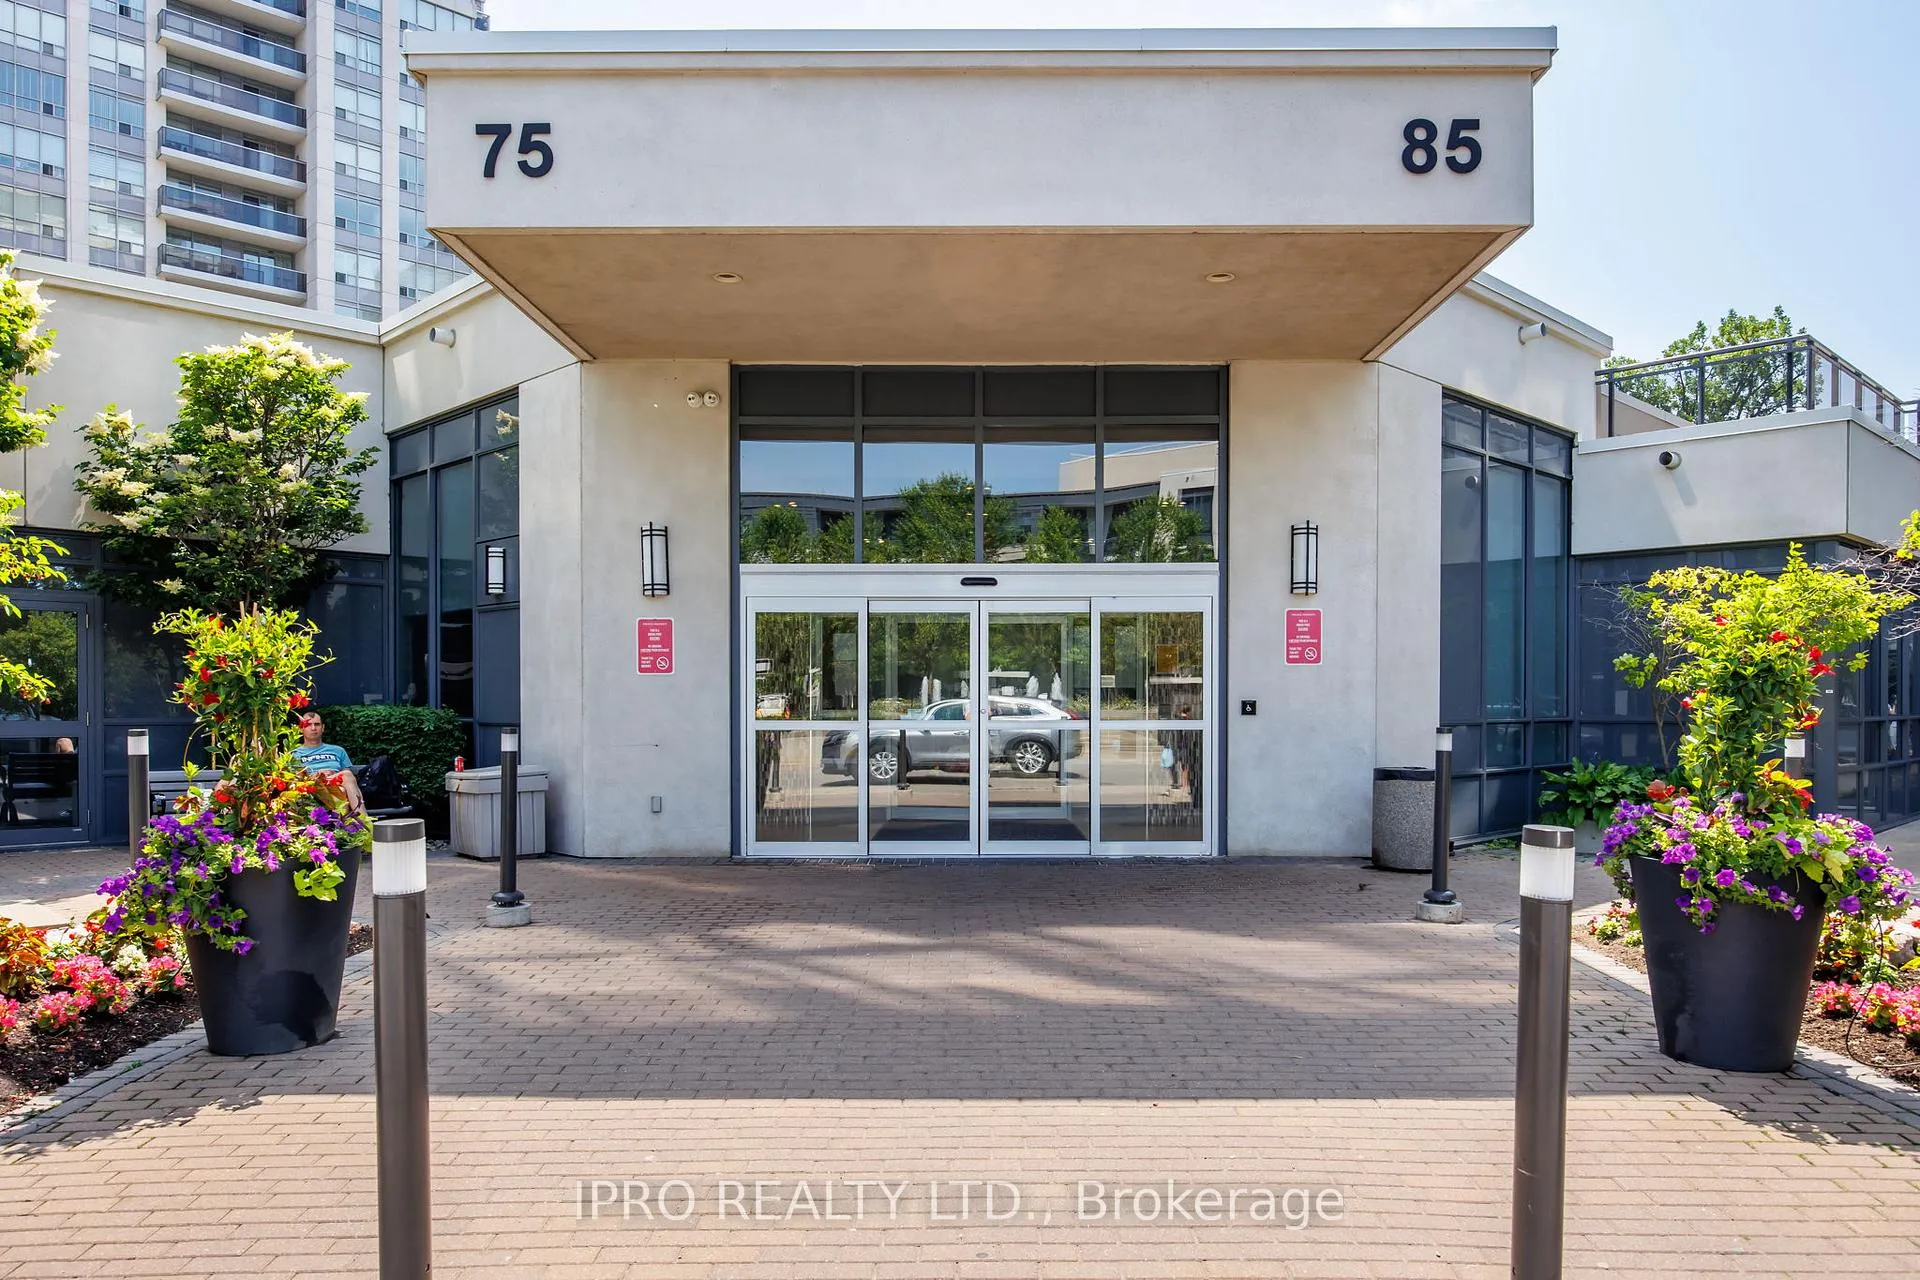
- Concierge
- Gym
- Indoor pool
- Party room/meeting room
The homeCondo Apartment, 1 storey/apt, 600–699 sq ft
- TypeCondo Apartment
- Style1 storey/apt
- Living space600–699 sq ft
- BasementNone
- ExposureSouth
InsideEnsuite, main level, Carpet free, Concierge/security
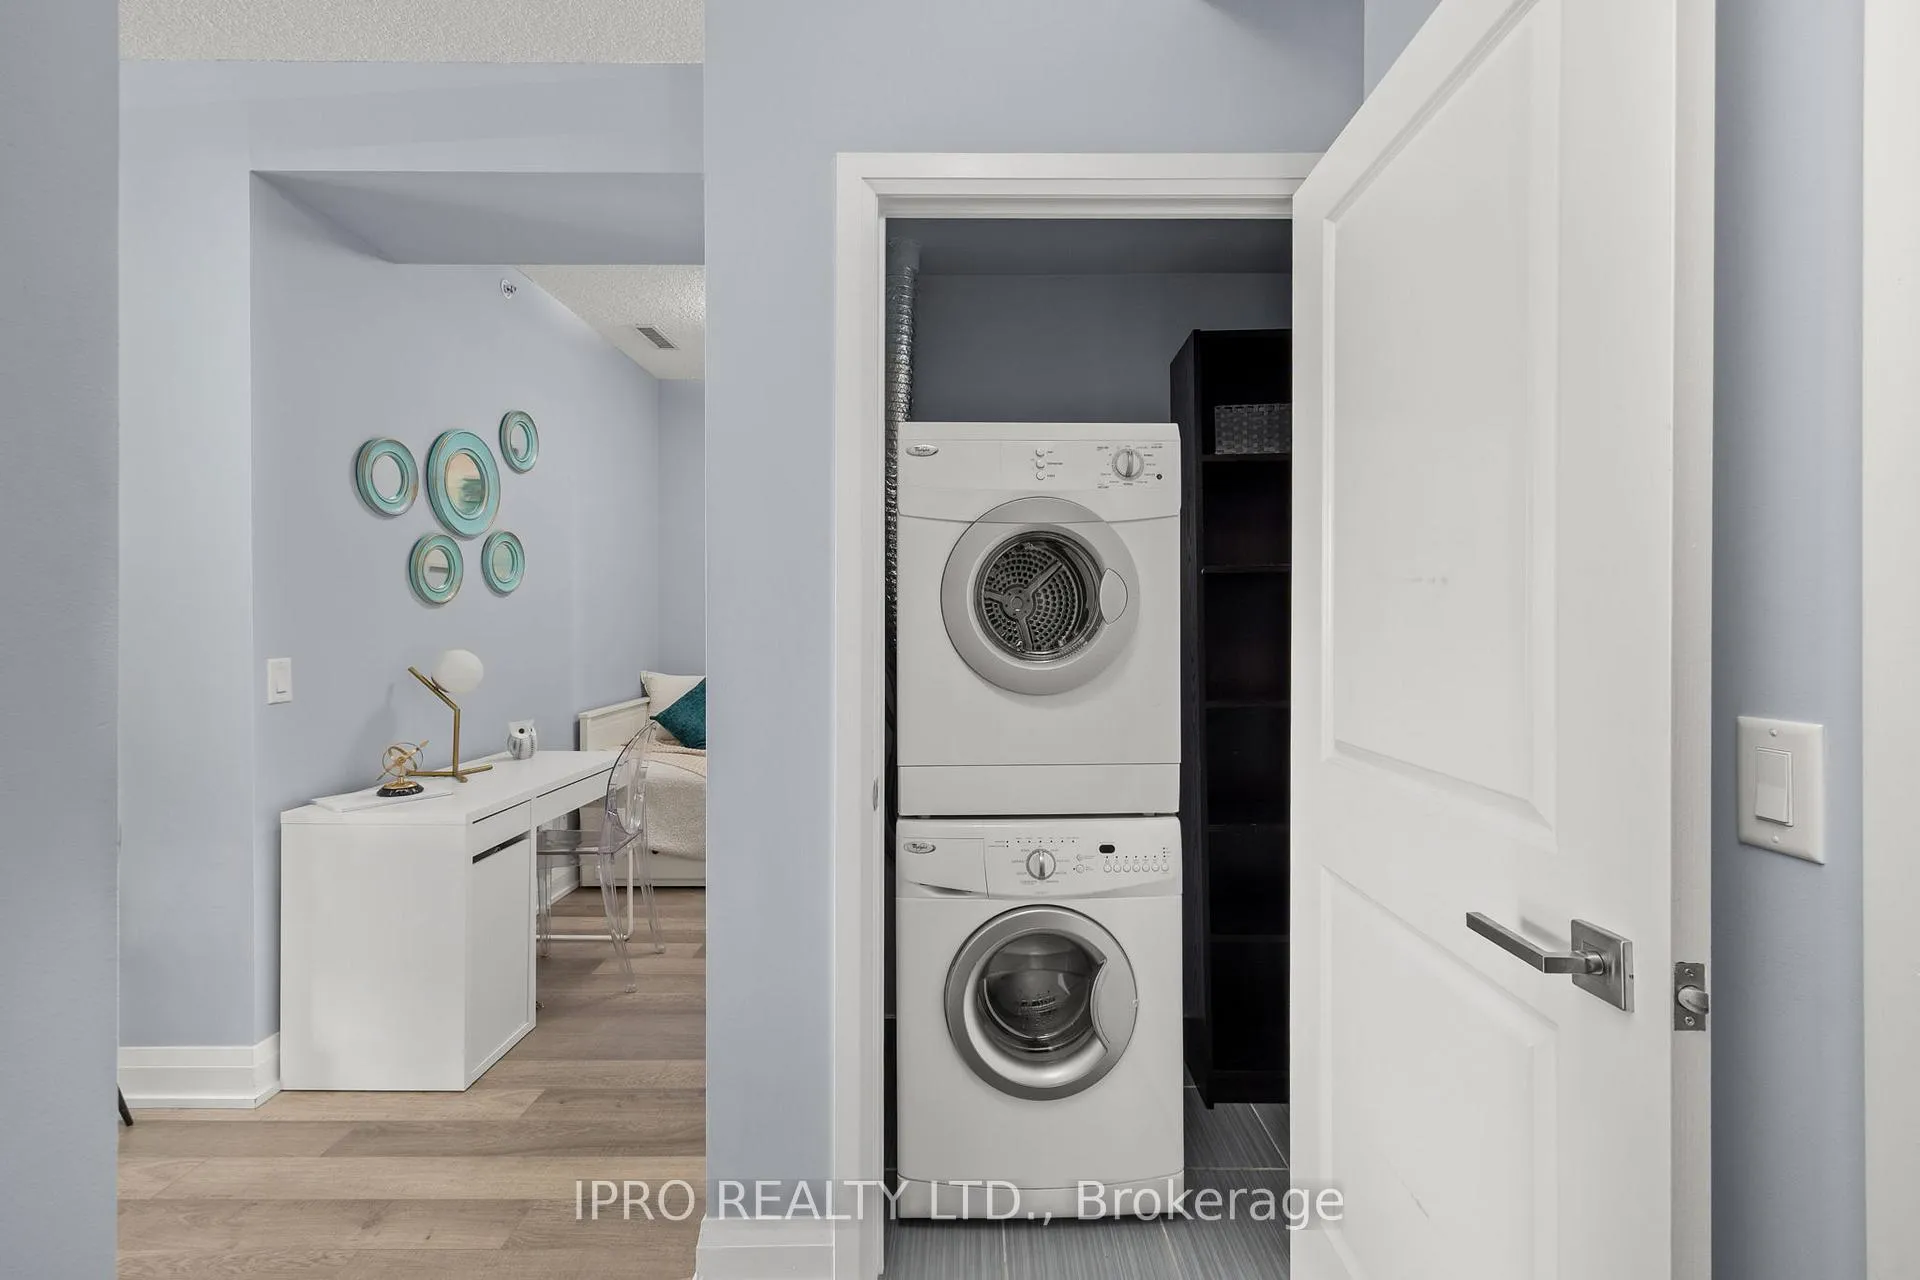
- LaundryEnsuite, main level
- FeaturesCarpet free
- SecurityConcierge/security
- ElevatorYes
- Rooms above ground5
- Bedrooms1 + 1 in the basement
- Bathrooms1
- Kitchens1
OutsideConcrete, metal/steel siding, Open
- ExteriorConcrete, metal/steel siding
- BalconyOpen
Parking and locker1 Parking, Underground, Parking type Owned
- Spaces1 Parking
- GarageUnderground
- Parking typeOwned
- DrivewayUnderground
- Spot208
- LockerOwned
- Locker unitB316
- Locker number316
- Locker levelB
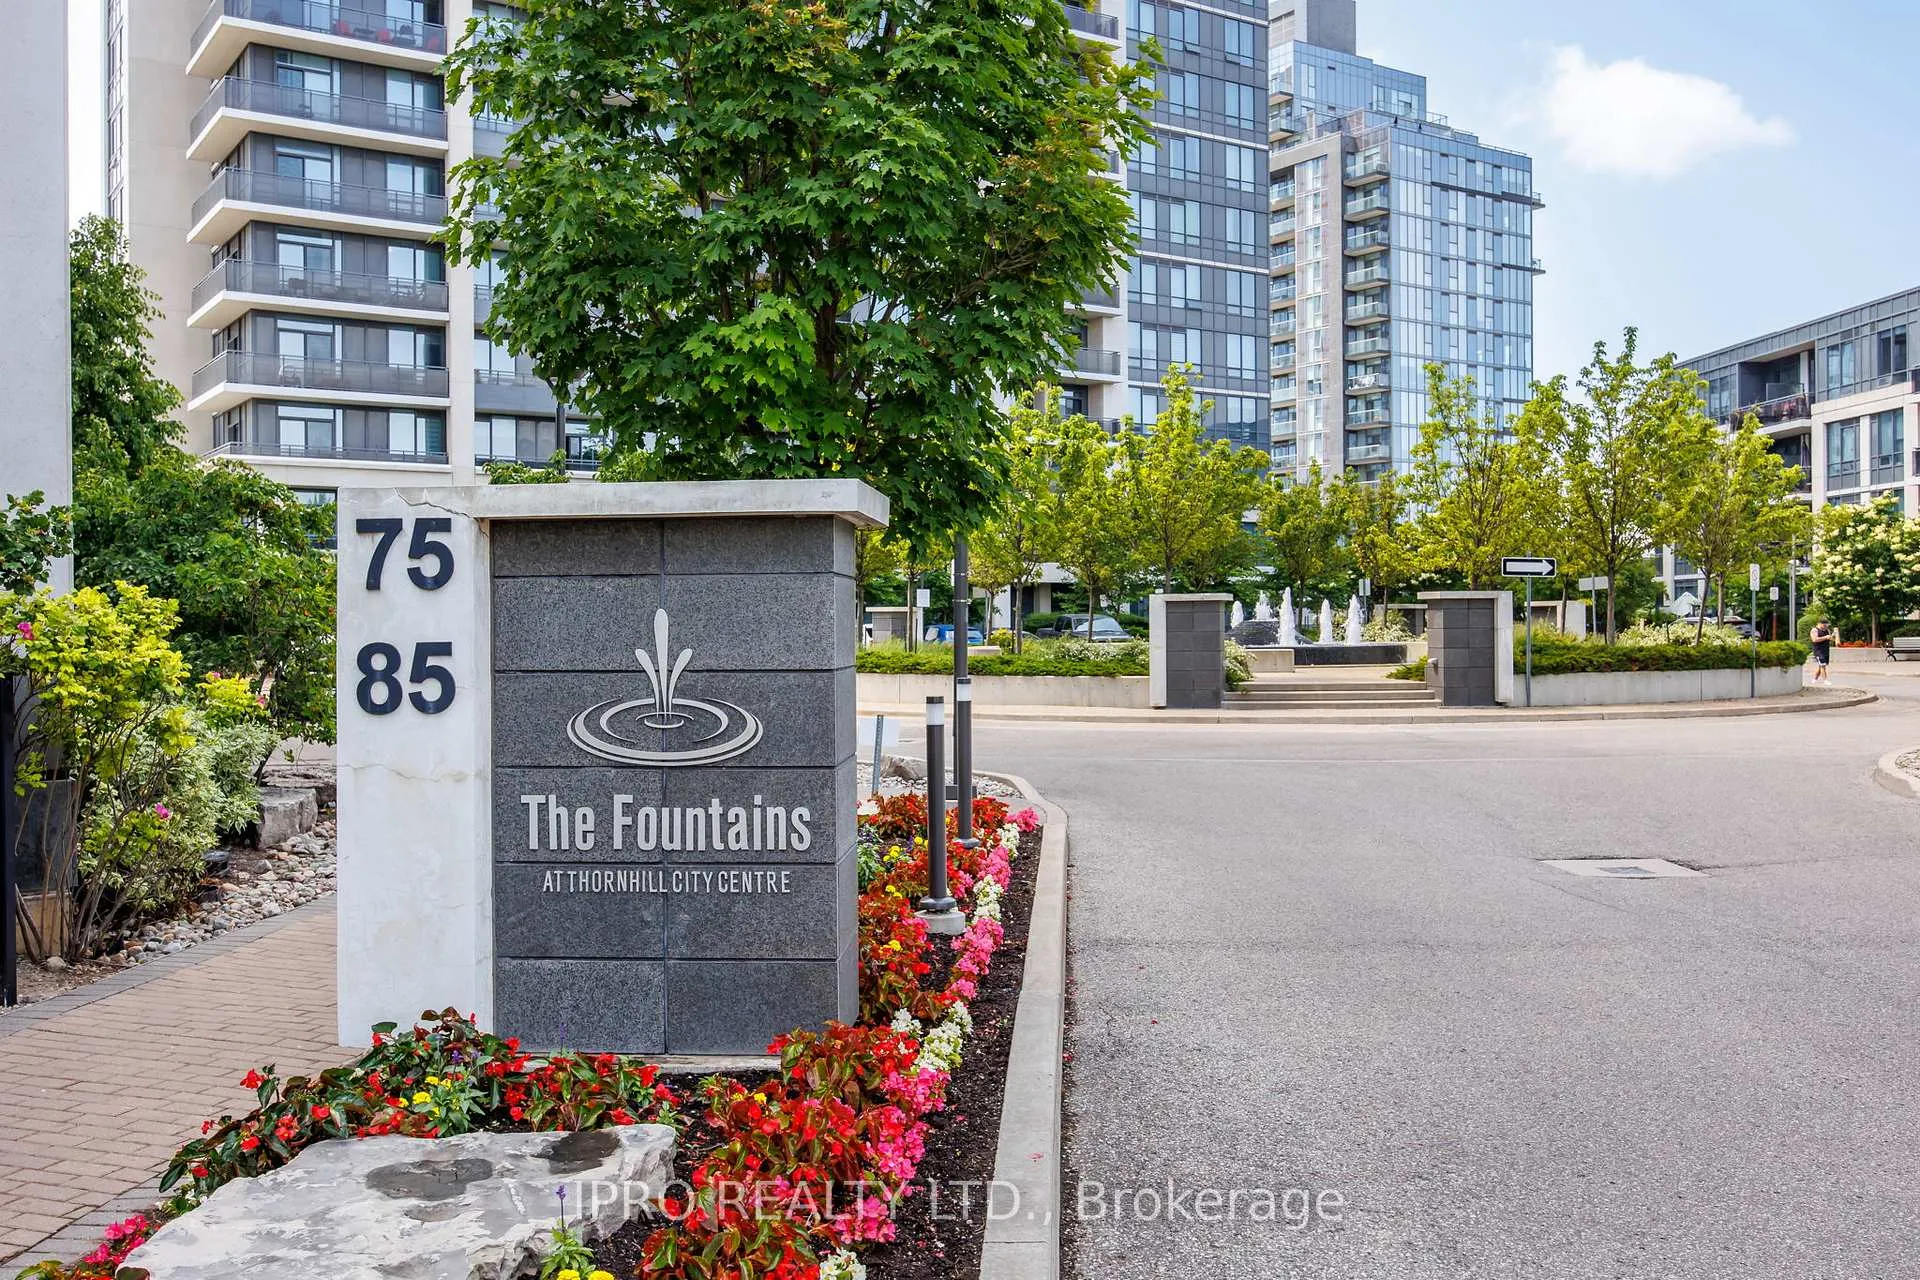
BuildingThe Fountains Condos, Storeys 18, Units 497
- NameThe Fountains Condos
- Storeys18
- Units497
- Registered2014
- Condo corporation1253
- AmenitiesConcierge, elevator, gym, indoor pool, party room/meeting room, sauna
- PetsAllowed
Heating, water and powerForced air, gas, Central air
- HeatingForced air, gas
- CoolingCentral air
Costs and taxesTaxes $2,438 a year, Condo fee $684 a month, Heat included, water included, common elements included, building insurance included, parking included
- Taxes, 2024$2,438 a year
- Condo fee$684 a month
- Fee includesHeat included, water included, common elements included, building insurance included, parking included
- HSTHST included in the price
Included in the saleUpgraded appliances: s.s. fridge/stove/b-in dishwasher, b-in microwave/hood washer/dryer. all elfs & window coverings (upgraded sun screens). extended kitchen cabinets. granite counters. owned parking & extra large locker! 9' ceilings.
- IncludedUpgraded appliances: s.s. fridge/stove/b-in dishwasher, b-in microwave/hood washer/dryer. all elfs & window coverings (upgraded sun screens). extended kitchen cabinets. granite counters. owned parking & extra large locker! 9' ceilings.
NearbyClear view, library, park, public transit, rec./commun.centre, school
- Close toClear view, library, park, public transit, rec./commun.centre, school
Listing detailsN12259320, Sold, Jul 3, 2025
- MLS® numberN12259320
- StatusSold
- Listed onJul 3, 2025
- Days on market26
- UpdatedJul 29, 2025
- PossessionFlexible
- Occupied byOwner
- Listing brokerageIPRO REALTY LTD.
About this home
Unit 608, 85 North Park Road, Vaughan (Beverley Glen), ON L4J 0H9
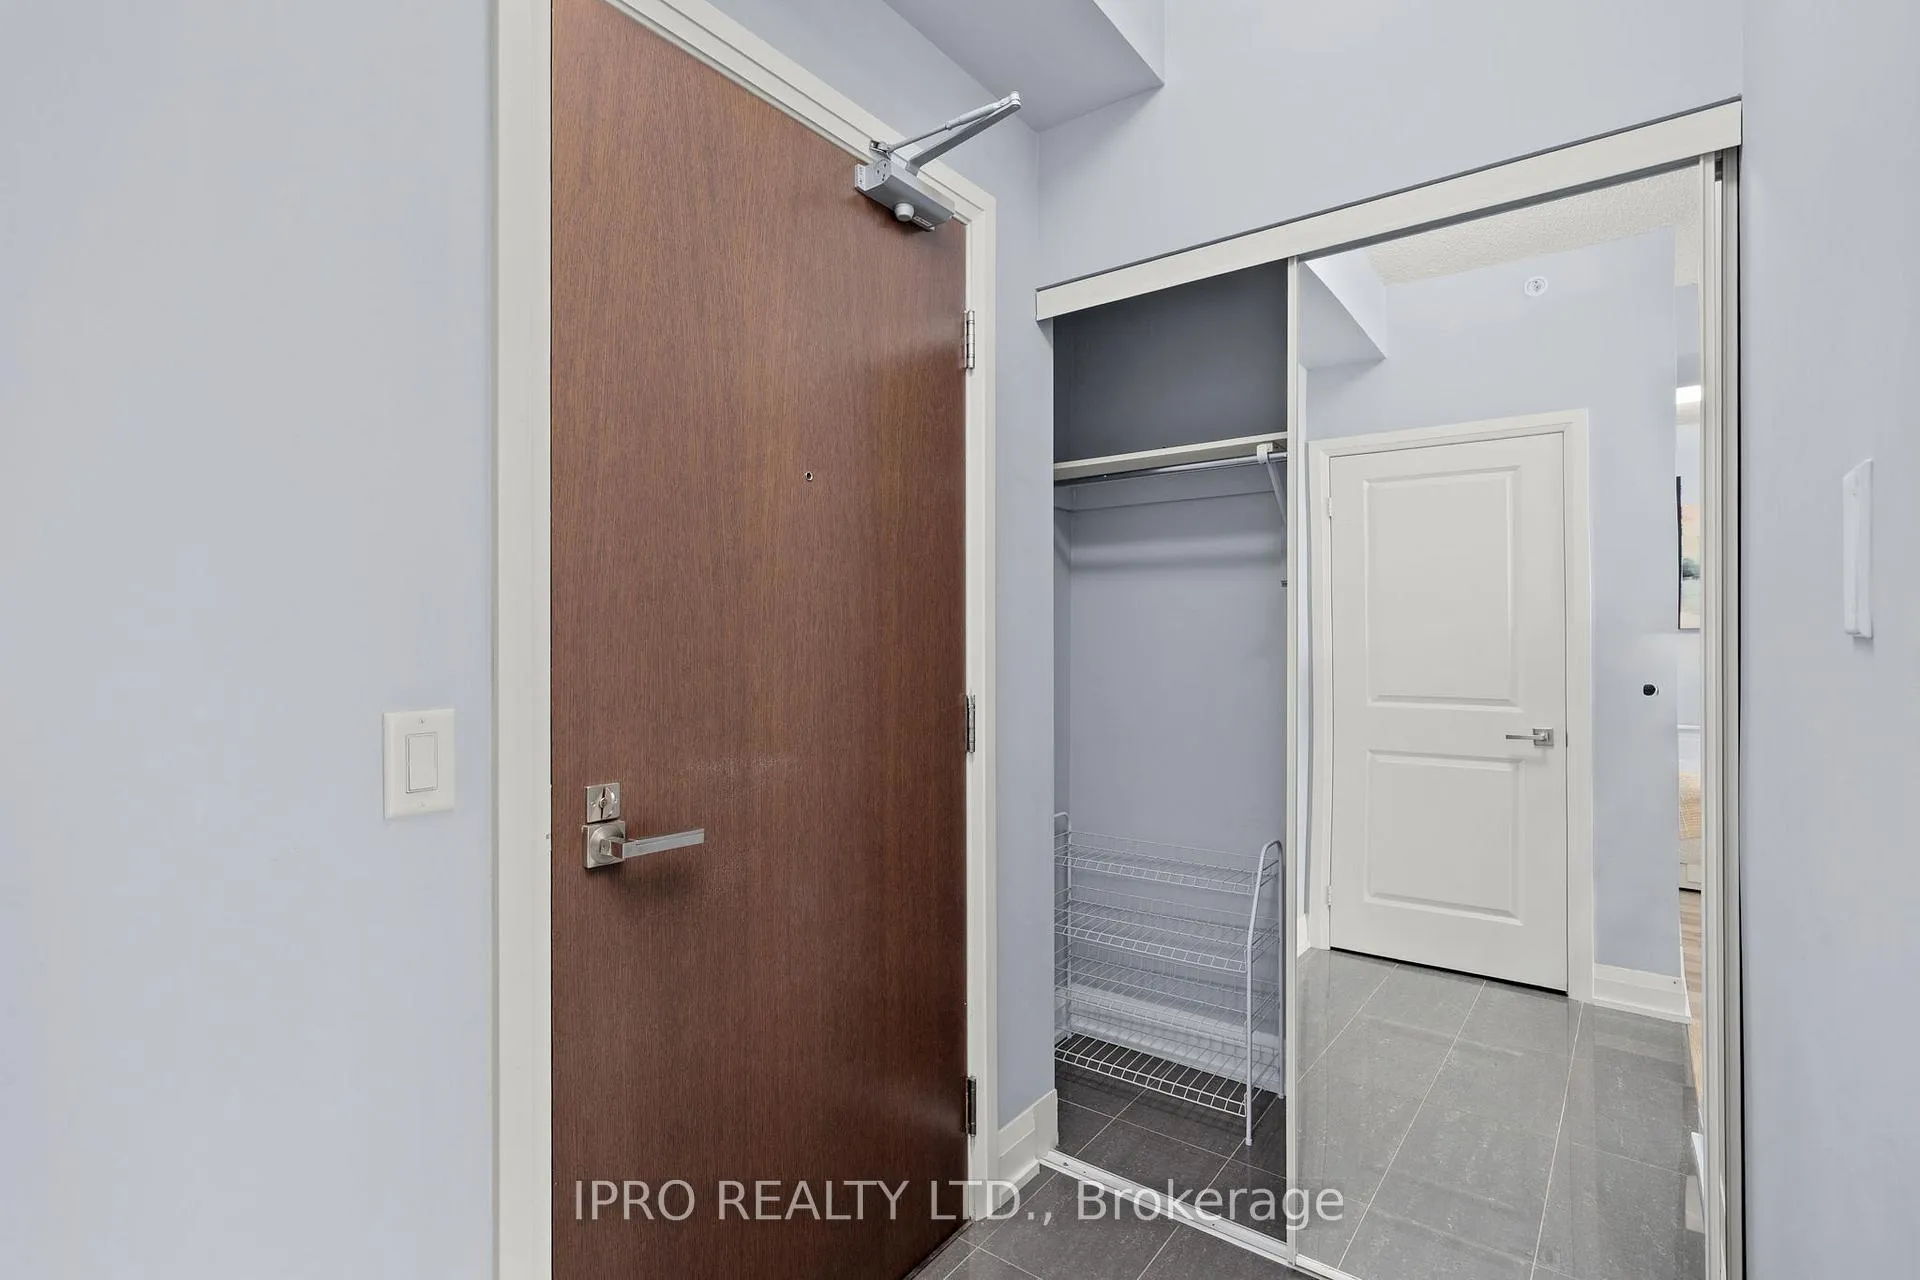
Spotless 1+1 Bedroom., 1-Bathroom Suite In TheHighly Desired Fountains Project Of The Beverley Glen Community! Includes Parking And An Extra- Large Locker. This Smart, Open-Concept Layout Features Modern Finishes And A Panoramic View. The Bright Kitchen Is Equipped With Stainless-Steel Appliances And Extended Cabinetry. A Convenient Foyer Offers A Large Closet And In-Suite Laundry. The Spacious Primary Bedroom Provides Comfort, While The Den Is Ideal As A Home Office Or Guest Room. Relax And Enj1oy The Beautiful View From The Cozy Private Balcony. Water And Heat Are Included In The Maintenance Fee. The Building Offers Superior Amenities 24-Hour Concierge And Security, Indoor Swimming Pool, Sauna, Media Room, Fitness Center, Yoga Studio, Party Room., Billiards Room, Ample Visitor Parking, And Beautifully Landscaped Grounds With A Stunning Fountain. Perfectly Located. In Thornhill, Just Steps To! Promenade Mall, Walmart., No Frills, Winners/Hom. Sense, Shops At Disera, Banks, Restaurants, Highly Ranked Schools, Parks, Playgrounds, Library, And More. Enjoy Quiet Neighborhood Living With Easy Access To Major Transit Hubs: YRT/Viva Bus Terminal, Hwy 7, Hwy 407, And Subway Connections. Don't Miss This Incredible Opportunity!
Ask about this home
A HOMEH agent will answer your questions about this home.
Know more about The Fountains Condos
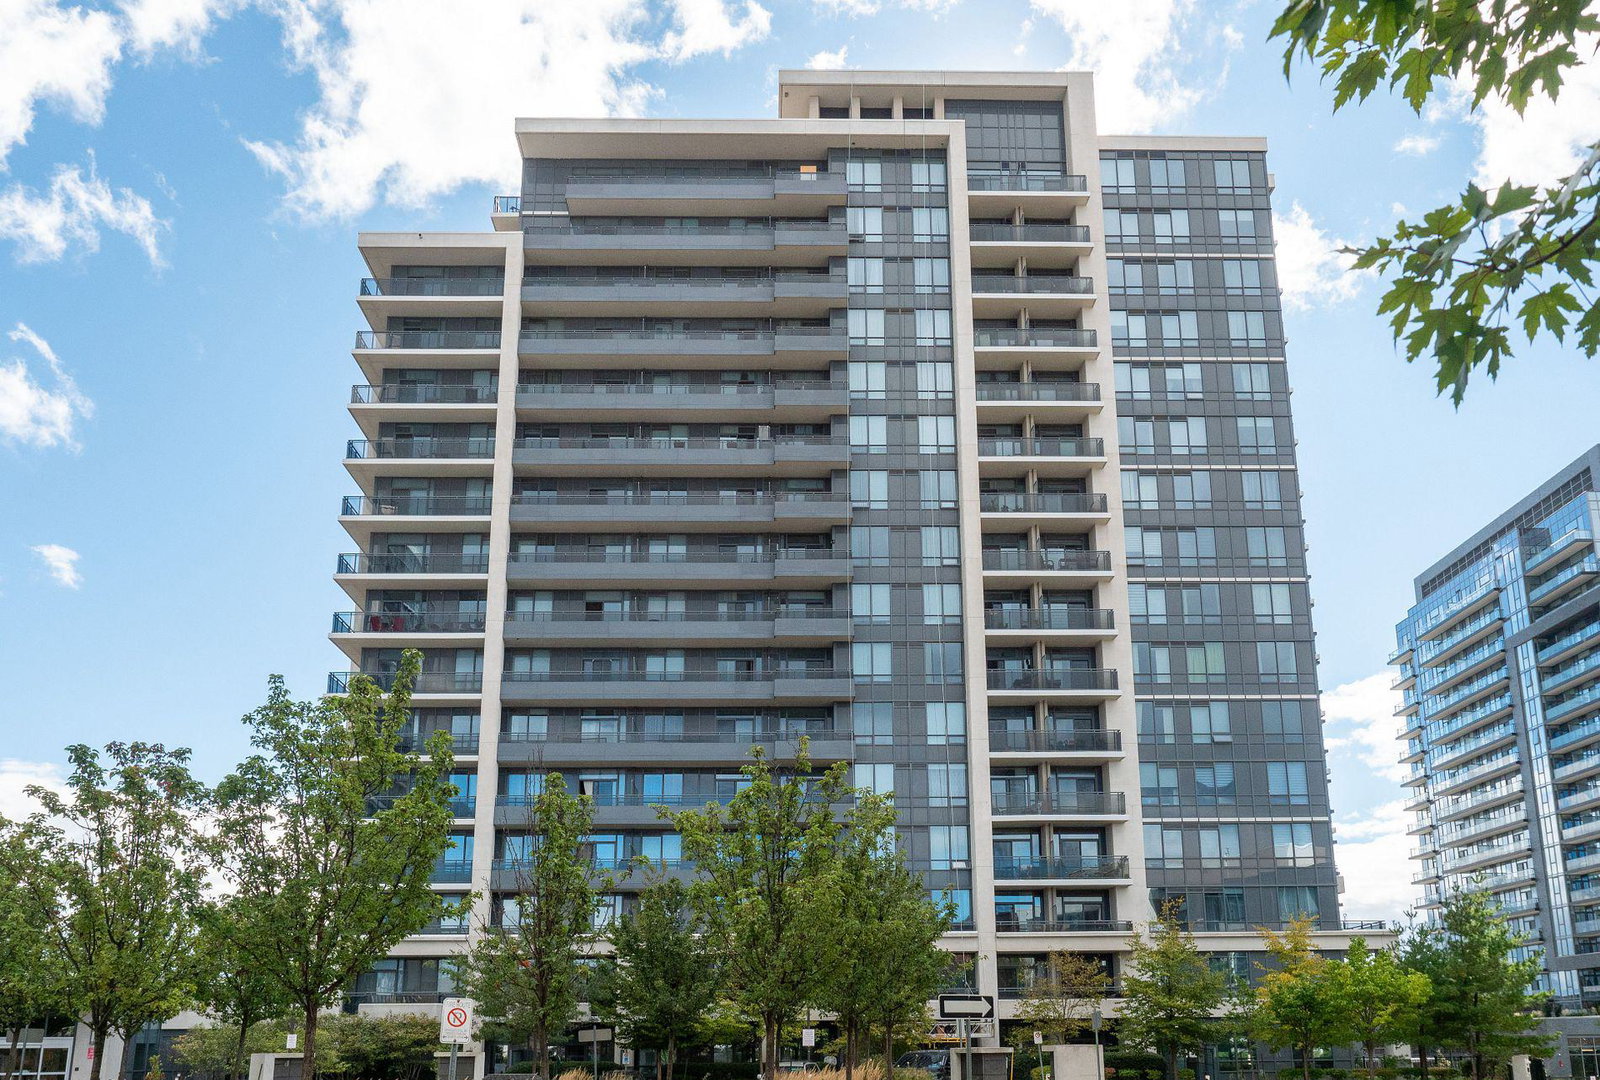
Condo building · 75 North Park Road
The Fountains Condos is an 18-storey condo with 497 suites, built in 2014 by Liberty Development Corporation. Right now 10 for sale and 2 for rent are on the market here.
- 18storeys
- 497suites
- $731/sq ft
- 2014built
No similar units for sale in The Fountains Condos right now.
Around this home
Daily convenience, out of 100, from the distances below
Schools nearby
School rating, out of 10.
Helpful calculators
Your HOMEH agent

"I would see it this week."