

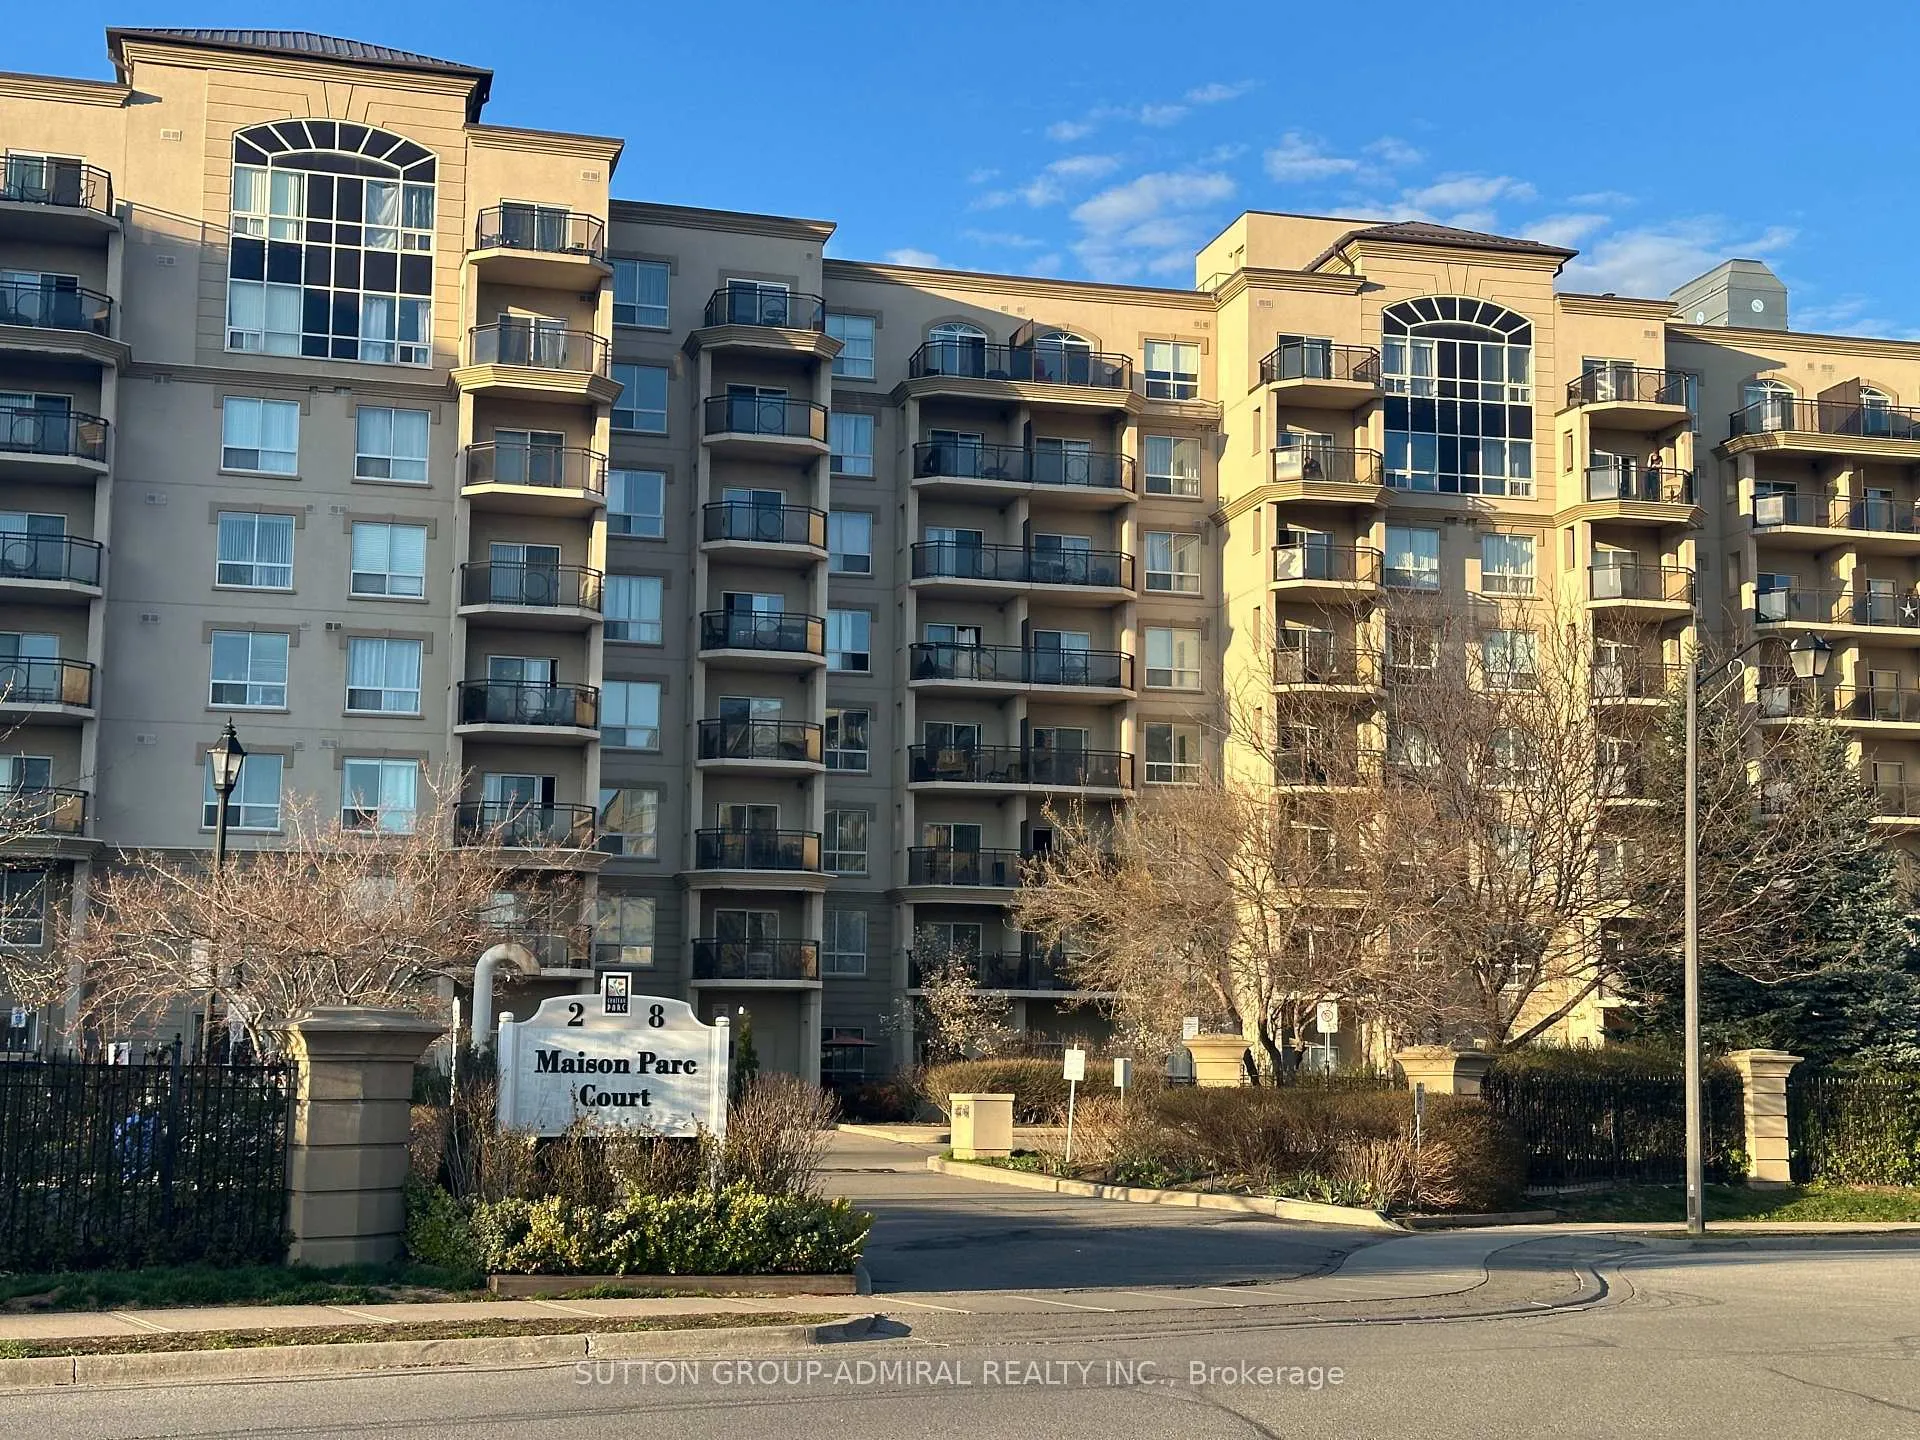
Unit 114, 2 Maison Parc Court
Unit 114, 2 Maison Parc Court
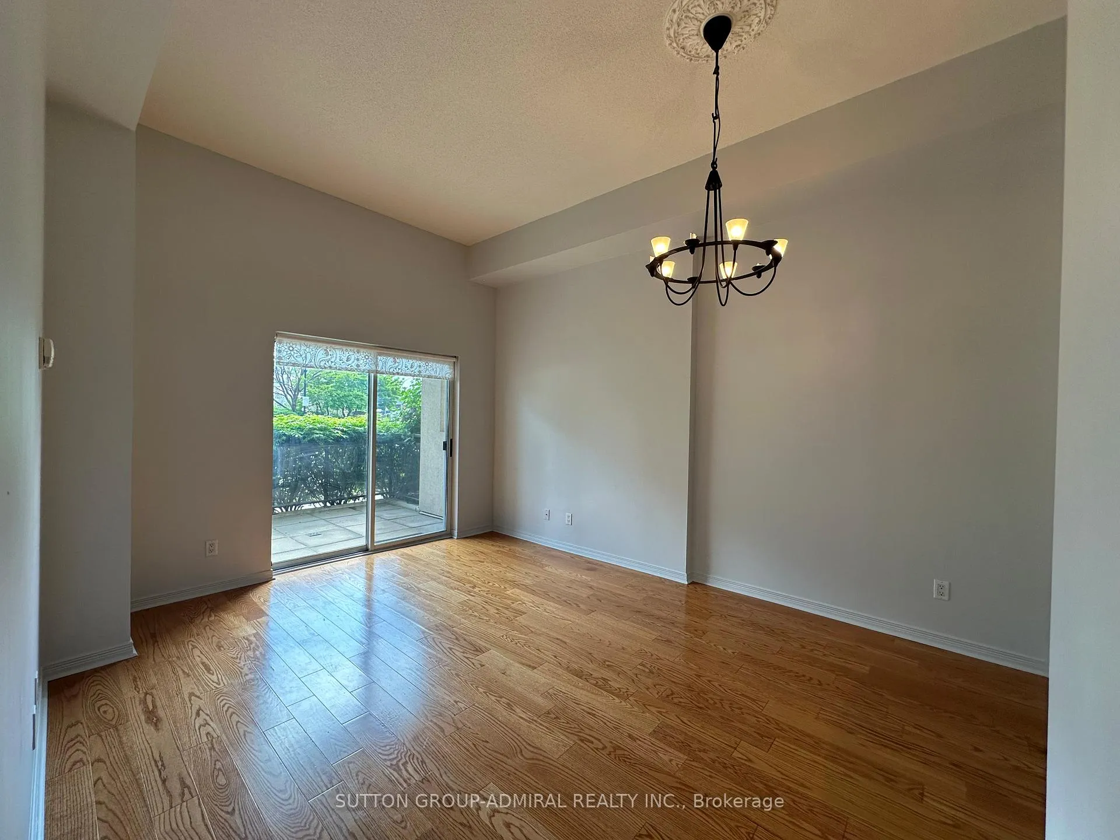
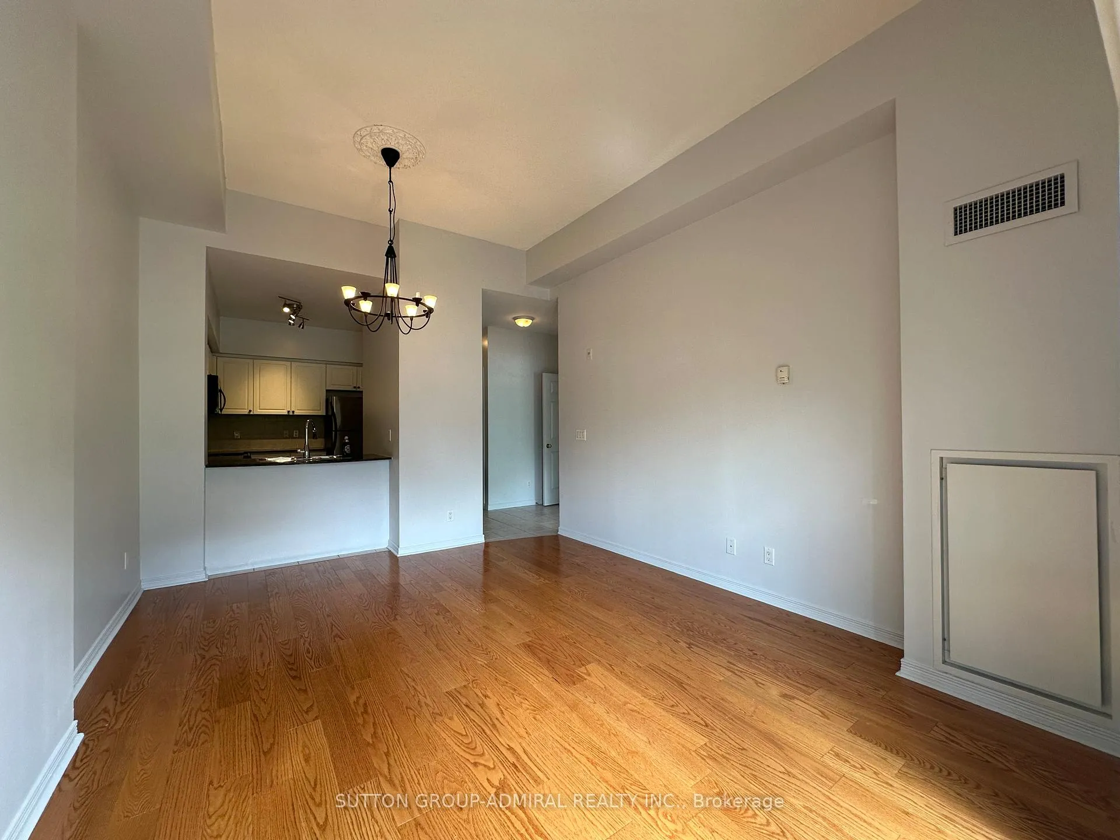
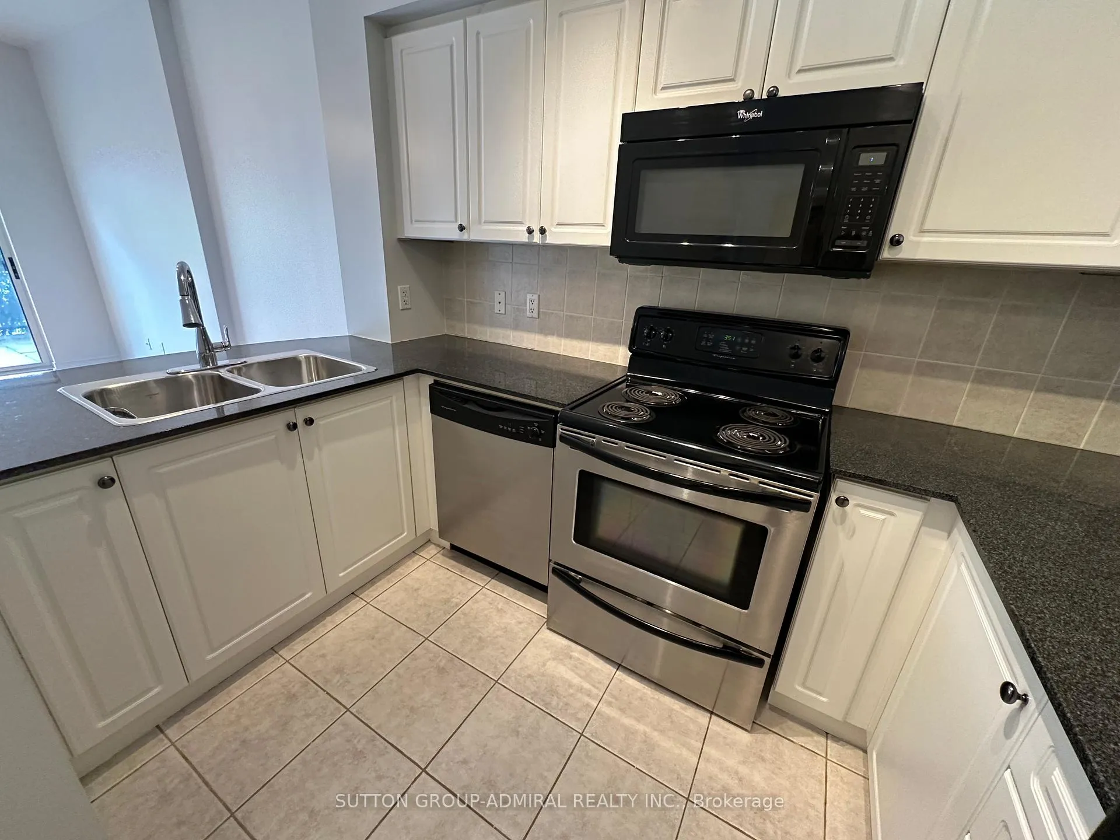
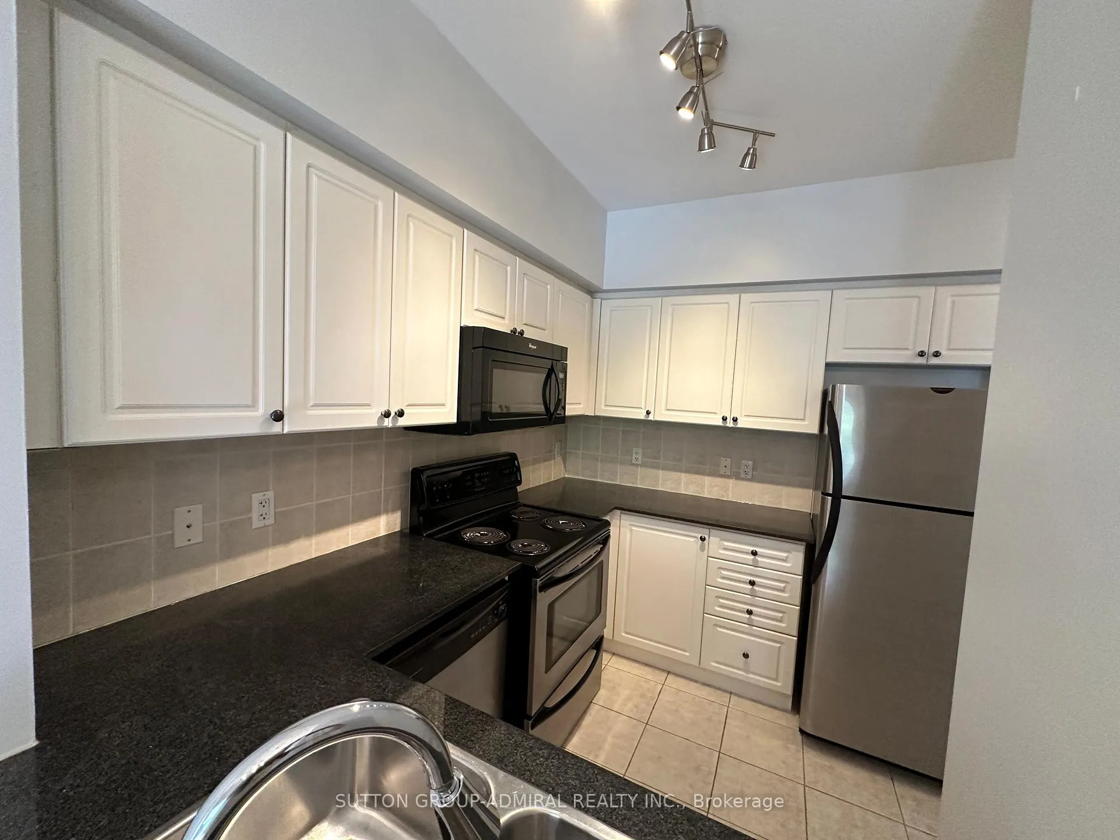 See all 27 photos
Property history
Facts and features
- ExposureSouth
- LaundryEnsuite
- LockerExclusive
- BalconyTerrace
- Central air
- Concierge
- Gym
- Party room/meeting room
- Outdoor pool
The homeCondo Apartment, Apartment, Age 16–30 years
- Type: Condo Apartment
- Style: Apartment
- Age: 16–30 years
- Living space: 500–599 sq ft
- Basement: None
- Exposure: South
InsideEnsuite, Carpet free, primary bedroom - main floor, Elevator Yes
- Laundry: Ensuite
- Features: Carpet free, primary bedroom - main floor
- Elevator: Yes
- Rooms above ground: 4
- Bedrooms: 1
- Bathrooms: 1
- Kitchens: 1
- Family room: Yes
OutsideBrick, Other, Other
- Exterior: Brick
- Roof: Other
- Foundation: Other
- Balcony: Terrace
Parking and locker2 Parking, Underground, Exclusive
- Spaces: 2 Parking
- Garage: Underground
- Parking type: Exclusive
- Driveway: Underground
- Locker: Exclusive
- Locker level: P1
BuildingChateau park, Storeys 8, Units 362
- Name: Chateau park
- Storeys: 8
- Units: 362
- Registered: 2008
- Condo corporation: 1109
- Amenities: Concierge, gym, party room/meeting room, outdoor pool, sauna, visitor parking
- Pets: Allowed
Heating, water and powerForced air, gas, Central air
- Heating: Forced air, gas
- Cooling: Central air
Rent and termsRent $2,400 a month, Entire property, Unfurnished
- Rent: $2,400 a month
- Space for rent: Entire property
- Furnished: Unfurnished
- Lease: 12 months
- Paid: Monthly
- Rent includes: Building insurance, central air conditioning, common elements, heat, parking, water
- Deposit: Required
- Credit check: Required
- Employment letter: Required
- Rental application: Required
- References: Required
IncludedAll existing stainless steel appliances, all existing electrical light fixtures, all existing offers to [email protected] photo id, rental appl. no smoking. no pets preferred. tenant insurance, $250 key deposit.attached to listing. a+++ tenants. please attach full credit report , empl letter, paystubs,window coverings, washer & dryer.
- Included: All existing stainless steel appliances, all existing electrical light fixtures, all existing offers to [email protected] photo id, rental appl. no smoking. no pets preferred. tenant insurance, $250 key deposit.attached to listing. a+++ tenants. please attach full credit report , empl letter, paystubs,window coverings, washer & dryer.
NearbyCul de sac/dead end, library, park, public transit, rec./commun.centre, school bus route
- Close to: Cul de sac/dead end, library, park, public transit, rec./commun.centre, school bus route
Listing detailsN12090322, Rented, Apr 17, 2025
- MLS® number: N12090322
- Status: Rented
- Listed on: Apr 17, 2025
- Days on market: 42
- Updated: May 29, 2025
- Possession: 2025-04-17 / Immediate
- Occupied by: Vacant
- Listing brokerage: SUTTON GROUP-ADMIRAL REALTY INC.
About this home
Unit 114, 2 Maison Parc Court, Vaughan (Lakeview Estates), ON L4J 9K5
Charming 1 Bedroom Suite With 11 Ceilings At Chateau Parc Complex! Tandem Parking (2 parking spots) and 1 Locker included! Over 585 Sq.ft. Of Living Space + Extended Private Patio/Terrace! This Charming Building Greets You Upon Entry With Meticulously Landscaped Grounds And A Friendly Concierge Service. Top Notch Amenities Including Whirpool, Sauna, Outdoor Pool, Fully Equipped Gym, Party/Meeting Room, Library, Guest Suites, 24Hr Security and Plenty of Visitors Parking! Convenience Is Key In This Location, With Easy Access To Major Highways, Transit, Shopping, And Entertainment Options!
Ask about this home
A HOMEH agent will answer your questions about this home.
Know more about Chateau Park Condos
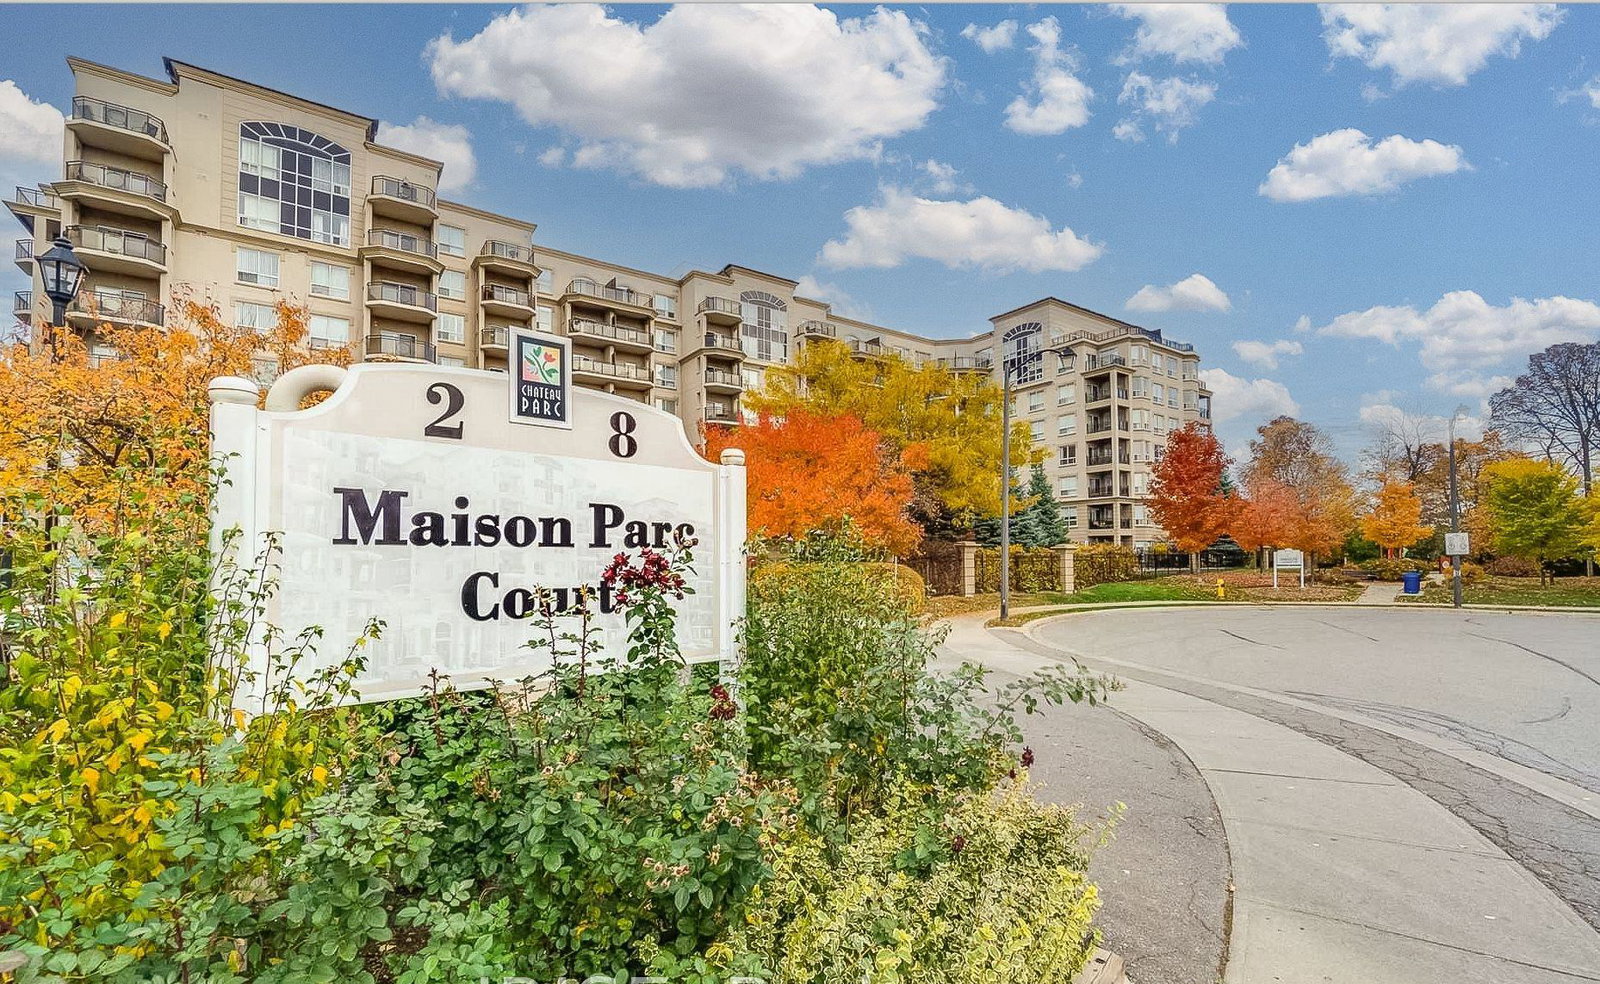
Condo building · 2 Maison Parc Court
Chateau Park Condos is an 8-storey condo with 362 suites, built in 2008 by Alterra Group. Right now 6 for sale and 1 for rent are on the market here.
- 8storeys
- 362suites
- $730/sq ft
- 2008built
No similar units for rent in Chateau Park Condos right now.
Around this home
Daily convenience, out of 100, from the distances below
Schools nearby
School rating, out of 10.
Helpful calculators
Your HOMEH agent

"I would see it this week."