

Unit 814, 10 Gatineau Drive
Unit 814, 10 Gatineau Drive
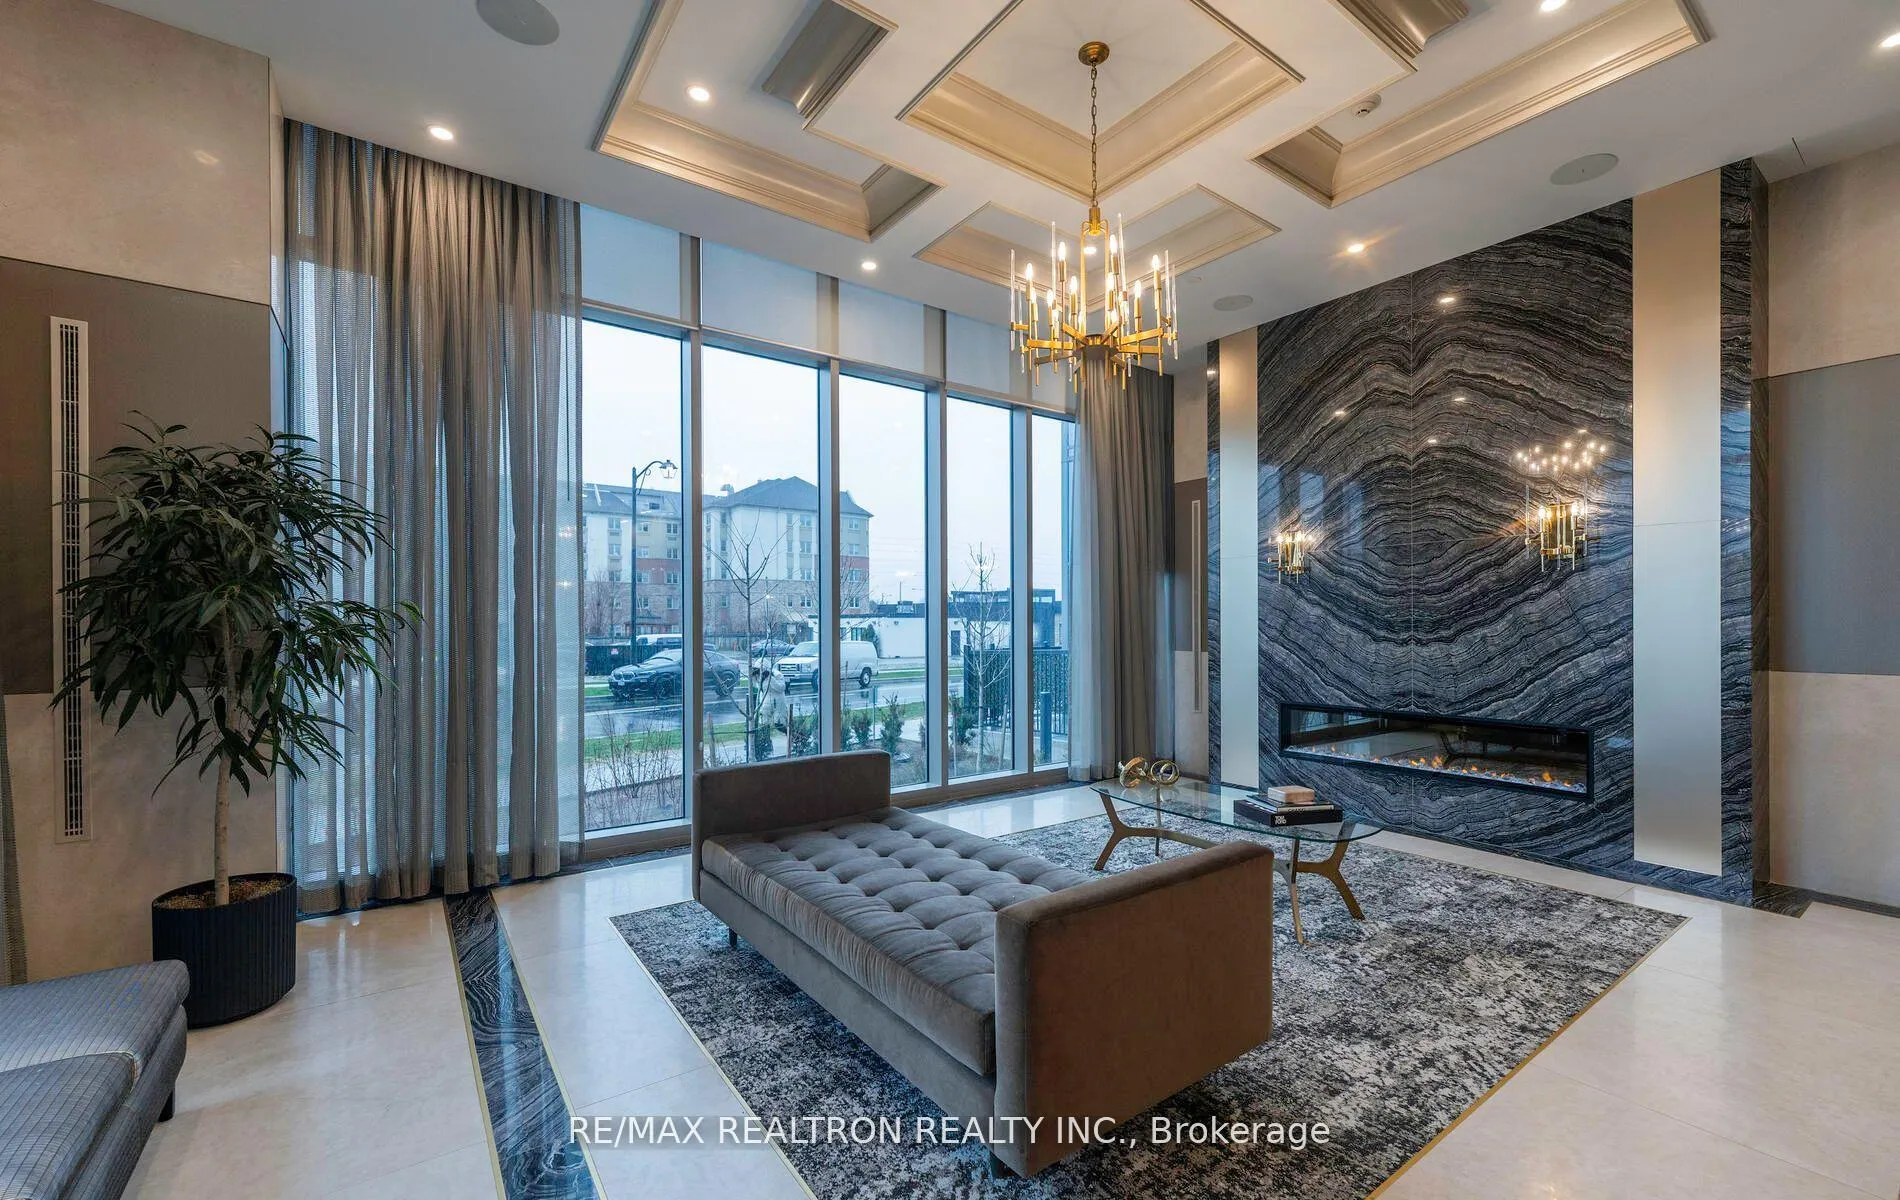 See all 38 photos
Property history
Facts and features
- ExposureNorth west
- LaundryIn-suite
- LockerOwned
- BalconyOpen
- Central air
- Indoor pool
- Exercise room
- Concierge
- Party room/meeting room
The homeCondo Apartment, Apartment, Age 0–5 years
- Type: Condo Apartment
- Style: Apartment
- Age: 0–5 years
- Living space: 800–899 sq ft
- Basement: None
- Exposure: North West
InsideIn-suite laundry, Elevator Yes, Rooms above ground 5
- Laundry: In-suite laundry
- Elevator: Yes
- Rooms above ground: 5
- Bedrooms: 2
- Bathrooms: 2
- Kitchens: 1
OutsideConcrete, Open
- Exterior: Concrete
- Balcony: Open
Parking and locker1 Parking, Underground, Parking type Owned
- Spaces: 1 Parking
- Garage: Underground
- Parking type: Owned
- Driveway: Underground
- Spot: 29
- Locker: Owned
- Locker unit: With parking 45
- Locker level: B
BuildingD'or Condos, Storeys 20, Units 424
- Name: D'or Condos
- Storeys: 20
- Units: 424
- Registered: 2020
- Condo corporation: 1510
- Amenities: Indoor pool, exercise room, guest suites, media room, concierge, party room/meeting room
- Pets: Allowed
Heating, water and powerFan coil, gas, Central air
- Heating: Fan coil, gas
- Cooling: Central air
Costs and taxesTaxes $3,195 a year, Condo fee $875 a month, Heat included, cable tv included, common elements included, building insurance included, parking included
- Taxes, 2025: $3,195 a year
- Condo fee: $875 a month
- Fee includes: Heat included, cable tv included, common elements included, building insurance included, parking included
- HST: No HST
Included in the saleStainless steel fridge, b/in diswasher, b/in stove top and oven. stacked washer & dryer. all window coverings and light fixtures.
- Included: Stainless steel fridge, b/in diswasher, b/in stove top and oven. stacked washer & dryer. all window coverings and light fixtures.
NearbyLibrary, park, place of worship, public transit, school
- Close to: Library, park, place of worship, public transit, school
Listing detailsN12260985, Sold, Jul 3, 2025
- MLS® number: N12260985
- Status: Sold
- Listed on: Jul 3, 2025
- Days on market: 25
- Updated: Jul 28, 2025
- Possession: Flexible
- Occupied by: Tenant
- Listing brokerage: RE/MAX REALTRON REALTY INC.
About this home
Unit 814, 10 Gatineau Drive, Vaughan (Beverley Glen), ON L4J 0L2
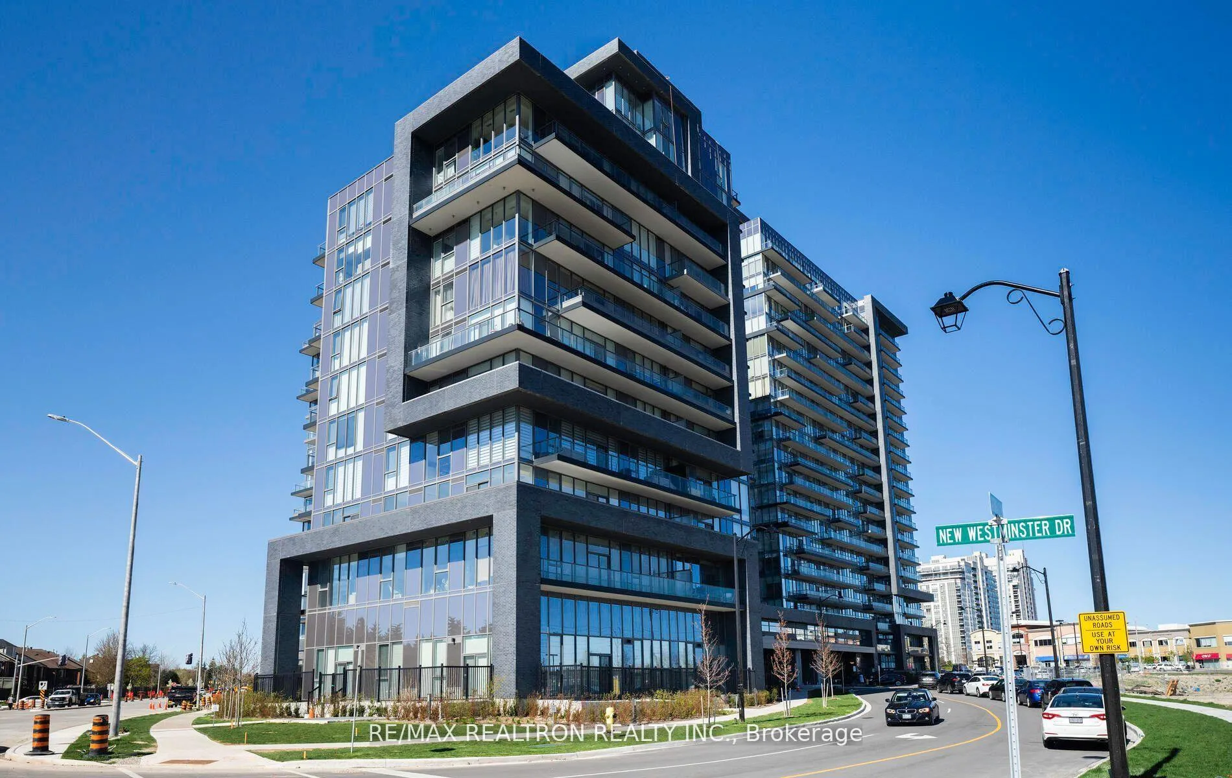
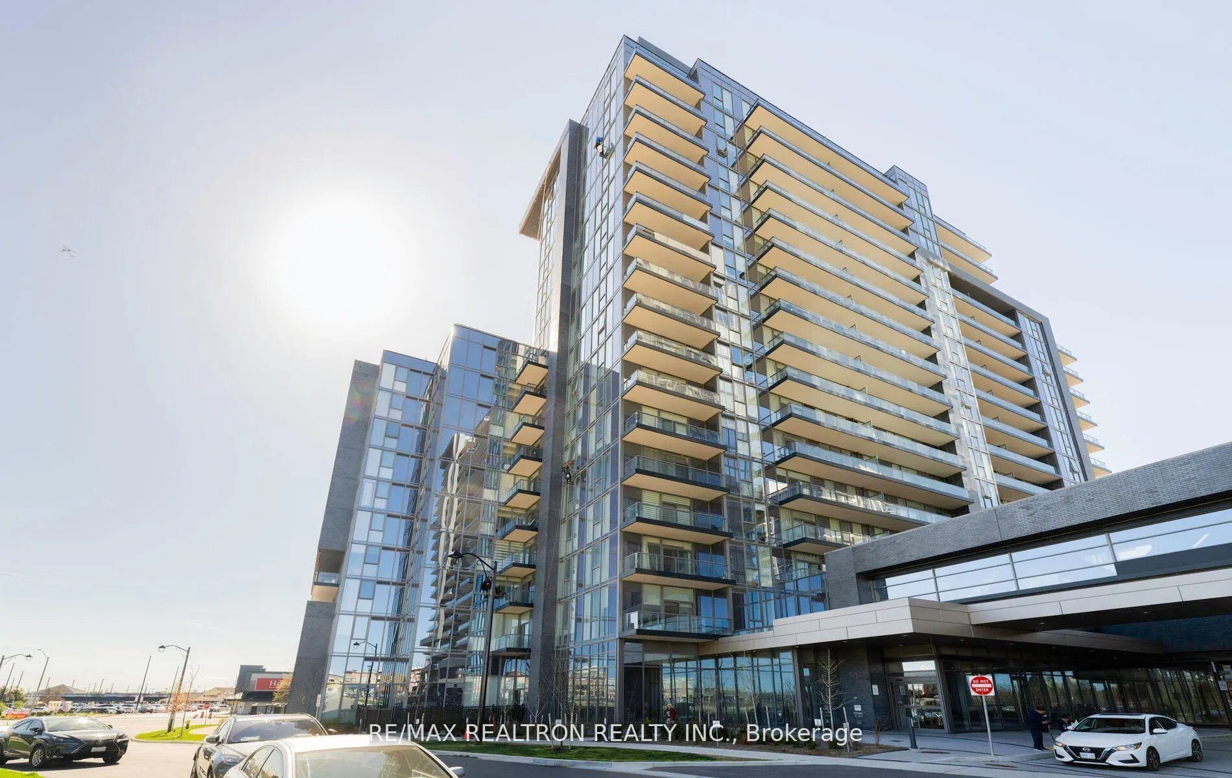
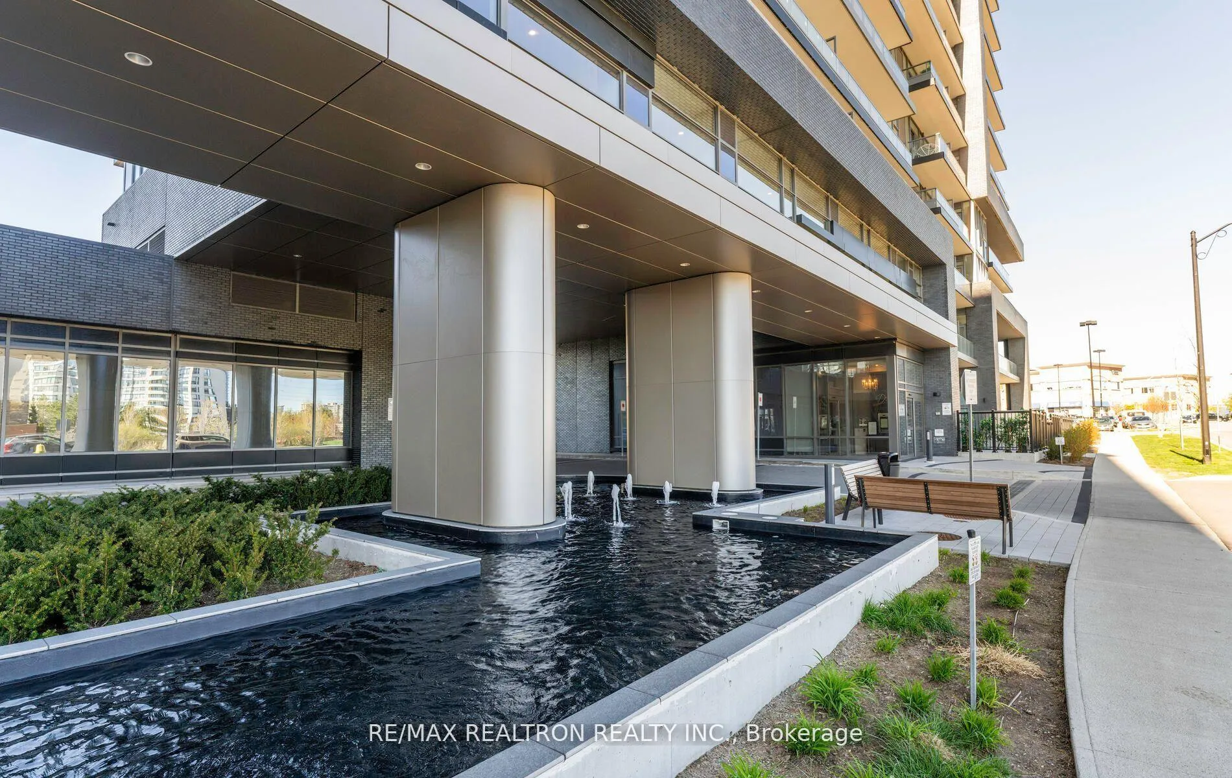
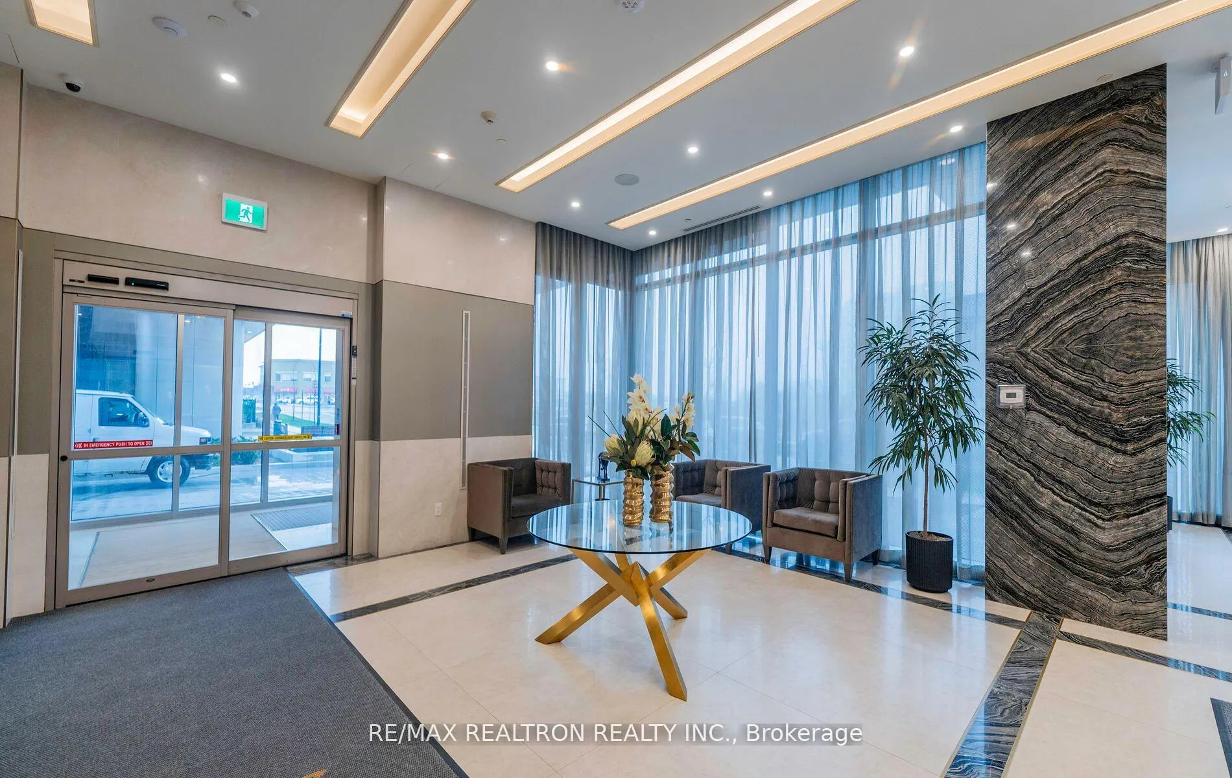
Welcome to The D'or one of the most sought after Condos in Thornhill! This 2 Bed, 2 Bath Corner condo with owned parking and Oversized Premium Locker Off Parking Spot has a thoughtfully planned layout to maximize functionality and offers a great open concept design with sun filled windows in every room & 9 foot ceilings. Unparalleled convenience and luxury in a prime location close to great schools, parks, dining, shops, HWY 407, Place of Worship. YRT, GO transit, and Finch TTC subway just minutes away, connecting you to Downtown Toronto. The beautifully landscaped outdoor area enhances its charm, this residence boasts premium amenities: 24/7 concierge service. An elegant lobby, a lounge-adjacent party room, a sophisticated dining room with a upgraded kitchen, State of The Art well equipped gym, and yoga room. Enjoy the indoor pool with a retractable glass wall to an outdoor sundeck, hot tub, steam room, BBQ area, private theatre, guest suites, Pe Salon and secure underground parking. Truly a Stunning Building. Truly a Lovely Suite with great finishes and various builder upgrades: Stunning Kitchen with Breakfast Bar Island. Built in Stainless Steel Appliances, and Picturesque Hood Fan. Stunning Sun Filled Floor to Ceiling Windows. Balcony. Nice Bathrooms, Neutral Decor everything rather New in this building that's Just Completed a few years ago. Perhaps One of Thornhill's Most Coveted Addresses In Condominium Living!!
Ask about this home
A HOMEH agent will answer your questions about this home.
Know more about D'or Condos
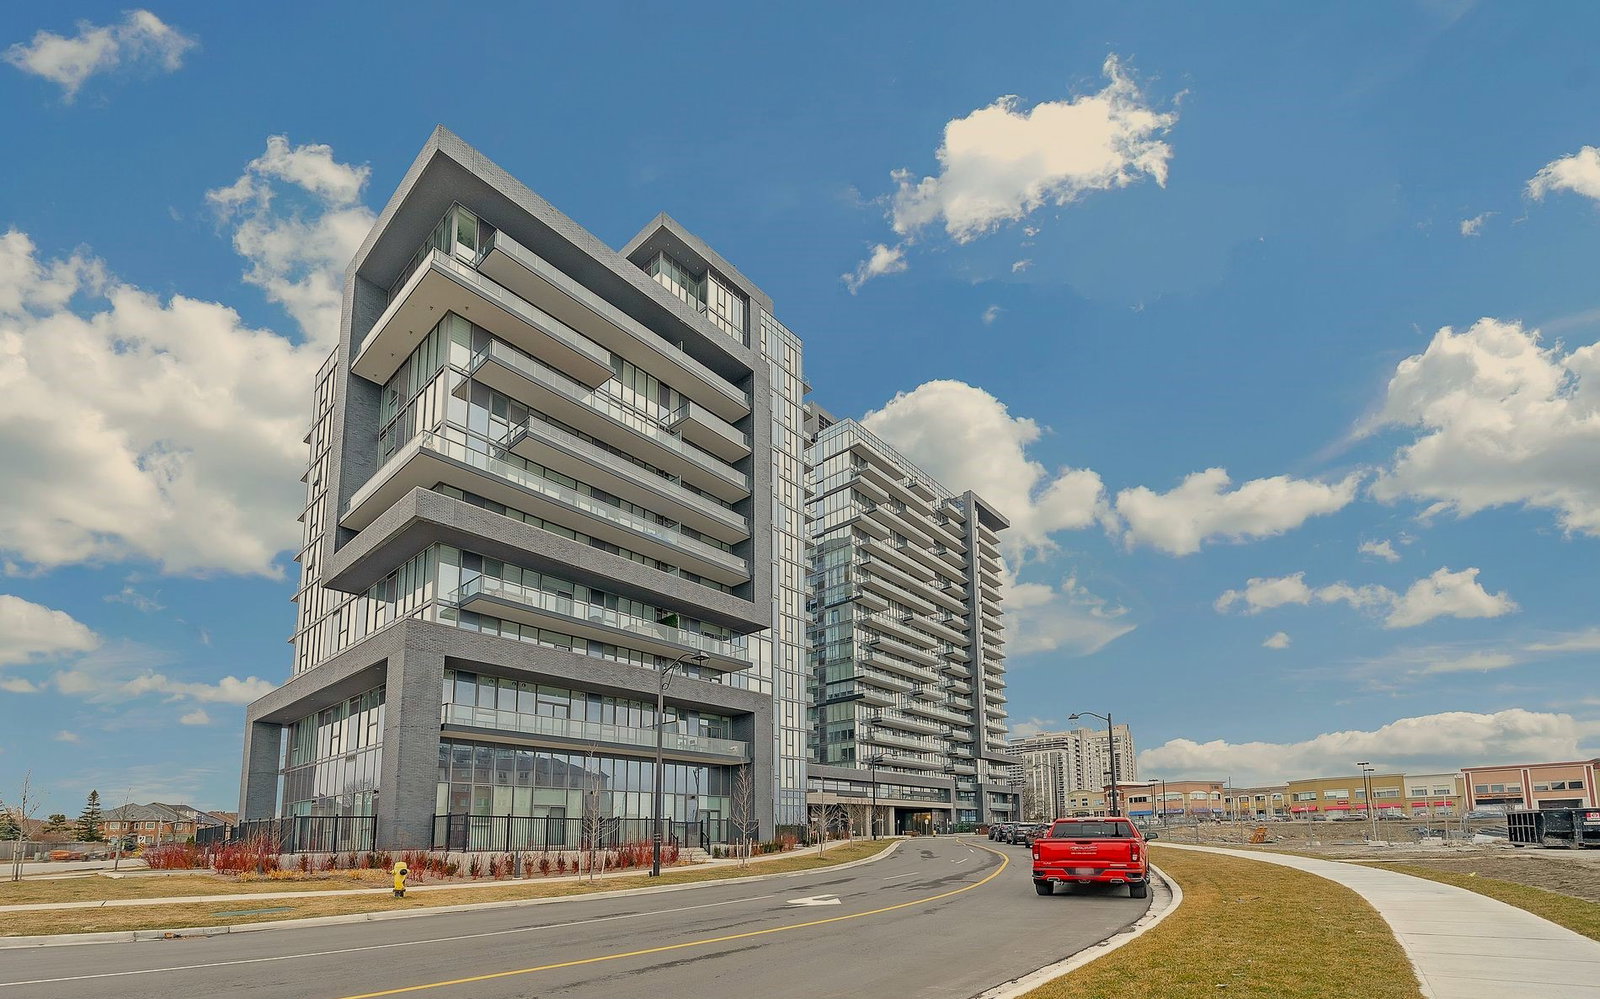
Condo building · 20 Gatineau Dr
D'or Condos is a 20-storey condo with 424 suites, built in 2020 by Cityzen Development Corporation. Right now 12 for sale and 7 for rent are on the market here.
- 20storeys
- 424suites
- $836/sq ft
- 2020built
No similar units for sale in D'or Condos right now.
Around this home
Daily convenience, out of 100, from the distances below
Schools nearby
School rating, out of 10.
Helpful calculators
Your HOMEH agent

"I would see it this week."