
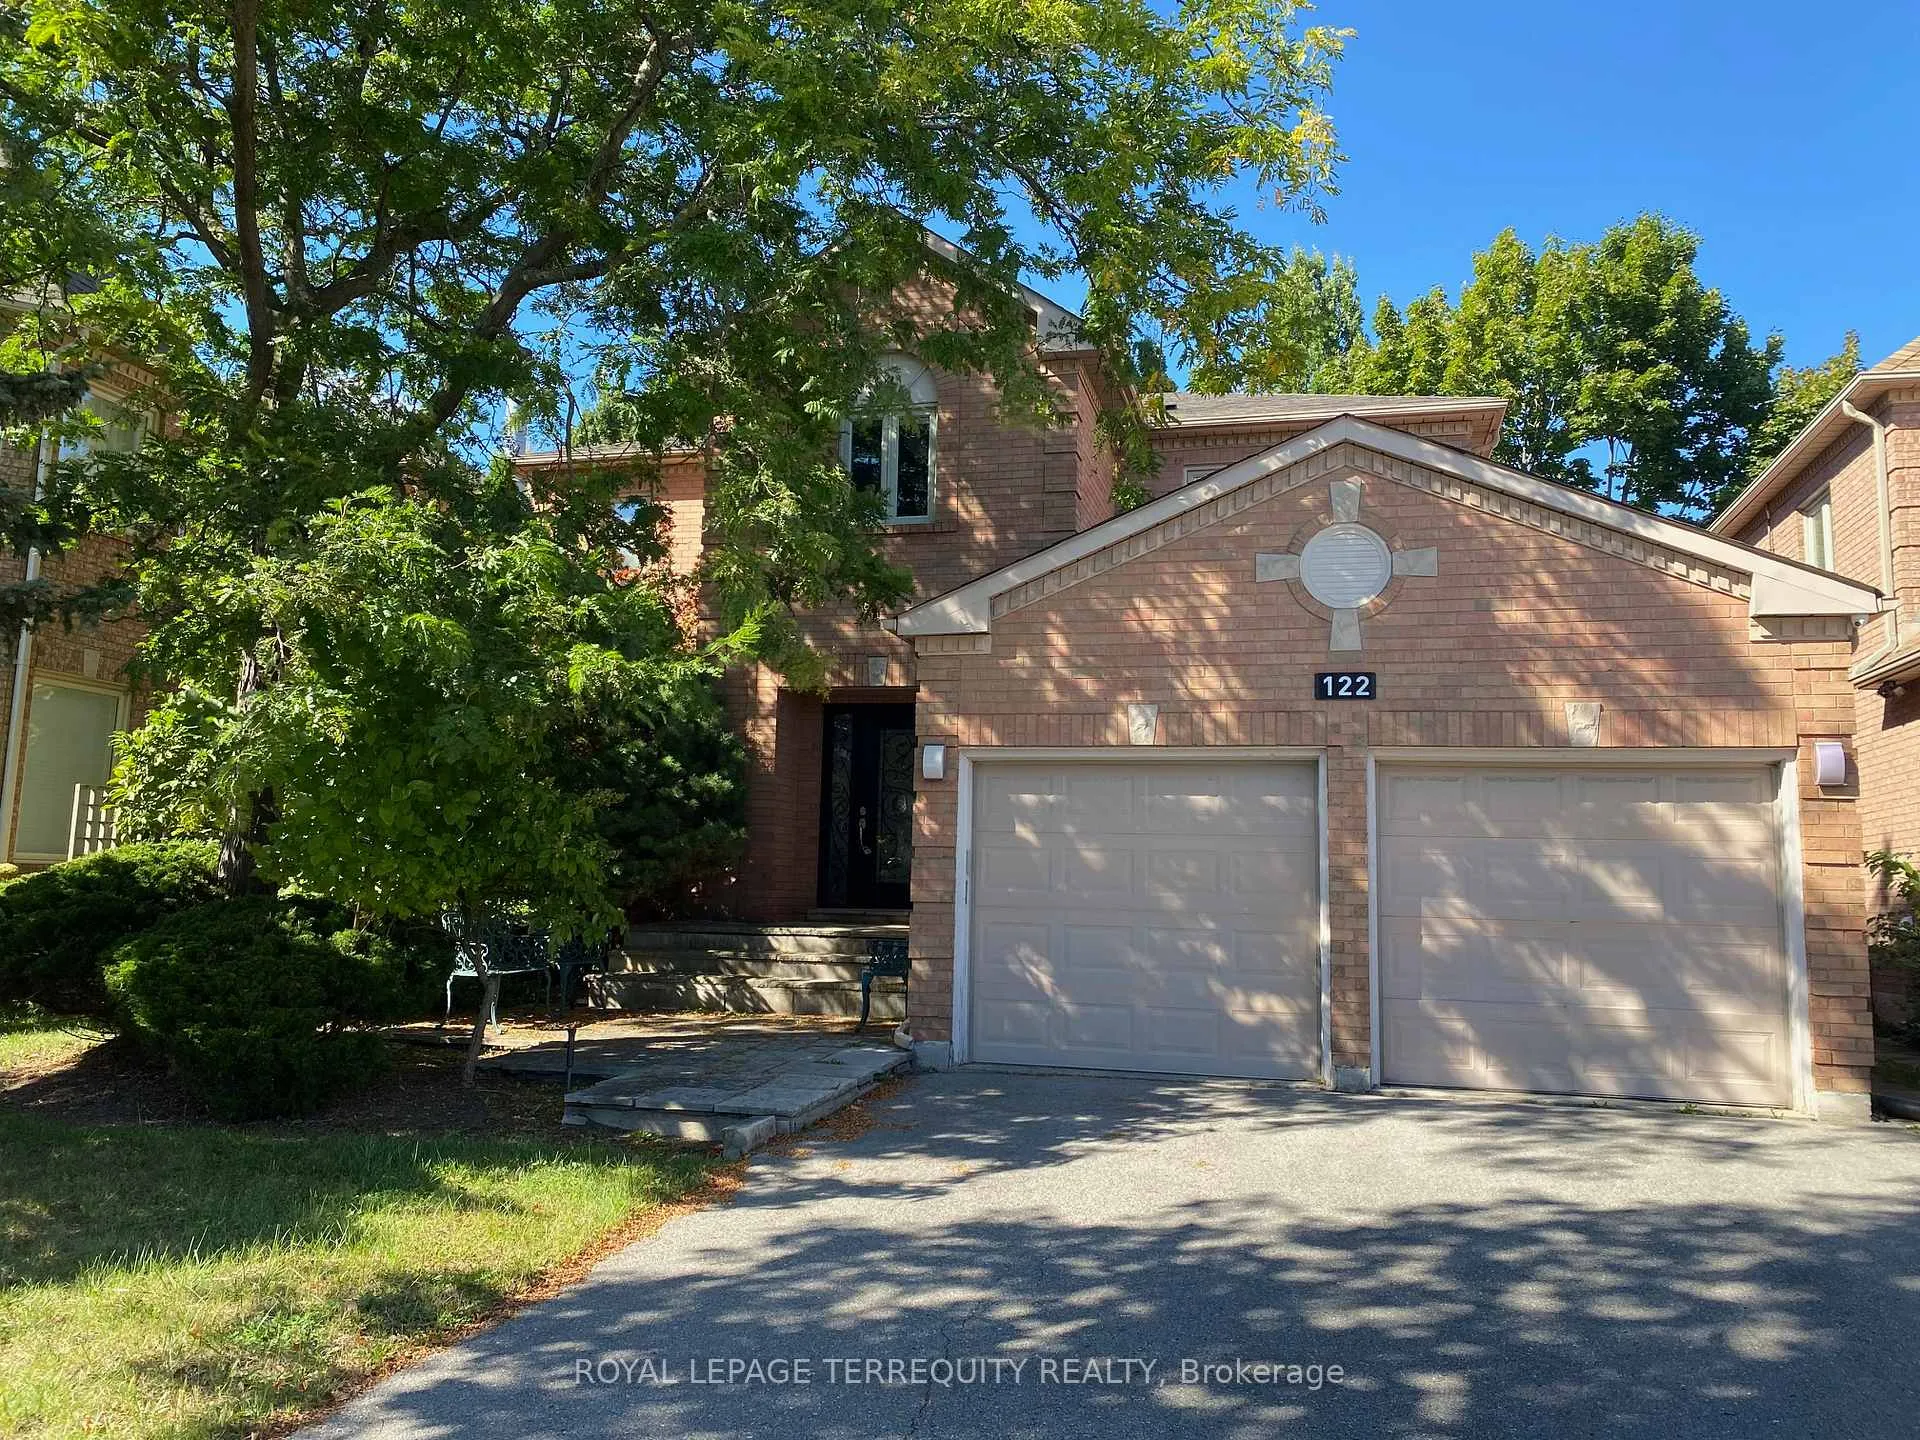
122 Beverley Glen Boulevard
Vaughan (Beverley Glen)122 Beverley Glen Boulevard
Vaughan (Beverley Glen)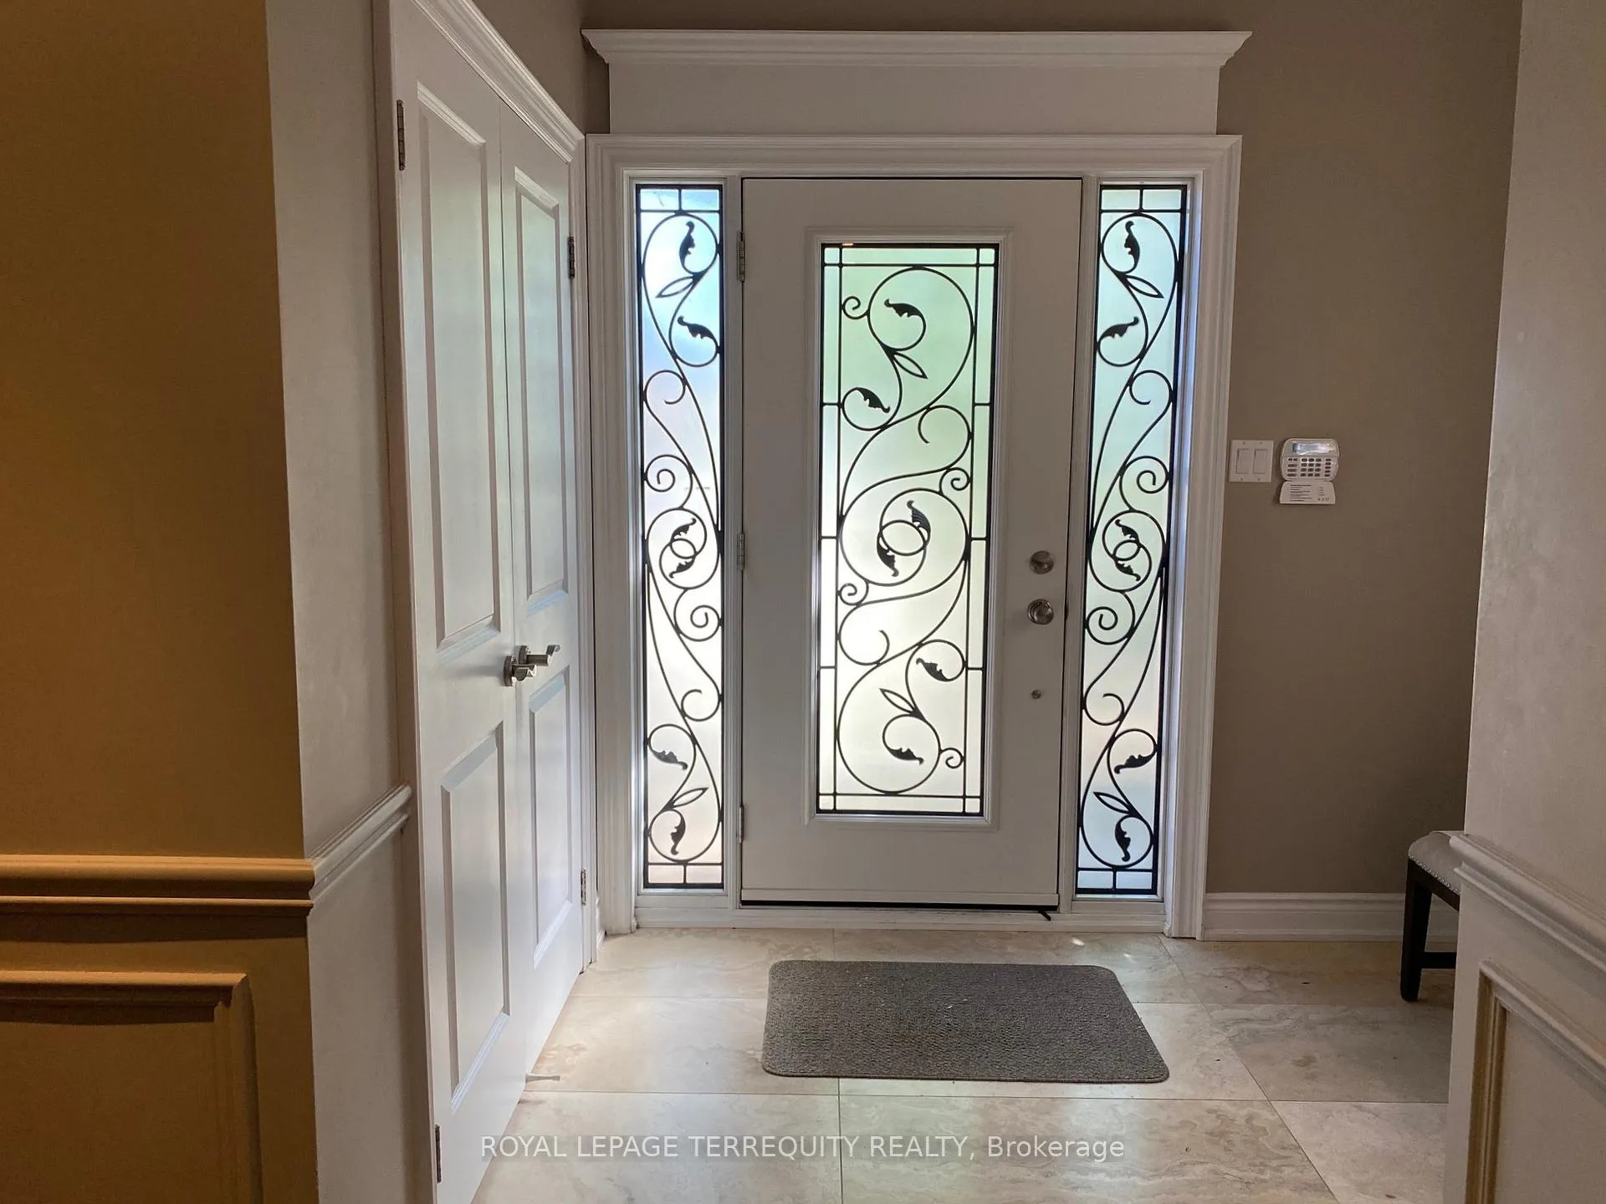
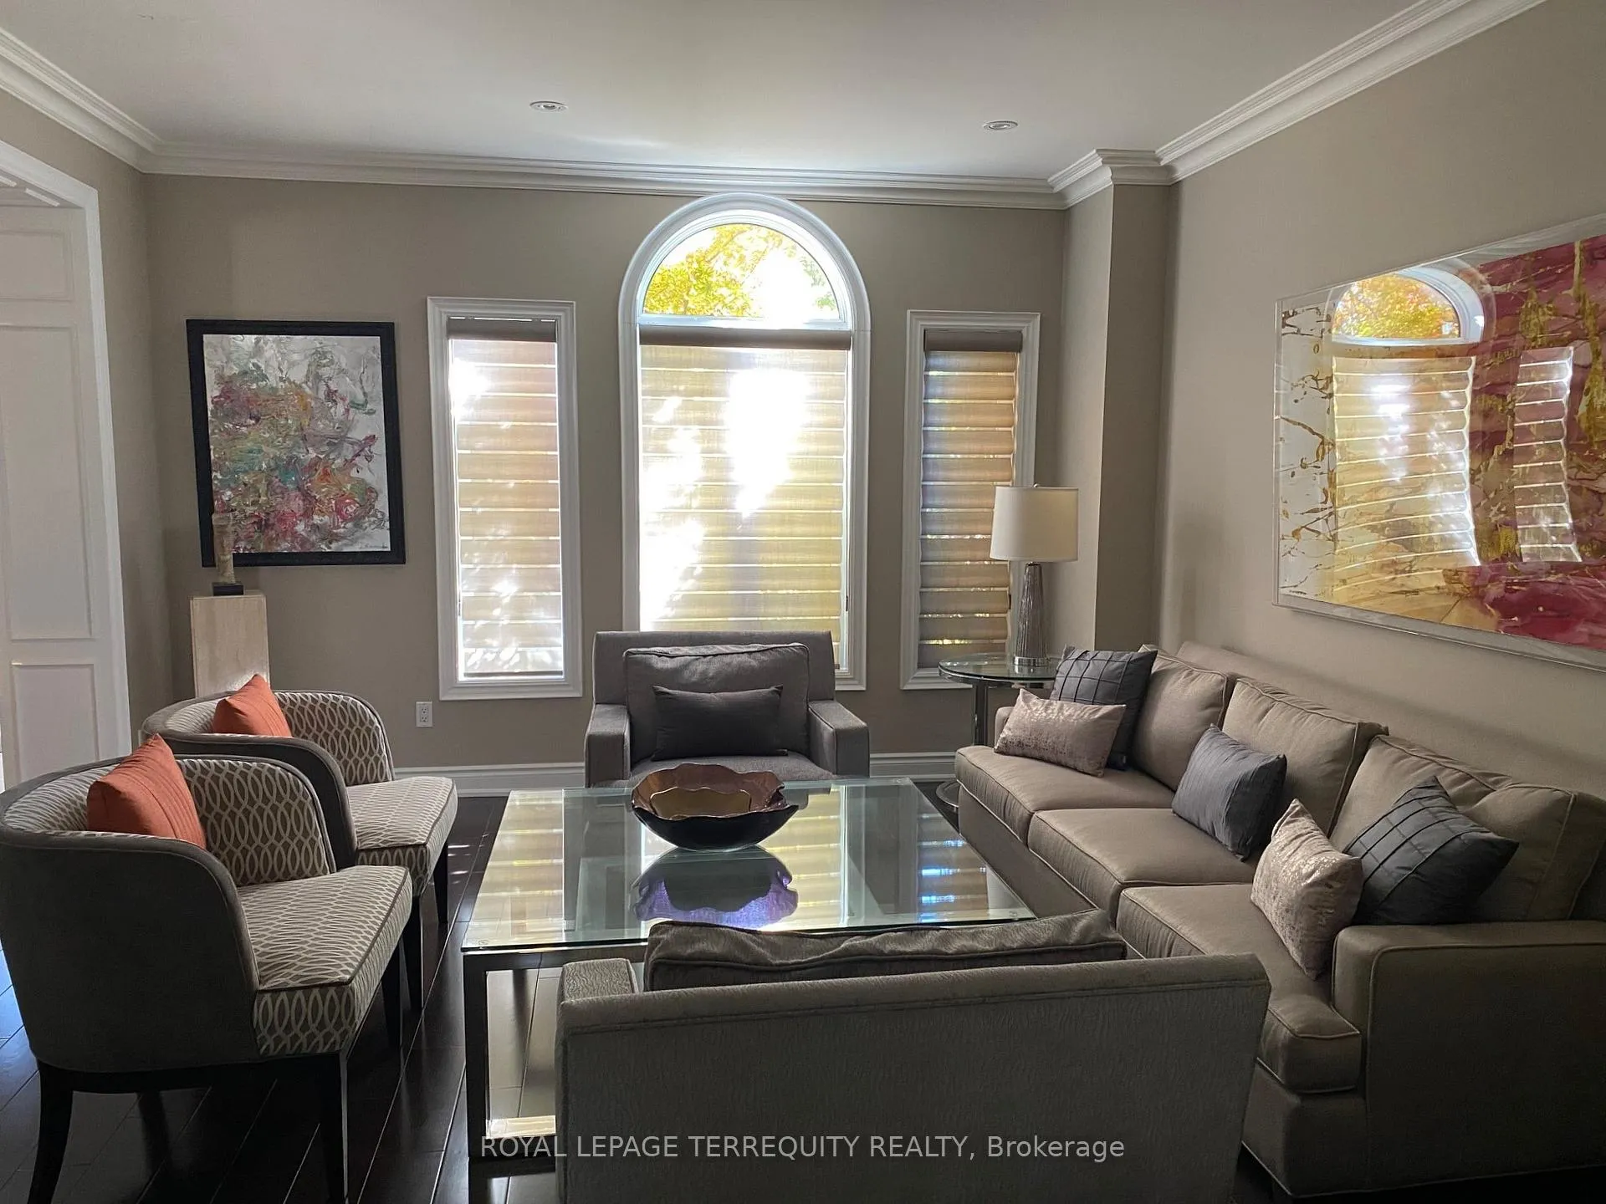 See all 29 photos
Property history

This listing has ended. It is no longer available.
Property not available for sale or for rent.
Ask about this home
A HOMEH agent will answer your questions about this home.Ask HOMEH
About this home
122 Beverley Glen Boulevard, Vaughan
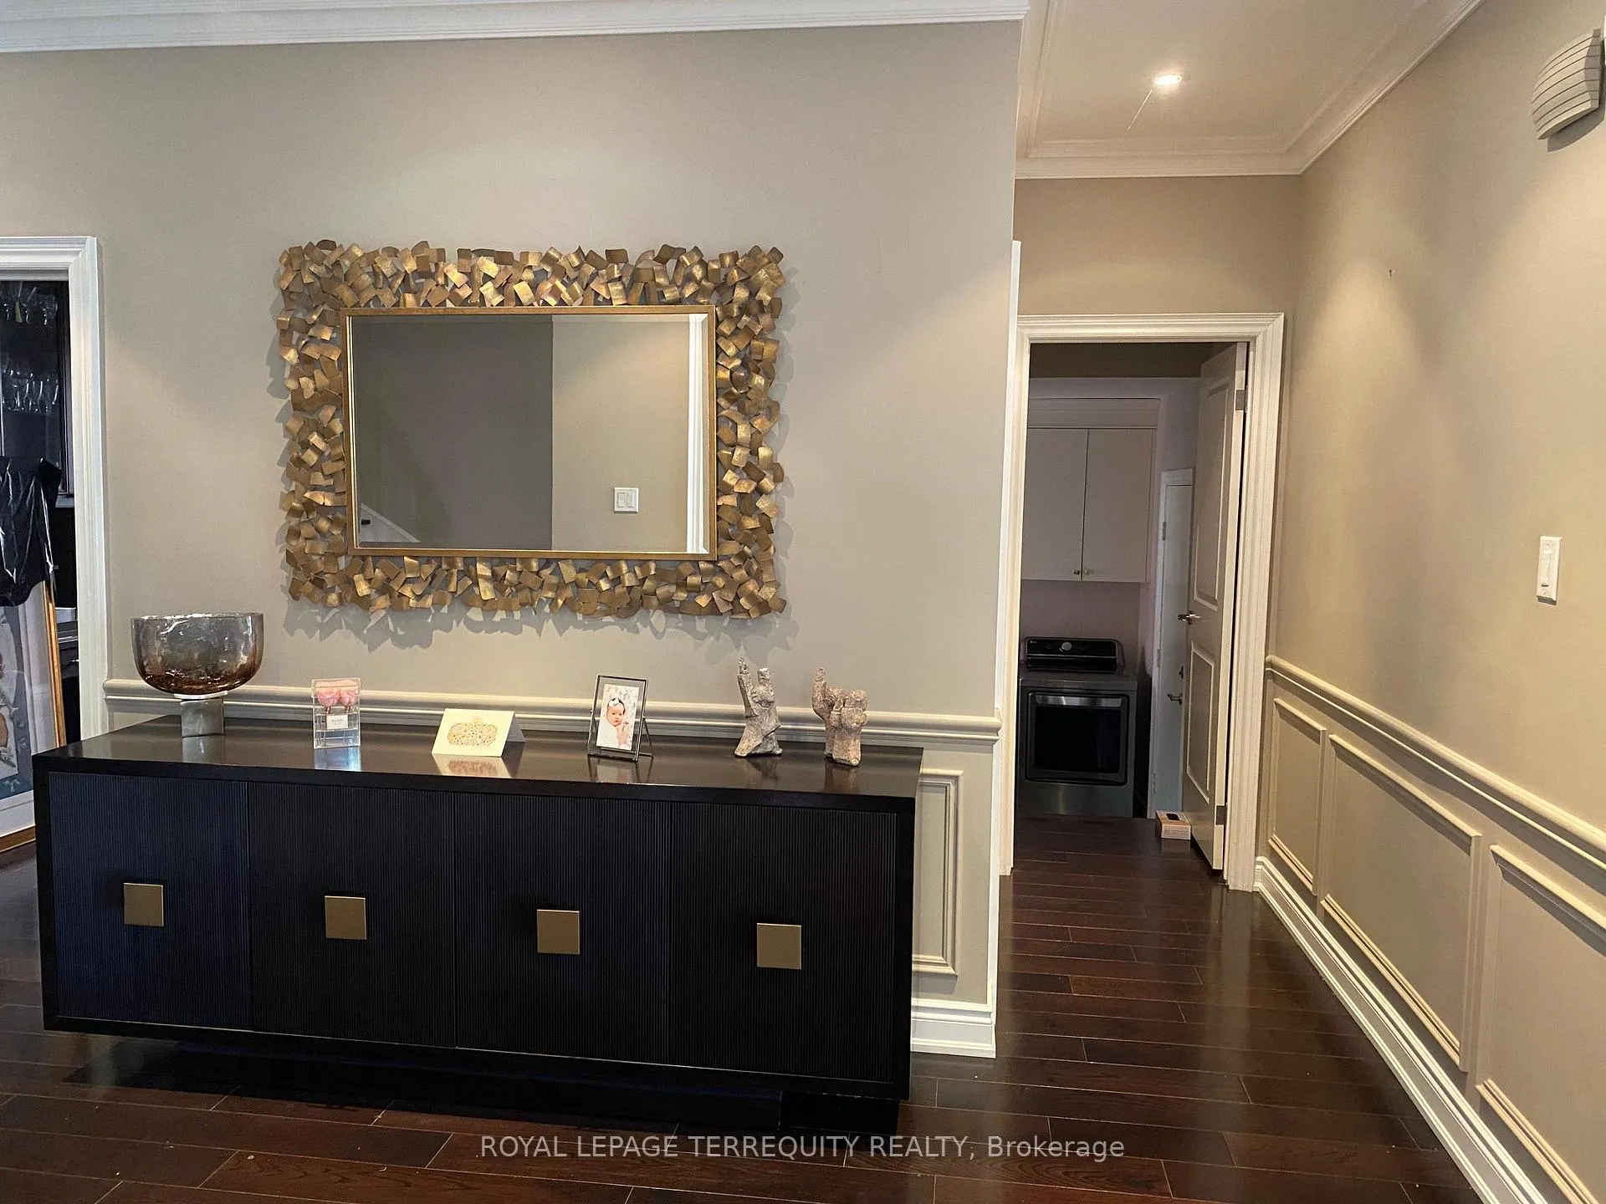
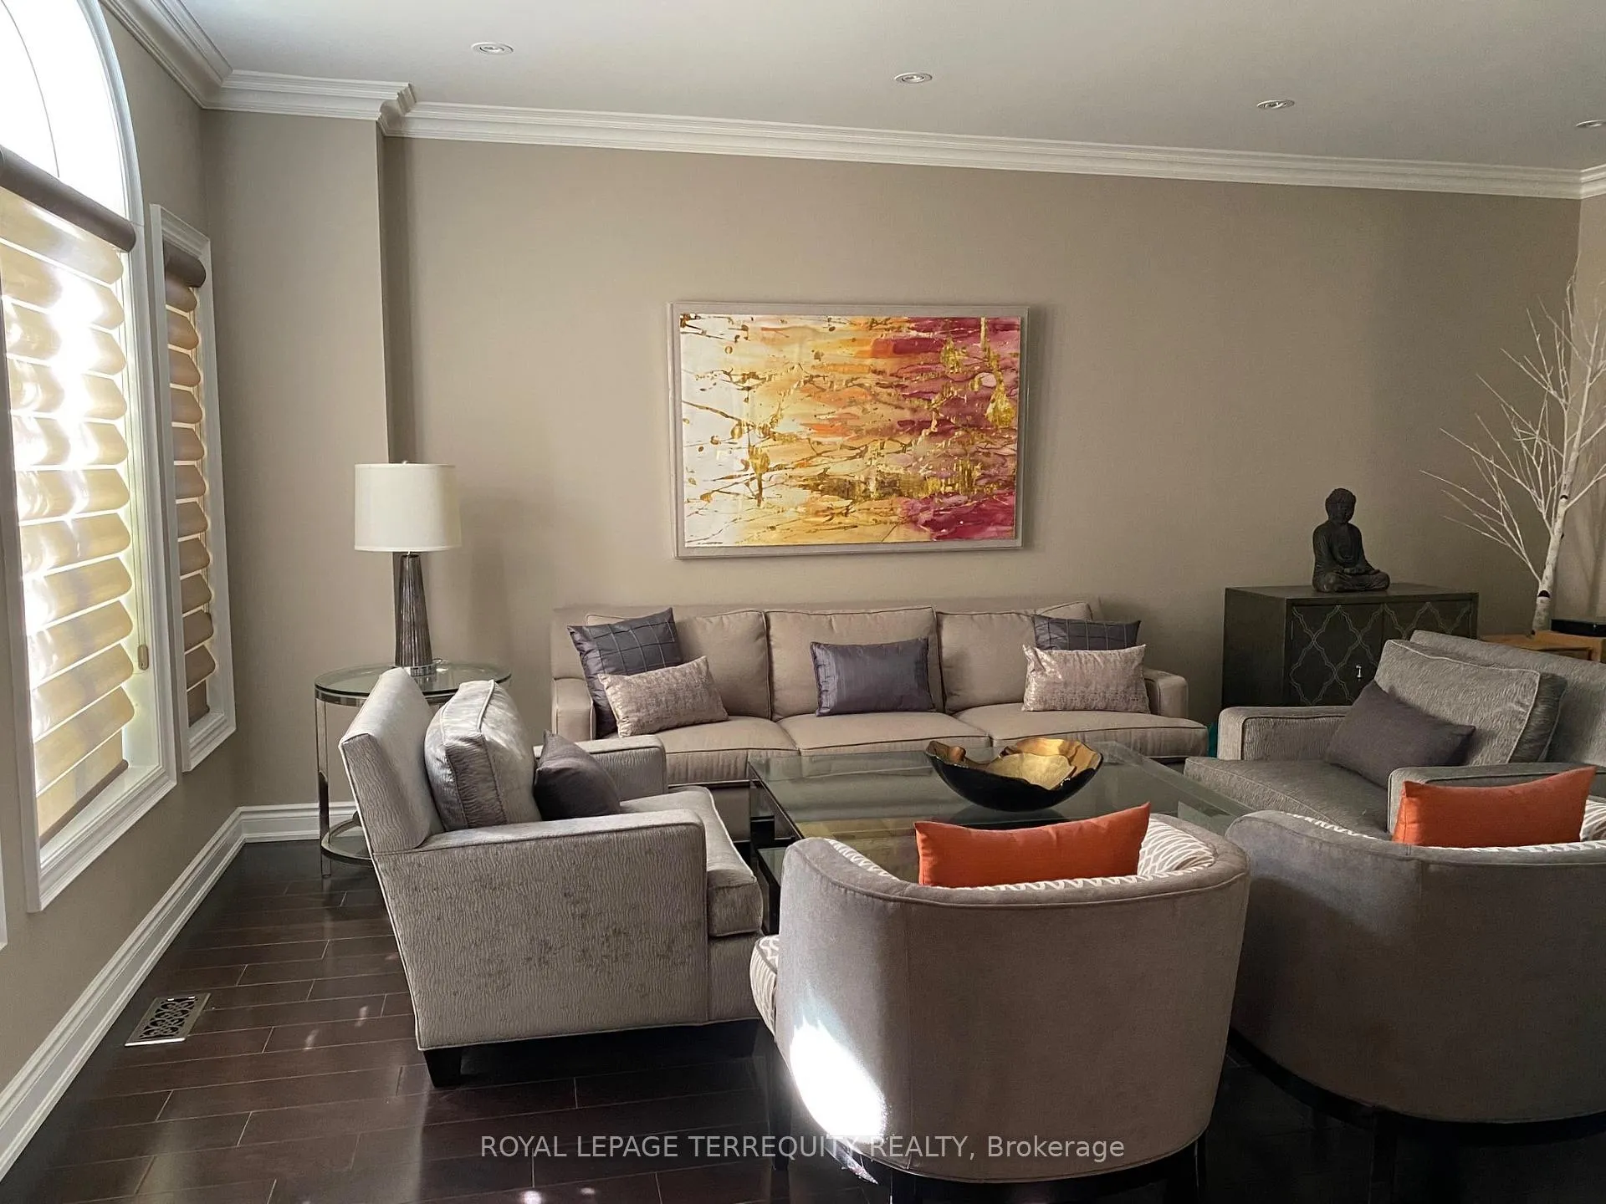
Welcome to a fully renovated and modern home, in need of minor repairs to make it magnificent. The home sits on a wide 50ft lot with double wide driveway & garage. Stepping inside the open-concept foyer gives way to grand central hallway with spiral staircase. The modern kitchen at the rear features two sky-lights and walk-out to the rear patio. Gas fireplace in the cozy family room, and a dining room to host the largest family gatherings. Upstairs the original 4 bedroom layout was modified to add a full-size dressing room to the primary bedroom with magazine quality cabinetry. The primary bedroom also includes a 2nd walk-in closet and ensuite bathroom with separate shower & tub. The 2nd and 3rd bedrooms are extremely large. Basement is finished with additional bedroom. Wonderful location & great price reflecting the minor work this home needs.
Facts & features
Ask about this home
A HOMEH agent will answer your questions about this home.
Rooms
12 rooms · 3 bathrooms
- Foyer75′6″ × 6′7″495 sq.ft.
- Living room13′1″ × 26′3″344 sq.ft.
- Dining room13′1″ × 26′3″344 sq.ft.
- Kitchen13′1″ × 13′1″172 sq.ft.
- Family room9′10″ × 13′1″129 sq.ft.
- Office9′10″ × 6′7″65 sq.ft.
- Laundry9′10″ × 6′7″65 sq.ft.
- Primary bedroom16′5″ × 19′8″323 sq.ft.
- Tandem13′1″ × 13′1″172 sq.ft.
- Bedroom 216′5″ × 13′1″215 sq.ft.
- Bedroom 313′1″ × 13′1″172 sq.ft.
- Recreation29′6″ × 23′678 sq.ft.
Around this home
Listing details
Helpful tools
Your HOMEH agent
"I would see it this week."
Ask HOMEH about this home
Price, neighbourhood, monthly cost. Ask anything.
HOMEH Intelligent Agent is an AI, not a licensed representative. Check anything important with your agent.