

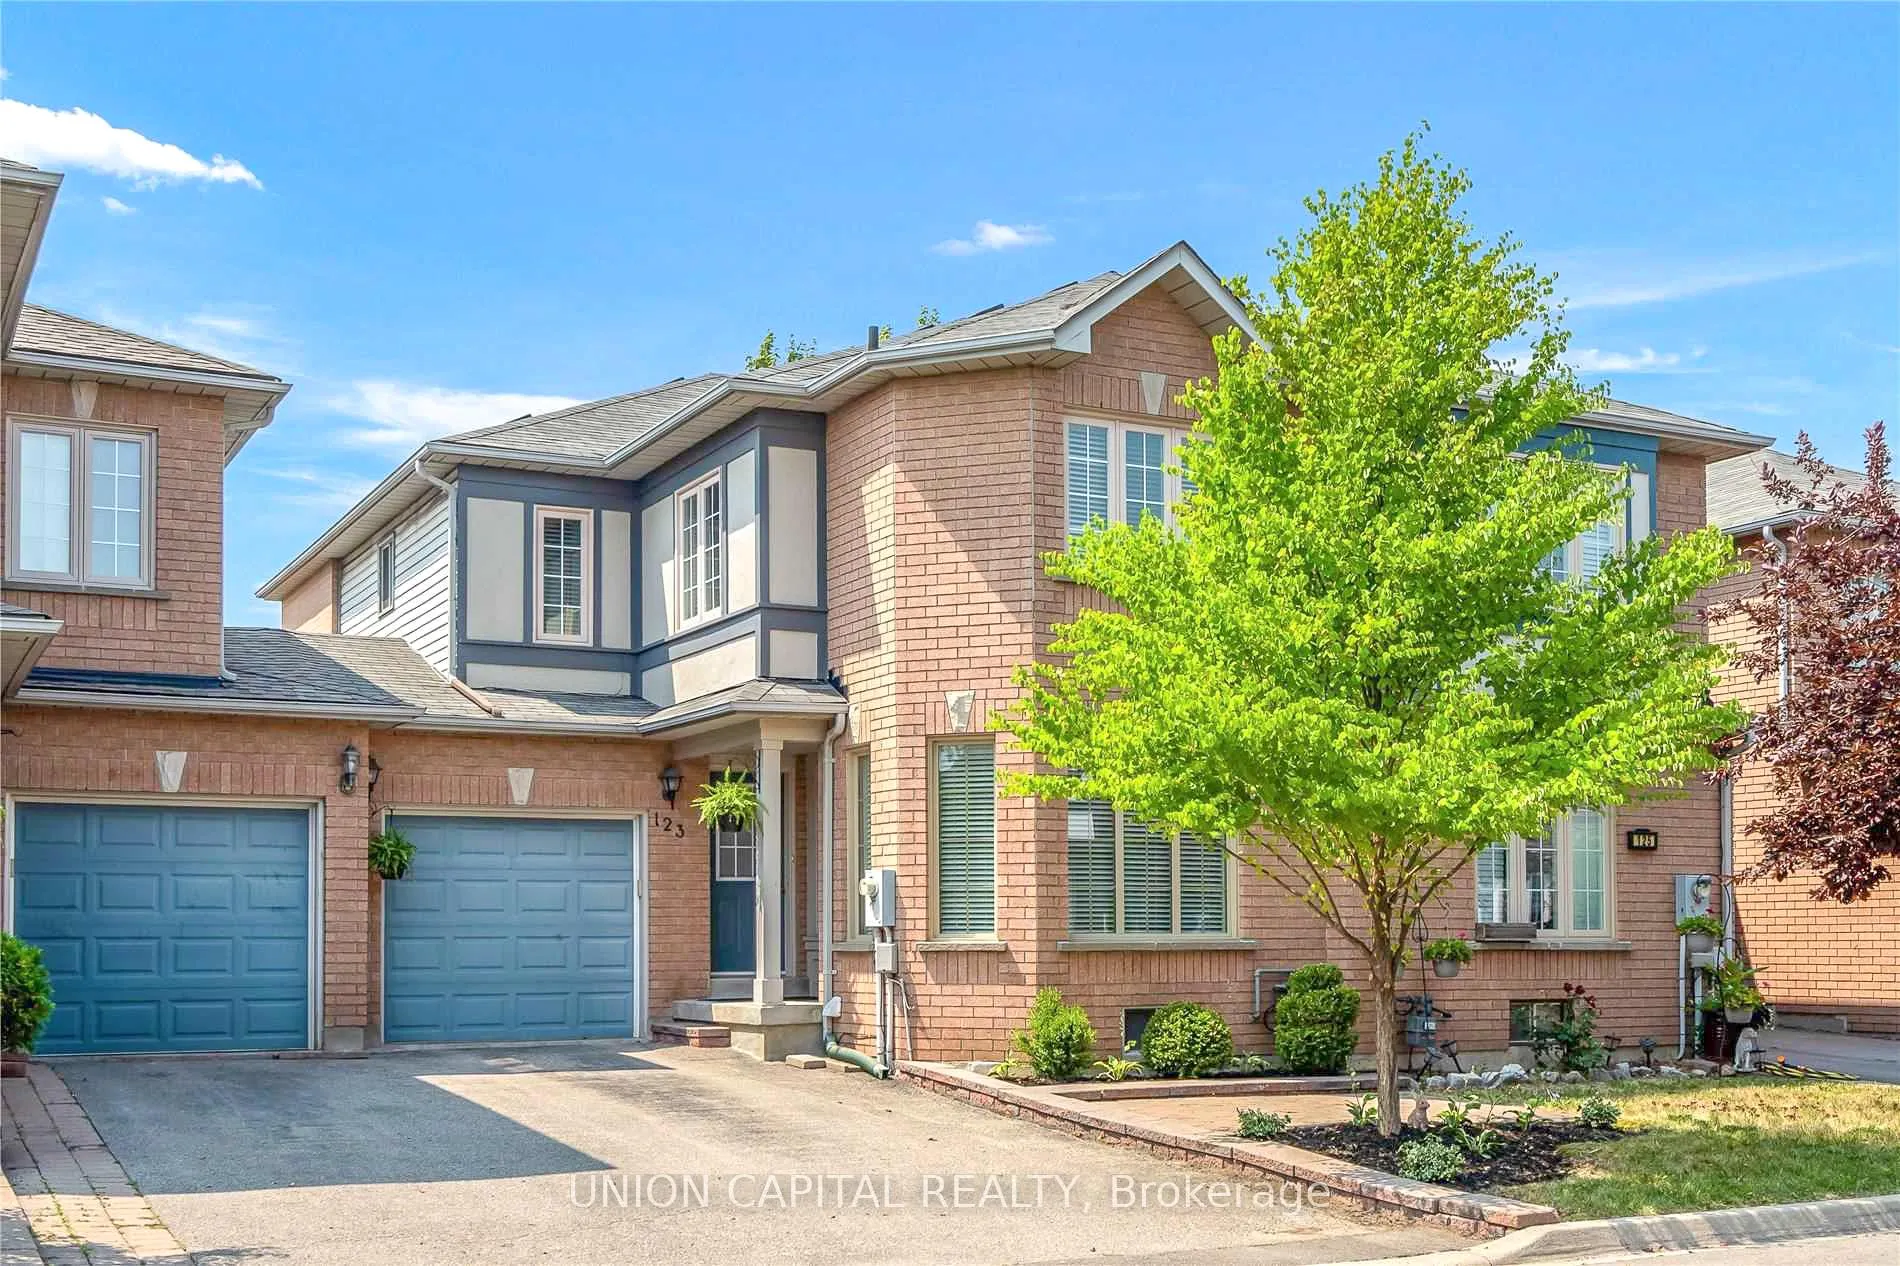
Unit 88, 123 Pinedale Gate
Unit 88, 123 Pinedale Gate
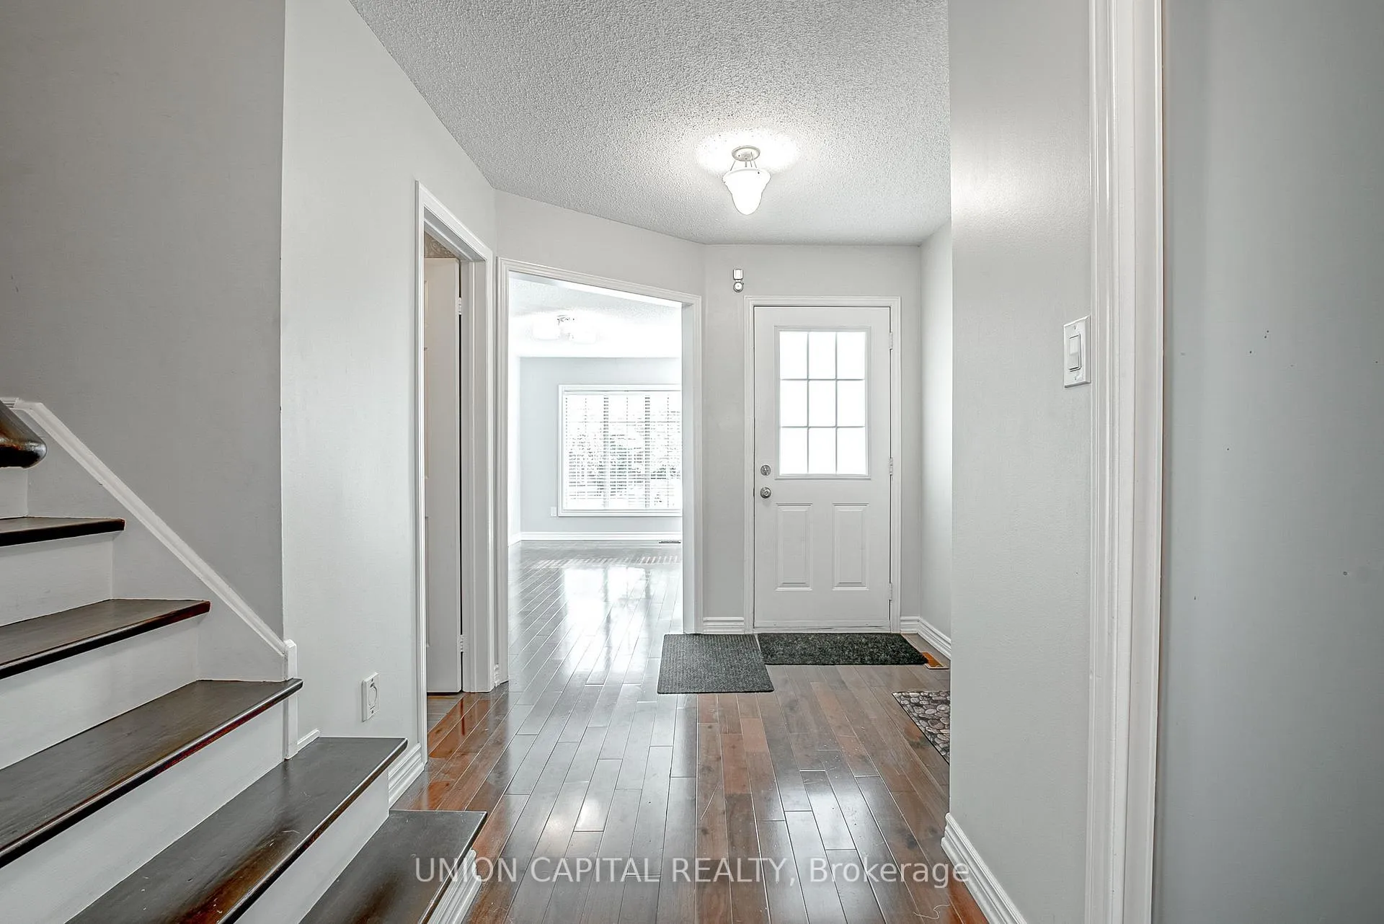
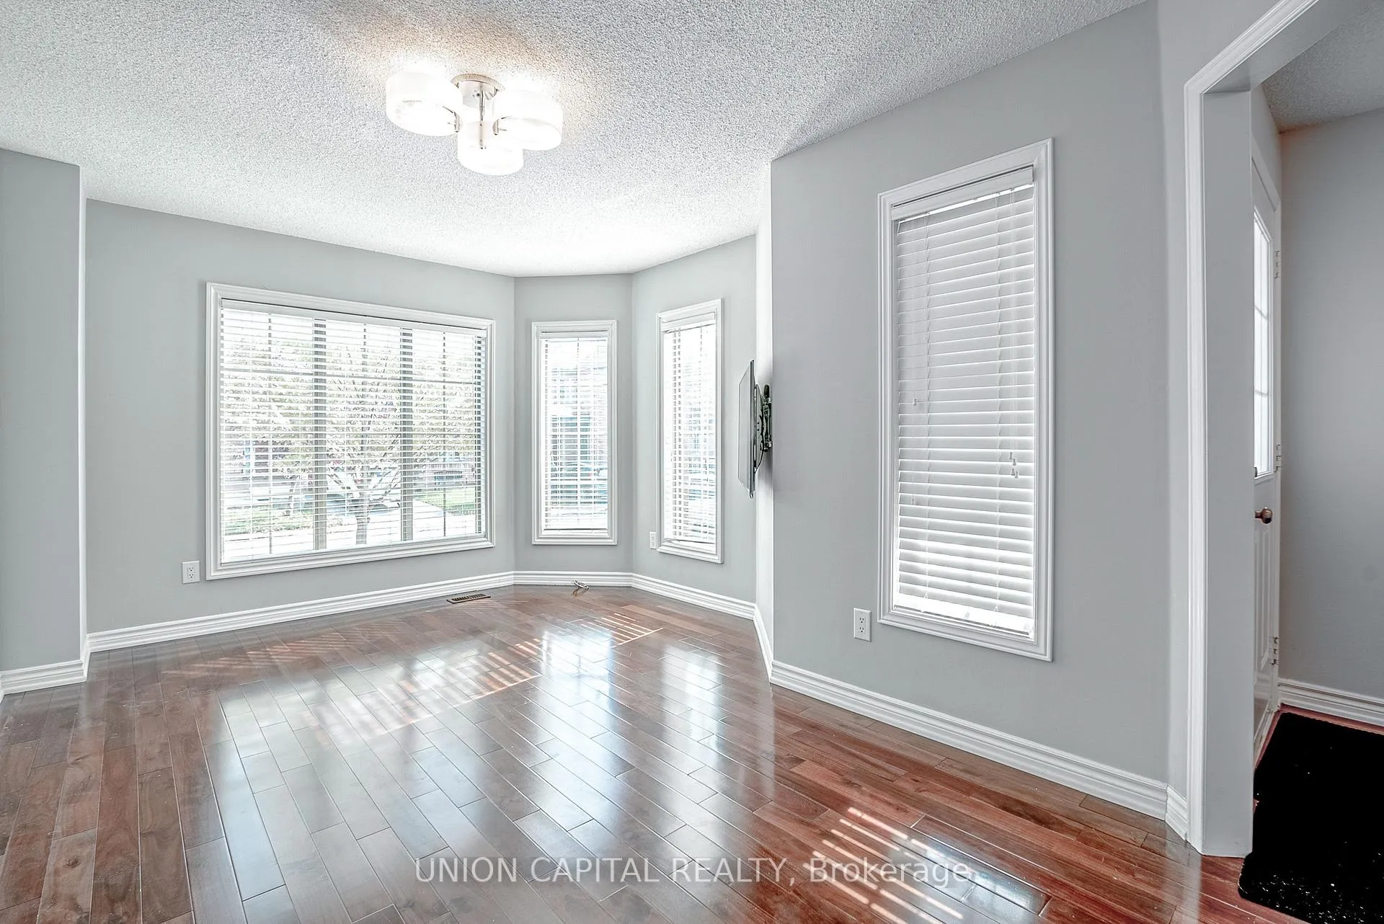
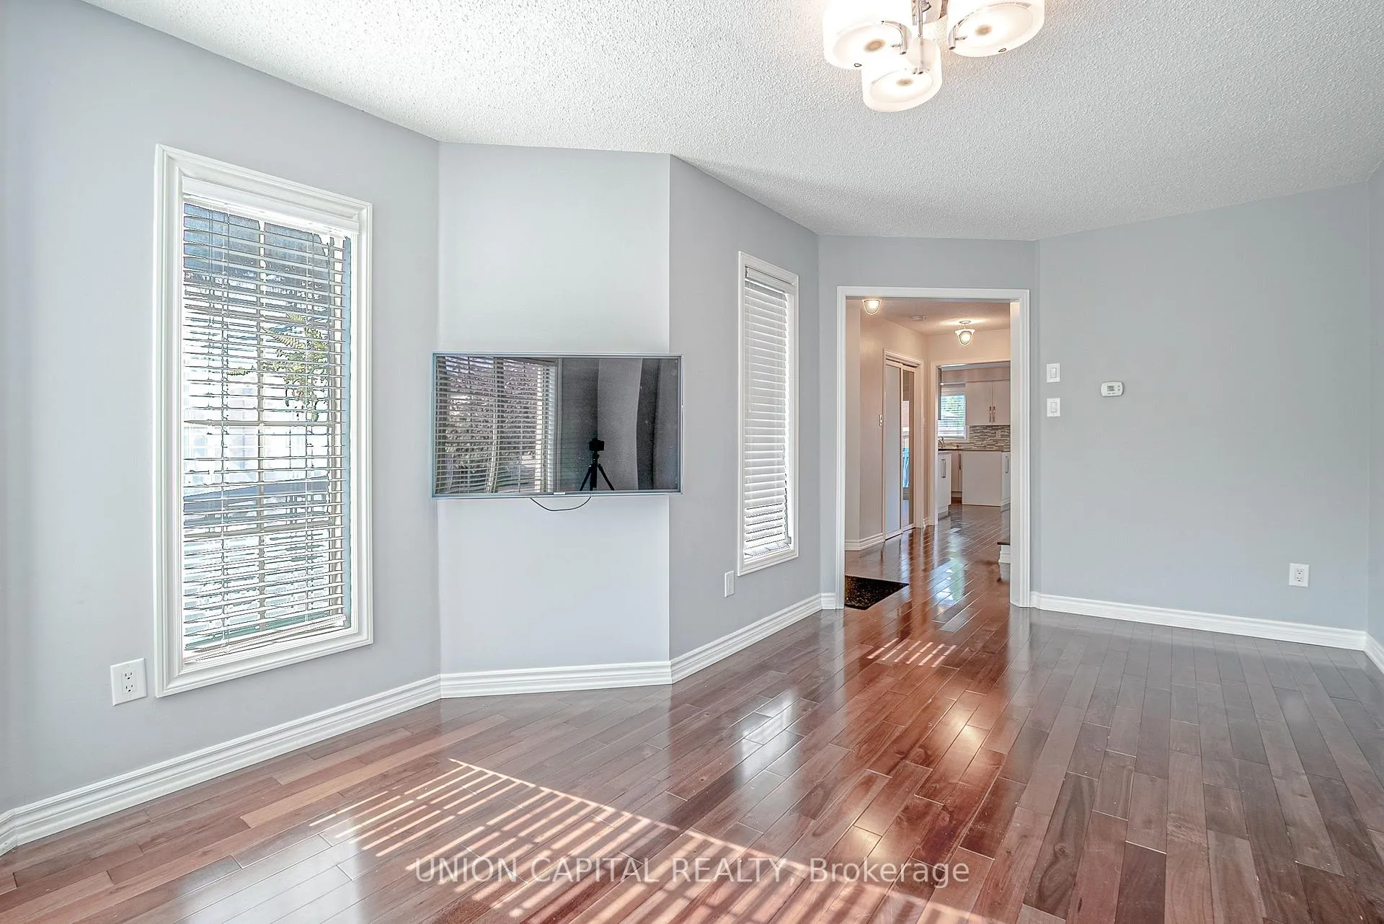
 See all 26 photos
Property history
Facts and features
- BasementFinished
- LaundryEnsuite
- Lease term12 months
- PetsAllowed
- Hardwood floors
- Central air
The homeCondo Townhouse, 2-storey, 1,600–1,799 sq ft
- TypeCondo Townhouse
- Style2-storey
- Living space1,600–1,799 sq ft
- BasementFinished
- ExposureEast West
InsideHardwood, Broadloom, Vinyl, Ensuite, lower level, Rooms above ground 6
- FlooringHardwood, Broadloom, Vinyl
- LaundryEnsuite, lower level
- Rooms above ground6
- Rooms in the basement1
- Bedrooms3
- Bathrooms3
- Kitchens1
OutsideBrick, Terrace
- ExteriorBrick
- BalconyTerrace
Parking and locker3 Parking (1 garage + 2 drive), Attached, Exclusive
- Spaces3 Parking (1 garage + 2 drive)
- GarageAttached
- Parking typeExclusive
- DrivewayPrivate
- LockerNone
BuildingPinedale Gate, Units 101, Registered 1995
- NamePinedale Gate
- Units101
- Registered1995
- Condo corporation868
- AmenitiesVisitor parking
- PetsAllowed
Heating, water and powerForced air, gas, Central air
- HeatingForced air, gas
- CoolingCentral air
Rent and termsRent $3,500 a month, Entire property, Unfurnished
- Rent$3,500 a month
- Space for rentEntire property
- FurnishedUnfurnished
- Lease12 months
- PaidMonthly
- Rent includesBuilding insurance, parking, common elements
- DepositRequired
- Credit checkRequired
- Employment letterRequired
- Rental applicationRequired
- ReferencesRequired
- Rental itemsHot water tank
IncludedPerfect location: walk to grocery, restaurants, shopping centre, elementary school & more! s/s: fridge, stove, rangehood, b/i d/w. washer, dryer, m/f tv + wall, basement tv, wall mount & soundbar, garage door opener + remote, all existing light fixtures, all existing window coverings
- IncludedPerfect location: walk to grocery, restaurants, shopping centre, elementary school & more! s/s: fridge, stove, rangehood, b/i d/w. washer, dryer, m/f tv + wall, basement tv, wall mount & soundbar, garage door opener + remote, all existing light fixtures, all existing window coverings
NearbyFenced yard, hospital, park, public transit, rec./commun.centre, school
- Close toFenced yard, hospital, park, public transit, rec./commun.centre, school
Listing detailsN12837990, Rented, Mar 3, 2026
- MLS® numberN12837990
- StatusRented
- Listed onMar 3, 2026
- Days on market13
- UpdatedMar 16, 2026
- PossessionFlexible
- Occupied byOwner
- Listing brokerageUNION CAPITAL REALTY
About this home
Unit 88, 123 Pinedale Gate, Vaughan (East Woodbridge), ON L4L 8X3
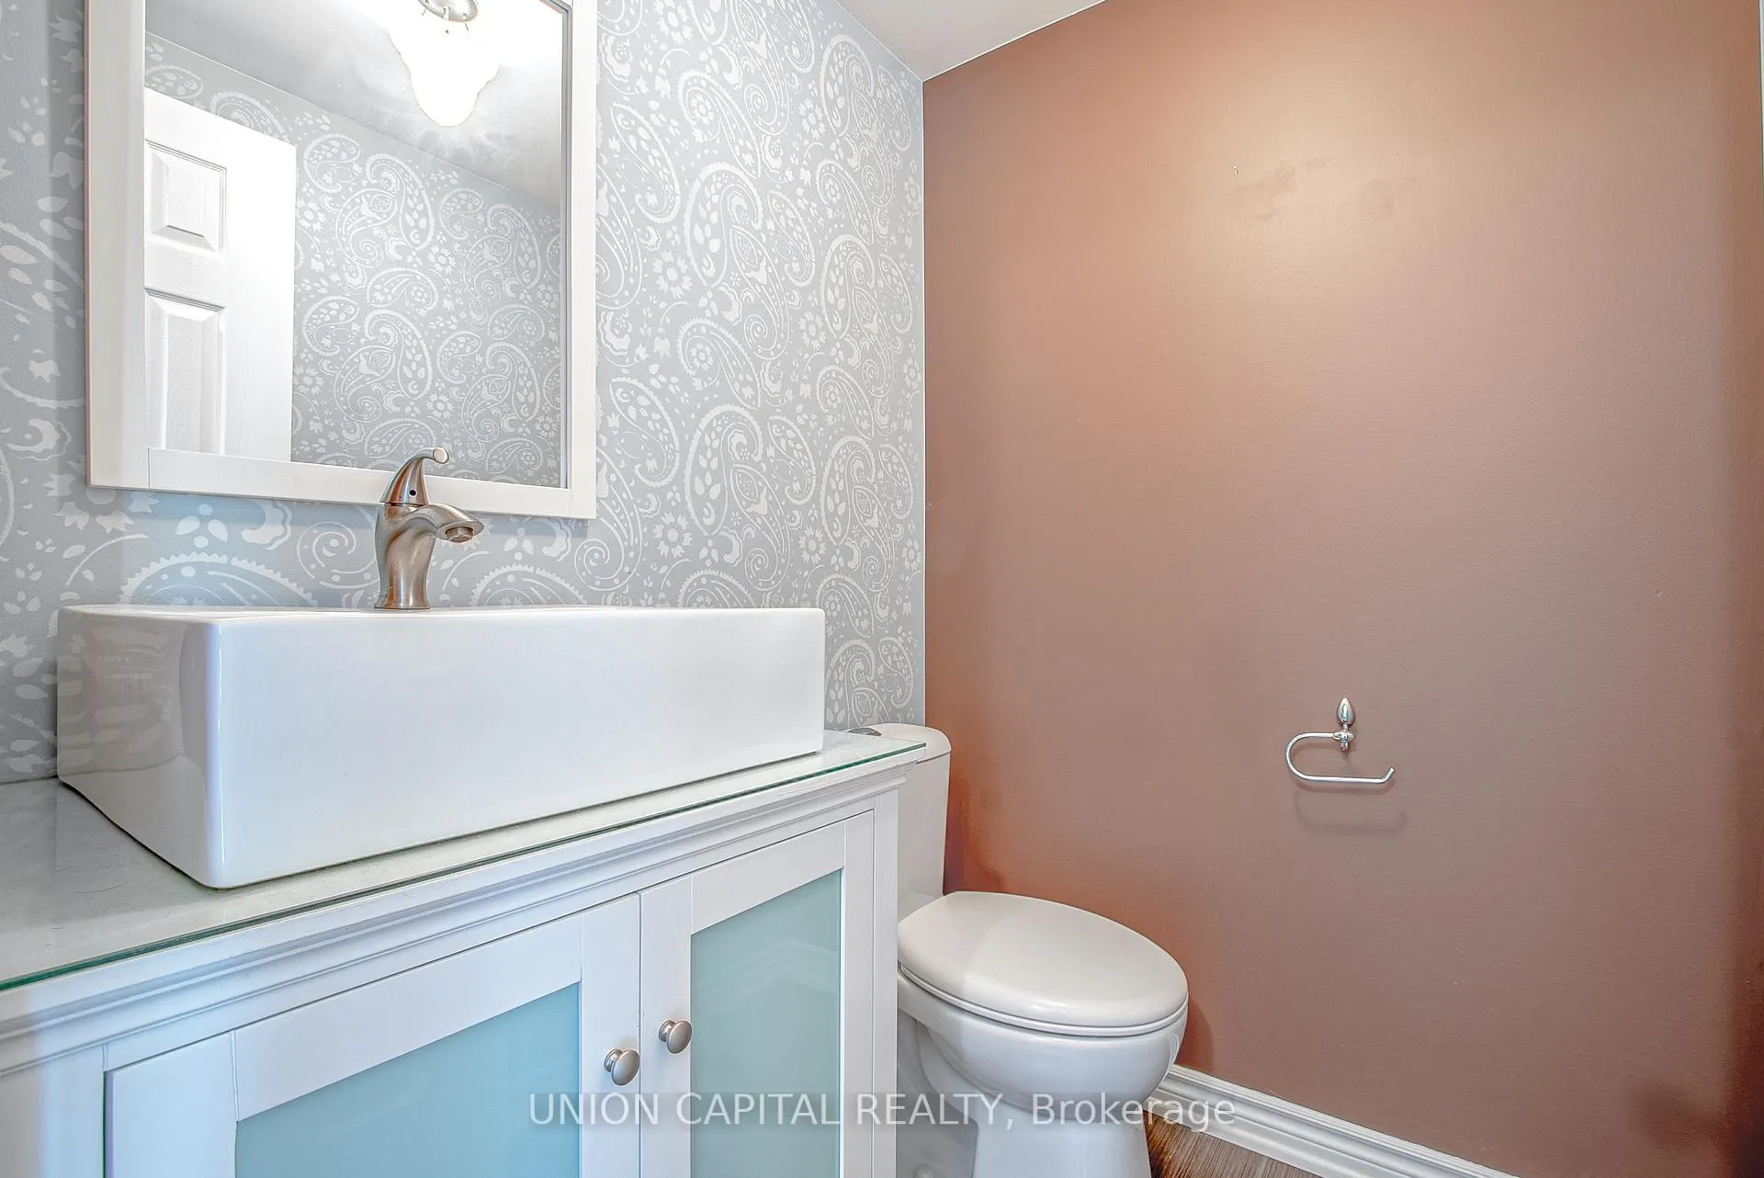
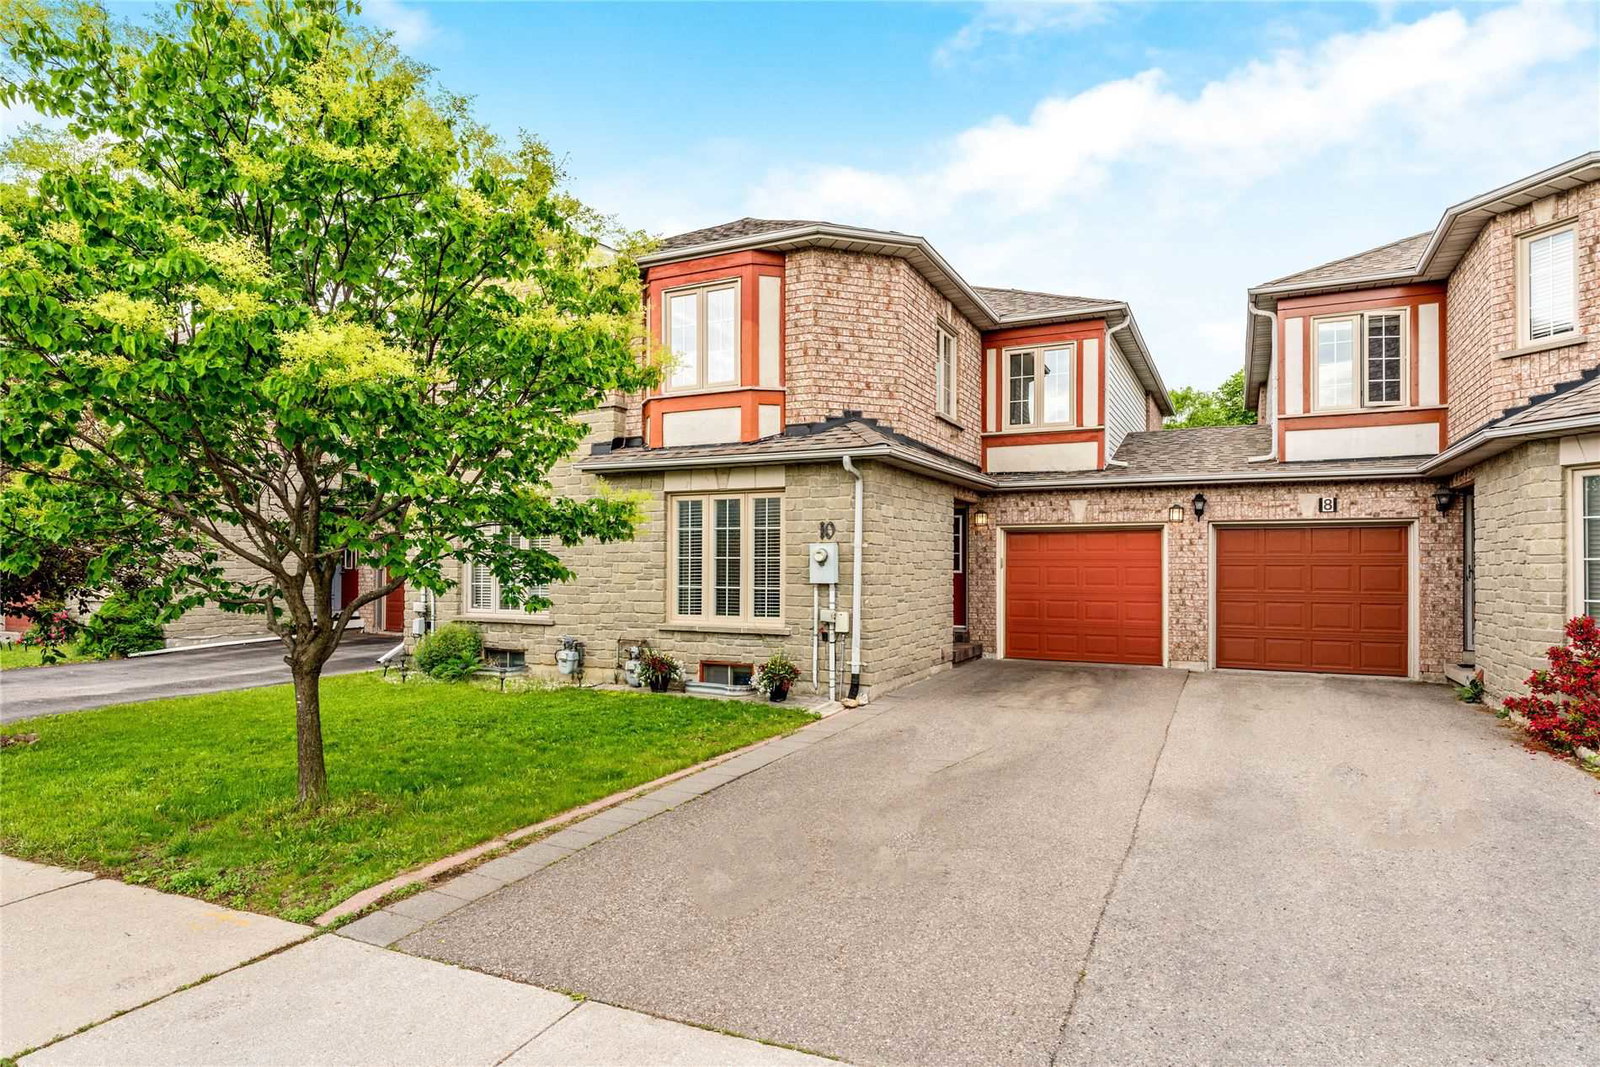
Beautiful 3 bedroom townhouse with a tastefully designed finished basement with brand new vinyl floors, pot lights, mounted TV with soundbar! Boasting over 2,200sf of living space! This townhouse is just like a semi, attached only on one side for added privacy! Walnut hardwood floors on the main floor, modern kitchen with quartz counters, backsplash, S/S appliances and ample custom cabinetry. Spacious dining & living room, perfect for entertaining! Updated powder room on the main floor. Oversized windows throughout bathing this home with tons of natural light. 3 very generous sized bedrooms and 2 FULL bathrooms on the 2nd floor for added convenience. Rarely offered with a total of 3 car parking (no sidewalk means 2 car parking on the driveway). Fully fenced backyard with the perfect blend of green space and deck for BBQs. Access to the backyard from the garage for extra convenience.
Ask about this home
A HOMEH agent will answer your questions about this home.
Know more about Pinedale Gate
Condo building · 2-143 Pinedale Gate
Pinedale Gate is a condo with 101 suites, built in 1995. No units are on the market here right now.
- 1storey
- 101suites
- 1995built
No similar units for rent in Pinedale Gate right now.
Around this home
Daily convenience, out of 100, from the distances below
Schools nearby
School rating, out of 10.
Helpful calculators
Your HOMEH agent

"I would see it this week."