

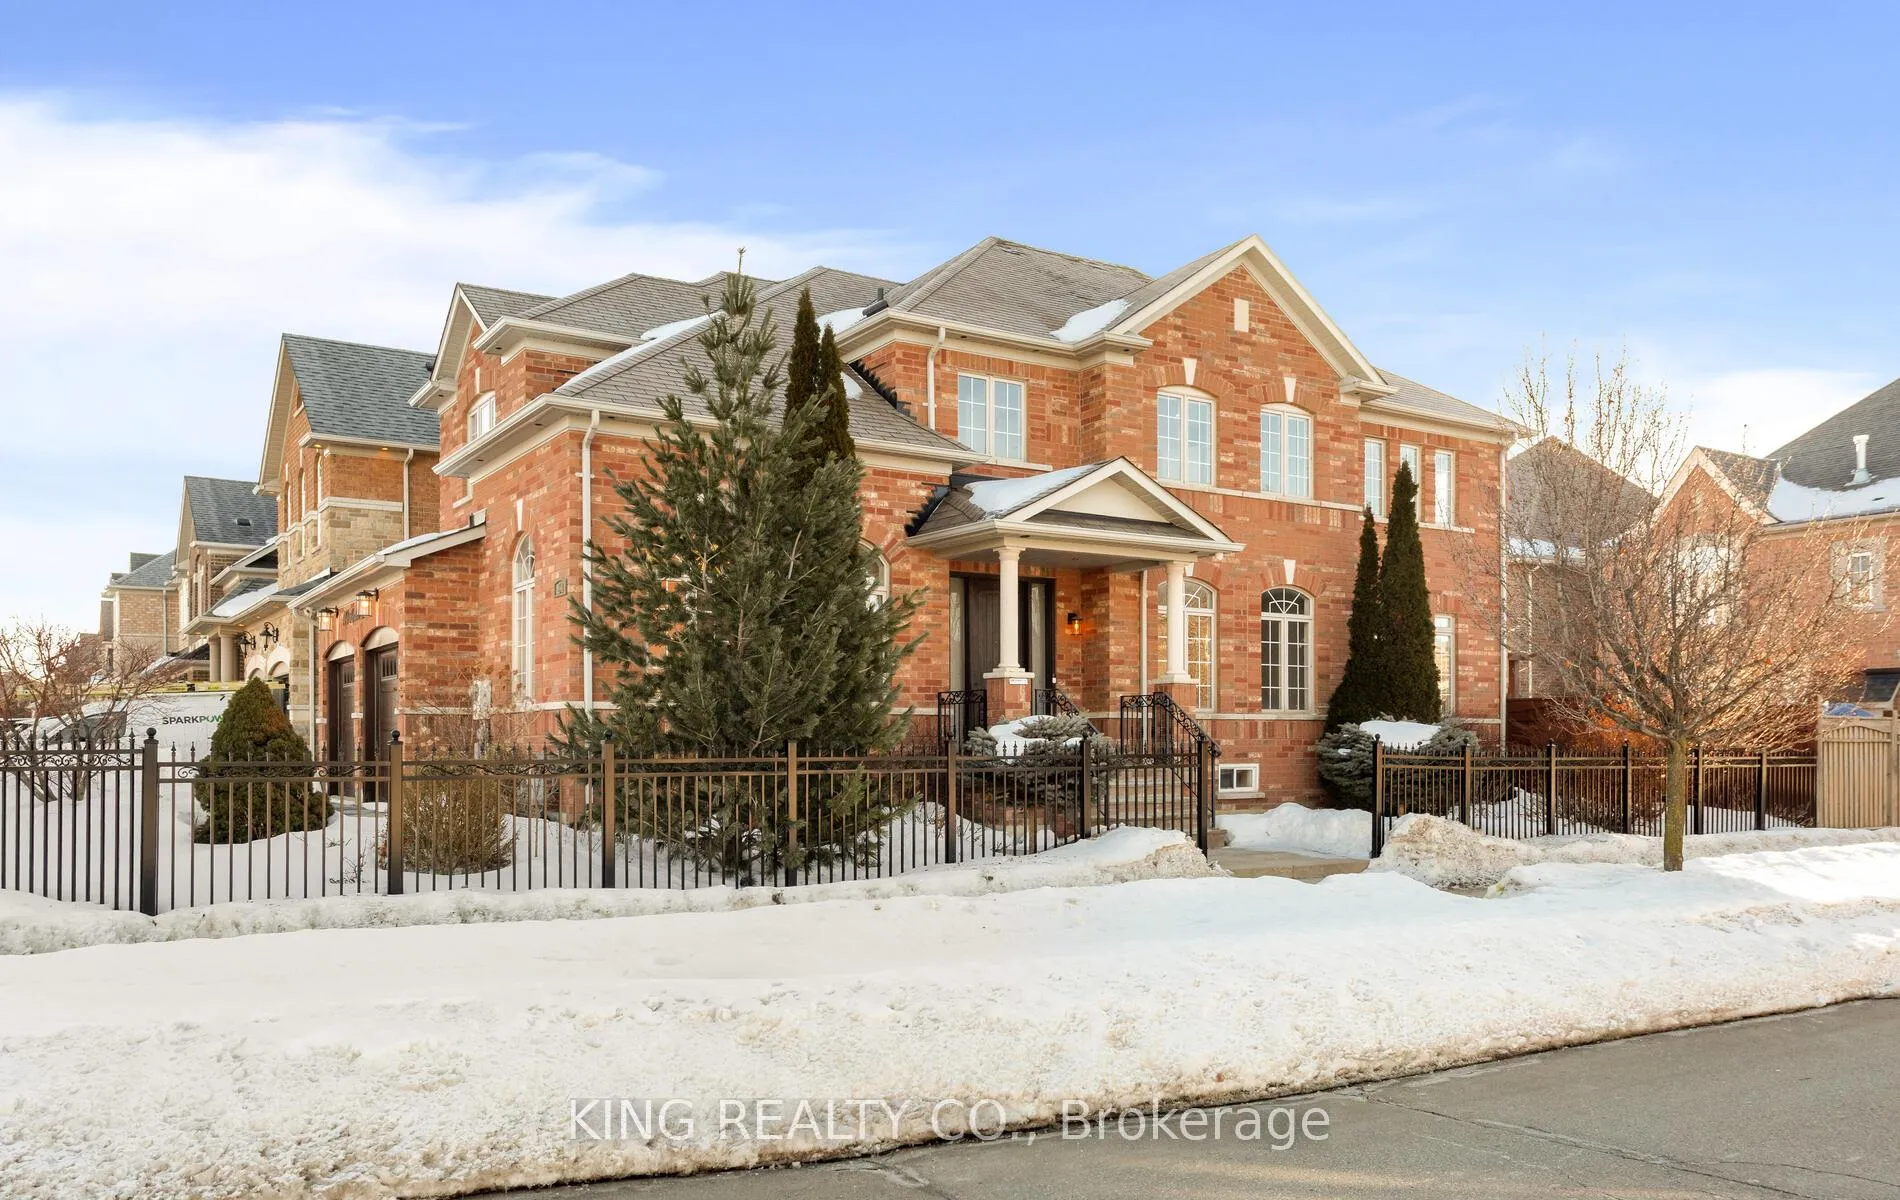
101 Ascalon Drive
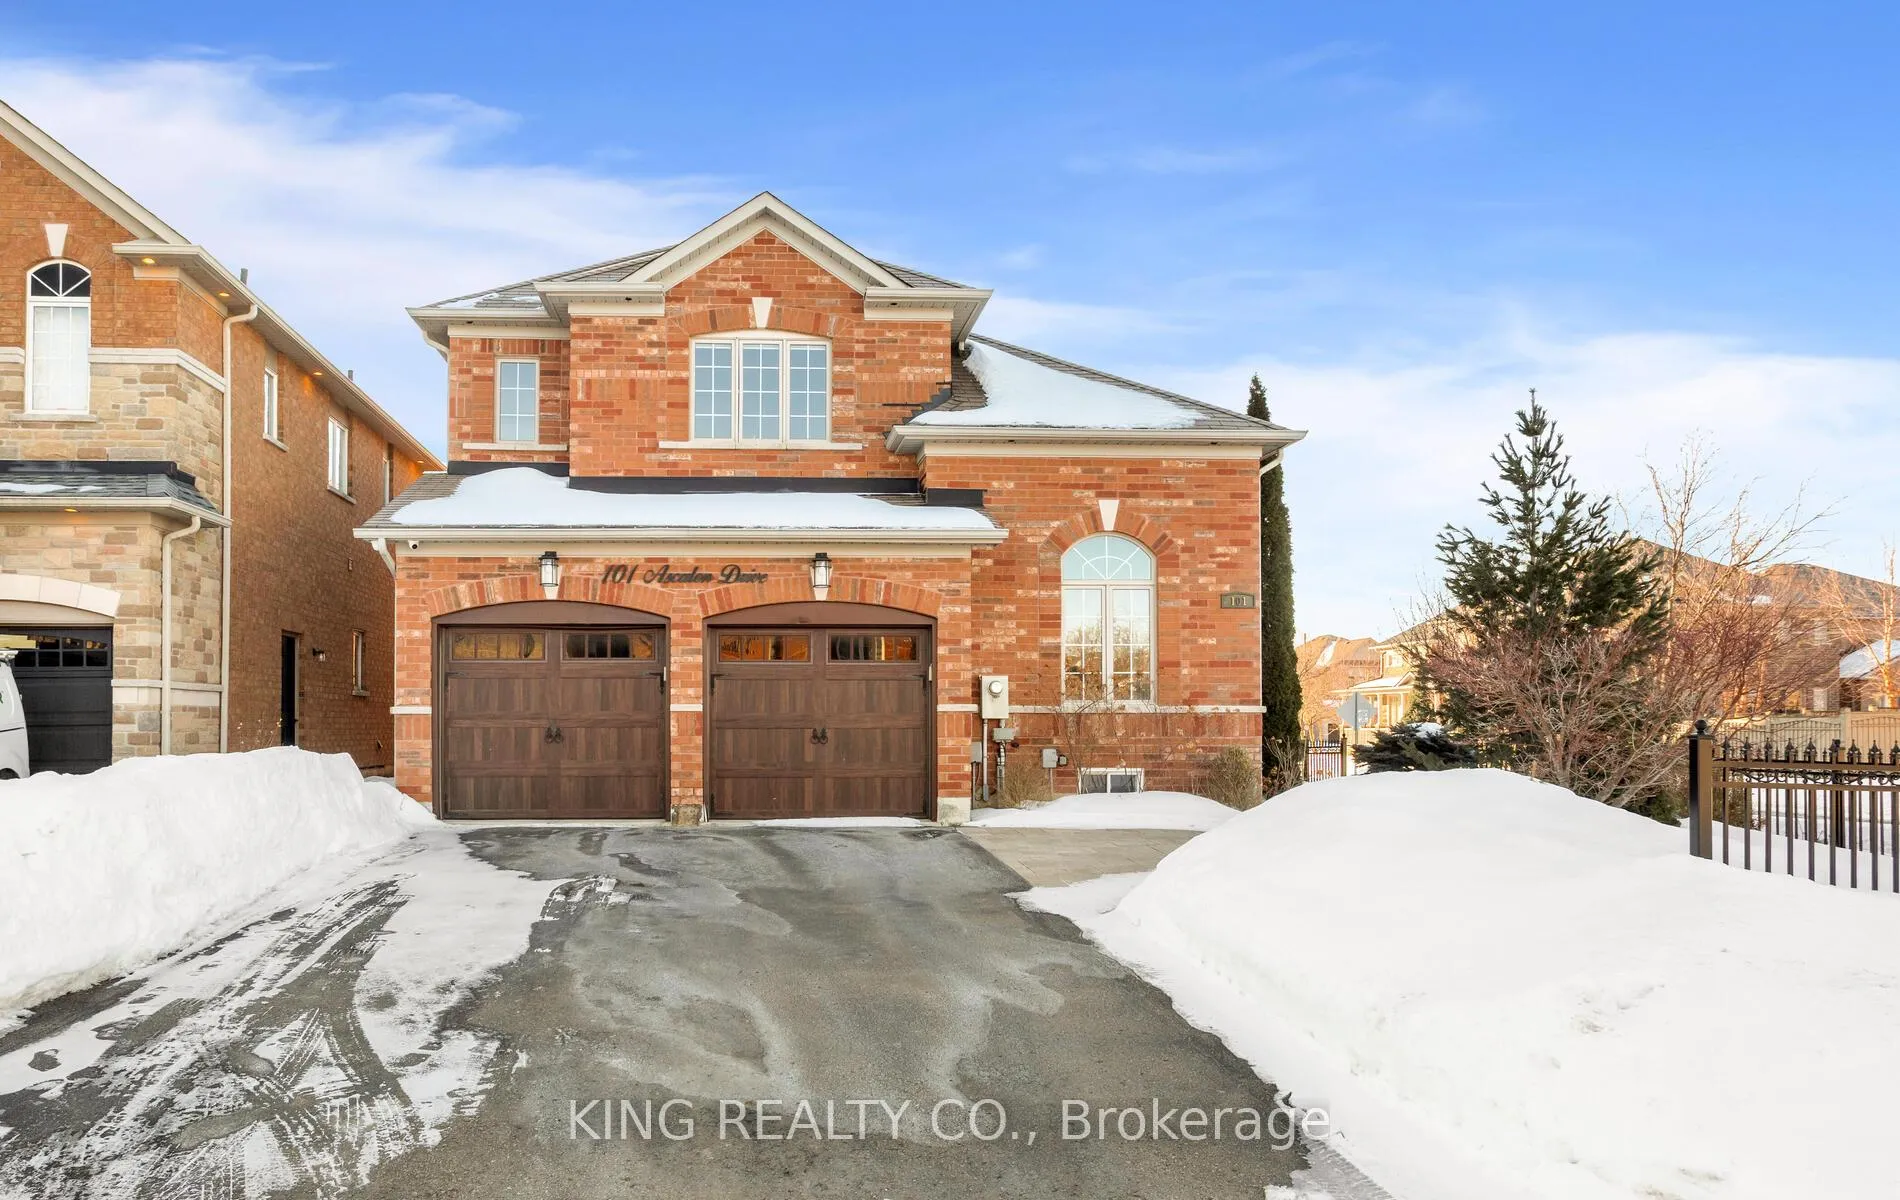
101 Ascalon Drive
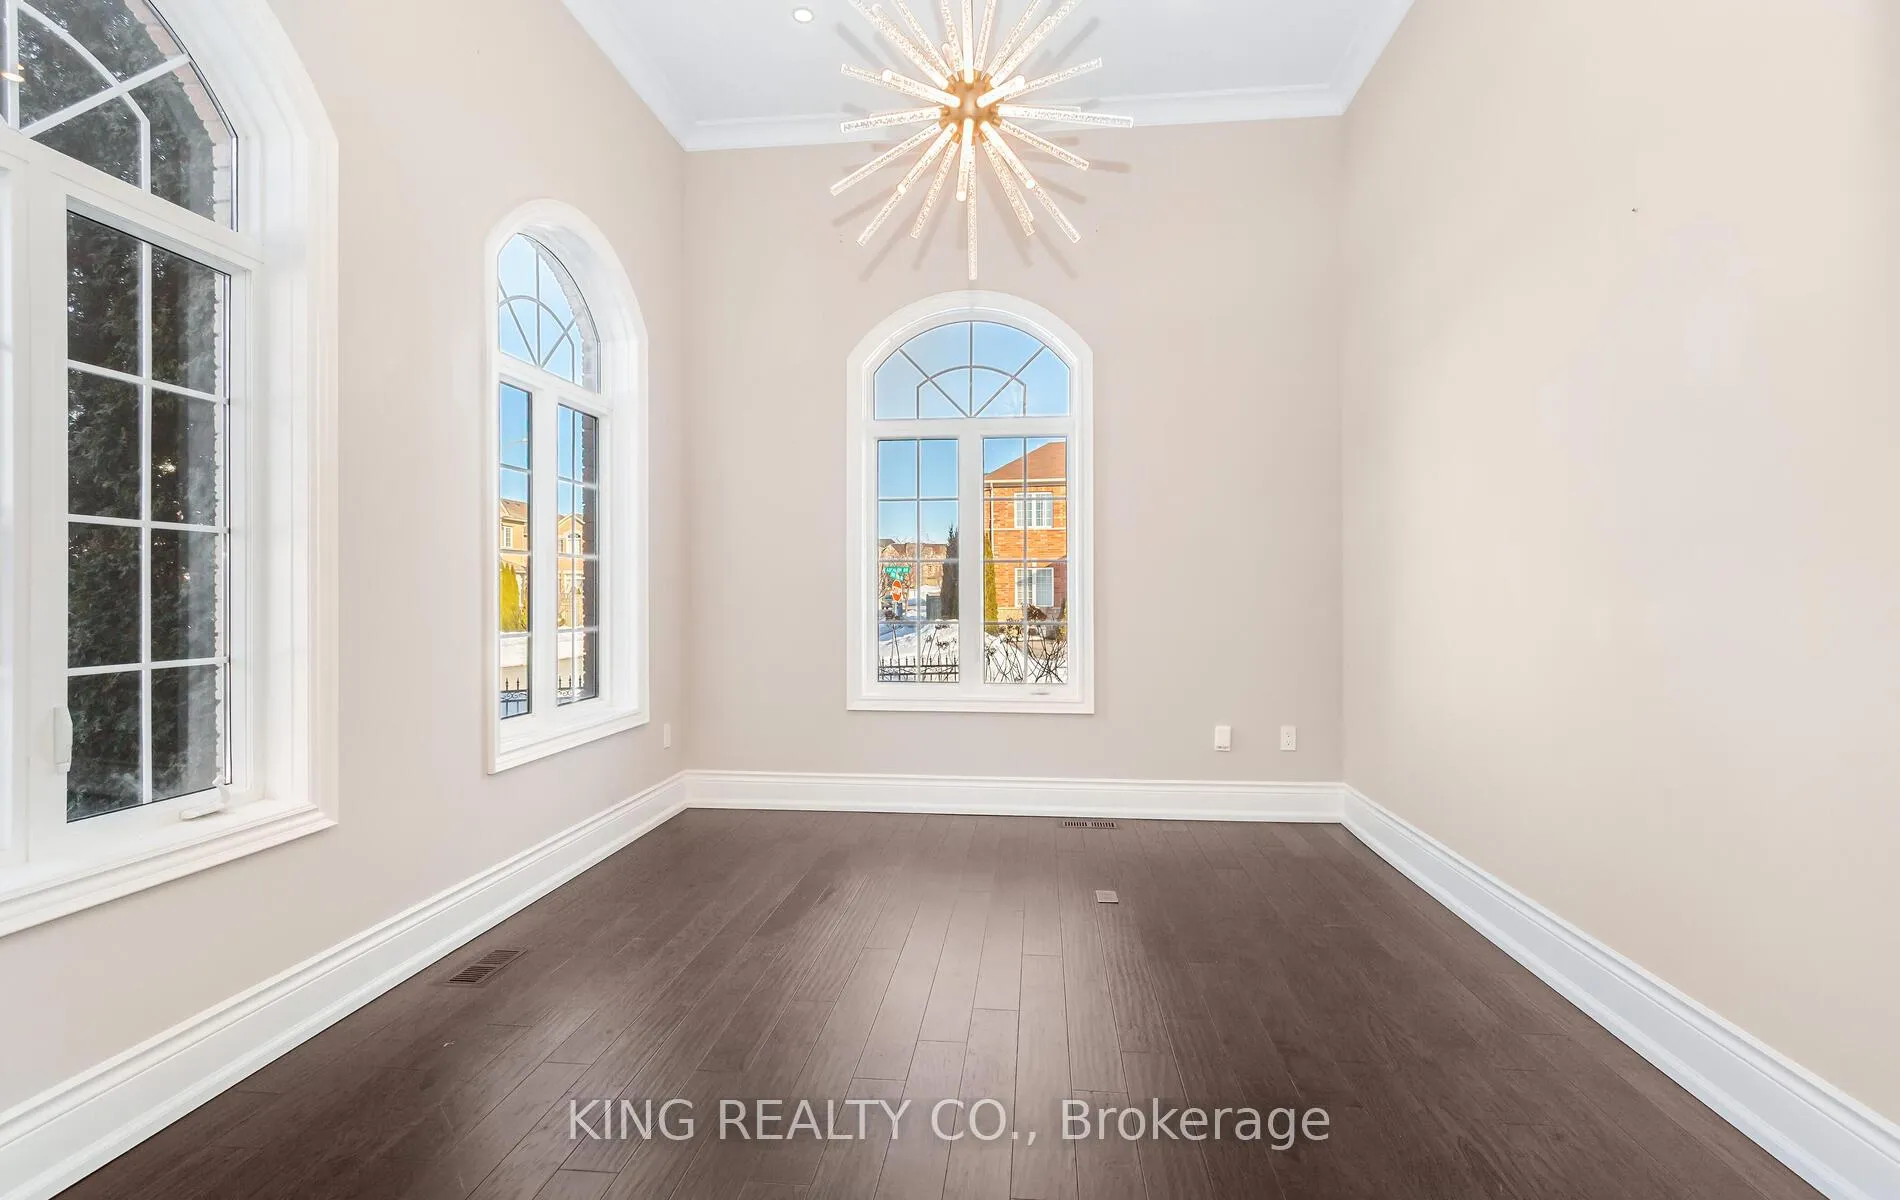 See all 45 photos
Property history
Facts and features
- BasementFinished
- Age of home16–30 years
- Water, sewerMunicipal
- Lot shapeIrregular
- Second kitchen
- Hardwood floors
- Fireplace
- Central air
The homeDetached, 2-storey, Age 16–30 years
- TypeDetached
- Style2-storey
- Age16–30 years
- Living space2,500–3,000 sq ft
- BasementFinished
InsideFireplace Yes, fireplace insert, natural gas, Porcelain, Hardwood, Floor/ceil fireplace, Ceramic, Main level
- FireplaceYes, fireplace insert, natural gas
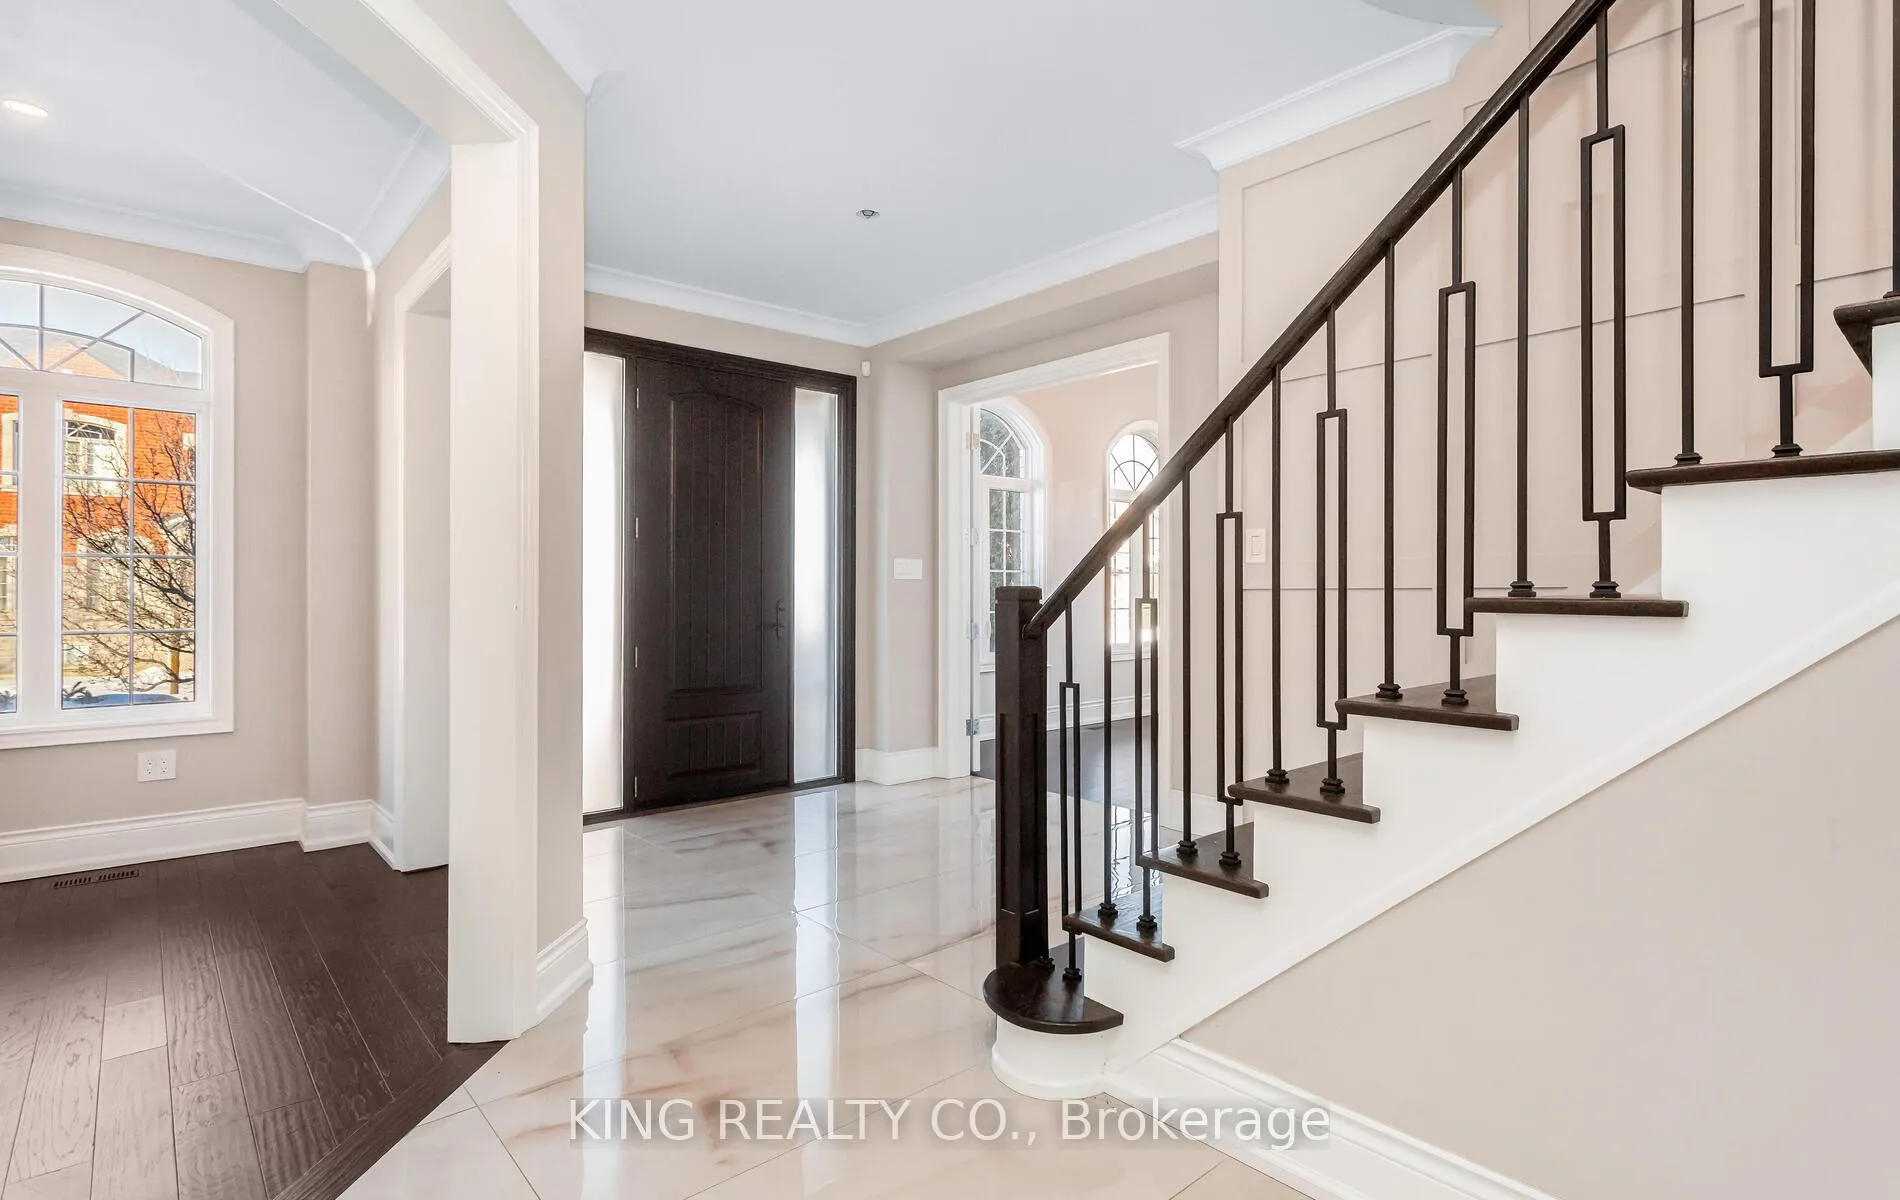
- FlooringPorcelain, Hardwood, Floor/ceil fireplace, Ceramic
- LaundryMain level
- FeaturesCentral vacuum
- Rooms above ground8
- Rooms in the basement3
- Bedrooms4 + 1 in the basement
- Bathrooms5
- Kitchens2
- Family roomYes
Outside and lotBrick, Asphalt shingle, Poured concrete
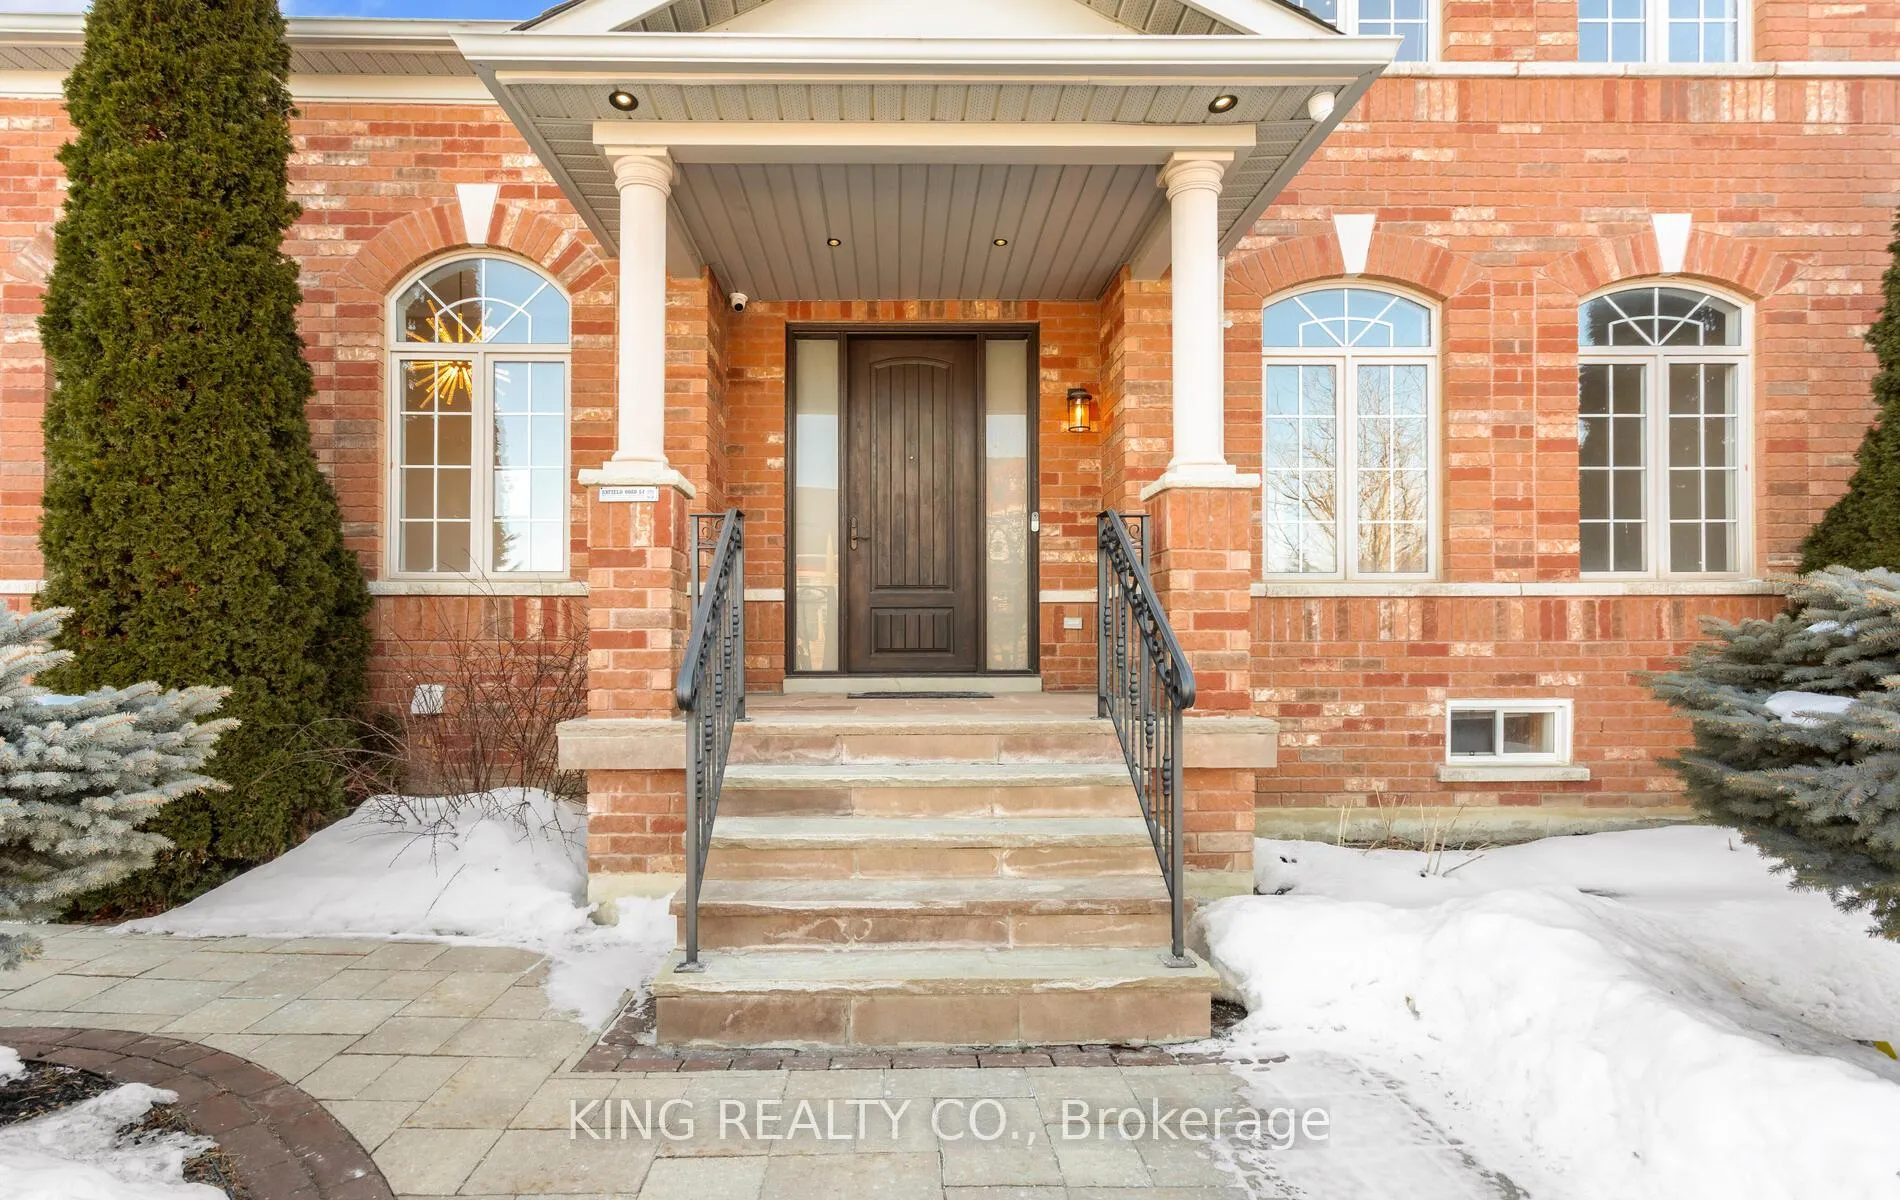
- ExteriorBrick
- RoofAsphalt shingle
- FoundationPoured concrete
- FeaturesDeck, built-in-bbq
- Size45.64 × 105.08 ft
- ShapeIrregular
Parking2 Garage, Attached, Private double
- Spaces2 Garage
- GarageAttached
- DrivewayPrivate double
Heating, water and powerForced air, gas, Central air, Municipal water
- HeatingForced air, gas
- CoolingCentral air
- WaterMunicipal water
- SewerMunicipal sewer
- Natural gasYes
- HydroYes
- CableYes
- TelephoneYes
Costs and taxesTaxes $7,290 a year, HST included in the price, Hot water tank
- Taxes, 2026$7,290 a year
- HSTHST included in the price
- Rental itemsHot water tank
NearbyFenced yard, park, public transit, school
- Close toFenced yard, park, public transit, school
Listing detailsN12835014, Sold, Mar 2, 2026
- MLS® numberN12835014
- StatusSold
- Listed onMar 2, 2026
- Days on market10
- UpdatedMar 12, 2026
- PossessionImmediate
- Occupied byVacant
- Listing brokerageKING REALTY CO.
About this home
101 Ascalon Drive, Vaughan (Patterson), ON L6A 0M4
Luxury home located in the prestigious Ellendale Gardens Estates, set on a beautifully landscaped premium corner lot. This bright and elegant 4+1 bedroom, 5-washroom residence offers a spacious eat-in kitchen, separate living, dining, and family rooms, hardwood floors throughout, and a stunning primary suite with a spa-inspired ensuite. Thoughtfully designed with numerous upgrades, the home features an exceptional layout filled with natural light, including a living room with soaring 12-foot ceilings and French doors, 8-foot doors, crown moulding, and oversized 2' x 3' tile flooring on the main level. Additional highlights include a sunken laundry room with direct access to the garage, a gas fireplace, and modern LED lighting. The finished basement is equipped with a kitchen, separate rough-in laundry, bathroom and bedroom, offering excellent potential for in-law accommodation or future rental income. The professionally designed backyard is perfect for entertaining, complete with a large deck, built-in barbecue, and full irrigation system. Ideally situated within walking distance to top-rated schools, parks, and the GO Station.
Ask about this home
A HOMEH agent will answer your questions about this home.
Around this home
Daily convenience, out of 100, from the distances below
Schools nearby
School rating, out of 10.
Helpful calculators
Your HOMEH agent

"Priced 3% over the Hestimate. I would see it this week."