

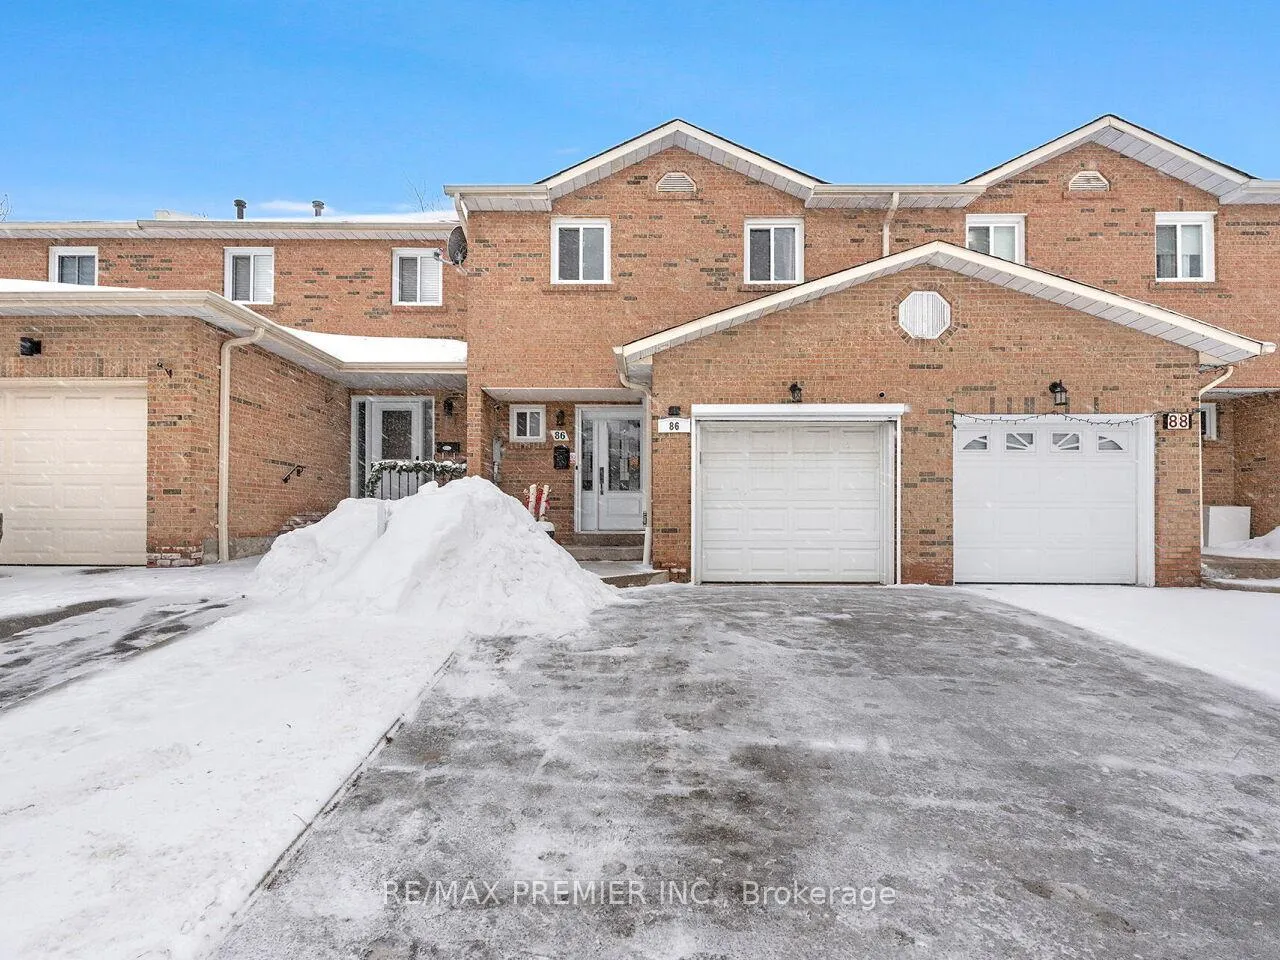
86 Agincourt Road
86 Agincourt Road
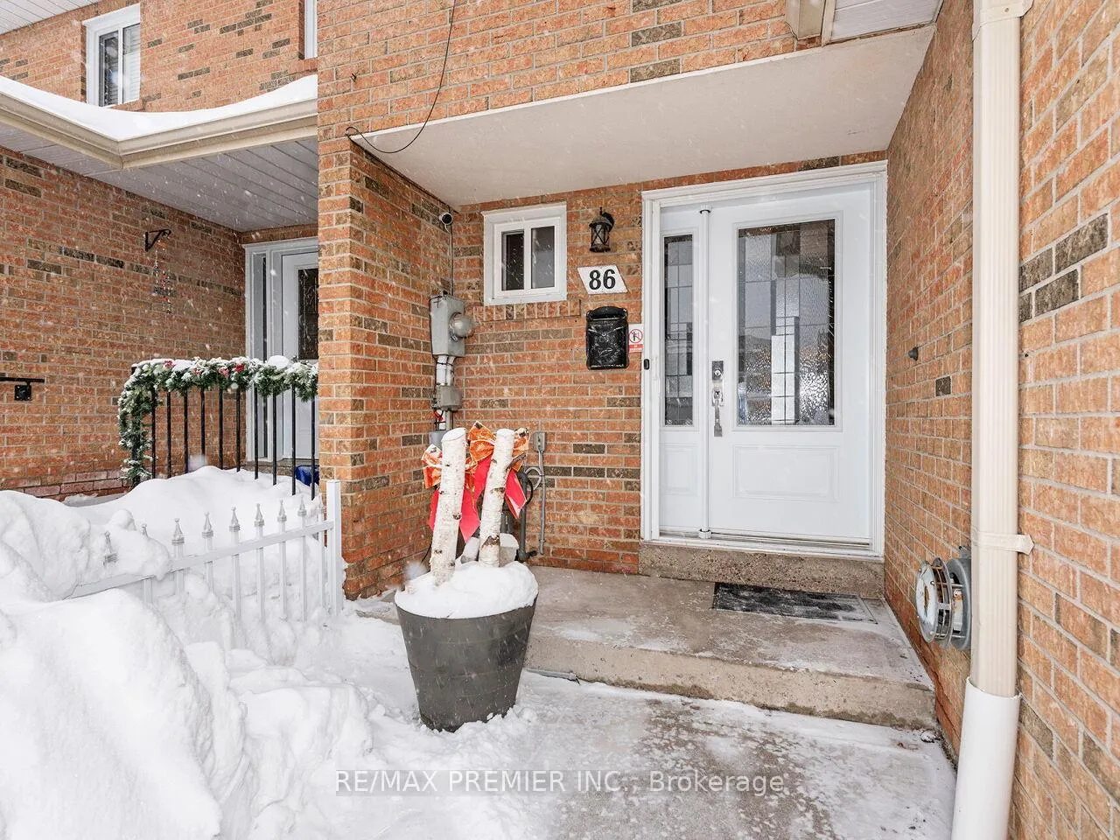
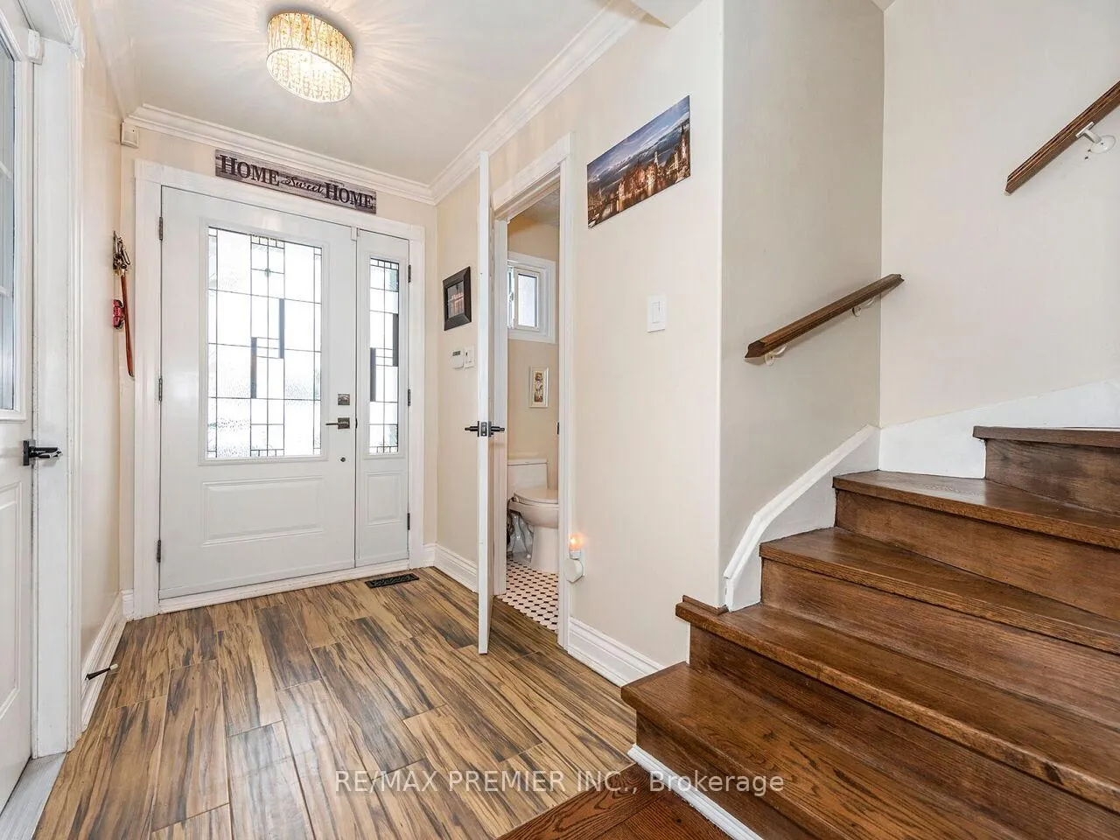
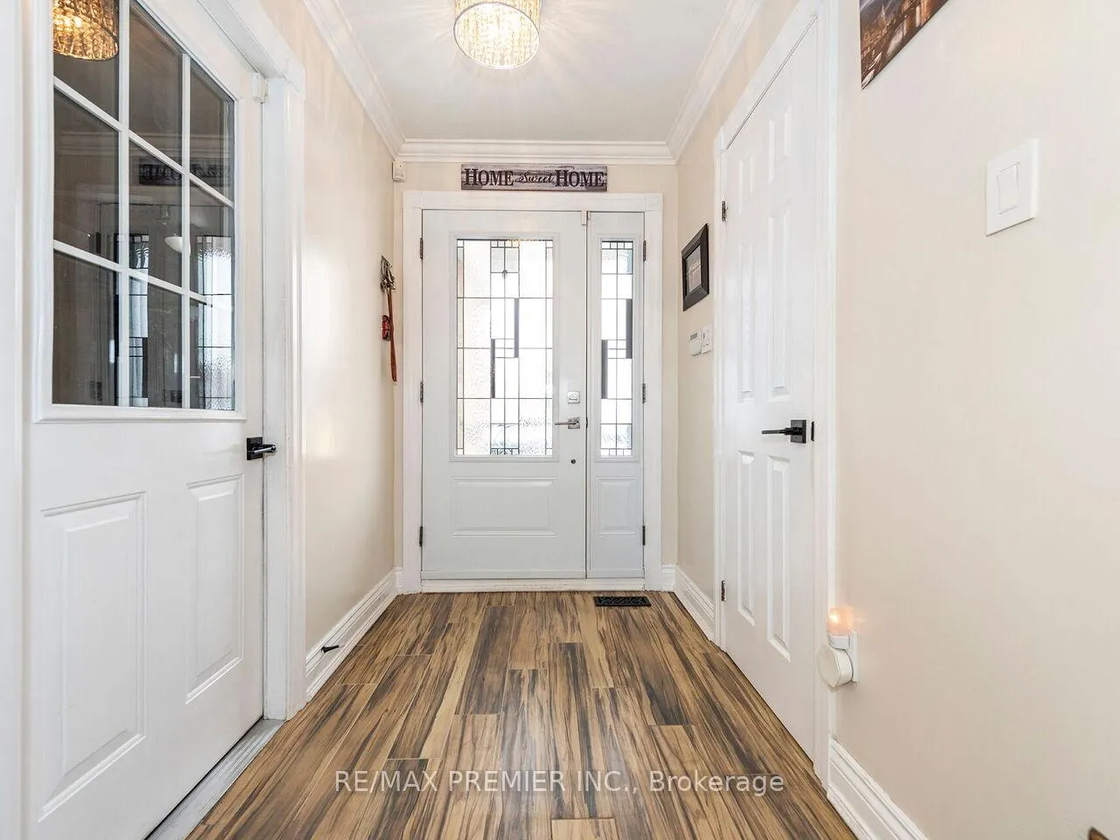
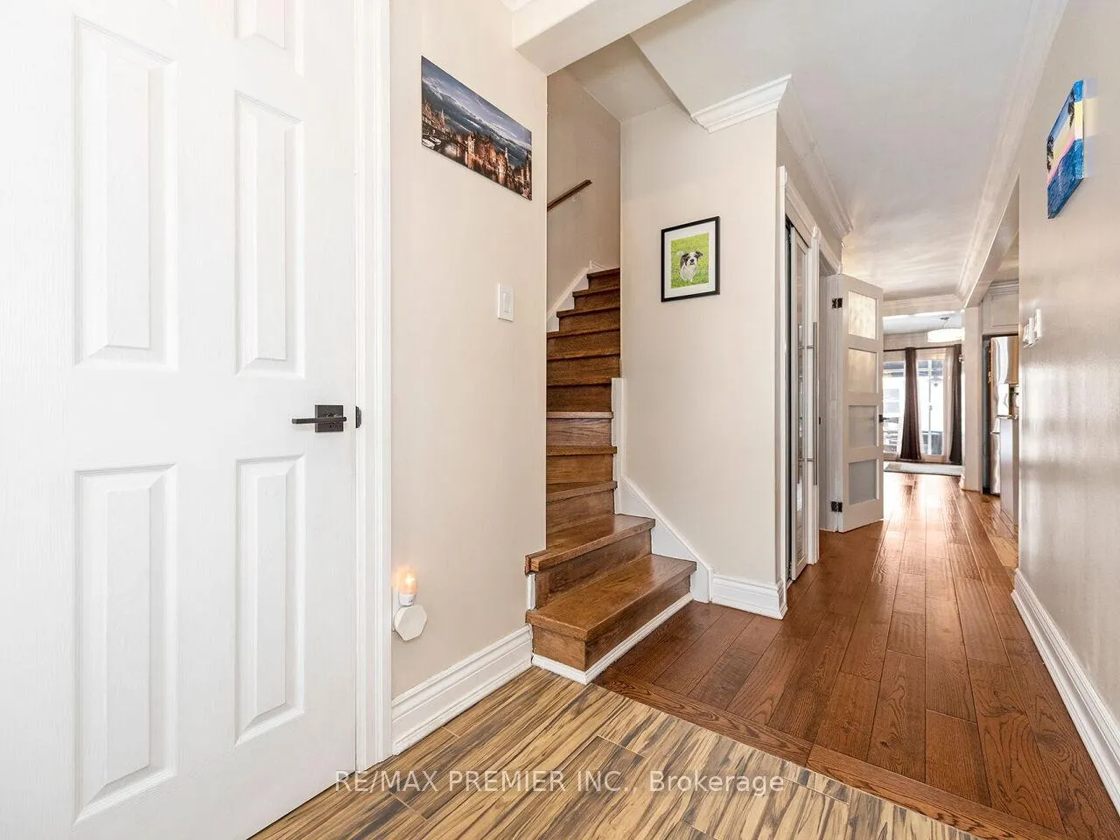 See all 50 photos
Property history
Facts and features
- BasementFinished
- Age of home31–50 years
- Water, sewerMunicipal
- HeatingForced air
- Hardwood floors
- Central air
The homeFreehold Townhouse, 2-storey, Age 31–50 years
- TypeFreehold Townhouse
- Style2-storey
- Age31–50 years
- Living space1,100–1,500 sq ft
- BasementFull, finished
InsideHardwood, Ceramic, Lower level, Carpet free
- FlooringHardwood, Ceramic
- LaundryLower level
- FeaturesCarpet free
- SecurityAlarm system, smoke detector
- Rooms above ground6
- Rooms in the basement1
- Bedrooms3 + 1 in the basement
- Bathrooms4
- Kitchens1
Outside and lotBrick, Asphalt shingle, Concrete
- ExteriorBrick
- RoofAsphalt shingle
- FoundationConcrete
- Other structuresGarden shed, gazebo
- Size21.7 × 105.06 ft
Parking1 Garage, Built-in, Private double
- Spaces1 Garage
- GarageBuilt-in
- DrivewayPrivate double
Heating, water and powerForced air, gas, Central air, Municipal water
- HeatingForced air, gas
- CoolingCentral air
- WaterMunicipal water
- SewerMunicipal sewer
Costs and taxesTaxes $2,980 a year, HST included in the price, Hot water tank
- Taxes, 2025$2,980 a year
- HSTHST included in the price
- Rental itemsHot water tank
Included in the saleExisting appliances stainless steel fridge, gas stove, hood fan, built in dishwasher, clothes washer & dryer, all existing electric light fixtures, all existing windows coverings, bathrooms mirrors, garage door openers and remote., Fridge in the garage, microwave, white and grey cabinets in garage, nest cameras
- IncludedExisting appliances stainless steel fridge, gas stove, hood fan, built in dishwasher, clothes washer & dryer, all existing electric light fixtures, all existing windows coverings, bathrooms mirrors, garage door openers and remote.
- Not includedFridge in the garage, microwave, white and grey cabinets in garage, nest cameras
NearbyFenced yard, park, public transit, rec./commun.centre, school
- Close toFenced yard, park, public transit, rec./commun.centre, school
Listing detailsN12839070, Sold, Mar 3, 2026
- MLS® numberN12839070
- StatusSold
- Listed onMar 3, 2026
- Days on market35
- UpdatedApr 7, 2026
- Possession2026-03-10 / 30-59 days
- Occupied byOwner
- Listing brokerageRE/MAX PREMIER INC.
About this home
86 Agincourt Road, Vaughan (West Woodbridge), ON L4L 2Z9
Welcome Home!! Beautiful 2 Storey Freehold Townhome on Quiet Street in Vaughan. Home offers 3 + 1 Bedrooms, 4 Bathrooms and Functional Layout. Main Floor features updated kitchen with ceramic flooring, moveable island, gas stove and open concept. Hardwood flooring in Dining and Living Room. Powder Room. Walkout to Backyard patio with Gazebo(included). Direct Access to Garage from Home. 2nd Floor features 3 Bedrooms with laminate flooring spacious closets and windows. Primary features Walk in Closet and 2 Piece Ensuite. Full Bathroom. Basement features Large Rec Room or 4th bedroom with window and closet. Plenty storage space, Full bathroom, Laundry Room with Sink, Cold Room, laminate flooring. Exterior Features: For convenience concrete finished breeze way to backyard. BBQ Gas line. Garden Shed and Fenced Yard. Single Car Garage with Finished living space and automated screen, gas line, heater, 2 Car Private Driveway. Close to all amenities: Restaurants and Shops, Schools, Parks, Transit, Shops, Places of Worship, Hwy 427 and 407.
Ask about this home
A HOMEH agent will answer your questions about this home.
Around this home
Daily convenience, out of 100, from the distances below
Schools nearby
School rating, out of 10.
Helpful calculators
Your HOMEH agent

"I would see it this week."