
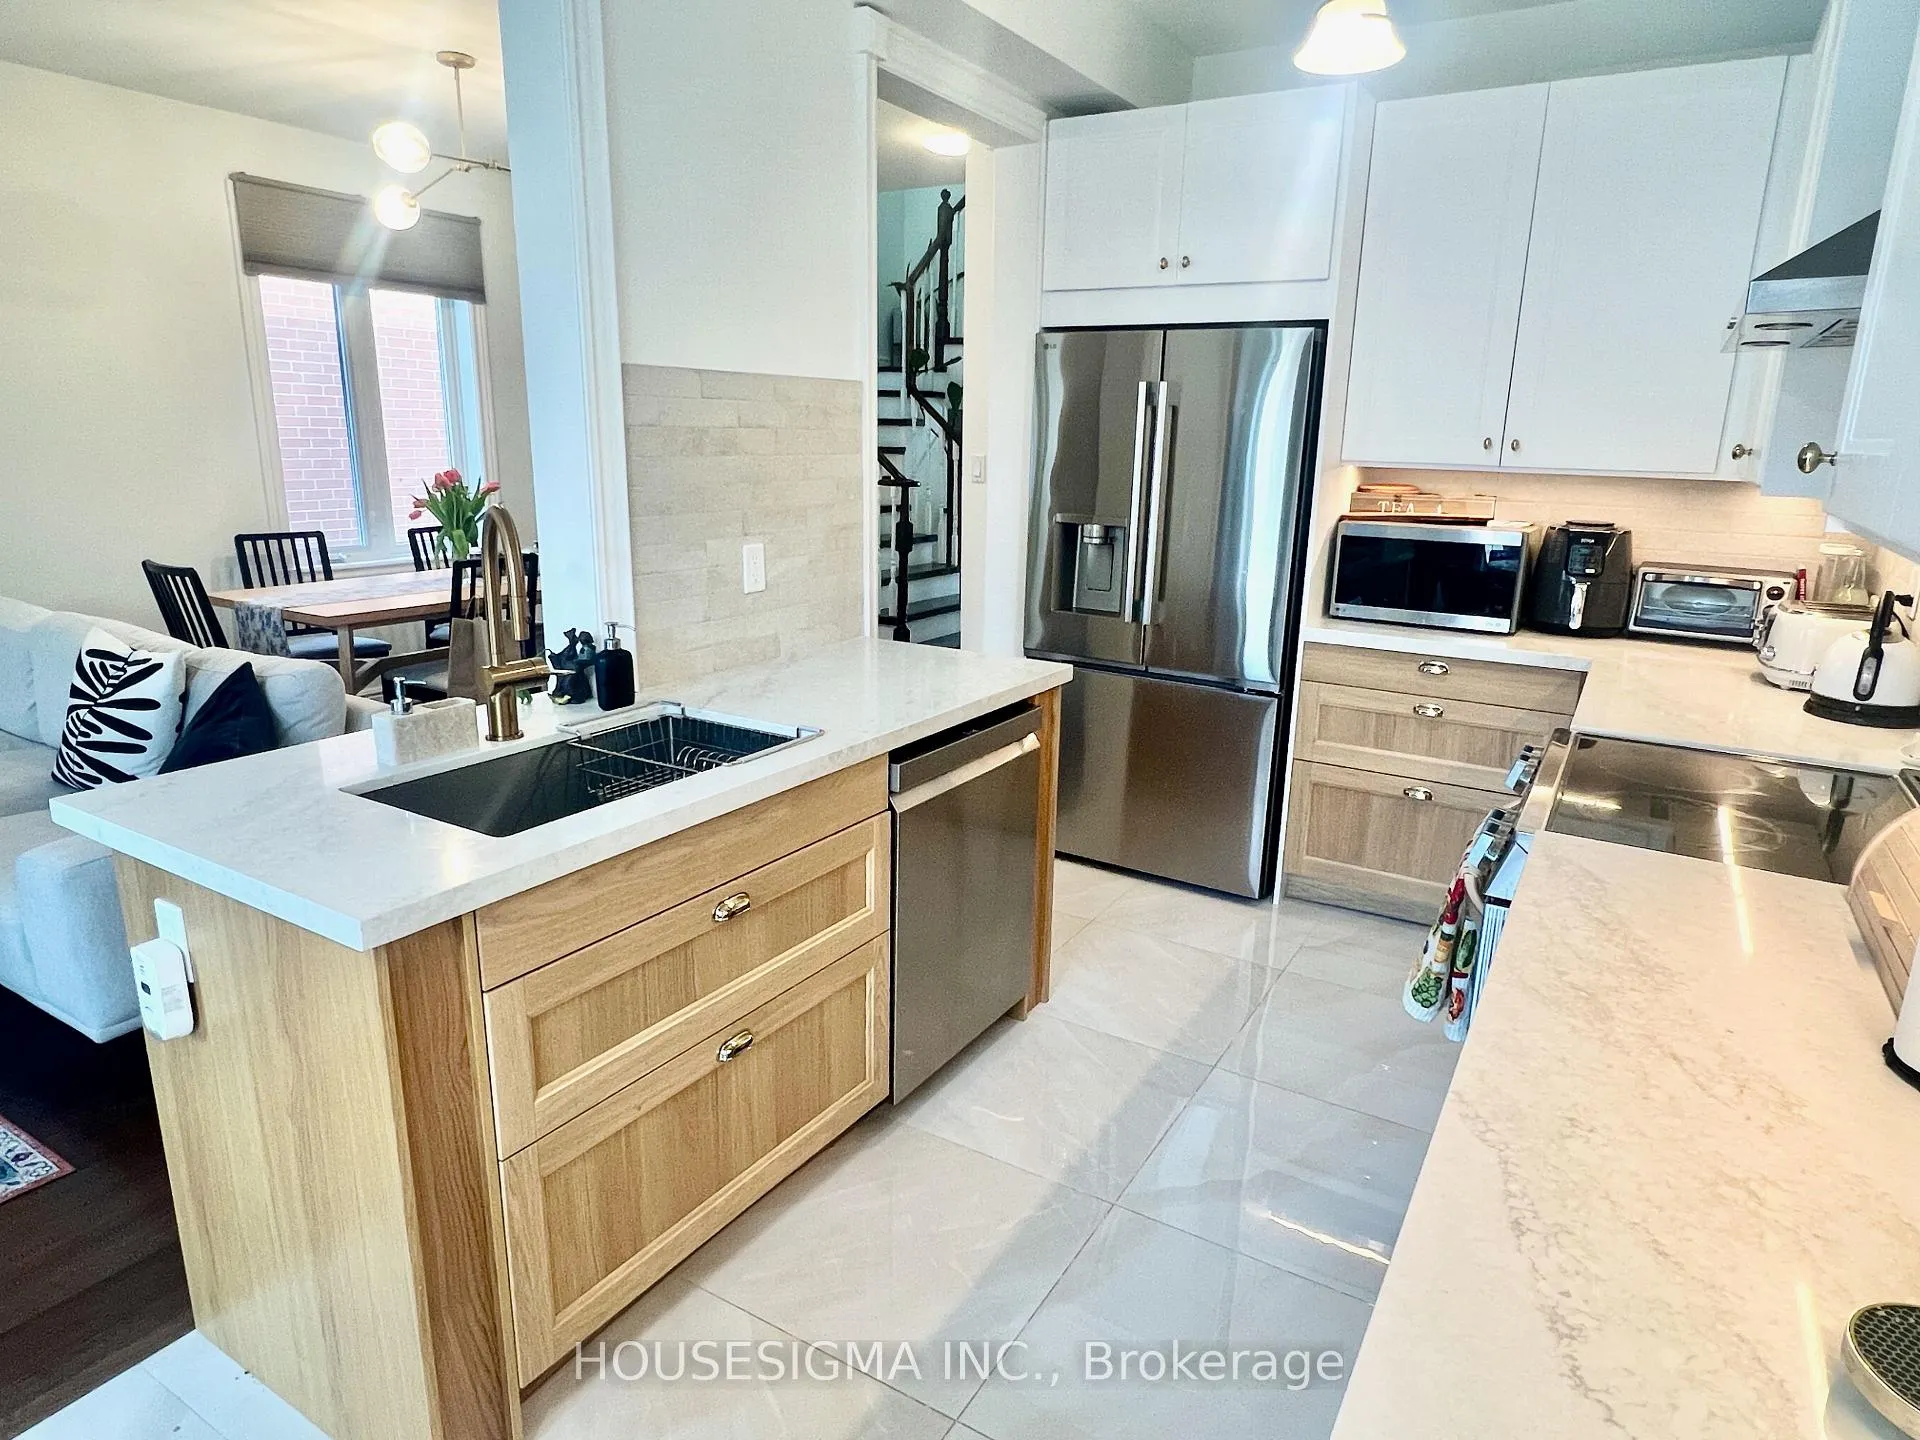
 See all 24 photos
Property history

This listing has ended. It is no longer available.
Property not available for sale or for rent.
Ask about this home
A HOMEH agent will answer your questions about this home.Ask HOMEH
About this home
123 Wildberry Crescent, Vaughan
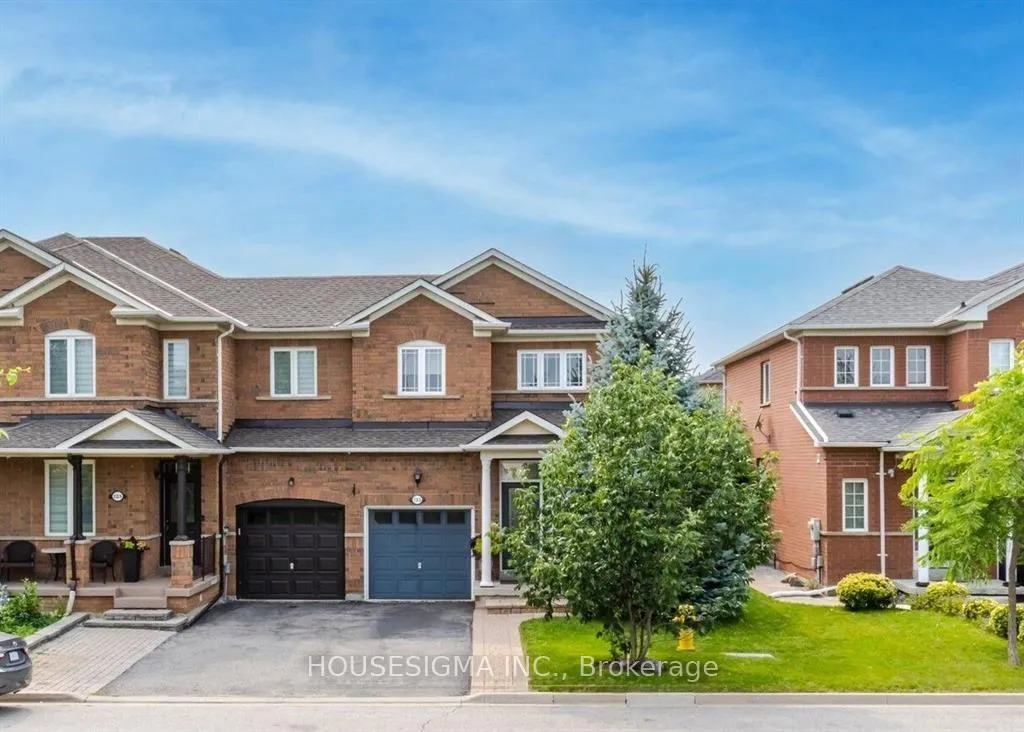
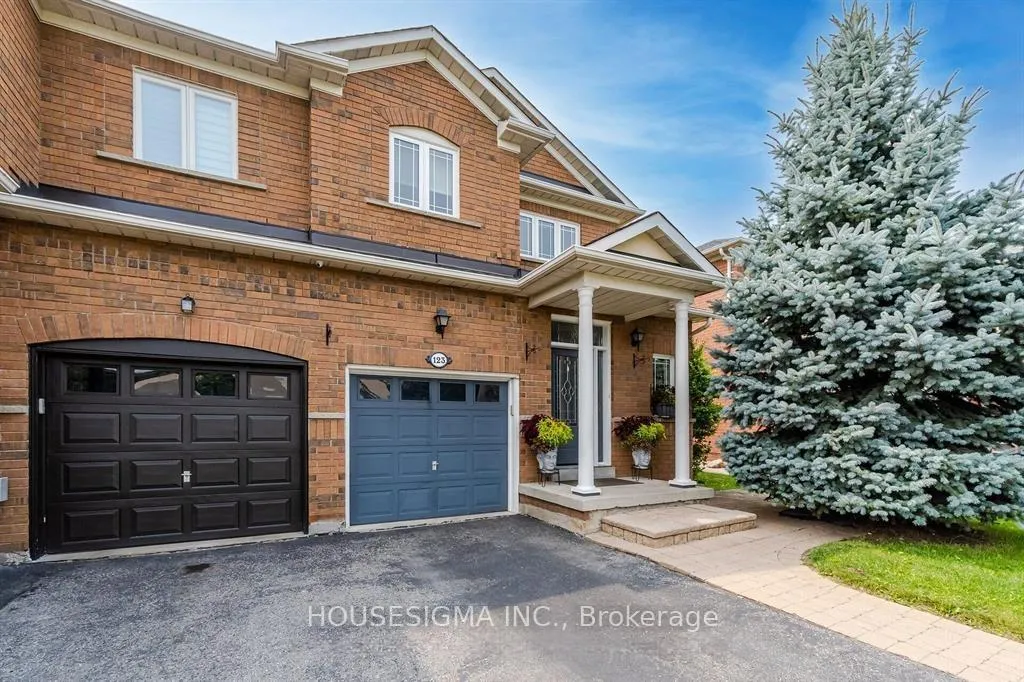
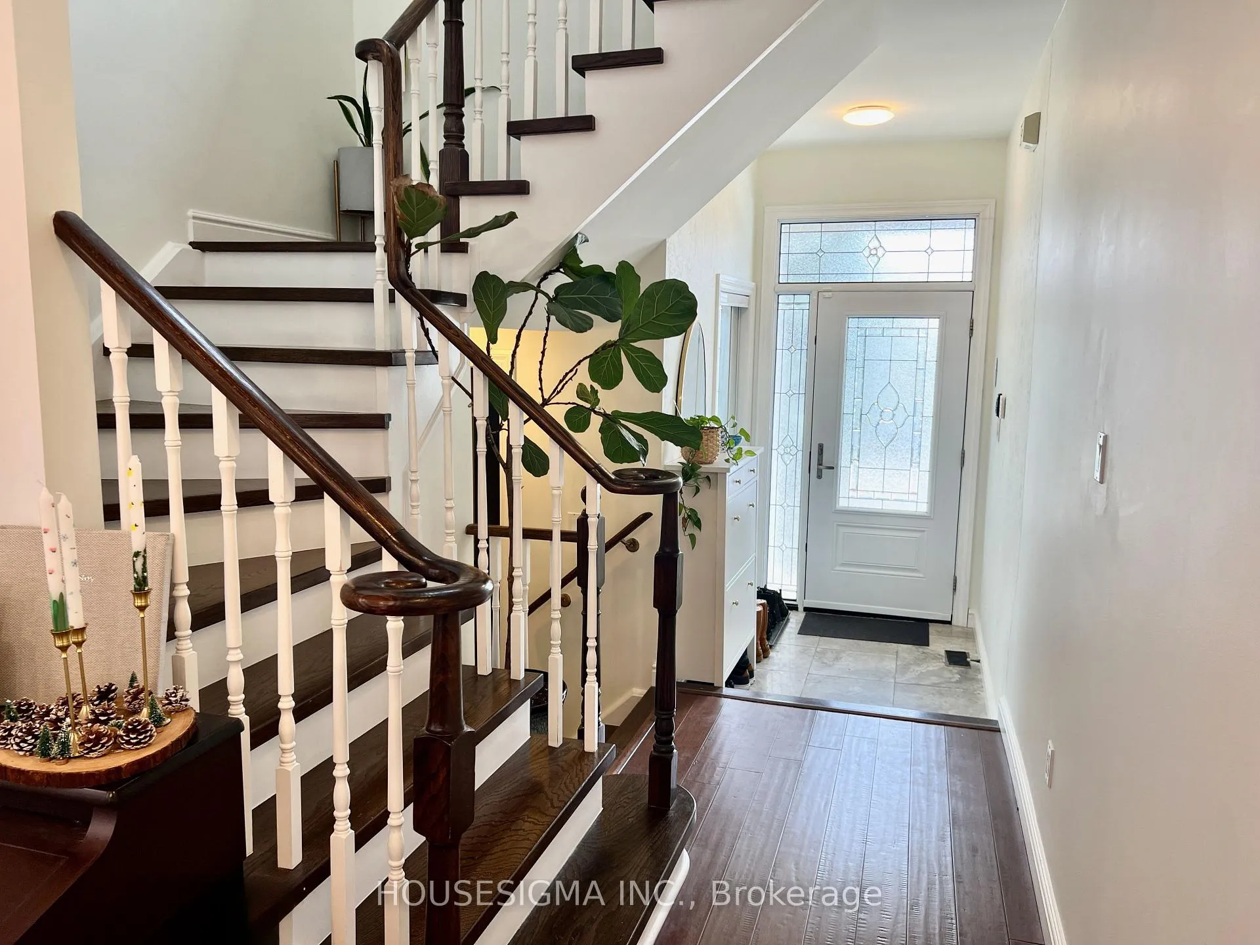
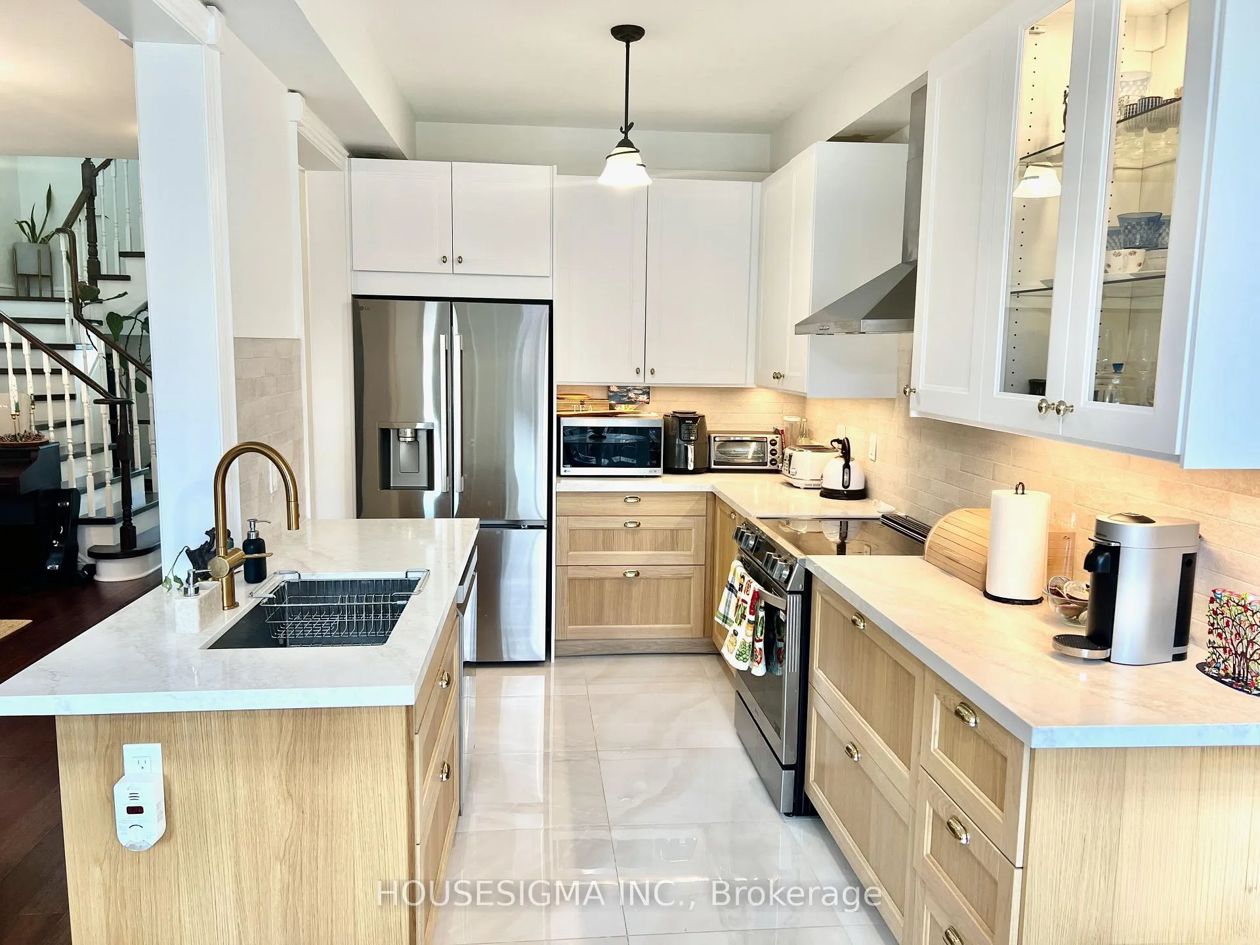
Discover a bright and beautifully maintained 3-bedroom end-unit townhome in one of Vaughan's most family-friendly neighbourhoods-featuring rare views of Canada's Wonderland right from your home.This is a space that feels open, comfortable, and move-in ready from the moment you walk in-perfect for families looking for both convenience and everyday livability.Enjoy the best of both worlds: a quiet, friendly community surrounded by top-rated schools, spacious parks, family-friendly green spaces with playgrounds, tennis courts, and walking trails, sought-after shopping, including Vaughan Mills just minutes away, and one of the GTA's newest hospitals-all just minutes away. Everything your family needs is close by, with Walmart, FreshCo, Fortino's, and other everyday essentials all within a quick 5-minute drive. Weekend plans are effortless-whether it's shopping, dining, or spending the day at Wonderland, it's all right around the corner. As an end-unit, the home enjoys additional windows that bring in even more natural light throughout the space. Filled with natural light, this inviting home features updated flooring, modern doors and windows, a newly fully renovated kitchen (2025), and generously sized bedrooms for the whole family.The finished basement offers flexible space for a home office, playroom, or creative corner. Step outside to a fully fenced backyard-perfect for barbecues, garden time, or unwinding after a busy day. This home has been well taken care of, with every detail thoughtfully maintained for comfort and style, and furniture carefully selected. Located in a highly convenient pocket of Woodbridge with easy in-and-out access to major routes, daily commuting is simple and efficient. With quick access to Highway 400 and local amenities, this home is ready for a family to move in.
Facts & features
Ask about this home
A HOMEH agent will answer your questions about this home.
Rooms
9 rooms · 3 bathrooms
- Great room15′9″ × 11′6″181 sq.ft.
- Dining room8′ × 11′6″92 sq.ft.
- Kitchen11′6″ × 8′3″95 sq.ft.
- Breakfast8′ × 8′3″66 sq.ft.
- Primary bedroom15′7″ × 12′2″189 sq.ft.
- Bedroom 210′6″ × 9′95 sq.ft.
- Bedroom 312′6″ × 9′112 sq.ft.
- Recreation19′3″ × 9′2″177 sq.ft.
- Office19′ × 8′10″169 sq.ft.
Around this home
Schools nearby
School rating, out of 10.
Listing details
Helpful tools
Your HOMEH agent
"I would see it this week."
Ask HOMEH about this home
Price, neighbourhood, monthly cost. Ask anything.
HOMEH Intelligent Agent is an AI, not a licensed representative. Check anything important with your agent.