

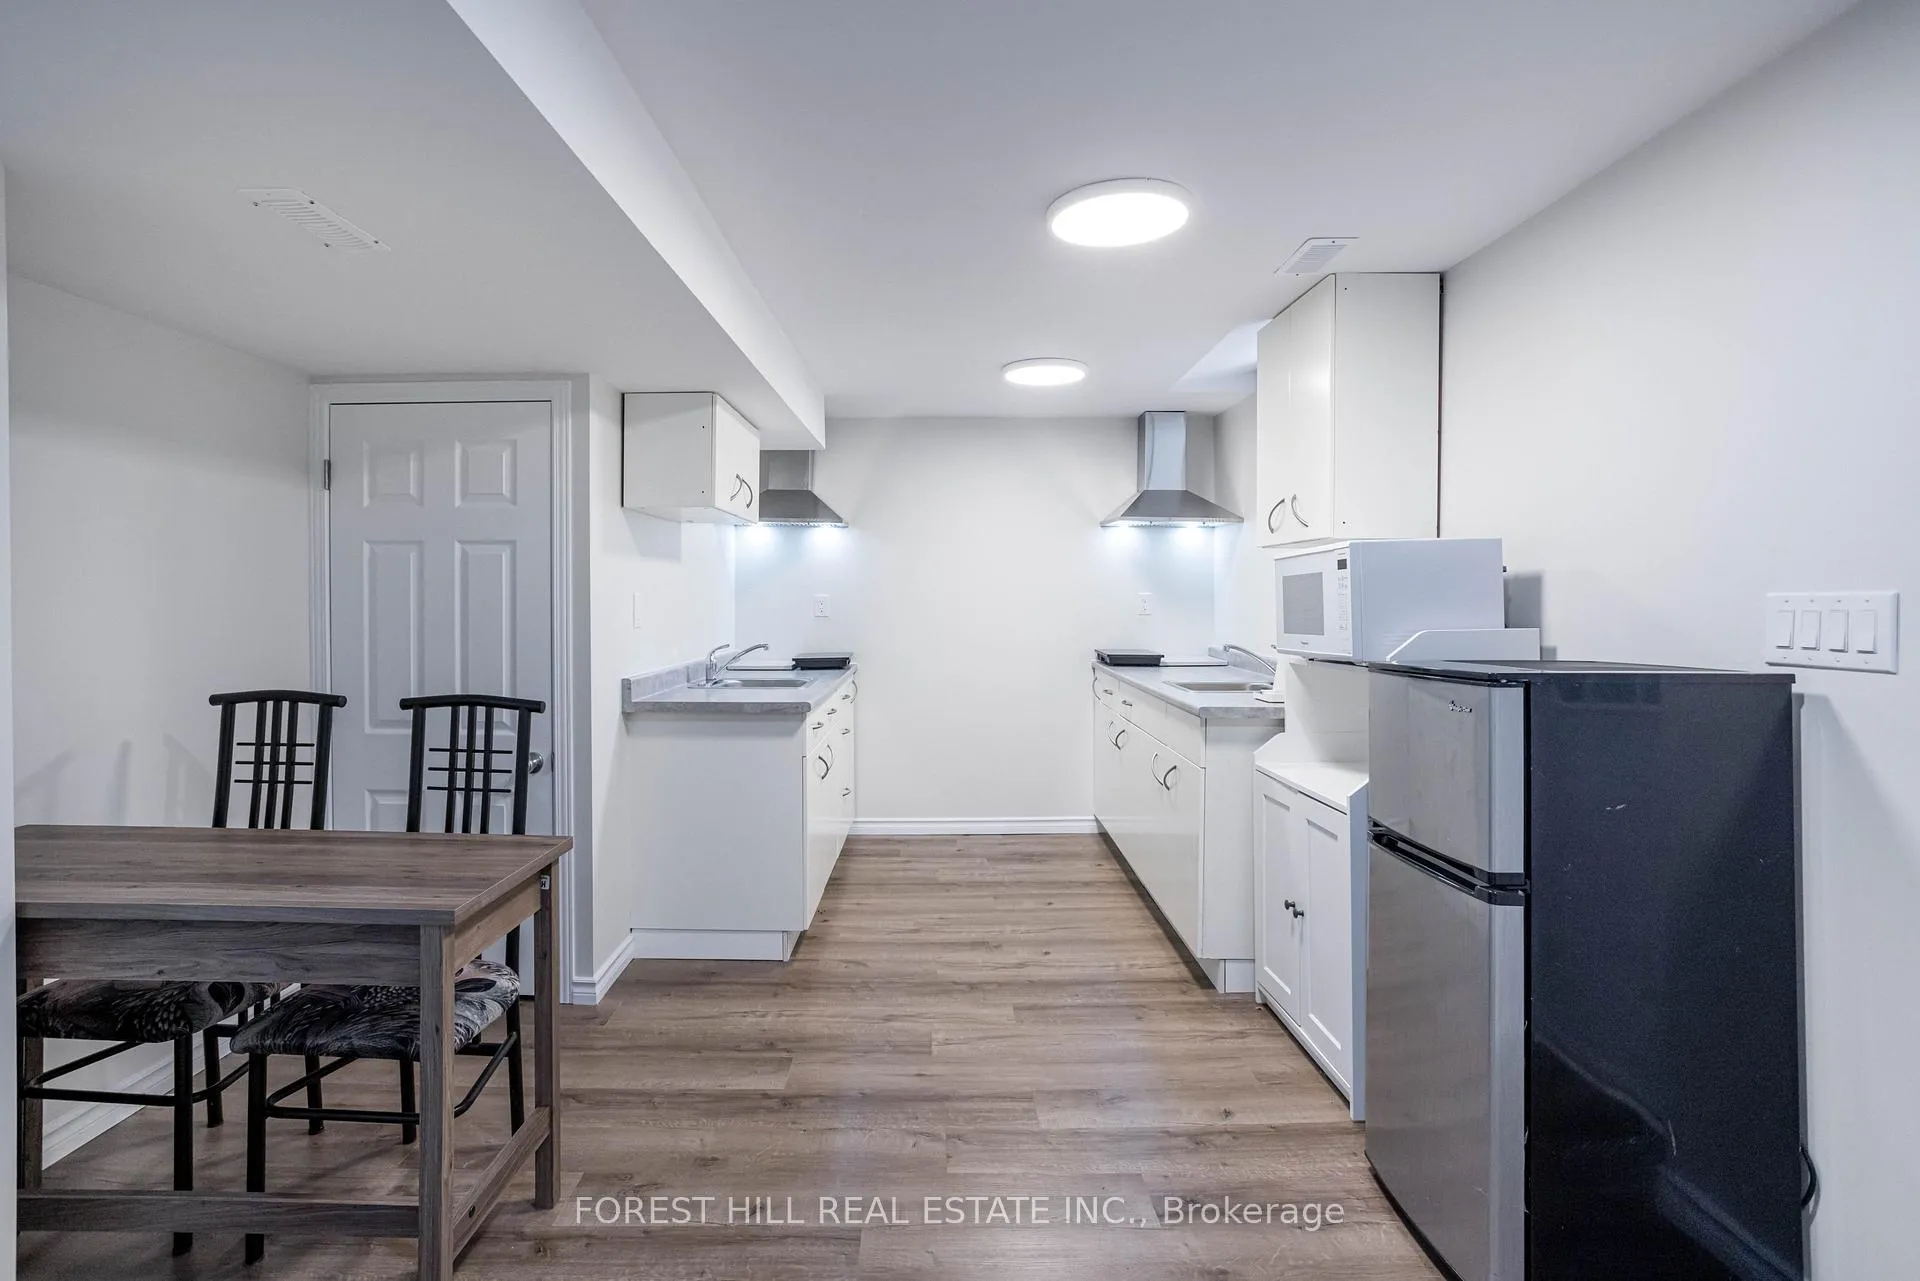
Lower A, 125 Brookmill Drive
Room Rented
1/40Lower A, 125 Brookmill Drive
Room Rented
 See all 40 photos
1 Bedroom
1 Bathroom
0 Garage
700–1.1K sq.ft
Basement
— Unit
Property history
Facts and features
- BasementWalk-out
- Lease term12 months
- FurnishedUnfurnished
- LaundryEnsuite
What stands out
- Central air
The homeRoom, Apartment, 700–1,100 sq ft
- Type: Room
- Style: Apartment
- Living space: 700–1,100 sq ft
- Basement: Finished with walk-out, partial basement
InsideVinyl, Ensuite, lower level, Carpet free
- Flooring: Vinyl
- Laundry: Ensuite, lower level
- Features: Carpet free
- Rooms above ground: 3
- Bedrooms: 1
- Bathrooms: 1
- Kitchens: 1
Outside and lotBrick, Shingles, Poured concrete
- Exterior: Brick
- Roof: Shingles
- Foundation: Poured concrete
Heating, water and powerForced air, gas, Central air, Municipal water
- Heating: Forced air, gas
- Cooling: Central air
- Water: Municipal water
- Sewer: Municipal sewer
Rent and termsRent $1,200 a month, Basement, Unfurnished
- Rent: $1,200 a month
- Space for rent: Basement
- Furnished: Unfurnished
- Lease: 12 months
- Rent includes: Central air conditioning, heat, hydro, parking, water
- Deposit: Required
- Credit check: Required
- Employment letter: Required
- Rental application: Required
- References: Required
Listing detailsN12703950, Rented, Jan 16, 2026
- MLS® number: N12703950
- Status: Rented
- Listed on: Jan 16, 2026
- Days on market: 66
- Updated: Mar 23, 2026
- Possession: Other
- Occupied by: Tenant
- Listing brokerage: FOREST HILL REAL ESTATE INC.
About this home
Lower A, 125 Brookmill Drive, Vaughan (Brownridge), ON L4J 6L8
Carpet Free
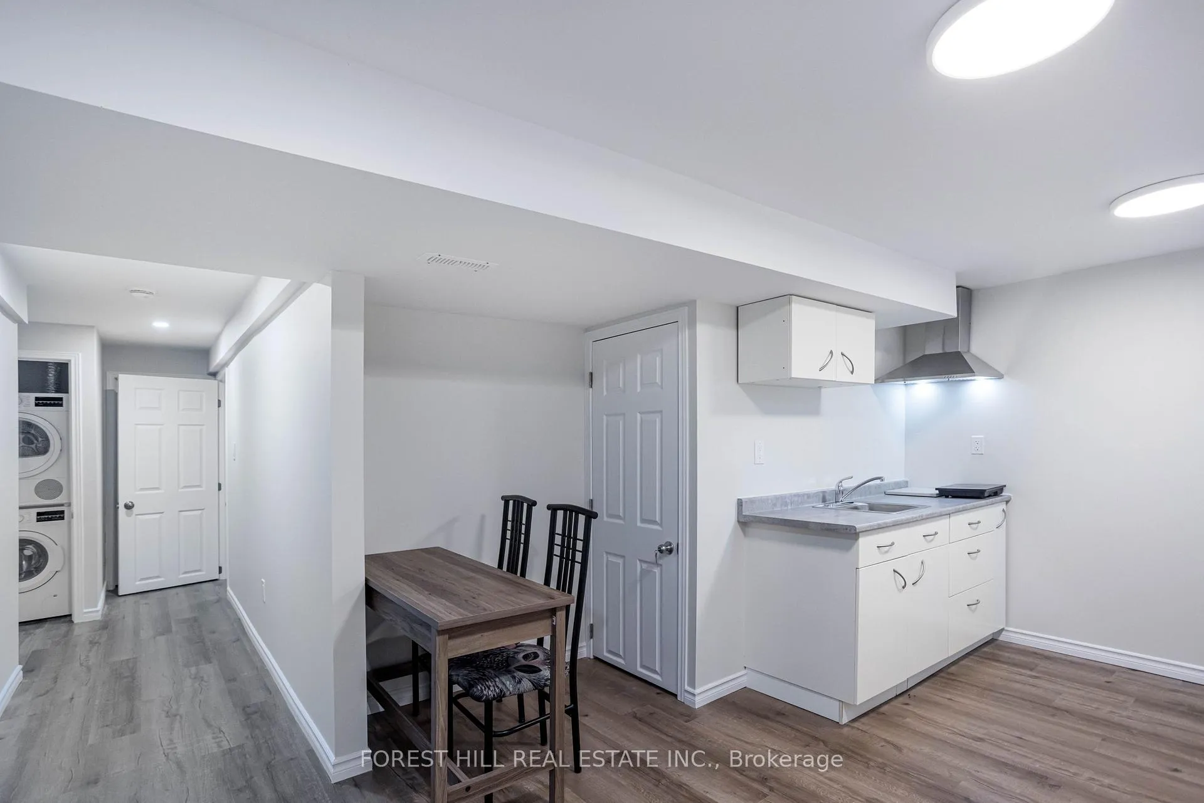
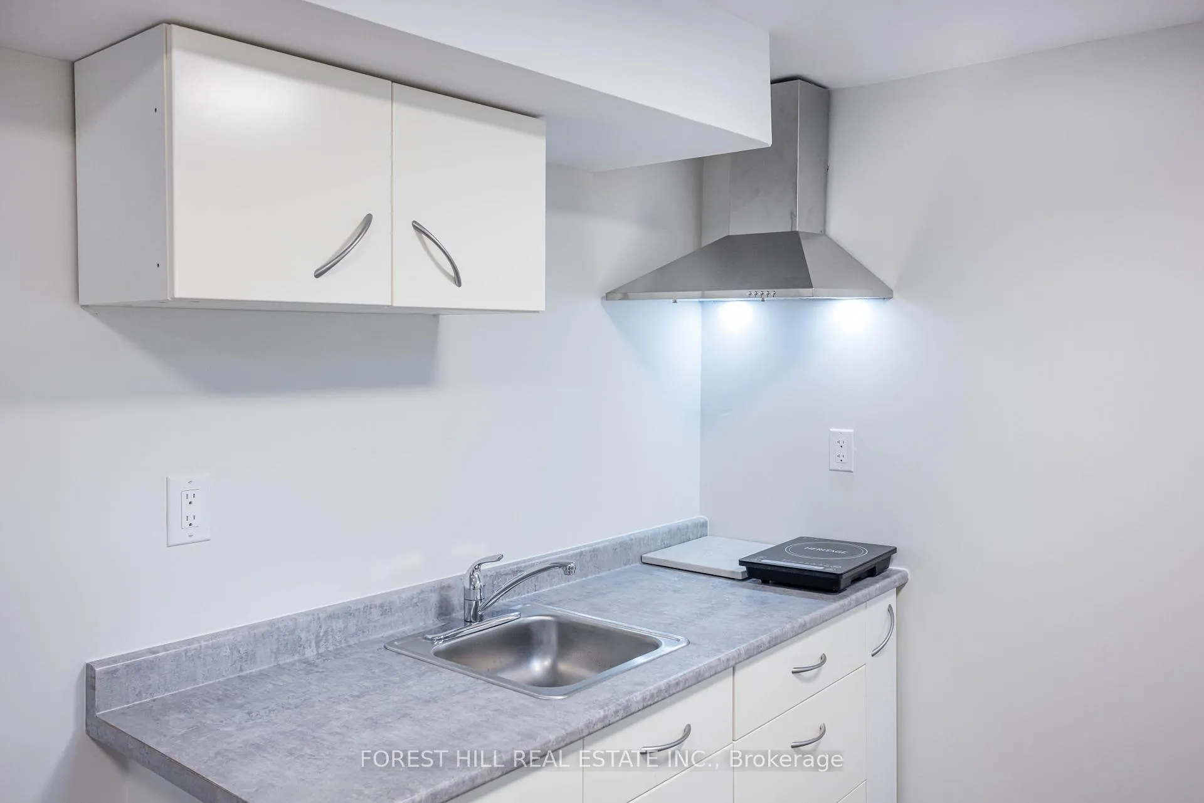
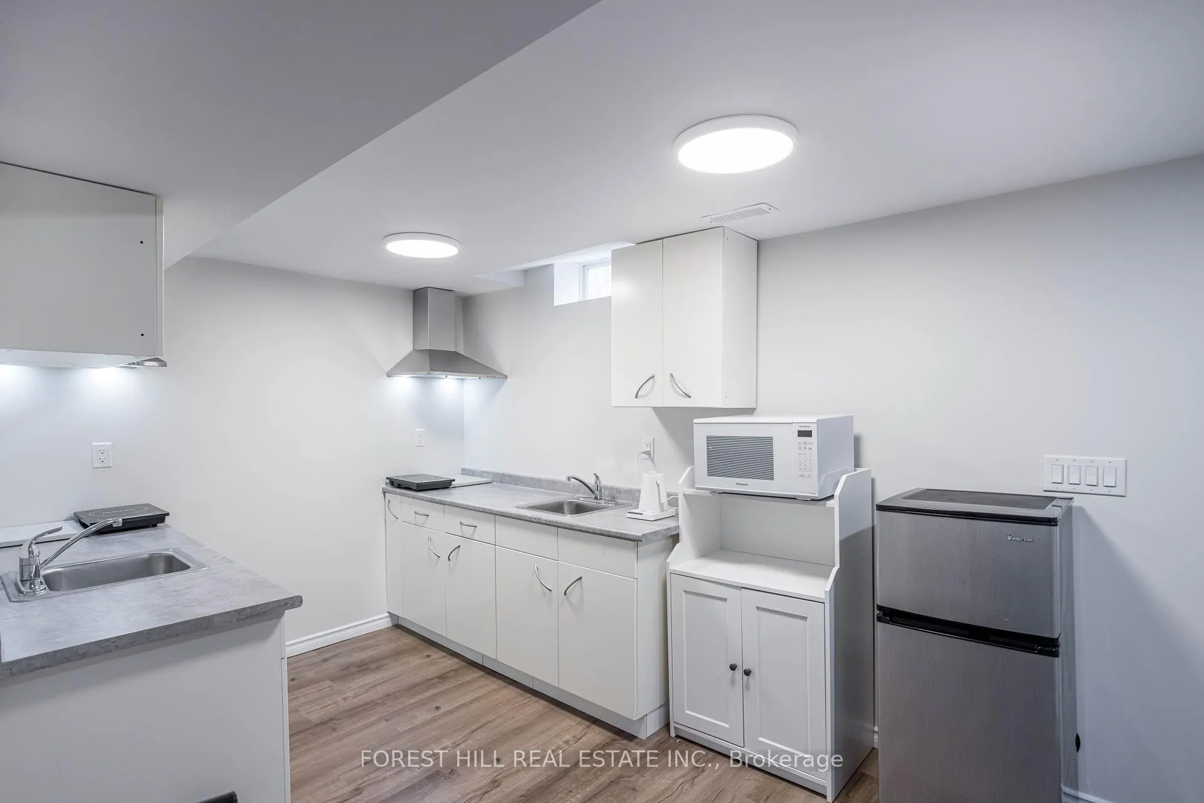
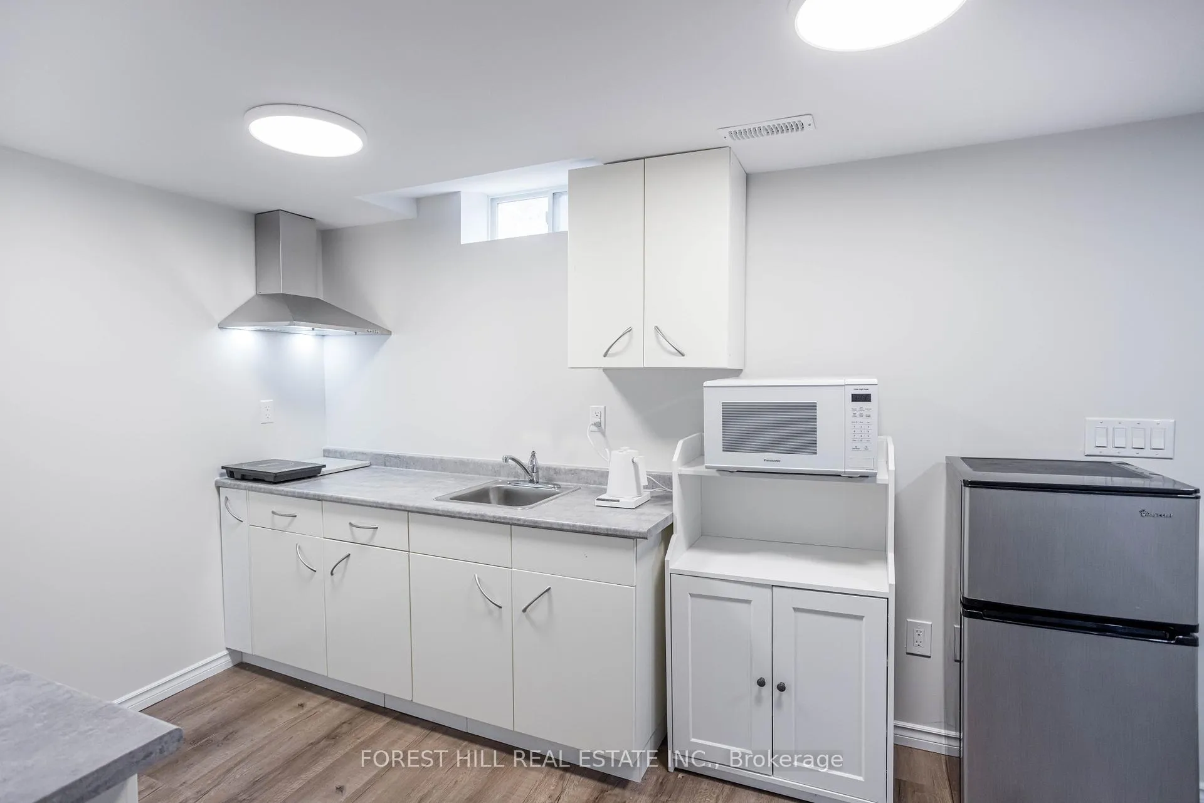
Nestled in the highly desirable community of Brownridge Fully Renovated Lower Level - New flooring, bedroom, paint, pot lights, bathroom, kitchen Private room and ensuite - shared kitchen & living
Read more
Ask about this home
A HOMEH agent will answer your questions about this home.
Ask a question
Around this home
Dufferin & Clark
Errands
Parks
Schools
Daily convenience, out of 100, from the distances below
ParkMill Arbour Park · 12 within 1 km4 min walk233 m
GroceryVictoria K Cakes7 min walk420 m
SchoolCharlton Public School5 min walk330 m
PharmacyDufferin-Clark Pharmacy7 min walk427 m
Cafés & foodDeedar Restaurant · 6 within 1 km7 min walk417 m
Gym & rec centreDufferin Clark Community Centre10 min walk621 m
LibraryVaughan Public Libraries - Dufferin Clark Branch10 min walk622 m
WalkDriveStraight-line distance, open map data
Grocery0.4 km
Park0.2 km
Coffee1.1 km
Dining0.4 km
Gym1.3 km
Schools nearby
School rating, out of 10.
Charlton Public Schoolelementary · Public · 0.3 km
7.5/10Good
Hodan Nalayeh Secondary Schoolsecondary · Public · 0.4 km
8.1/10Excellent
St Joseph The Worker Catholic Elementary Schoolelementary · Catholic · 0.5 km
6.7/10Good
Contact agent
Helpful calculators
Rent vs buy
Affordability
Mortgage
Down payment
Stress test
CMHC insurance
Your HOMEH agent

KimHOMEH agent · Vaughan
"I would see it this week."
Ask Kim