
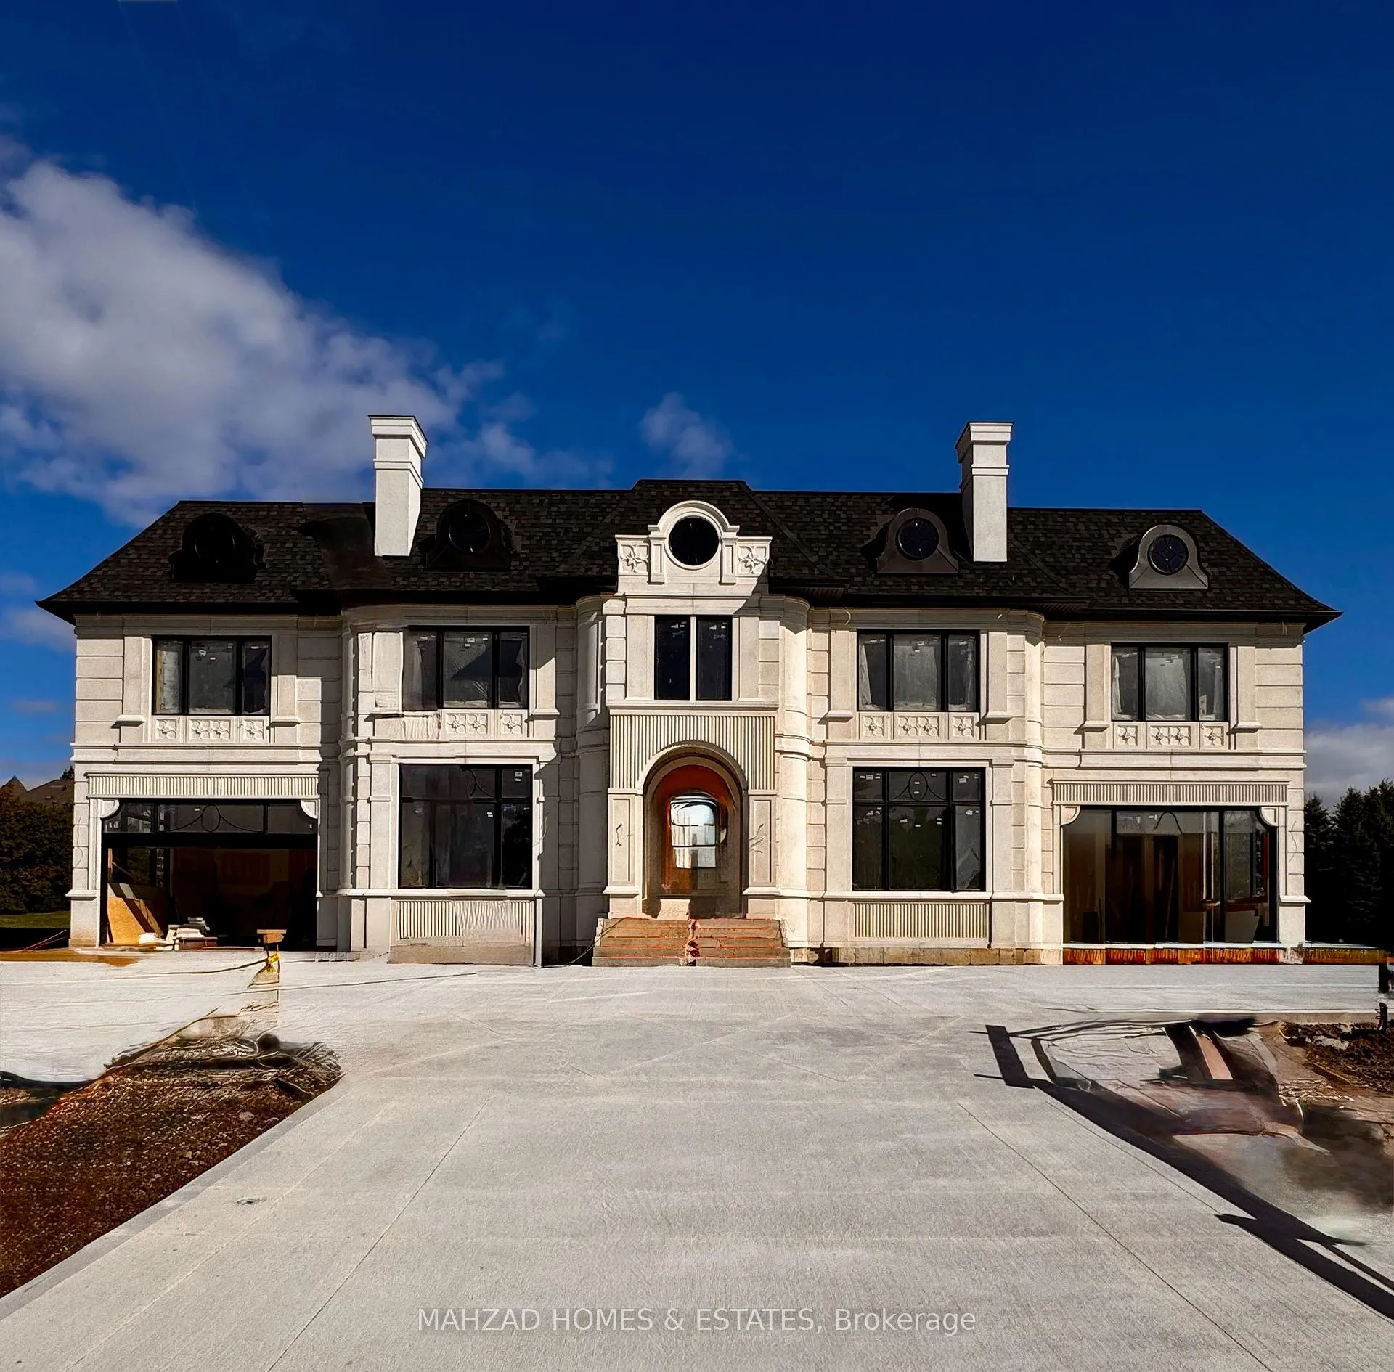
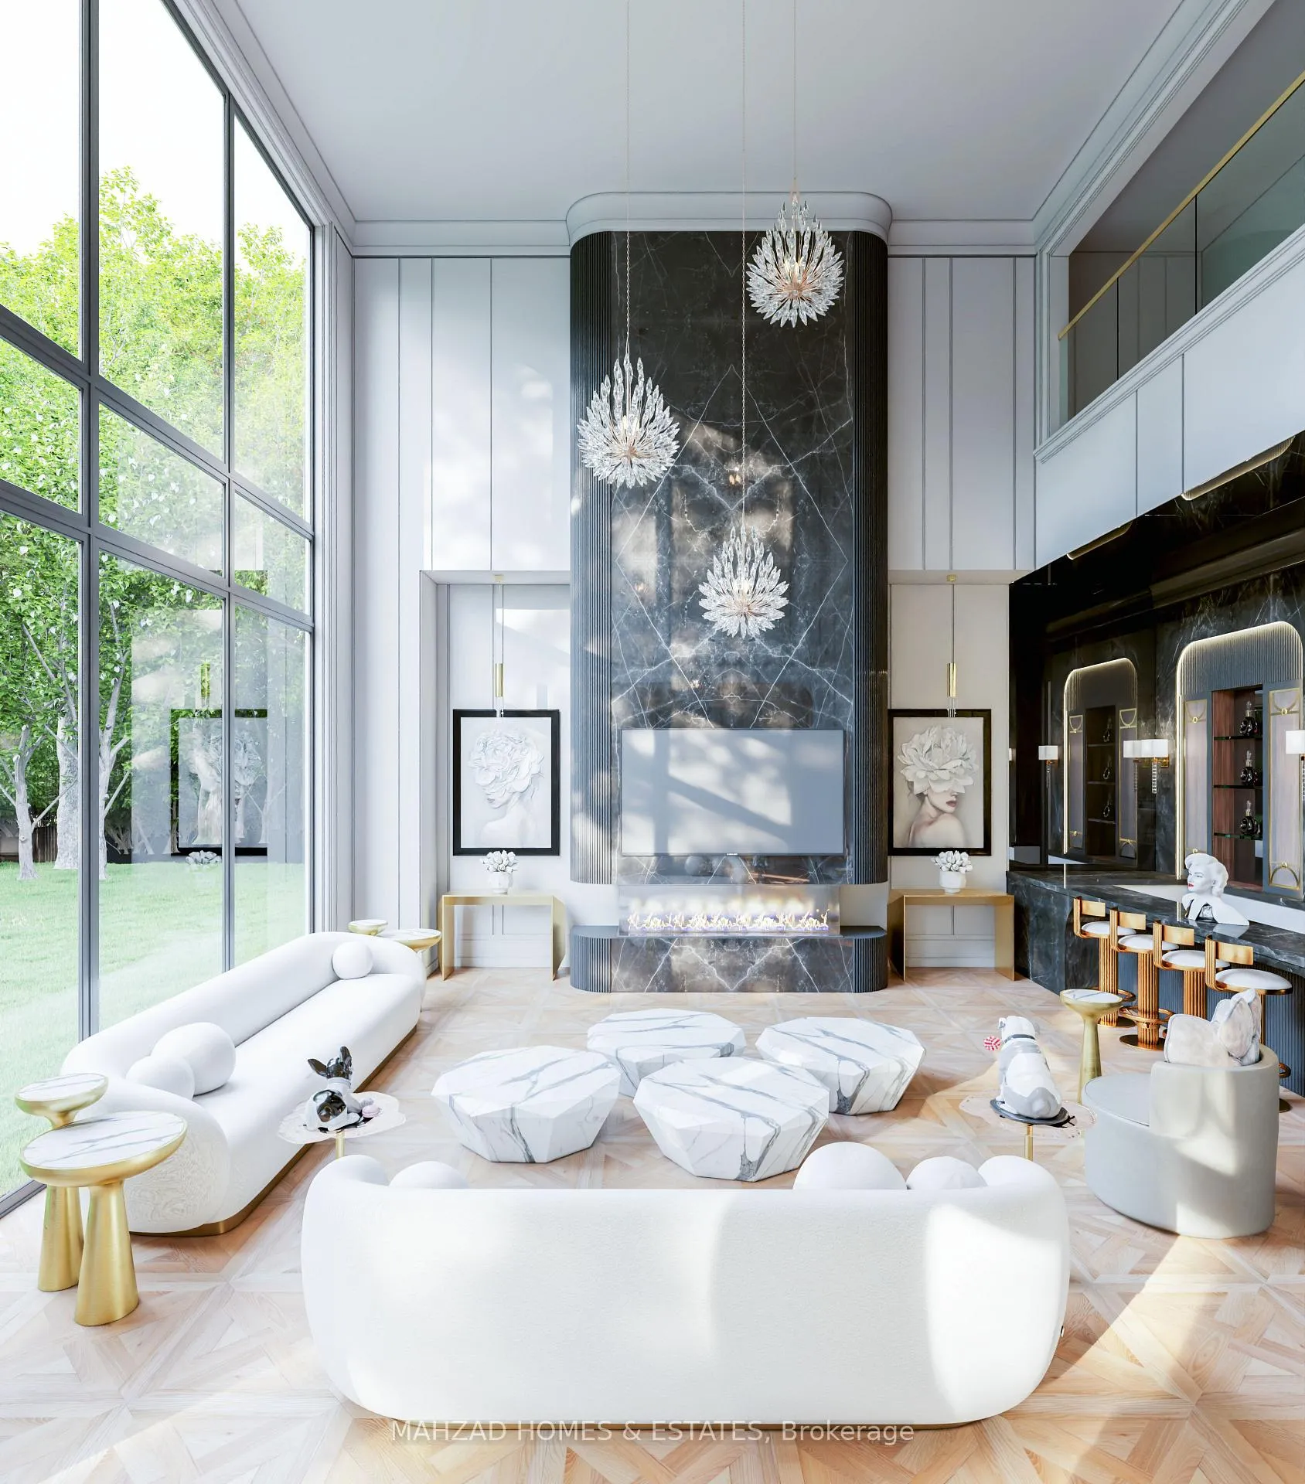
Front of 125 Parr Place
125 Parr PlaceVaughan (Uplands)
Expired
1/14
Ontario Real Estate › Vaughan › Uplands
Front of 125 Parr Place
125 Parr PlaceVaughan (Uplands)
Expired
See all 14 photos
DetachedMLS N12370181
Last asked:Expired Dec 31, 2025
$13,888,000
5+1 Bedrooms
12 Bathrooms
4 Garage
5K+ Sq.Ft.
115 x 234 ft Lot
$8,000 Tax/yr

Property history

$12,800,000first asked
$13,888,000last asked
▲ 9%since May
MayNovJunDec
ExpiredDec 31, 2025
$13,888,000MLS® N12370181
Listed for saleAug 29, 2025
$13,888,000MLS® N12370181
ExpiredJun 30, 2025
$13,800,000MLS® N11920270
Listed for saleJan 13, 2025
$13,800,000MLS® N11920270
ExpiredDec 31, 2024
$12,800,000MLS® N8306492
Listed for saleMay 3, 2024
$12,800,000MLS® N8306492

This listing has ended. It is no longer available.

Property not available for sale or for rent.

See similar homes for saleFree Home EvaluationHow Much Is My Home Worth?Sell with HOMEHHOMEH One: full-service selling for a 1% listing fee. The buyer's agent commission is separate.

Contact agent

Leave your name and number. A HOMEH agent calls you back.

Ask about this home

A HOMEH agent will answer your questions about this home.
Ask a question

Ask HOMEH

Ask about this home

About this home

125 Parr Place, Vaughan

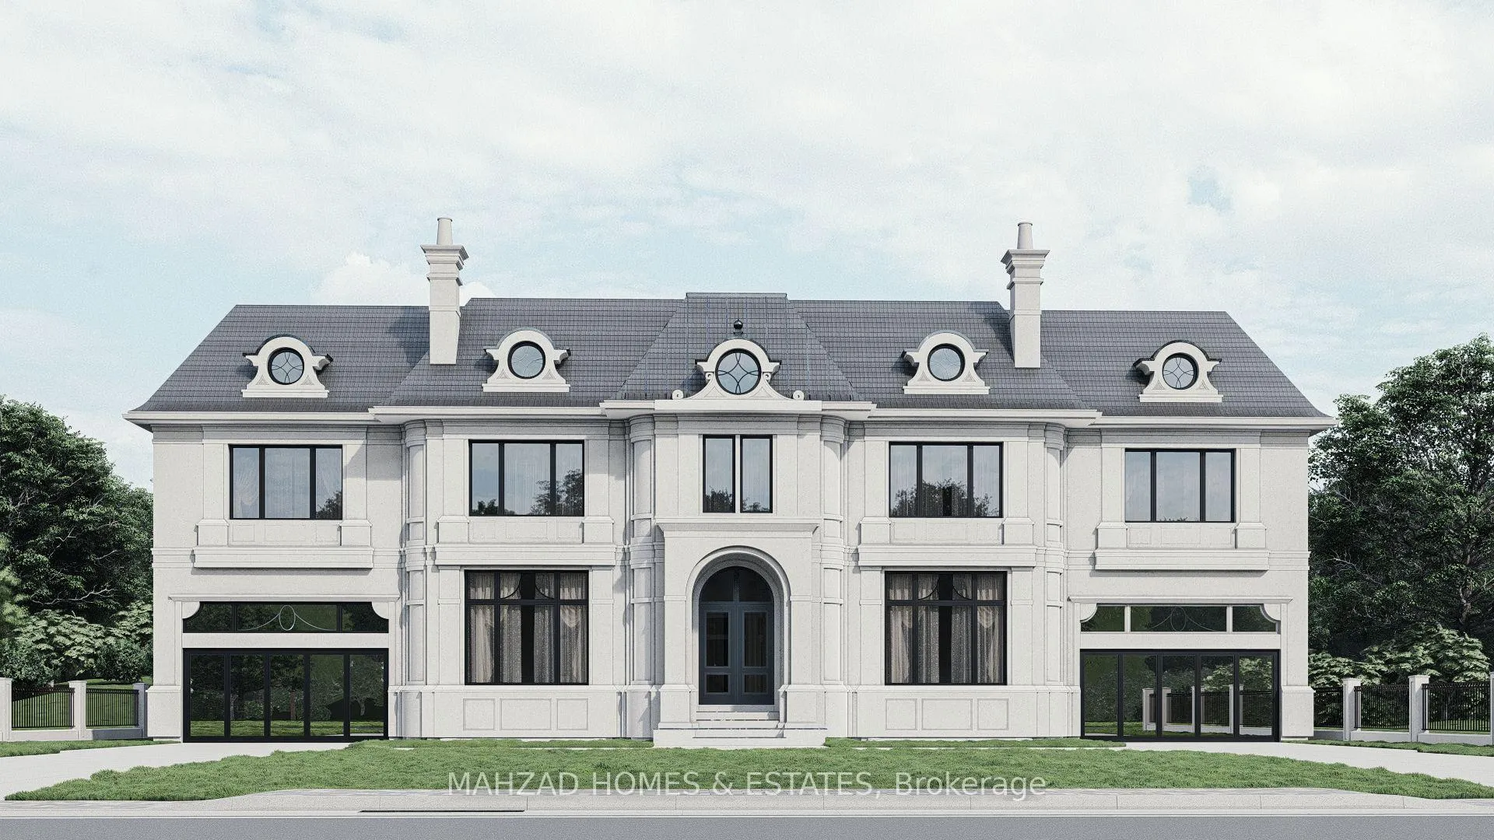
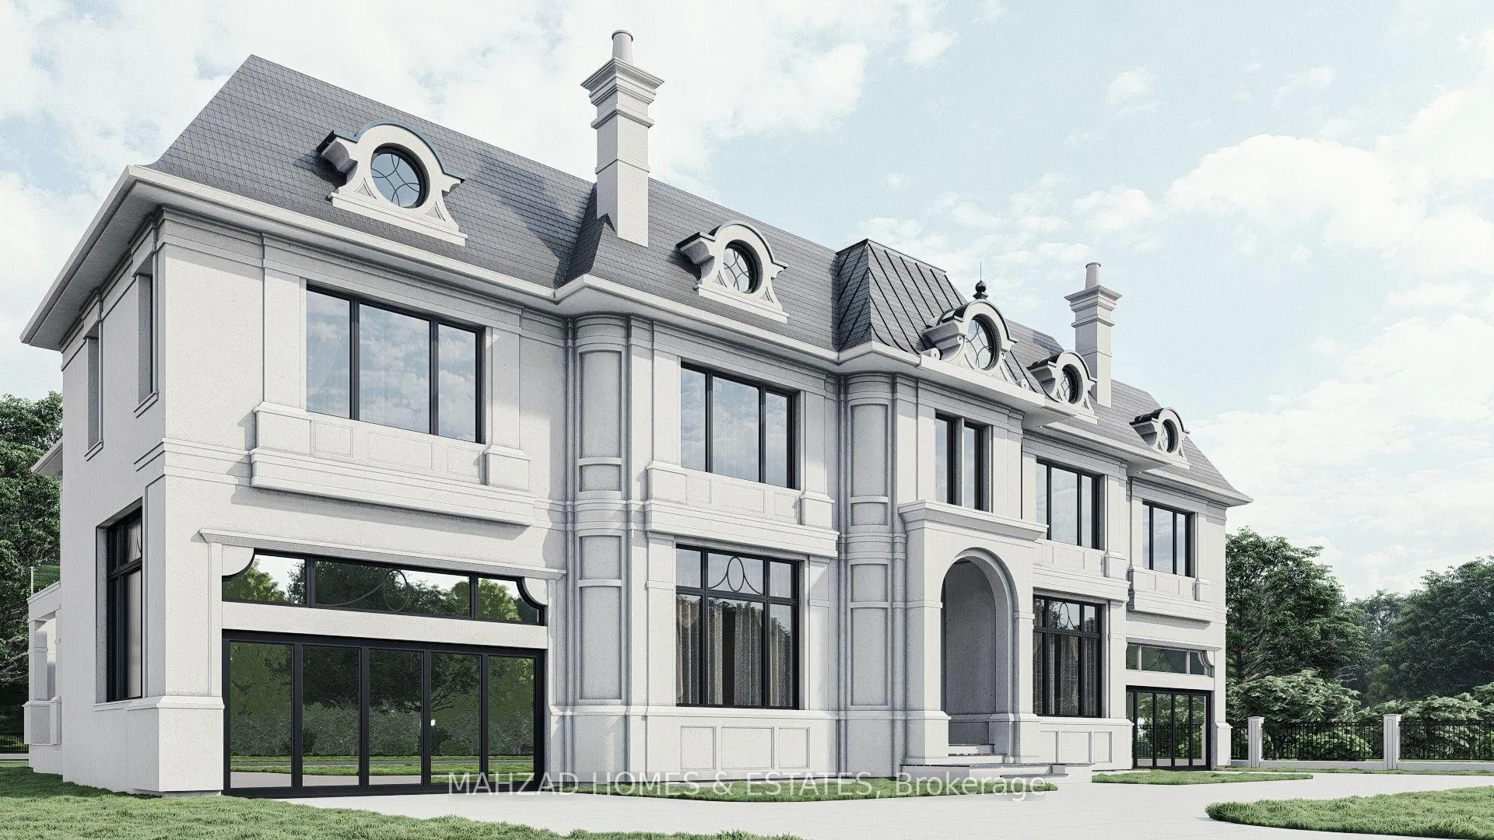
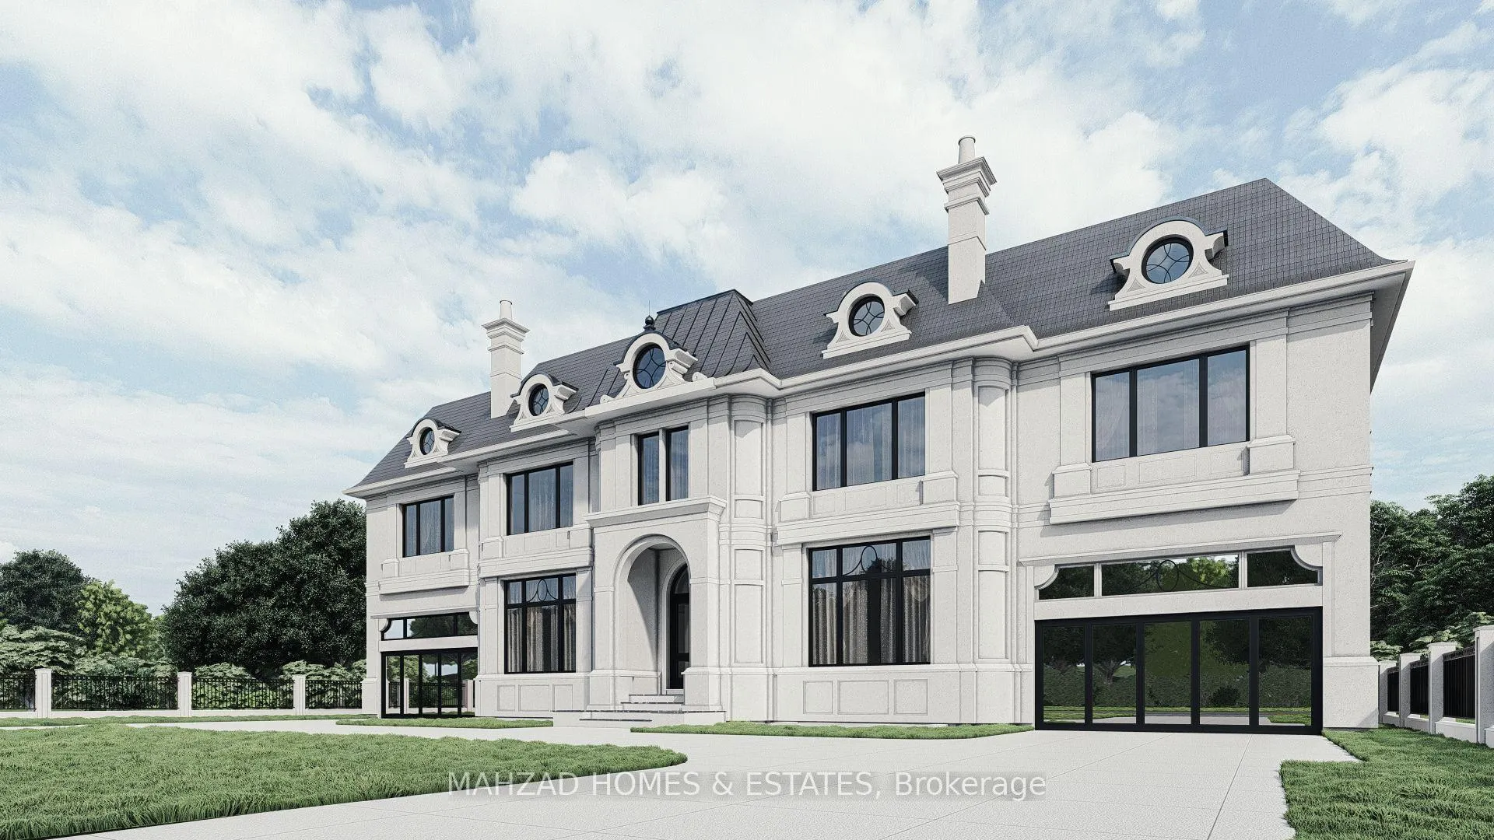
Introducing the extraordinary golf course view house, a true masterpiece meticulously crafted by the renowned builder Mahzad Homes. Nestled on an expansive 115x 234' lot, this residence embodies opulence and sophistication. Prepare to be captivated by its grandeur and elegance, as every detail has been carefully curated to create an unparalleled living experience.With an impressive 15,000 ft. of living space, this home offers a harmonious blend of luxury and refinement. Prepare to be awestruck by the unique design, featuring a breathtaking elevation that will leave you speechless. As you step inside, you will be greeted by a majestic rotunda adorned with a dome skylight, reminiscent of a regal castle. The grand circular staircase adds a touch of grandeur, inviting you to explore the wonders of this architectural gem.Indulge your culinary desires in the chef's dream kitchen, boasting a soaring 24-foot high ceiling, state-of-the-art French appliances, and a practical Butler kitchen. For your entertainment needs, the house offers a lavish theatre room, a sophisticated cigar lounge, and an inviting outdoor pool.The primary bedroom is a sanctuary of opulence, reminiscent of the world's most luxurious hotels. Immerse yourself in the dream-like master closet and be mesmerized by the panoramic views through floor-to-ceiling windows, flawlessly merging the beauty of the outdoors with the comfort of the indoors.This exceptional property is equipped with cutting-edge automation technology, ensuring unparalleled convenience and comfort. With six bedrooms, a private office, a heated driveway, and an elevator, this residence surpasses all expectations.Don't miss the opportunity to call this extraordinary property your home. Experience the epitome of luxury living in this one-of-a-kind residence, where every moment is a testament to refined taste and elevated living.

OtherInground

Facts & features

TypeDetached
Style2-storey
BuiltNew
Size5K+ Sq.Ft.
Lot115 x 234 ft
Tax$8,000 (2025)
HeatingForced air, gas
CoolingCentral air
BasementFinished with walk-out
Parking12 drive
WaterMunicipal
FireplaceYes

Ask about this home

A HOMEH agent will answer your questions about this home.

Ask a question

Rooms

12 rooms · 12 bathrooms
Main floor7 rooms
  • Living room21′ × 15′1″317 sq.ft.
  • Dining room21′ × 15′1″317 sq.ft.
  • Kitchen19′8″ × 14′5″284 sq.ft.
  • Kitchen20′ × 8′2″164 sq.ft.
  • Breakfast18′4″ × 15′1″277 sq.ft.
  • Family room25′3″ × 21′530 sq.ft.
  • Study13′5″ × 13′1″177 sq.ft.
Second floor5 rooms
  • Primary bedroom30′10″ × 18′4″567 sq.ft.
  • Bedroom 217′9″ × 14′5″256 sq.ft.
  • Bedroom 315′9″ × 13′9″217 sq.ft.
  • Bedroom 415′9″ × 13′9″217 sq.ft.
  • Bedroom 517′9″ × 14′5″256 sq.ft.
Bathrooms12
8-pcSecond4-pcMain4-pcMain4-pcSecond4-pcSecond4-pcSecond4-pcSecond4-pcBasement4-pcBasement4-pcBasement2-pcMain2-pcMain
Thinking of selling your home?See what your home is worth today.

Around this home

Bathurst & Hwy 407

Listing details

MLS® numberN12370181
Listed onAug 29, 2025
Days on market124
UpdatedDec 31, 2025
Listing brokerageMAHZAD HOMES & ESTATES
Possession2026-01-01 / 90+ days

Helpful tools

Mortgage calculator
Closing costs
Land transfer tax
Buyer guide

Your HOMEH agent

NimaHOMEH agent · Vaughan

"I would see it this week."

Ask Nima

Ask HOMEH about this home

Price, neighbourhood, monthly cost. Ask anything.

HOMEH Intelligent Agent is an AI, not a licensed representative. Check anything important with your agent.

© 2026 HOMEH Inc., Brokerage · RECO Registration #6000380 · 505 Highway 7 East, Units 308 & 309, Thornhill, ON L3T 7T1 · Listing data courtesy of the MLS® System of the listing brokerage, deemed reliable but not guaranteed.

Disclaimers and terms

HOMEH is operated by HOMEH Inc., a licensed Ontario real estate brokerage regulated by the Real Estate Council of Ontario (RECO) under the Trust in Real Estate Services Act, 2002 (TRESA). Under TRESA, consumers are entitled to the RECO Information Guide before entering into a representation agreement. Broker of Record Licence #5034208. Toronto Regional Real Estate Board Member #20004000.

Cashback Rebate. Paid by HOMEH Inc., Brokerage from the commission it receives, on closing, to eligible buyers who came to HOMEH as HOMEH leads. Subject to the buyer representation agreement, lender approval and legal limits; amounts vary with price, commission received and transaction type. Not a government incentive, tax credit or refund. Full terms and conditions apply.

Mortgage. Payment figures are estimates for illustration only, not an offer to lend; all financing is on approved credit (OAC). HOMEH Inc., Brokerage is not a mortgage broker, agent or lender; mortgage products and advice come from independent professionals licensed by the Financial Services Regulatory Authority of Ontario (FSRA).

HOMEH Estimate. Worked out with automated tools from recent nearby sales of similar homes. For information only, not an appraisal.

Accuracy. Listings, market data, photos, school, transit and neighbourhood information come from sources believed reliable, including the MLS® System and the Toronto Regional Real Estate Board (TRREB), but are not warranted accurate, current or complete. MLS® listing data is copyright TRREB. It must only be used by consumers with a bona fide interest in the purchase, sale or lease of real estate, and not for any commercial purpose.

Programs. Programs, incentives and benefits on this website are privately administered, may change or end without notice, and imply no government authority, endorsement or affiliation.

Not intended to solicit clients currently under contract with another brokerage.

The trademarks REALTOR®, REALTORS® and the REALTOR® logo are controlled by The Canadian Real Estate Association (CREA) and identify real estate professionals who are members of CREA. The trademarks MLS®, Multiple Listing Service® and the associated logos are owned by CREA and identify the quality of services provided by real estate professionals who are members of CREA. Used under licence.
