
 See all 48 photos
Property history

This home has sold. It is no longer available.
Property not available for sale or for rent.
Book a viewing
Ask HOMEH
About this home
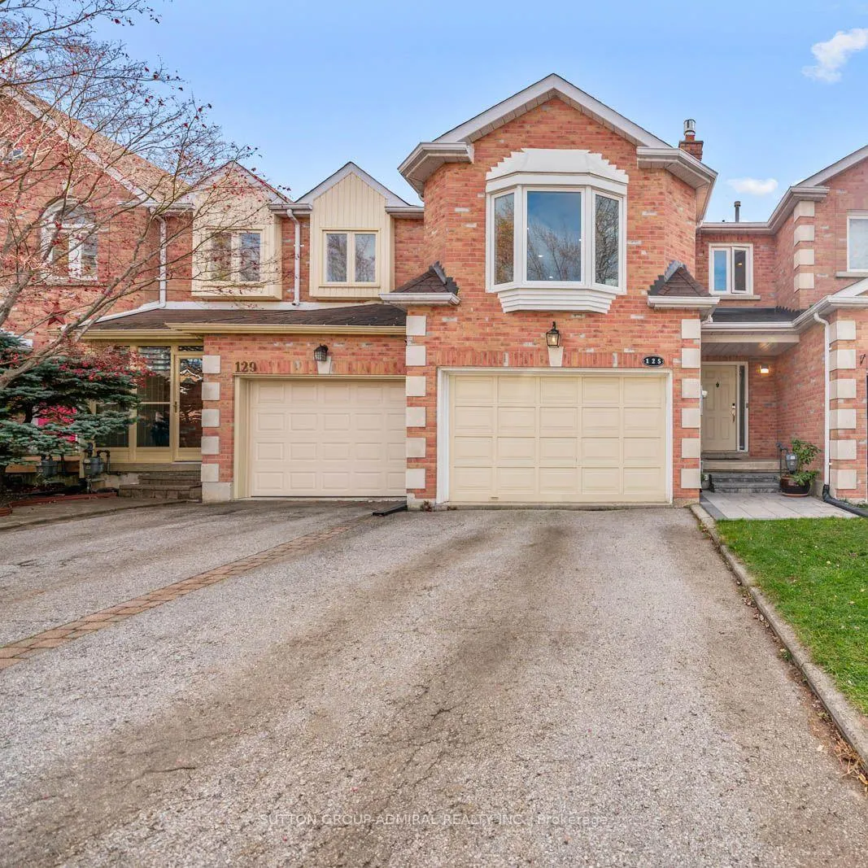
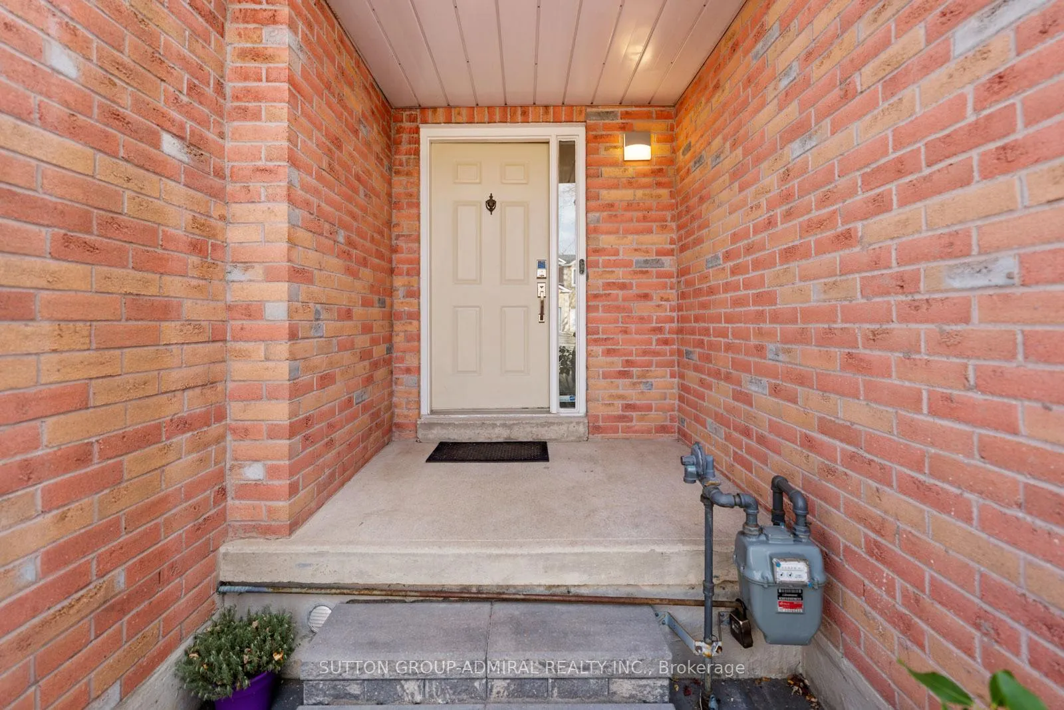
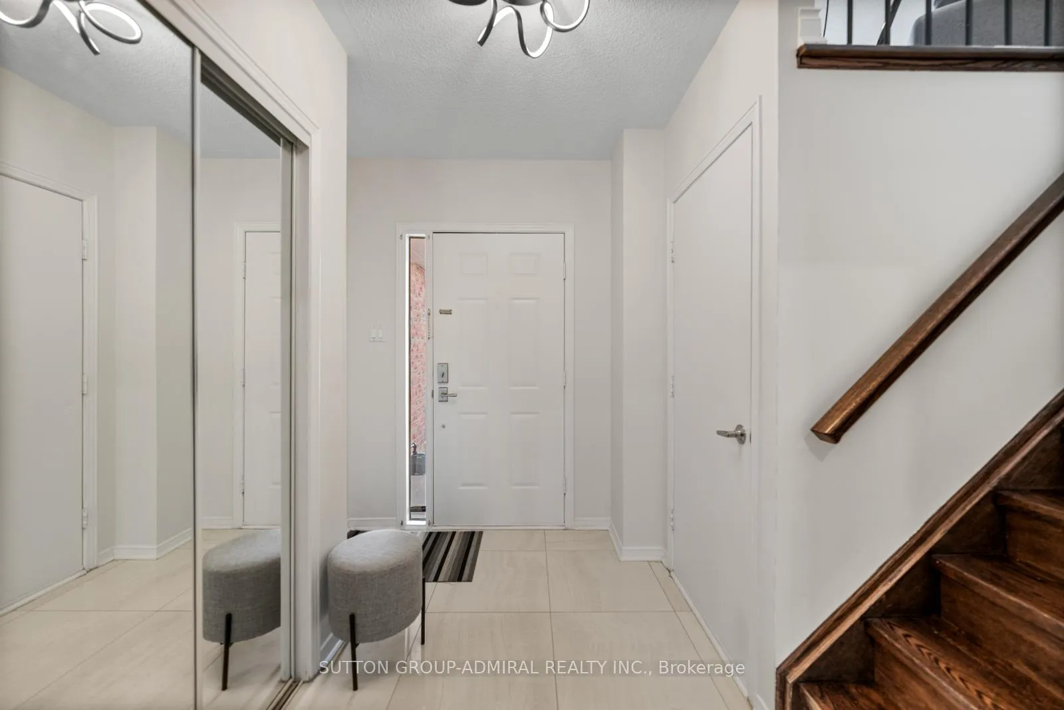
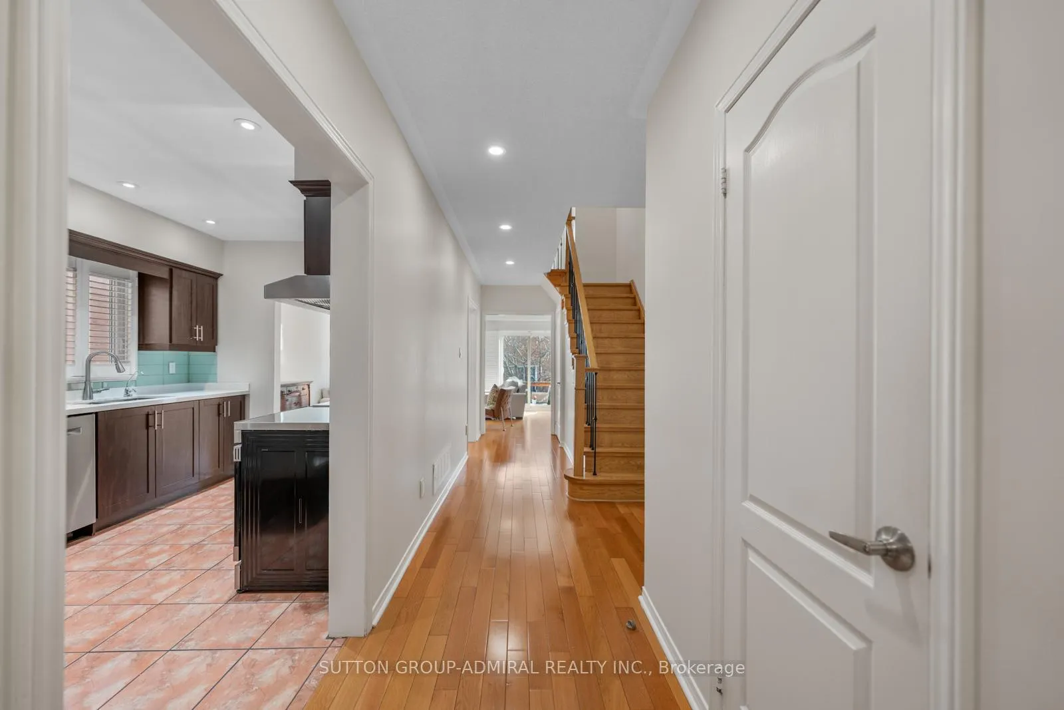
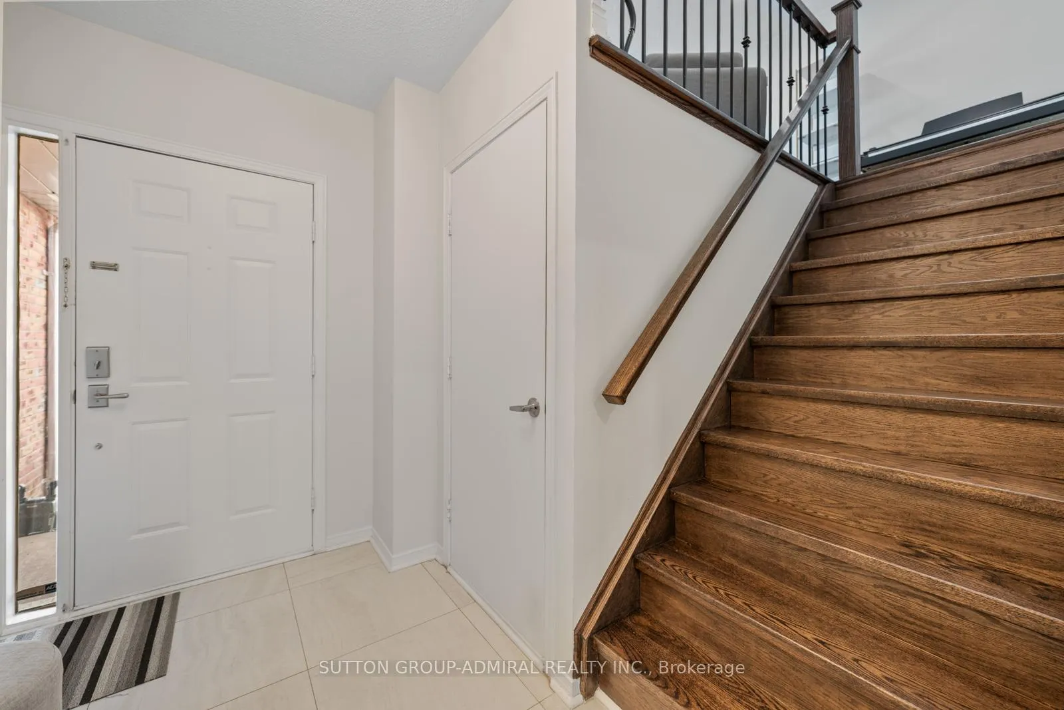
Step into 125 Thornway Avenue, a stylishly renovated freehold townhouse in Vaughan's desirable Thornhill neighbourhood, offering numerous modern upgrades and superb convenience. Although classified as a townhouse, the home is only partially attached to the neighbouring property-connected solely by the garage-while the main living spaces are separated by approximately two metres, providing added privacy and a feel closer to a semi-detached layout. This well-maintained home features newly installed front landscaping, a concrete walkway, a new gas fireplace in the family room, new potlights, a new A/C unit, and an air exchanger with HEPA filtration. All windows were replaced two years ago, and the kitchen boasts a nearly new quartz countertop and sink, plus a newer dishwasher and oven. You can access the garden directly through the garage's back door, leading to a 1014 foot cedar deck, with the garage also upgraded with a new motor and door. The primary bedroom includes a beautifully appointed 4-piece ensuite bathroom, complete with a vanity featuring two sinks. The second-floor bathrooms offer two large glass showers with rain shower heads, and the basement includes new washing and drying machines. Ideally located steps from excellent schools-including Netivot Hatorah Day School, Westmount Shul, Eitz Chaim School, Shmuel Zahavy Cheder Chabad School, Louis Honore Frechette Public School, St. Joseph the Worker Catholic Elementary School, Brownridge Public School, Hodan Nalayeh Secondary School, and St. Elizabeth Catholic High School-this home also provides easy access to Promenade Mall, Vaughan Mills, North Thornhill Community Centre, parks, Uplands Ski Centre, and nearby places of worship such as the Jaffari Community Centre and Kollel Ohr Yosef. With extensive renovations, convenient amenities, and a vibrant community, this move-in-ready property is perfect for families seeking comfort and long-term value.
Facts & features
Book a viewing
Rooms
13 rooms · 4 bathrooms
- Kitchen9′2″ × 15′137 sq.ft.
- Living room17′4″ × 19′329 sq.ft.
- Powder room2′10″ × 6′7″19 sq.ft.
- Primary bedroom14′11″ × 12′2″182 sq.ft.
- Bedroom 29′7″ × 10′3″98 sq.ft.
- Bedroom 39′7″ × 9′11″95 sq.ft.
- Bathroom7′4″ × 6′7″48 sq.ft.
- Bathroom7′7″ × 8′8″66 sq.ft.
- Family room13′9″ × 19′6″268 sq.ft.
- Recreation16′9″ × 32′8″548 sq.ft.
- Laundry6′11″ × 15′1″104 sq.ft.
- Utility room9′3″ × 7′5″69 sq.ft.
- Cold room/cantina6′2″ × 4′4″27 sq.ft.
Around this home
Listing details
Helpful tools
Your HOMEH agent
"I would see it this week."
Ask HOMEH about this home
Price, neighbourhood, monthly cost. Ask anything.
HOMEH Intelligent Agent is an AI, not a licensed representative. Check anything important with your agent.