
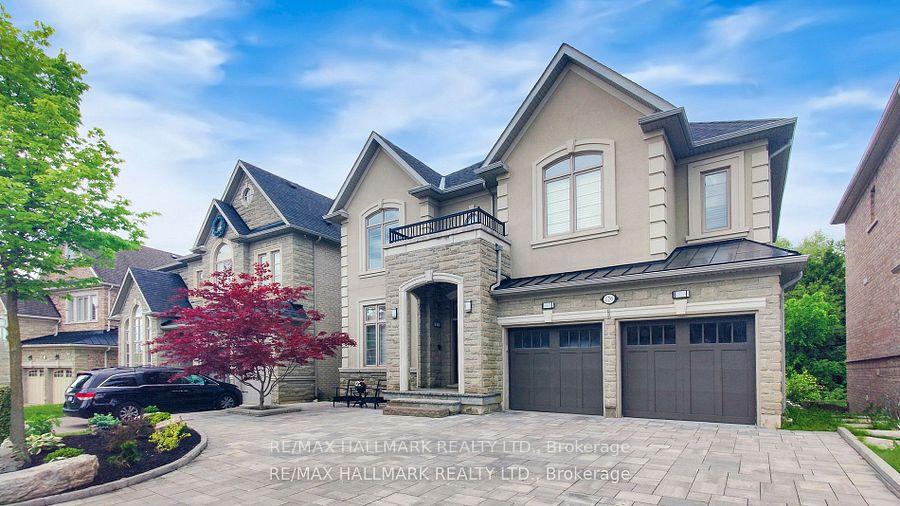
126 Sir Stevens Drive
Vaughan (Patterson)126 Sir Stevens Drive
Vaughan (Patterson)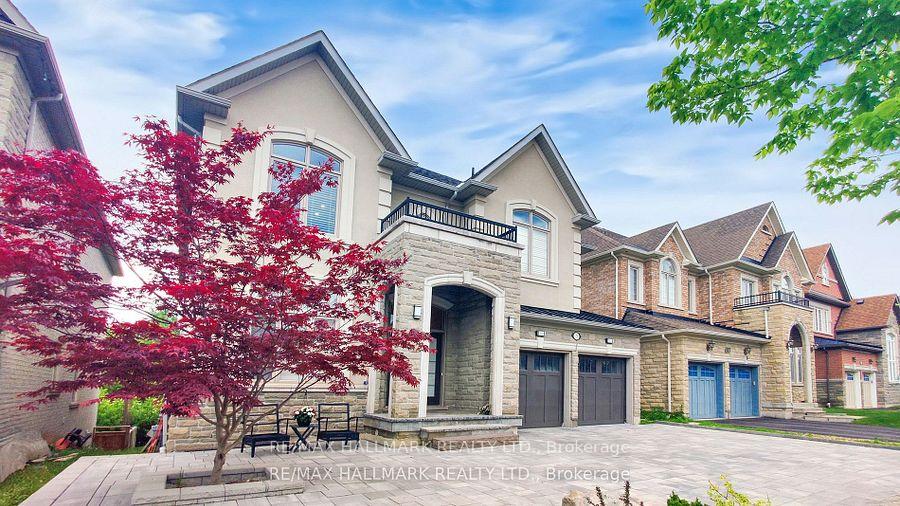

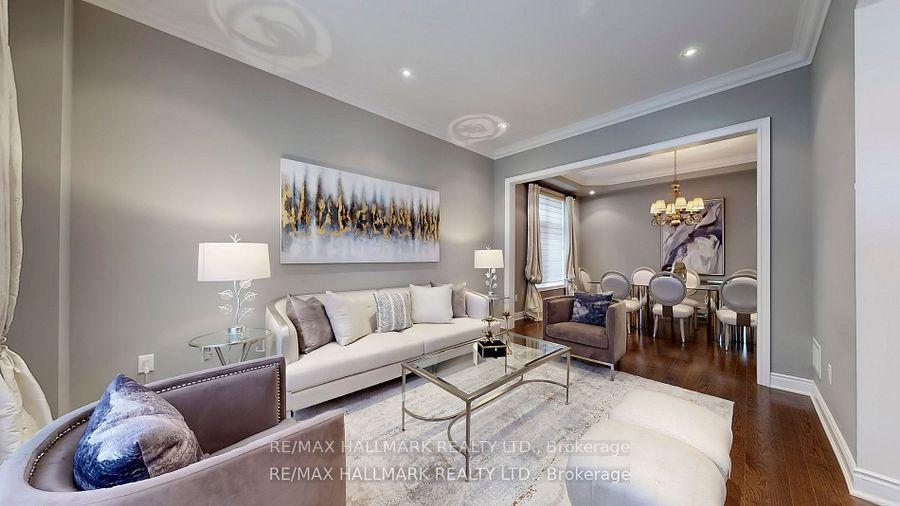
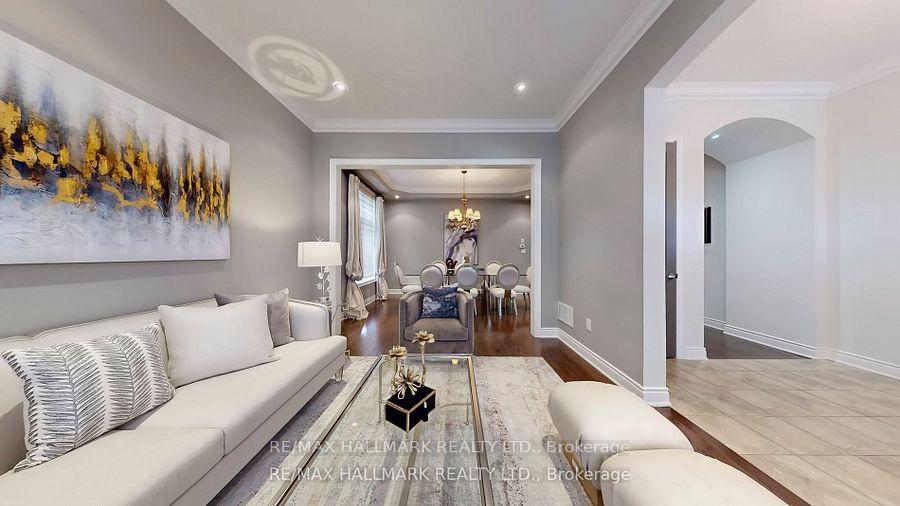 See all 31 photos
Property history

This listing has ended. It is no longer available.
Property not available for sale or for rent.
About this home
126 Sir Stevens Drive, Vaughan
Welcome to this exquisite 4-bedroom, 5-washroom executive home, almost 3850 SQFt of beautifully designed living space. Nestled in a serene setting, this rare gem backs directly onto a lush greenbelt, ensuring year-round privacy and breathtaking naturalviews. Enjoy the tranquility of two private ponds just beyond the trees, creating a peaceful oasis that feels like cottage living right at home.This home boasts a thoughtfully designed layout with spacious principal large rooms, soaring 10' ceiling on main and 9' on second & basement, with elegant finishes throughout. The gourmet kitchen is a chefs dream, featuring top-of-the-line stainless steel appliances, custom cabinetry, and a large center island ideal for both everyday living and entertaining. Sunny breakfast area with walk-out to deck over looking a forest like backyard. Magnificent spacious family room with a gas fireplace & large bow windows over looking the same luscious ravine. Second floor boasts 9' ceiling, with generously sized bedrooms with their own full ensuite and walk in closet offering ultimate comfort for family and guests. The primary suite features dual walk-in closets, and a spa-like ensuite. The 9' ceiling walk-out basement opens up to the scenic backyard, providing endless possibilities for additional living space, a home gym, or a separate ground floor-like suite. Exterior highlights include an interlock driveway with 5 extra parking spaces, and beautiful front yard landscape. This rare offering blends luxury, space, and nature in one of the most desirable settings. Lots of trails and parks in the neighbourhood to enjoy your daily walk. Don't miss your chance to make this home your dream home.
Facts & features
Ask about this home
A HOMEH agent will answer your questions about this home.
Rooms
11 rooms · 5 bathrooms
- Living room11′6″ × 15′9″181 sq.ft.
- Dining room14′5″ × 12′2″175 sq.ft.
- Family room21′4″ × 13′5″287 sq.ft.
- Breakfast13′ × 12′2″158 sq.ft.
- Foyer11′ × 8′88 sq.ft.
- Kitchen14′1″ × 12′2″171 sq.ft.
- Primary bedroom20′ × 16′10″336 sq.ft.
- Bedroom 213′ × 12′156 sq.ft.
- Bedroom 318′1″ × 17′1″308 sq.ft.
- Bedroom 417′1″ × 11′188 sq.ft.
- Office12′6″ × 9′10″123 sq.ft.
Around this home
Listing details
Helpful tools
Your HOMEH agent
"I would see it this week."
Ask HOMEH about this home
Price, neighbourhood, monthly cost. Ask anything.
HOMEH Intelligent Agent is an AI, not a licensed representative. Check anything important with your agent.