

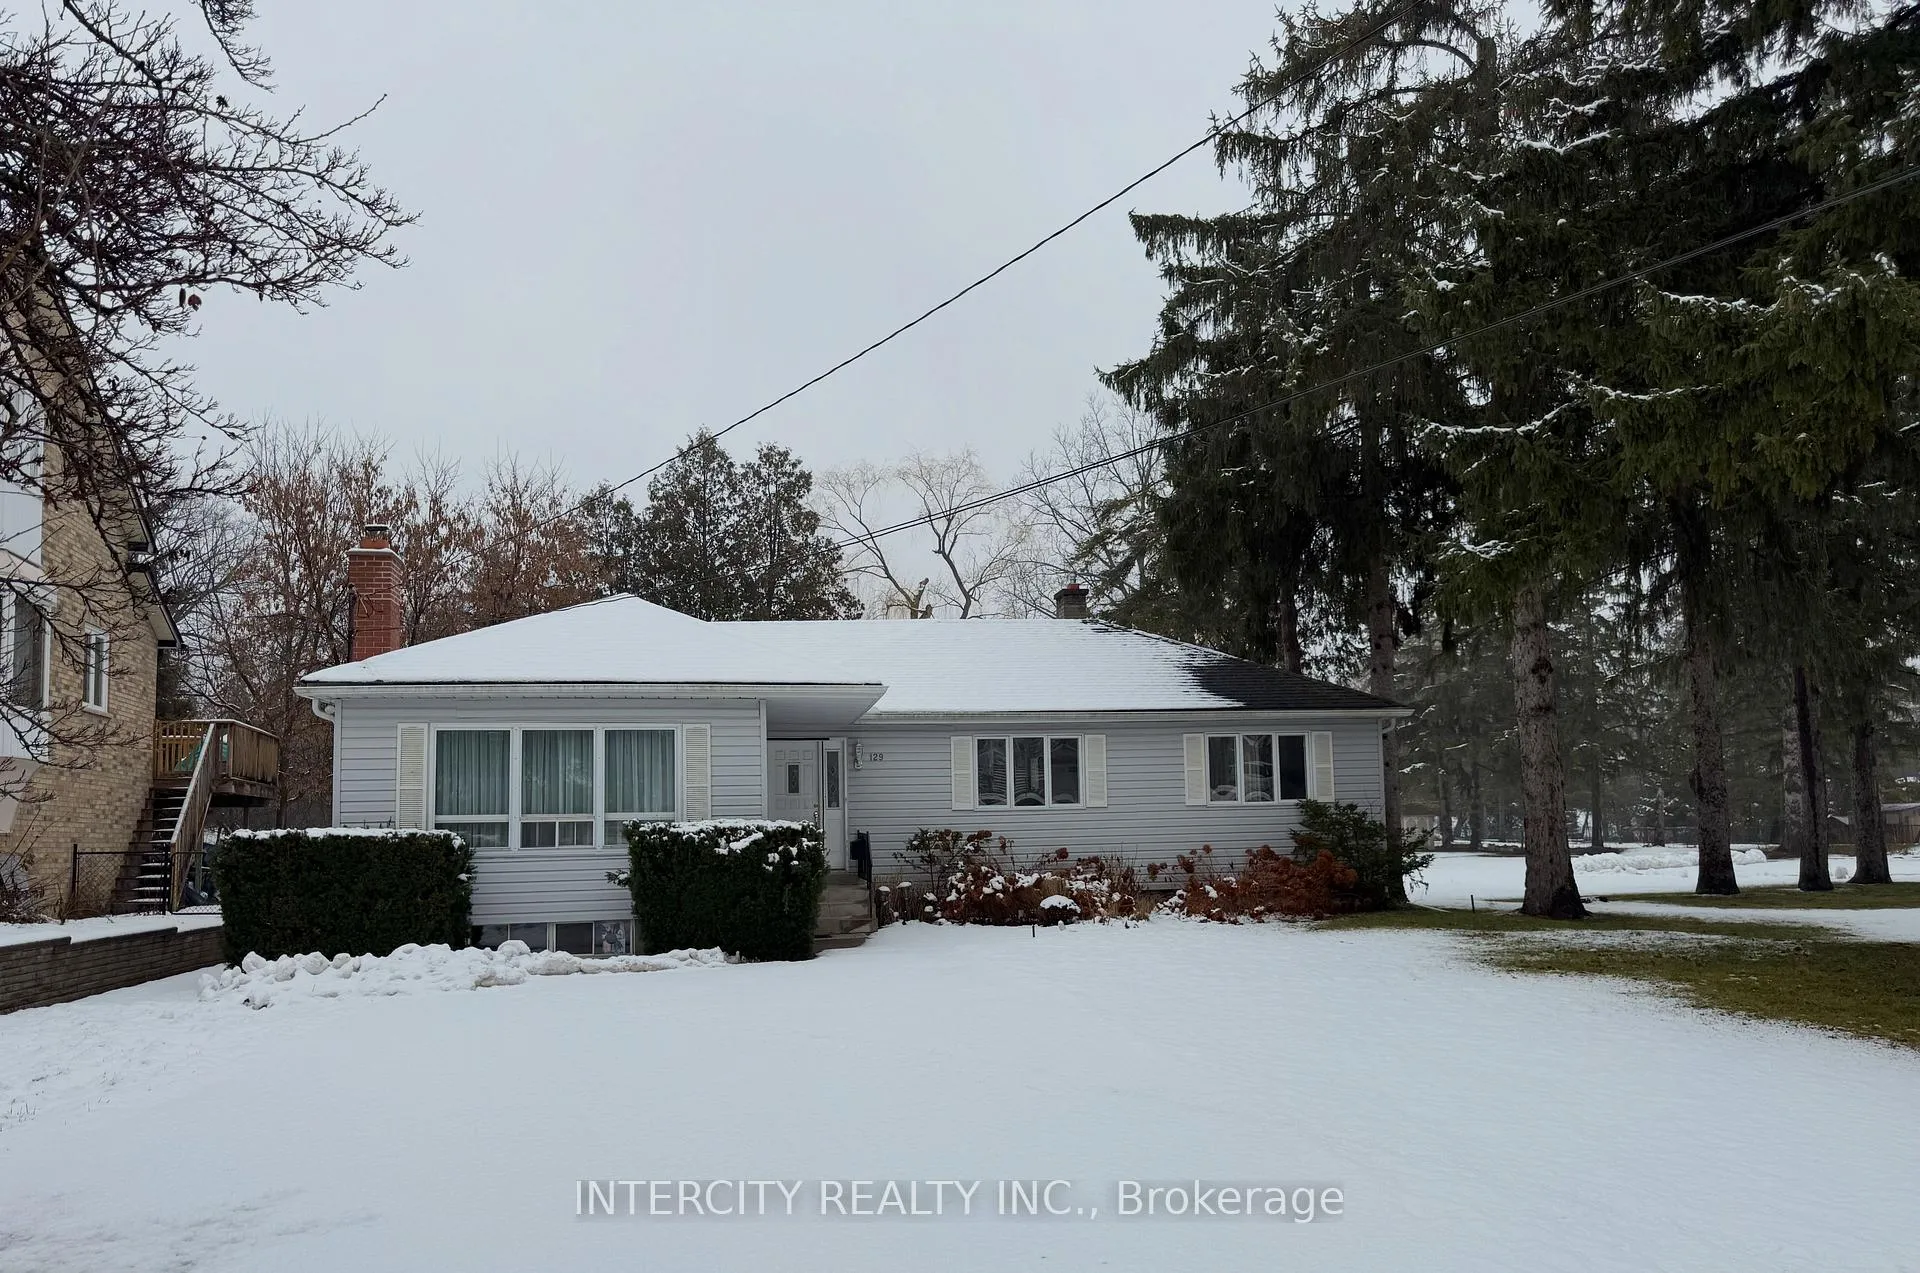
129 Clarence Street
Detached Rented
1/12129 Clarence Street
Detached Rented
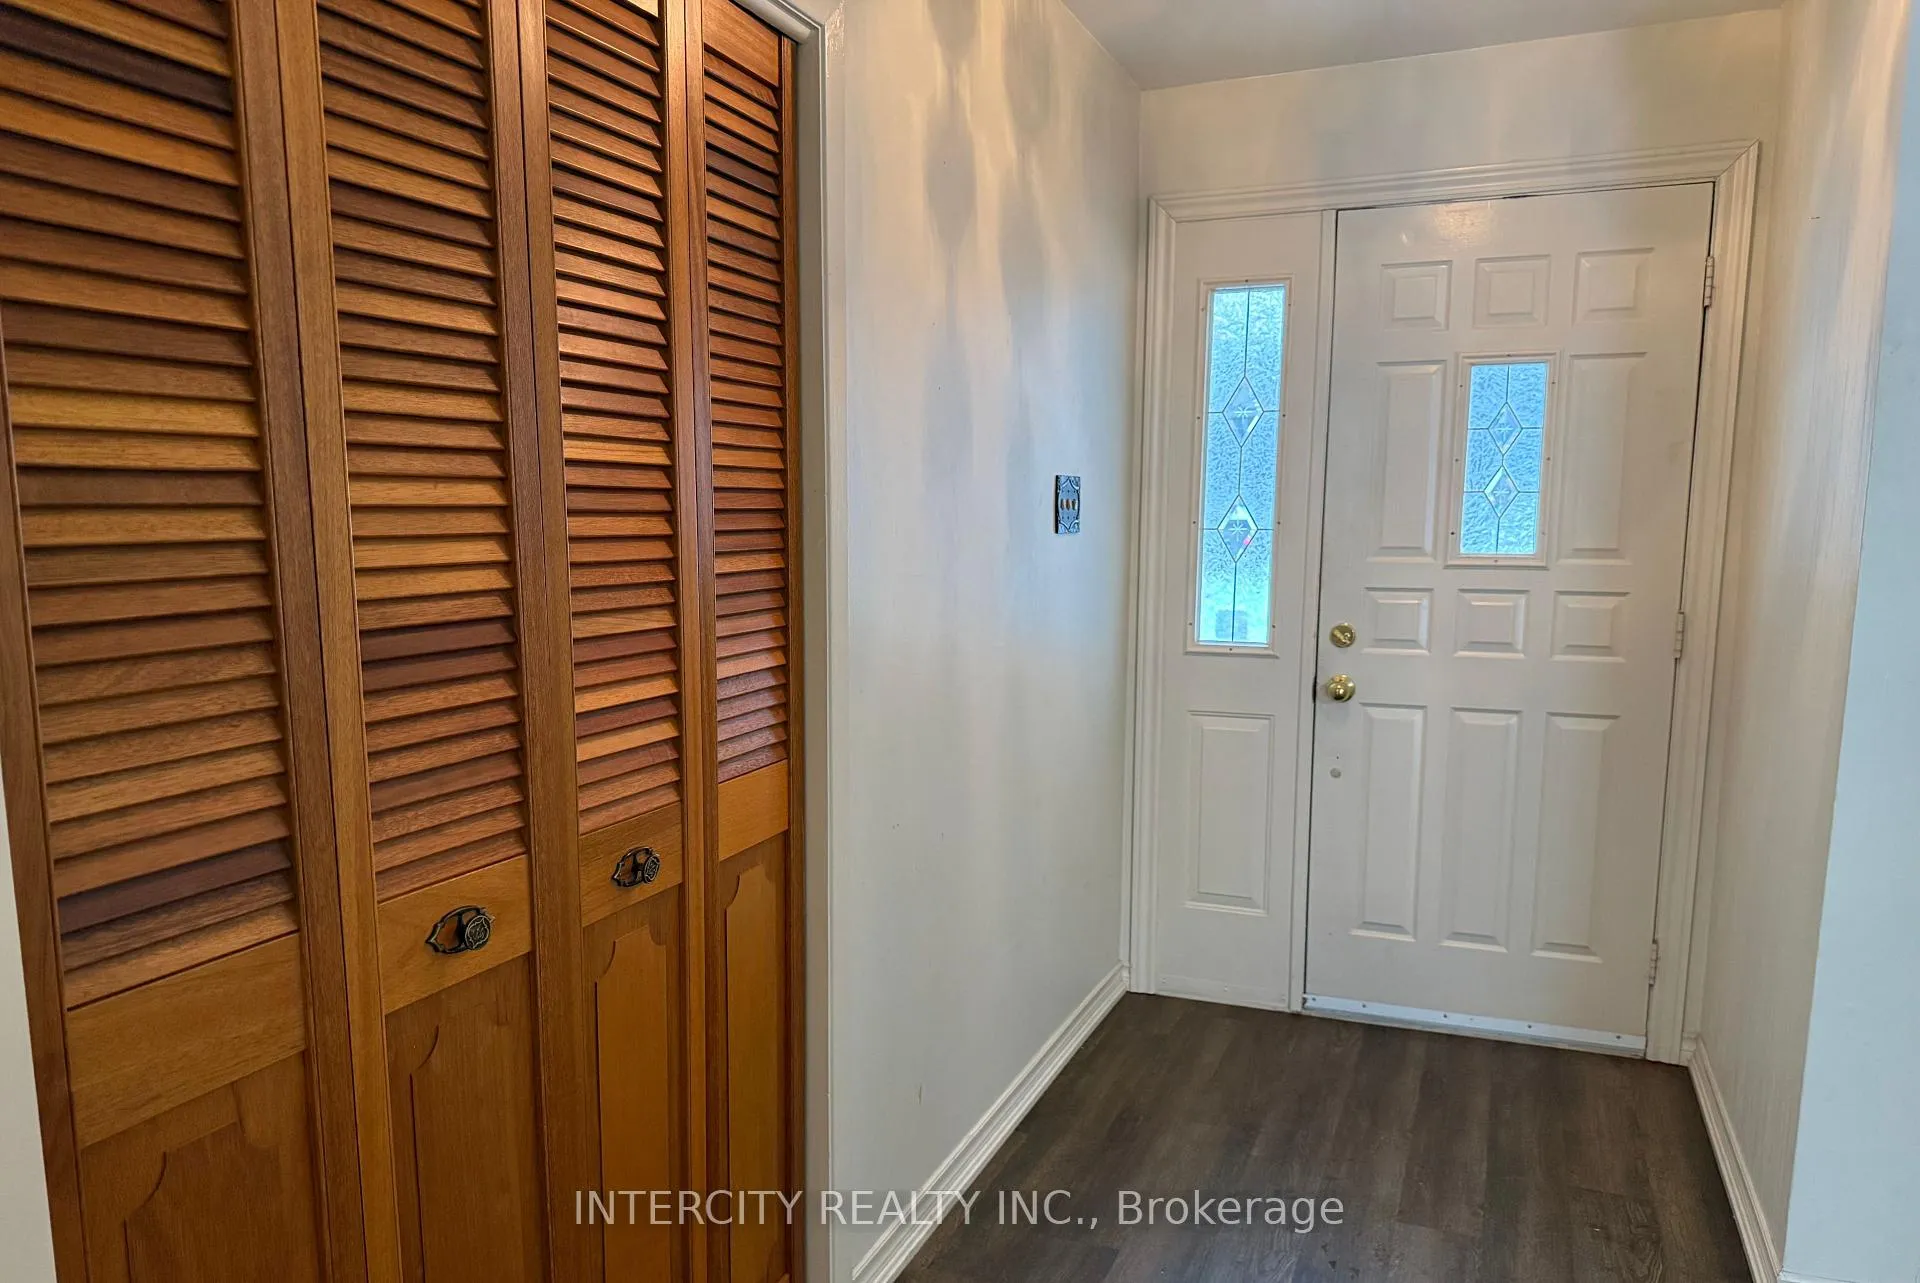
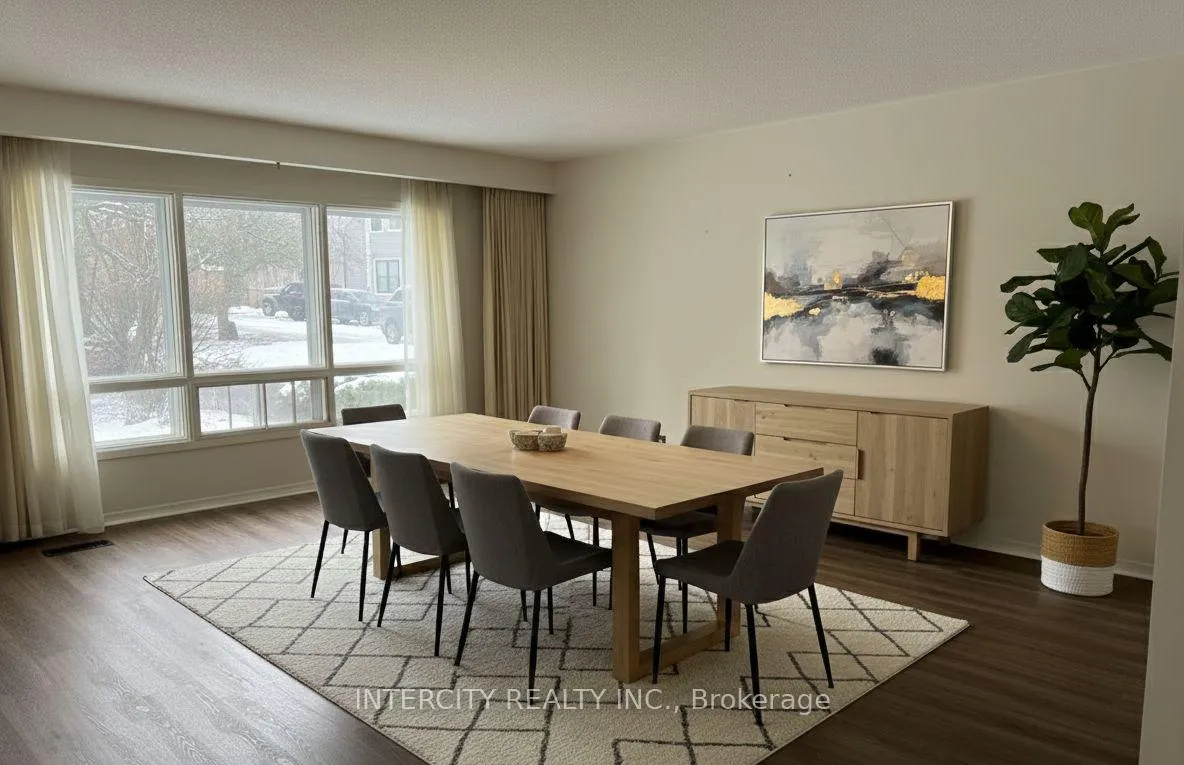 See all 12 photos
3 Bedrooms
1 Bathroom
0 Garage
700–1.1K sq.ft
Entire Home
— Unit
Property history
Facts and features
- BasementPart finished
- Lot size65 × 233 ft
- Lease term12 months
- FurnishedUnfurnished
What stands out
- Fireplace
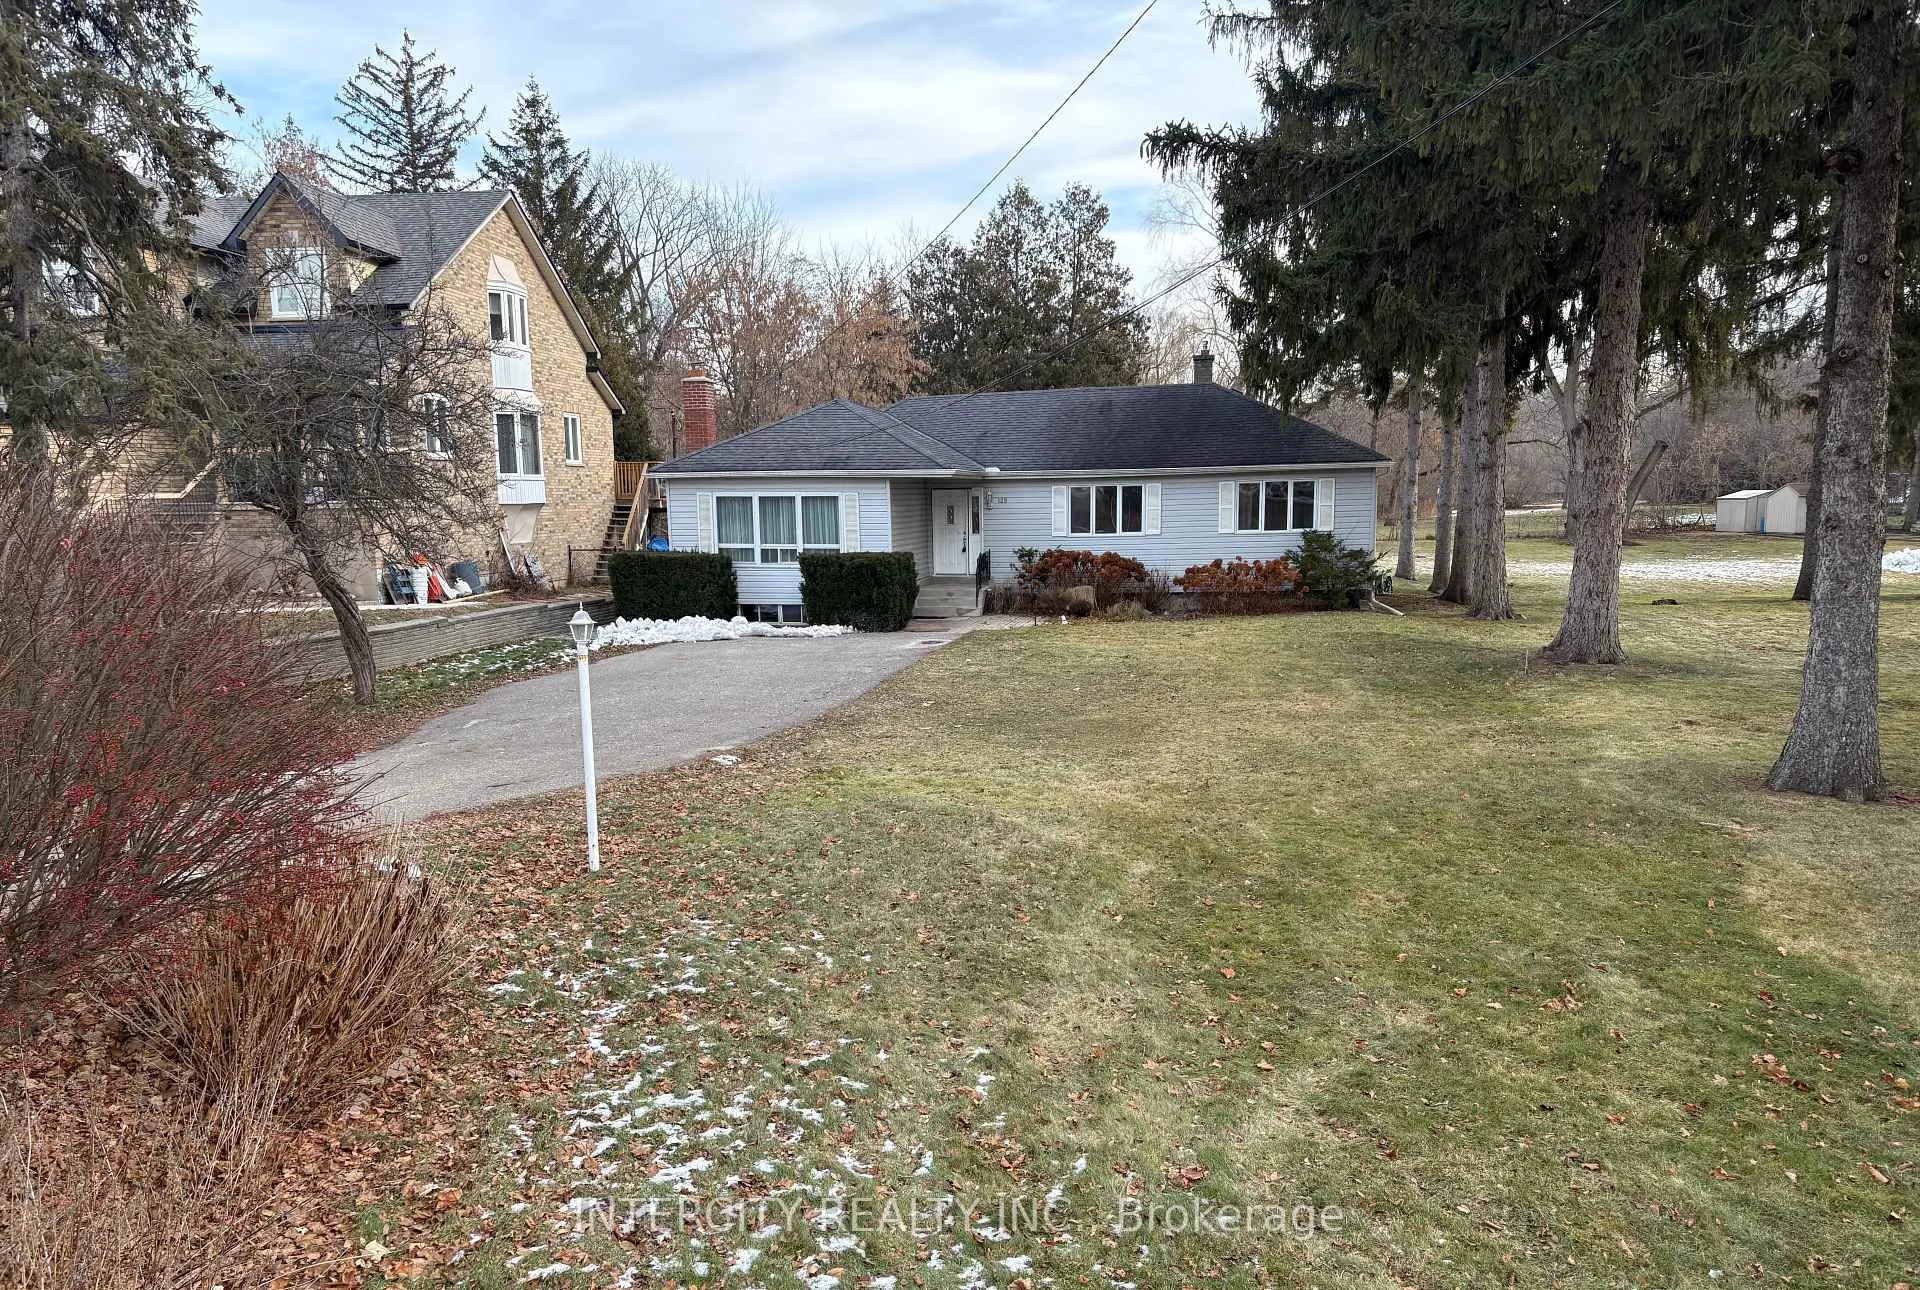
The homeDetached, Bungalow, Age 51–99 years
- Type: Detached
- Style: Bungalow
- Age: 51–99 years
- Living space: 700–1,100 sq ft
- Basement: Partially finished
- Special designation: Heritage
InsideFireplace Yes, Laundry room, in basement, Primary bedroom - main floor
- Fireplace: Yes
- Laundry: Laundry room, in basement
- Features: Primary bedroom - main floor
- Rooms above ground: 5
- Rooms in the basement: 1
- Bedrooms: 3
- Bathrooms: 1
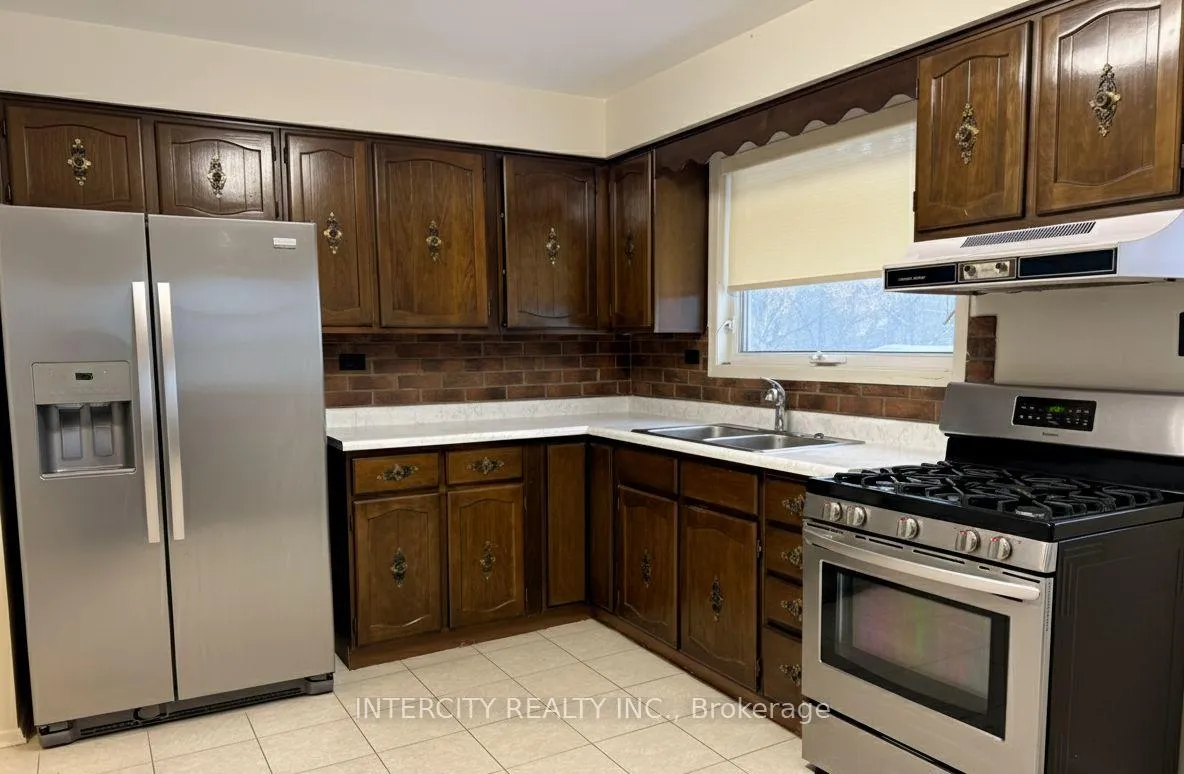
- Kitchens: 1
- Family room: Yes
Outside and lotAluminum siding, Asphalt shingle, Other
Outside
- Exterior: Aluminum siding
- Roof: Asphalt shingle
- Foundation: Other
- Size: 65 × 233 ft
Parking6 Parking, Private
- Spaces: 6 Parking
- Driveway: Private
Heating, water and powerWater, gas, Wall unit(s), Municipal water
- Heating: Water, gas
- Cooling: Wall unit(s)
- Water: Municipal water
- Sewer: Municipal sewer
- Natural gas: Yes
- Hydro: Yes
- Telephone: No
Rent and termsRent $3,050 a month, Entire property, Unfurnished
- Rent: $3,050 a month
- Space for rent: Entire property
- Furnished: Unfurnished
- Lease: 12 months
- Paid: Monthly
- Rent includes: Parking
Listing detailsN12662060, Rented, Jan 5, 2026
- MLS® number: N12662060
- Status: Rented
- Listed on: Jan 5, 2026
- Days on market: 7
- Updated: Jan 12, 2026
- Possession: Immediate
- Occupied by: Vacant
- Listing brokerage: INTERCITY REALTY INC.
About this home
129 Clarence Street, Vaughan (West Woodbridge), ON L4L 1L4
Primary Bedroom - Main Floor
Entire house for rent STEPS FROM MARKET LANE, WOODBRIDGE AND ALL AMENITIES. Please include Rental App, PHOTO ID, Employment Letter, References, Full Credit Report.. Great for a tenant who needs lots of parking.
Read more
Ask about this home
A HOMEH agent will answer your questions about this home.
Ask a question
Around this home
WOODBRIDGE AVE & CLARENCE
Errands
Parks
Schools
Daily convenience, out of 100, from the distances below
ParkFred Armstrong Parkette · 6 within 1 km5 min walk305 m
GroceryCataldi Fresh Market5 min walk321 m
SchoolToronto District Christian High School14 min walk850 m
PharmacyI.D.A.6 min walk371 m
Cafés & foodLa Veranda · 7 within 1 km5 min walk336 m
Gym & rec centreMajestic Strength Institute11 min walk687 m
LibraryVaughan Public Libraries - Woodbridge Branch7 min walk407 m
WalkDriveStraight-line distance, open map data
Grocery0.3 km
Park0.3 km
Coffee0.4 km
Dining0.3 km
Gym0.7 km
Schools nearby
School rating, out of 10.
Toronto District Christian High Schoolsecondary · Private · 0.8 km
—
Woodbridge Public Schoolelementary · Public · 0.9 km
7.4/10Good
Pine Grove Public Schoolelementary · Public · 1.1 km
6.4/10Fair
Contact agent
Helpful calculators
Rent vs buy
Affordability
Mortgage
Down payment
Stress test
CMHC insurance
Your HOMEH agent

KimHOMEH agent · Vaughan
"I would see it this week."
Ask Kim