
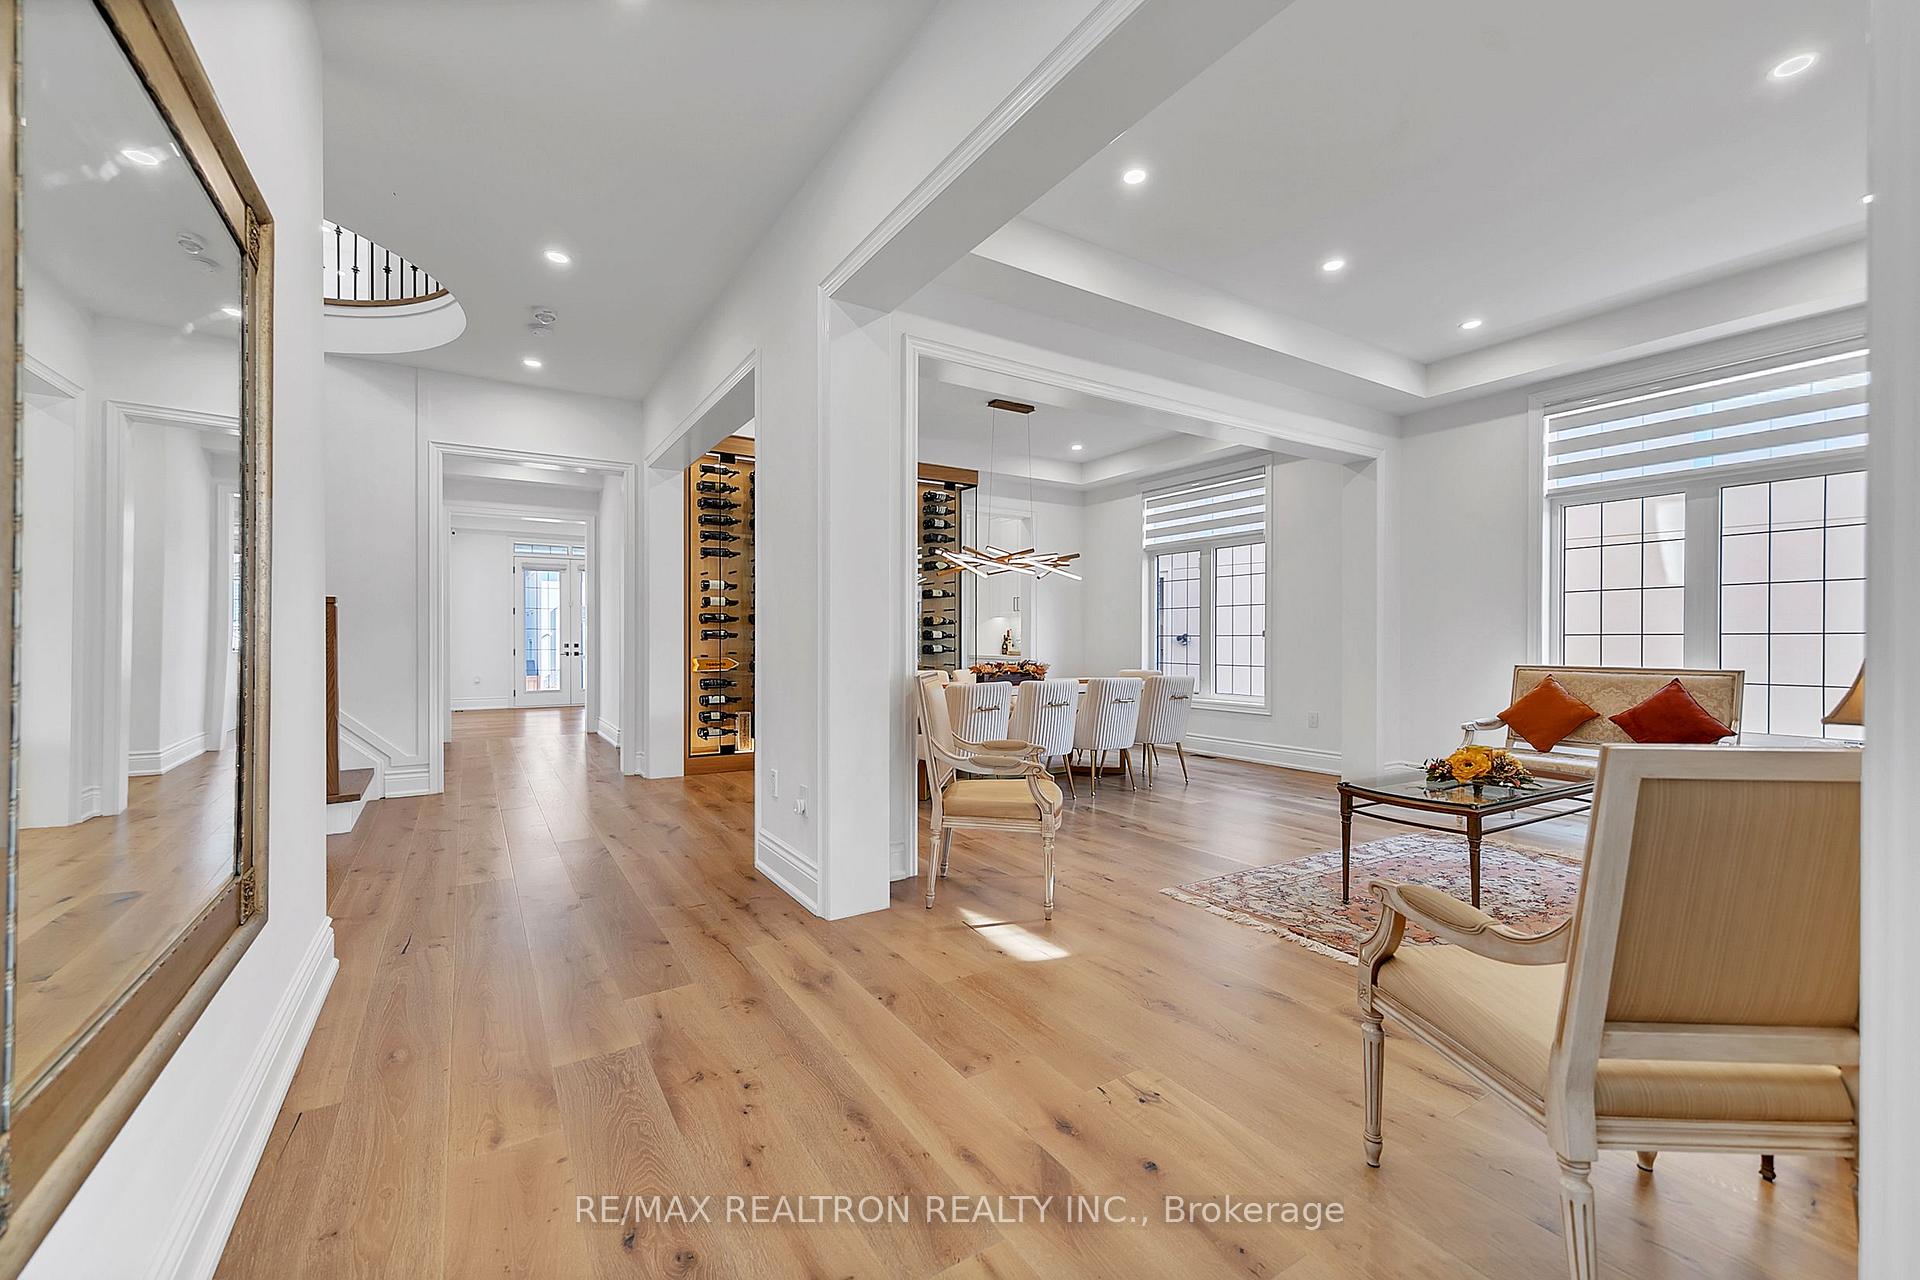
 See all 40 photos

Book a viewing
Ask HOMEH
About this home
131 Lady Jessica Drive, Vaughan
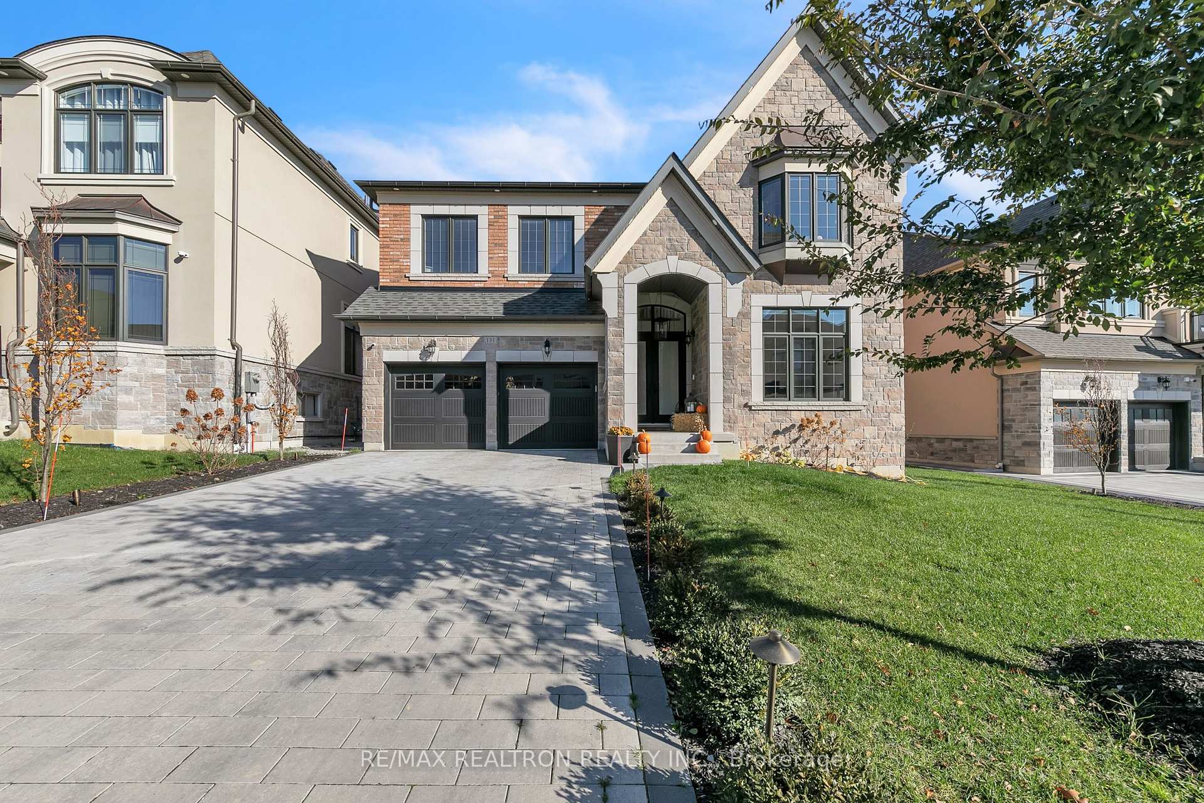
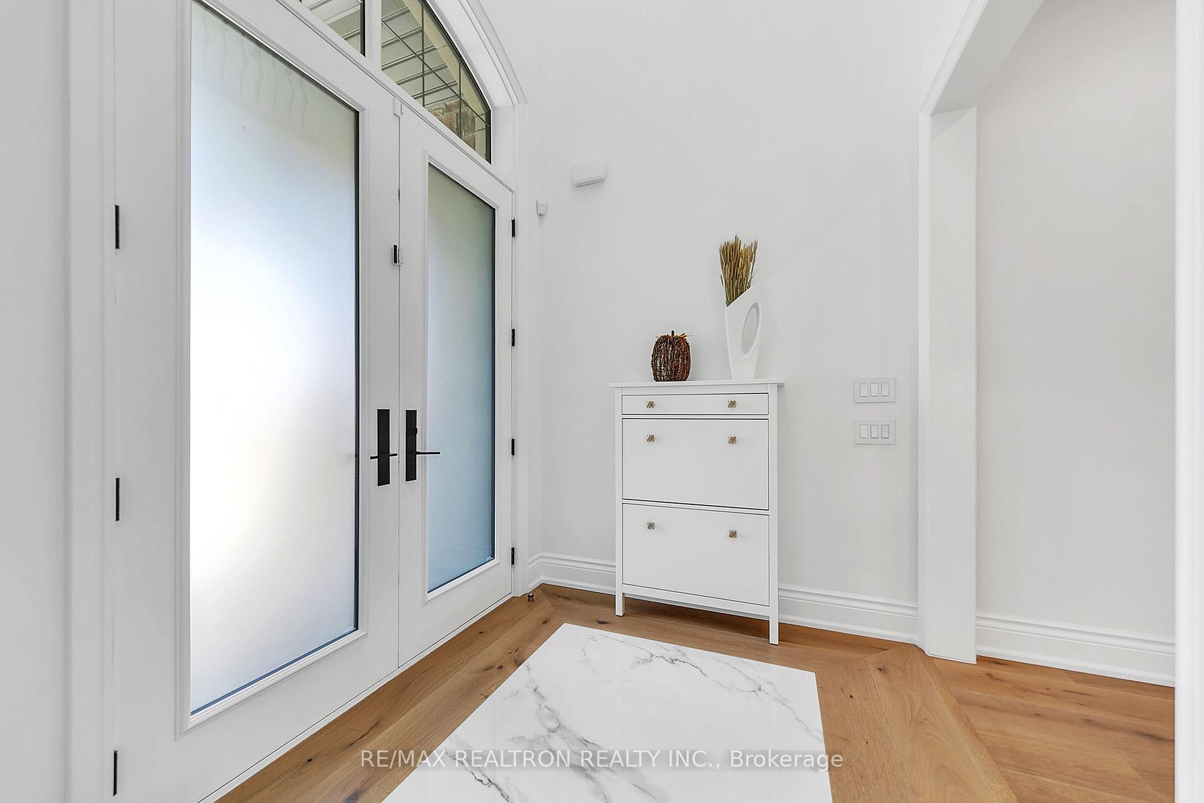
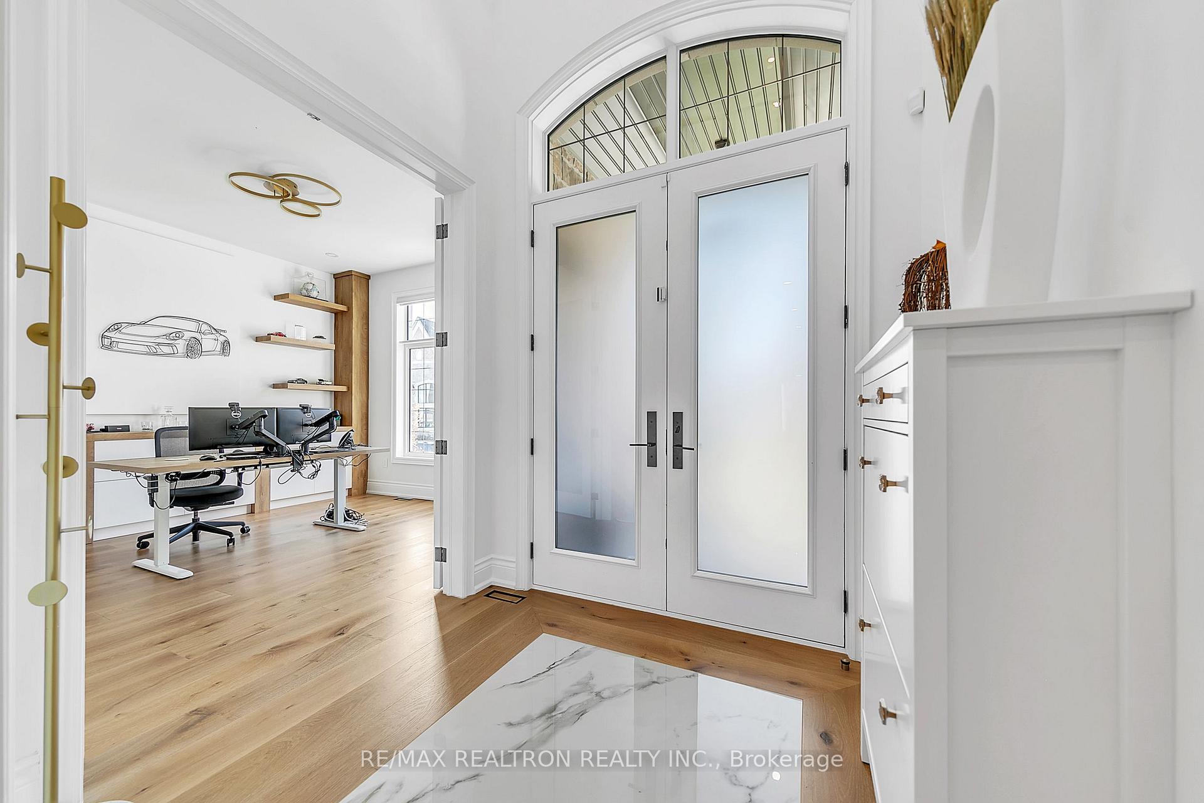
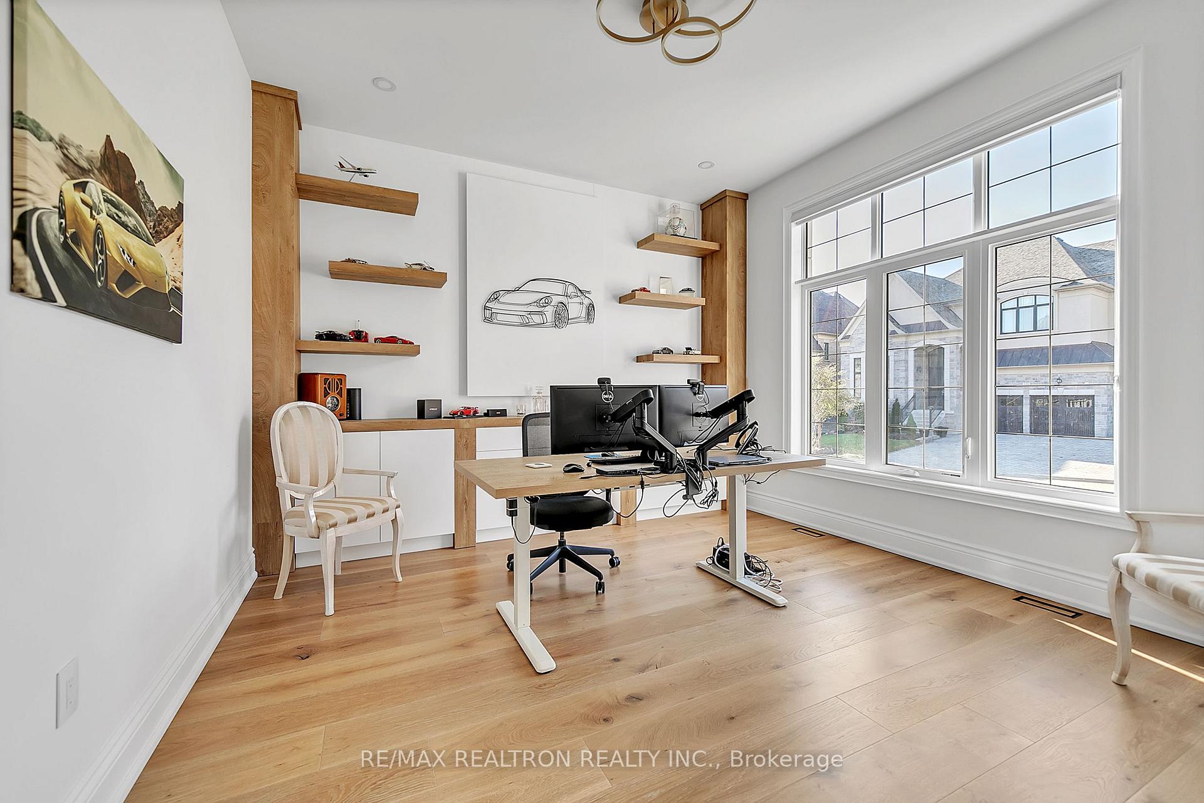
Elegant Home in the Prestigious Enclave Over 6,000 of Living Space. 5-Year New Executive Home Loaded With Lots of Upgrades. Stunning Exterior w/ Remodeled Glass Front Entry & Stone Covered Porch. Soaring 20ft Coffered Ceiling in Family Room & 10ft Flat Ceilings on Main. Gleaming Hardwood Floors & Pot Lights Throughout. Gourmet Chef's Kitchen w/ SubZero & Wolf Appl, Custom Cabinetry & Large Centre Island. Spectacular Family Room w/ Stone Gas Fireplace. Main Floor Office w/ Custom Bookcases & Built-In Cabinetry. All 4 Upper Bdrms Feature Private Ensuite & Custom W/I Closet Organizers. Opulent 7-Pc Primary Ensuite w/ Upgraded Vanity Stone & Walkout Balcony. Finished Lookout Bsmt w/ 2 Additional Bdrms & Temperature-Controlled Wine Cellar. Fully Interlocked Backyard w/ Professional Landscaping, Lighting & Sprinkler System. Wainscoting, All-New Light Fixtures, Modern Blinds & Ethernet Throughout. 3-Car Tandem Garage. Steps to Trails, Parks & Golf. Mins to GO Train, Hwy 404/400 & Top-Ranked Schools. Fully Furnished & Turn-Key - True Luxury Redefined!
Facts & features
Book a viewing
Rooms
12 rooms · 6 bathrooms
- Office11′7″ × 11′10″136 sq.ft.
- Living room11′3″ × 15′8″177 sq.ft.
- Kitchen14′7″ × 20′8″302 sq.ft.
- Family room14′2″ × 18′11″268 sq.ft.
- Breakfast14′7″ × 20′8″302 sq.ft.
- Dining room15′8″ × 11′7″181 sq.ft.
- Bedroom 316′7″ × 18′5″305 sq.ft.
- Bedroom 212′2″ × 15′11″193 sq.ft.
- Primary bedroom20′8″ × 20′3″418 sq.ft.
- Bedroom 416′7″ × 13′3″219 sq.ft.
- Living room39′1″ × 13′2″516 sq.ft.
- Bedroom 513′8″ × 14′9″201 sq.ft.
Around this home
Listing details
Helpful tools
Your HOMEH agent
"Priced 4% under our estimate. I would see it this week."
Ask HOMEH about this home
Price, neighbourhood, monthly cost. Ask anything.
HOMEH Intelligent Agent is an AI, not a licensed representative. Check anything important with your agent.