

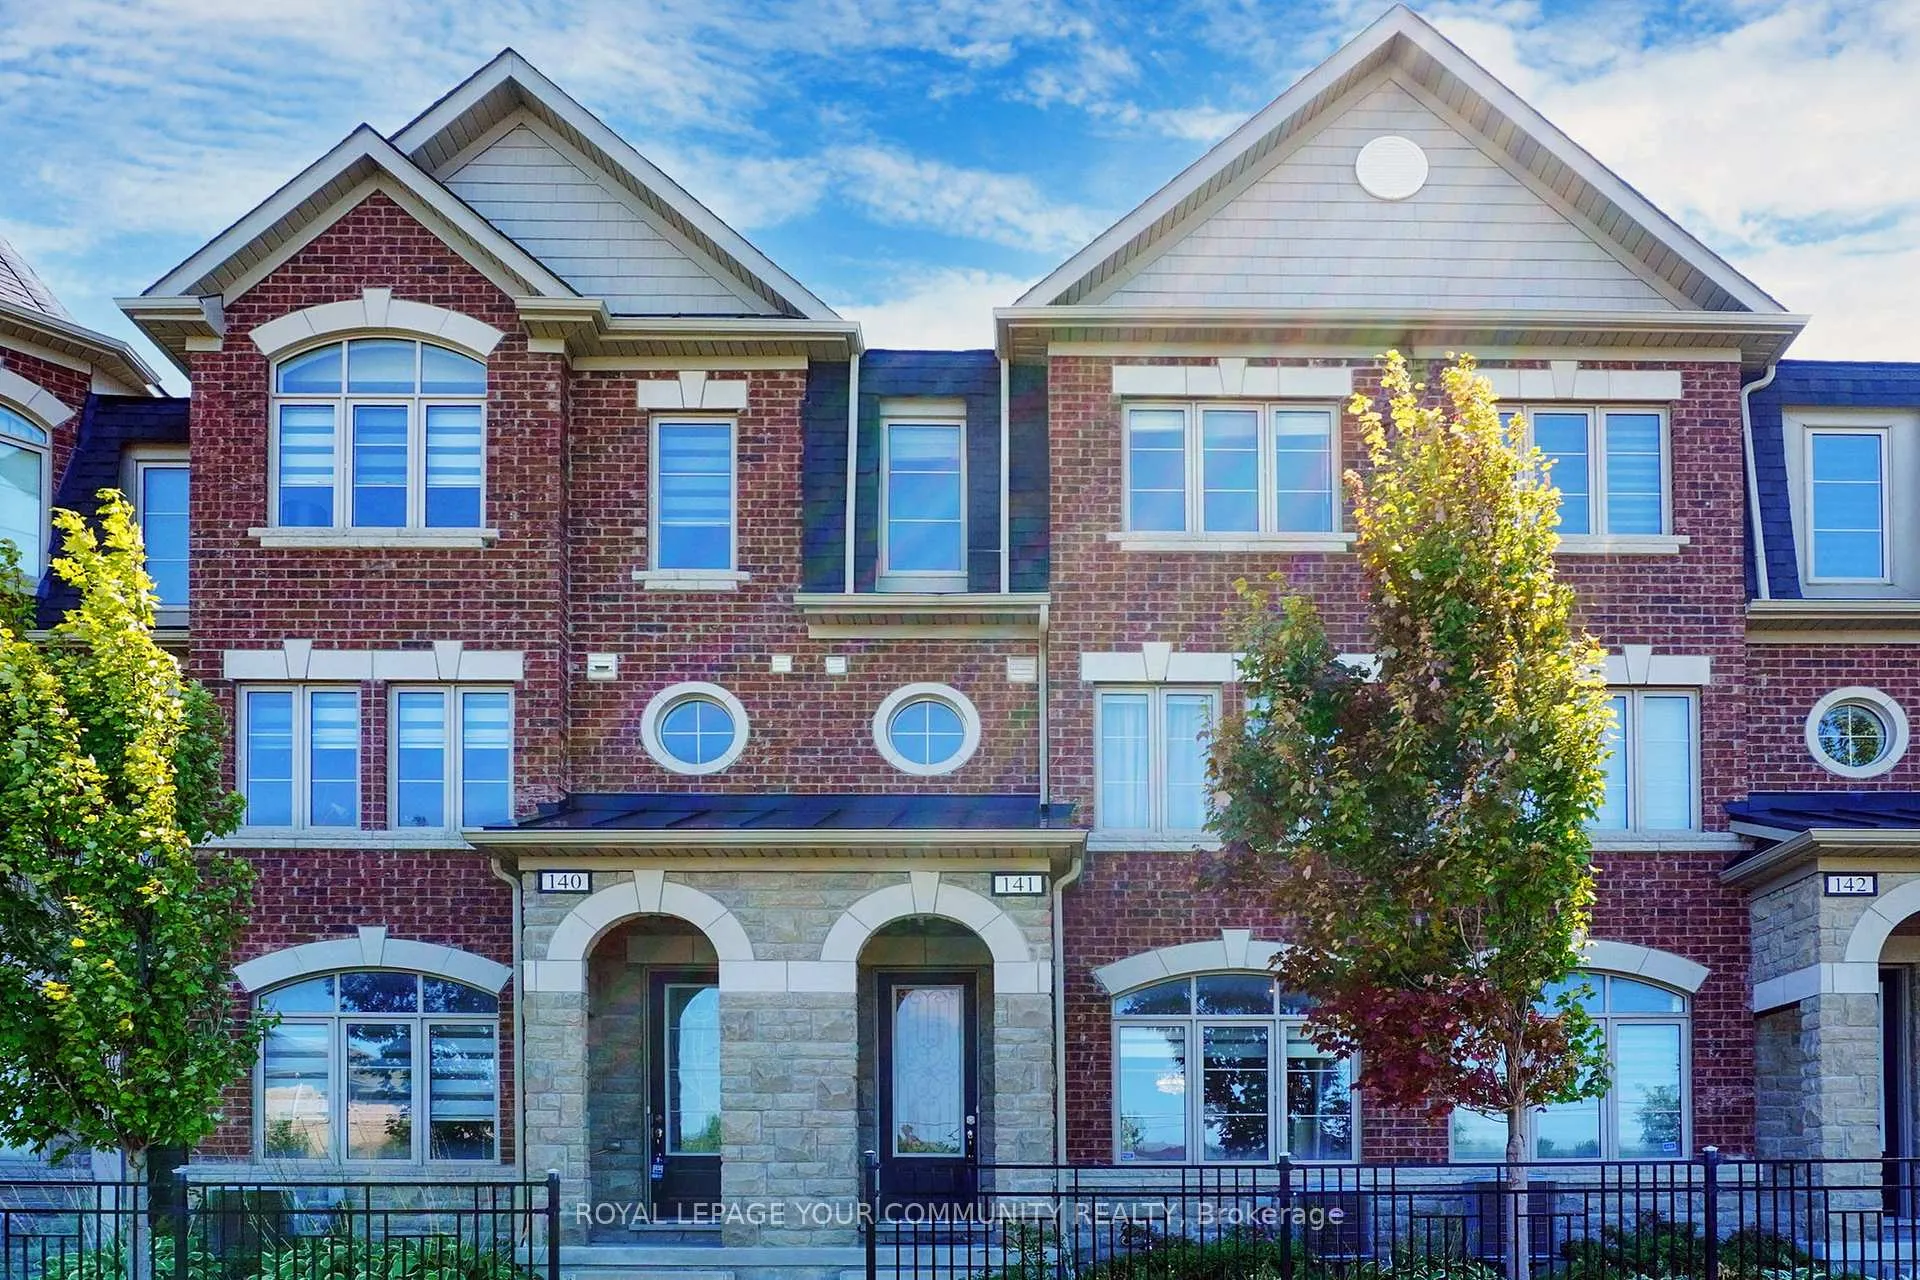
Unit 141, 1331 Major Mackenzie Drive W
Unit 141, 1331 Major Mackenzie Drive W
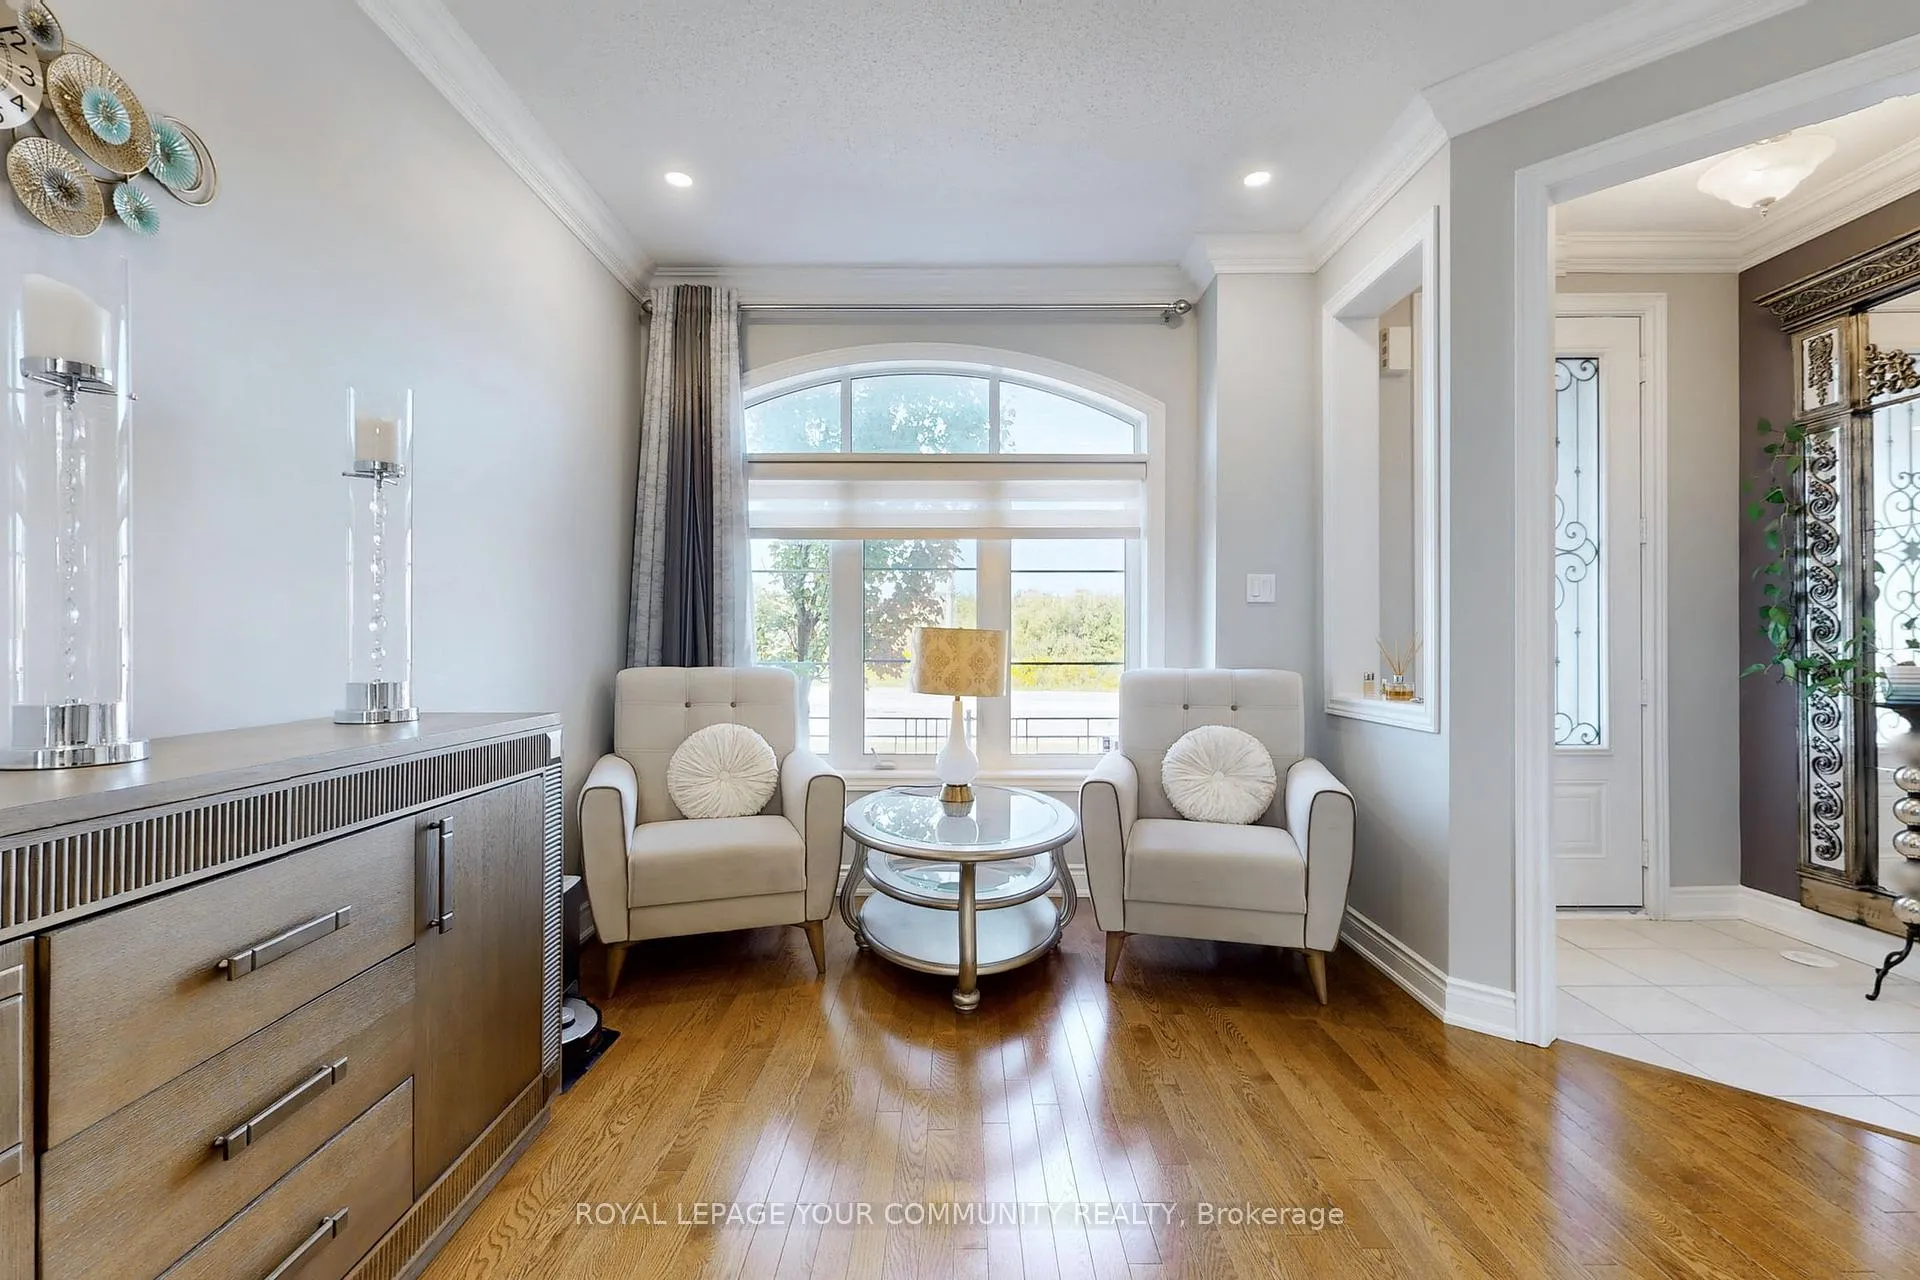 See all 34 photos
Property history
Facts and features
- BasementNone
- ExposureSouth
- LaundryIn-suite
- LockerNone
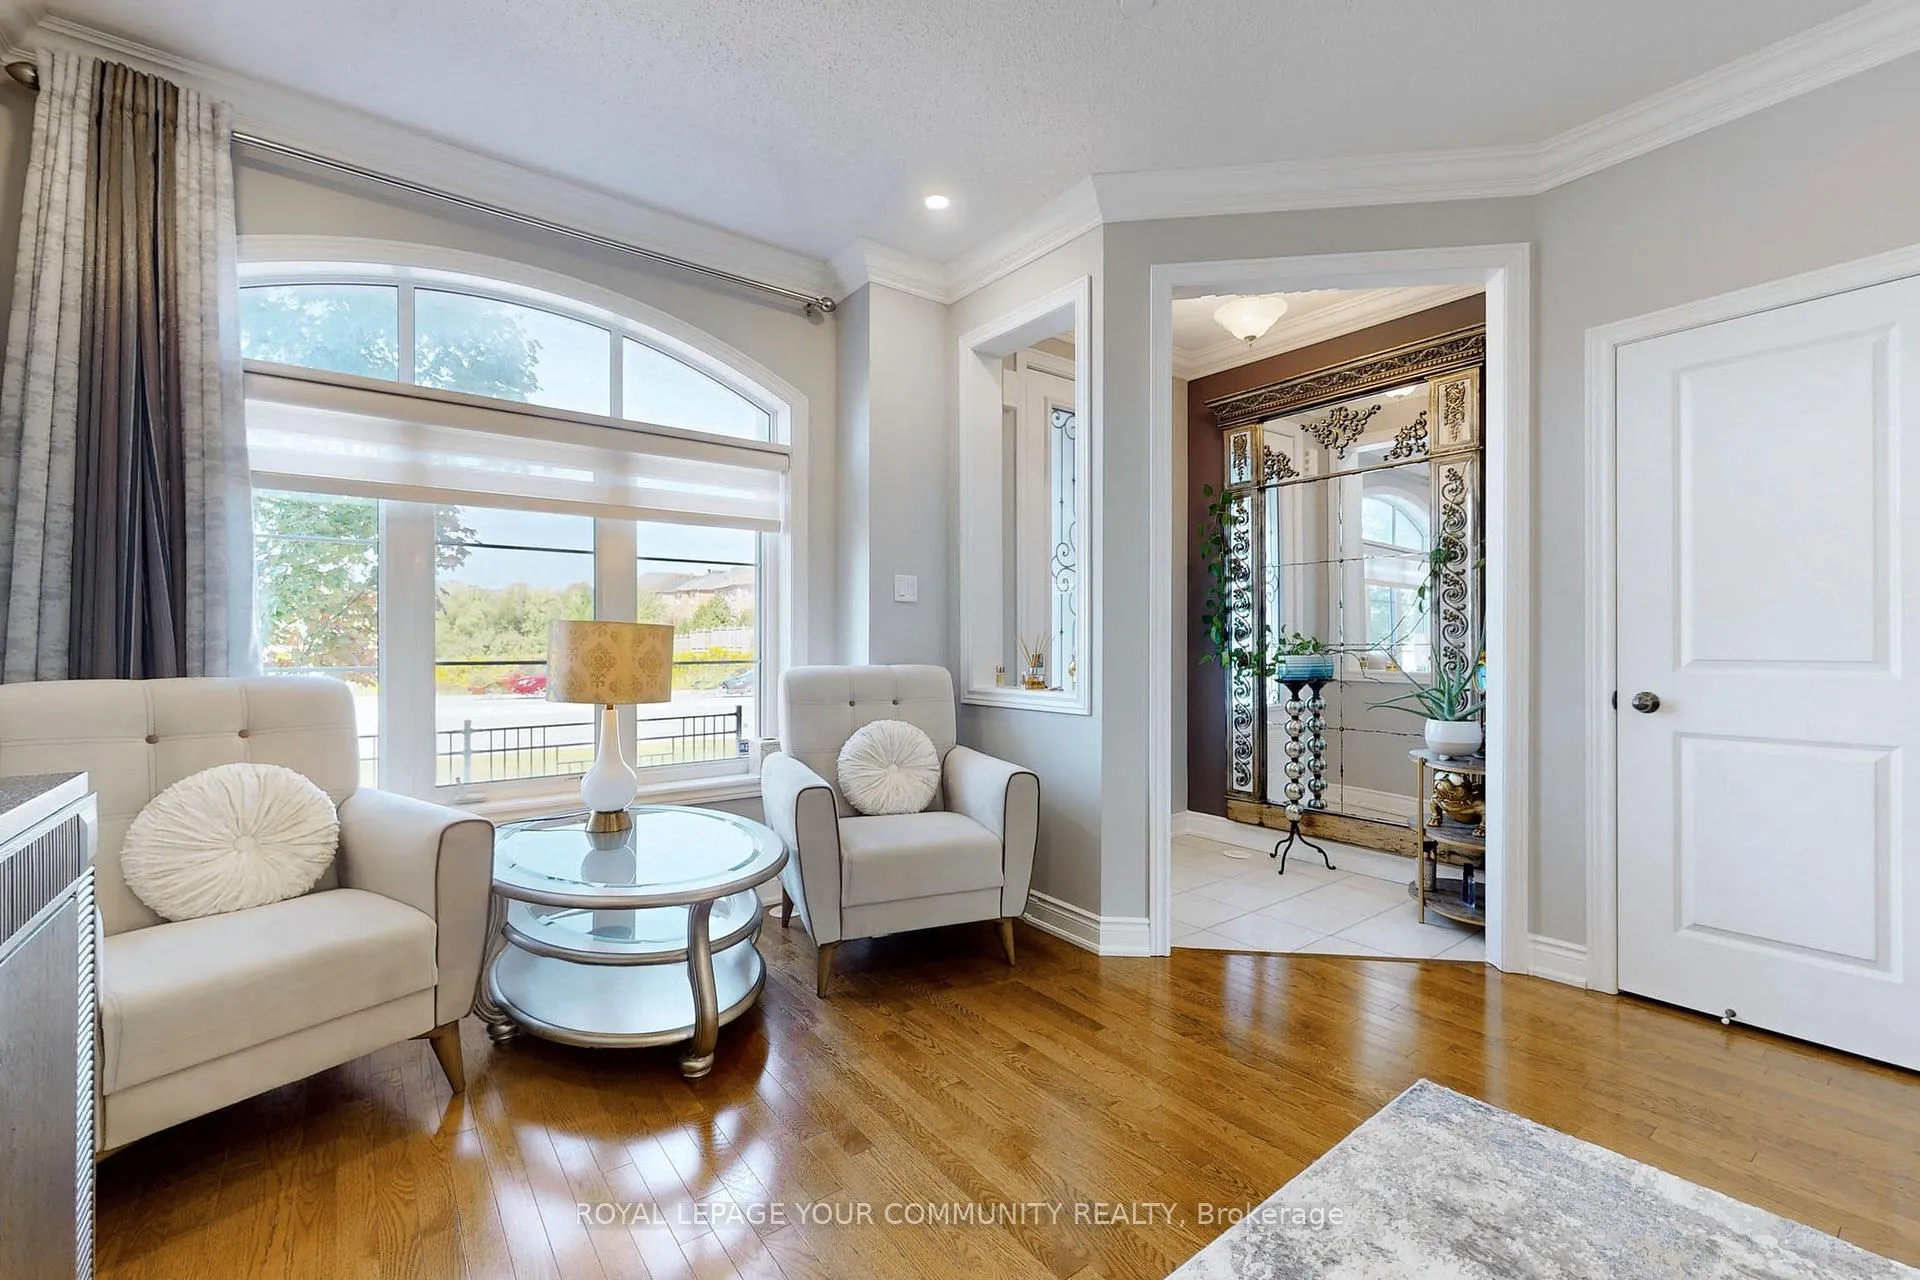
- Hardwood floors
- Central air
The homeCondo Townhouse, 3-storey, 2,000–2,249 sq ft
- TypeCondo Townhouse
- Style3-storey
- Living space2,000–2,249 sq ft
- BasementNone
- ExposureSouth
- ViewClear
InsideHardwood, In-suite laundry, upper level, Water purifier, water softener, separate heating controls, central vacuum, carpet free, atrium
- FlooringHardwood
- LaundryIn-suite laundry, upper level
- FeaturesWater purifier, water softener, separate heating controls, central vacuum, carpet free, atrium
- Rooms above ground8
- Bedrooms3
- Bathrooms3
- Kitchens1
OutsideBrick, Terrace
- ExteriorBrick
- BalconyTerrace
Parking and locker3 Parking, Built-in, Parking type Owned
- Spaces3 Parking
- GarageBuilt-in
- Parking typeOwned
- DrivewayPrivate
- LockerNone
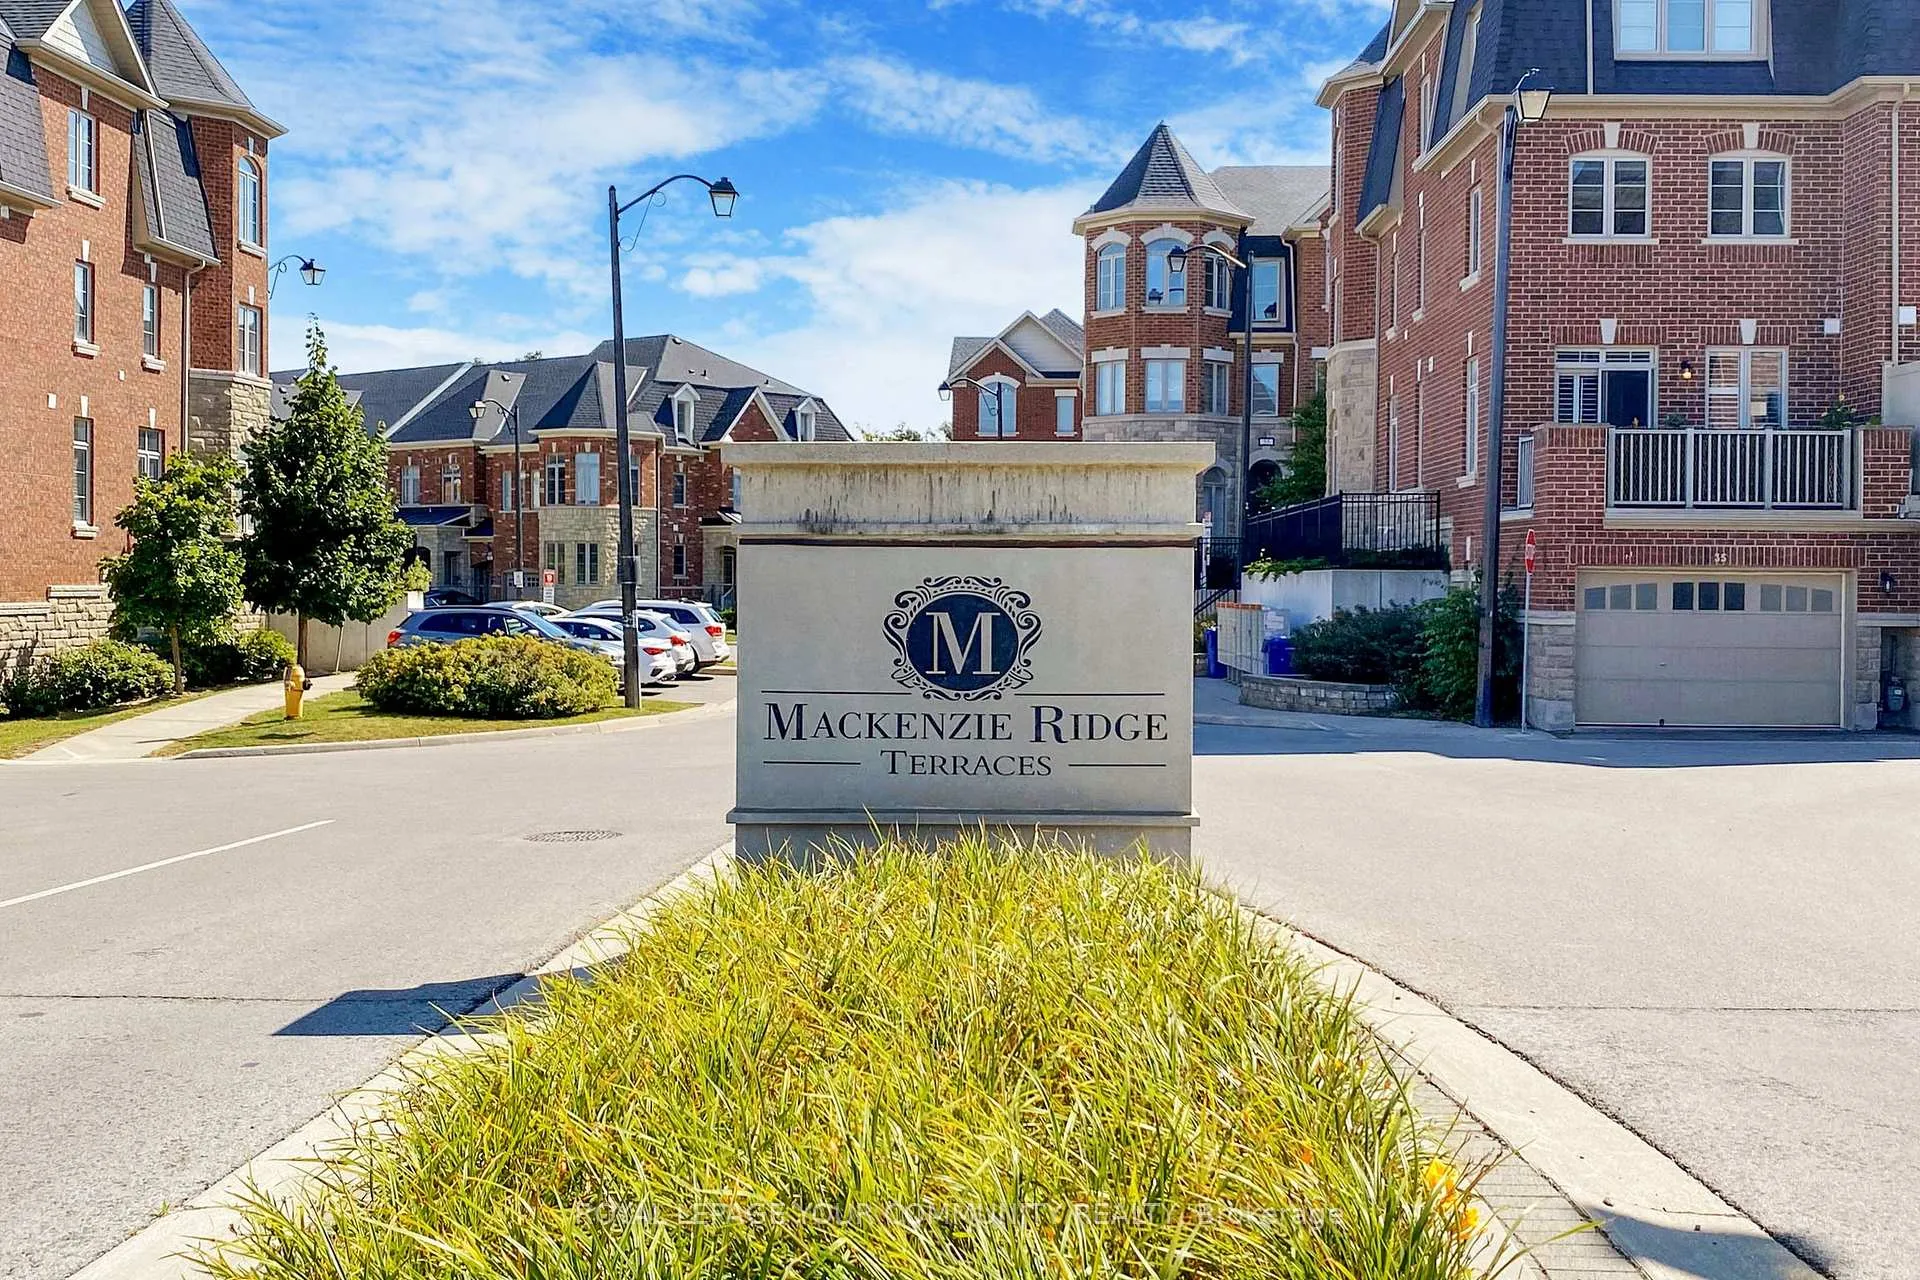
BuildingMackenzie Ridge Terraces Townhomes, Storeys 3, Units 142
- NameMackenzie Ridge Terraces Townhomes
- Storeys3
- Units142
- Registered2016
- Condo corporation1306
- PetsAllowed
Heating, water and powerForced air, gas, Central air
- HeatingForced air, gas
- CoolingCentral air
Costs and taxesTaxes $4,358 a year, Condo fee $419 a month, Water included, common elements included, building insurance included, parking included
- Taxes, 2024$4,358 a year
- Condo fee$419 a month
- Fee includesWater included, common elements included, building insurance included, parking included
- HSTHST included in the price
- Rental itemsTankless instant hot water, water softener, reverse osmosis, ac
- Under contractTankless water heater, water softener, water treatment, air conditioner
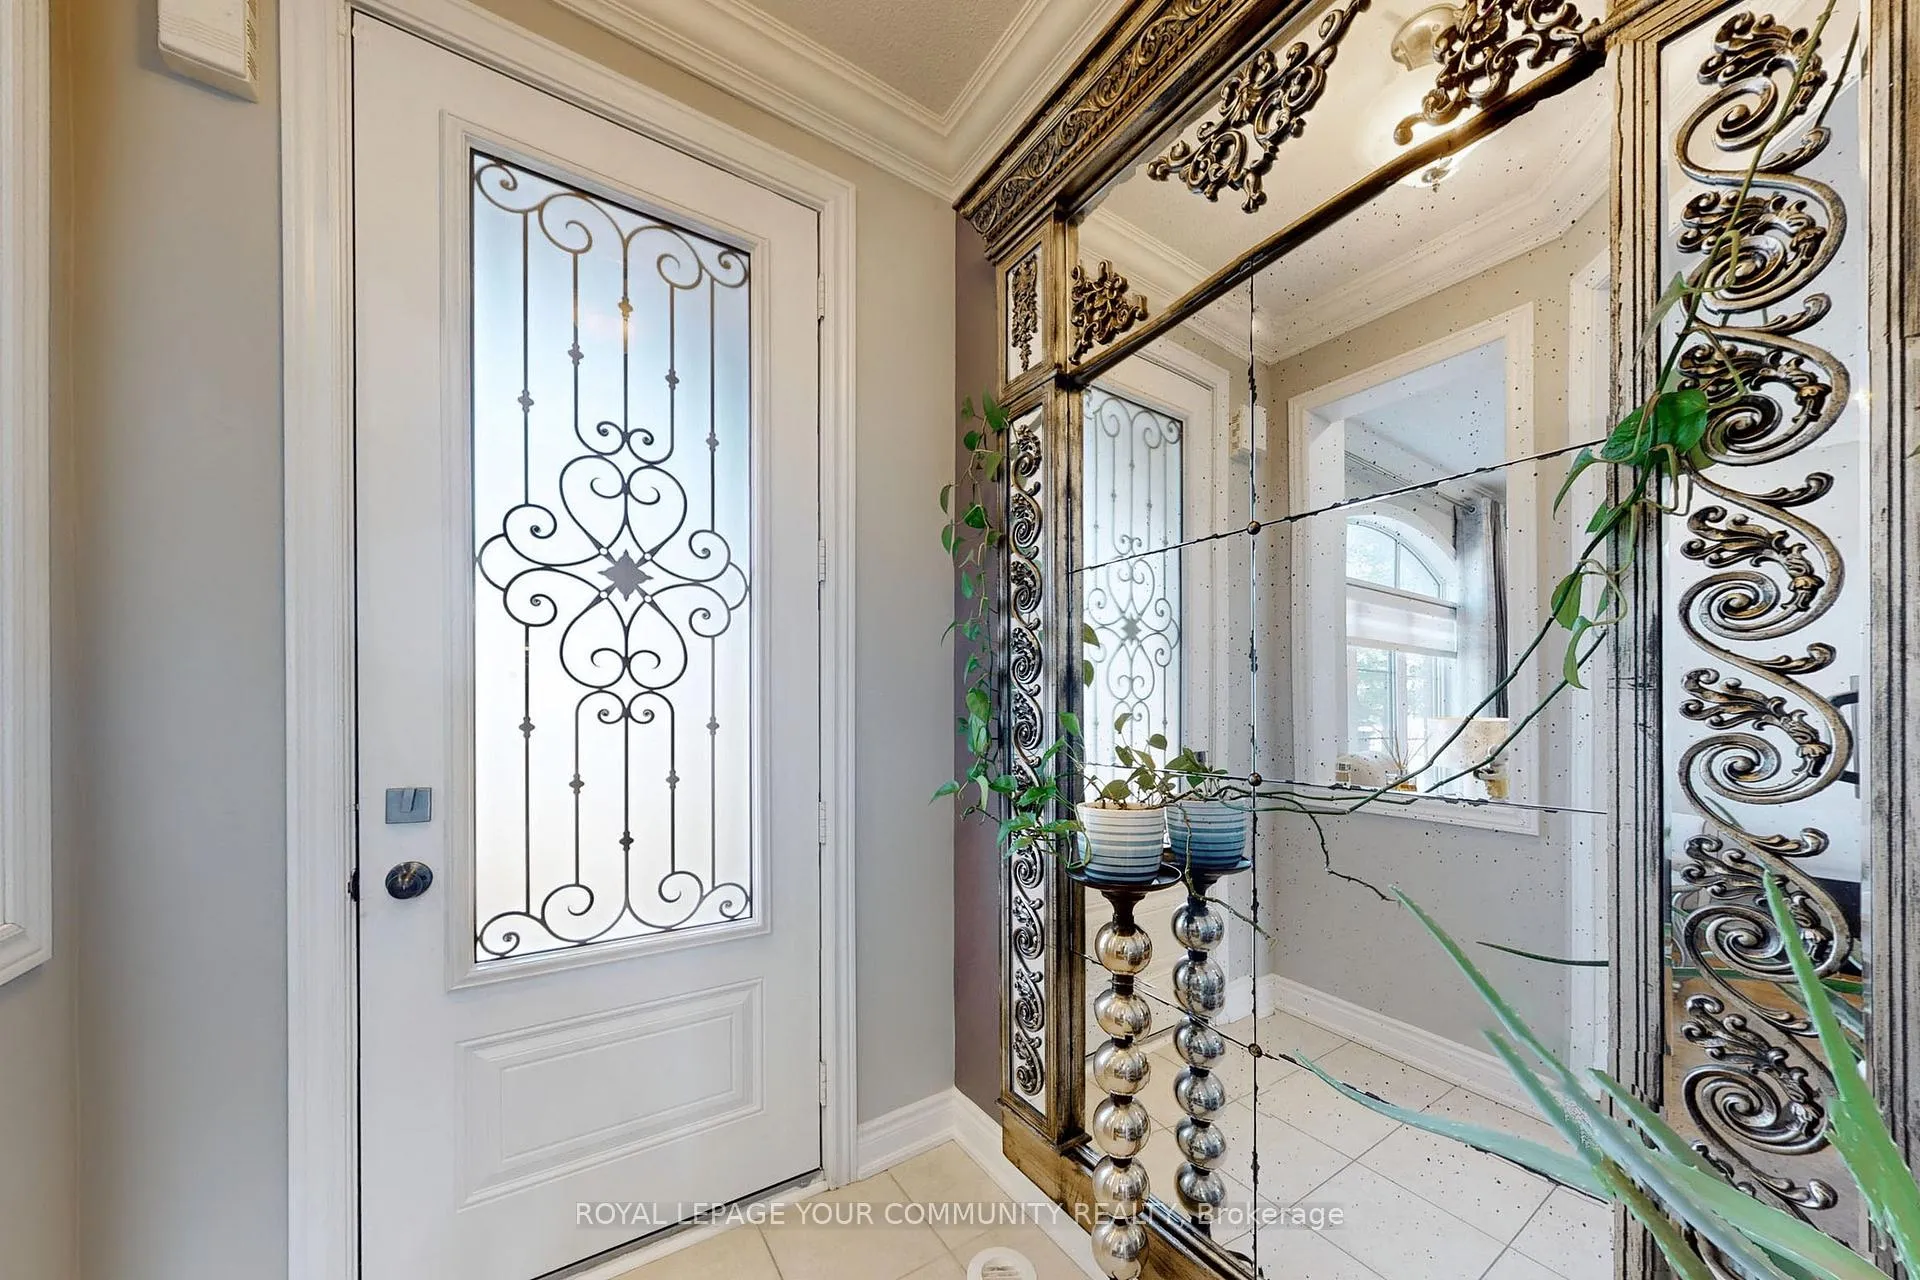
Included in the saleFridge, gas stove, range hood, dishwasher, washer, dryer, central vacuum, free standing wardrobe on 3rd floor all window coverings, all light fixtures, Microwave, coffee maker, shelves in garage, front entrance mirror
- IncludedFridge, gas stove, range hood, dishwasher, washer, dryer, central vacuum, free standing wardrobe on 3rd floor all window coverings, all light fixtures
- Not includedMicrowave, coffee maker, shelves in garage, front entrance mirror
NearbyPublic transit, school, hospital, place of worship, rec./commun.centre, golf
- Close toPublic transit, school, hospital, place of worship, rec./commun.centre, golf
Listing detailsN11822421, Sold, Dec 2, 2024
- MLS® numberN11822421
- StatusSold
- Listed onDec 2, 2024
- Days on market14
- UpdatedDec 16, 2024
- PossessionTo Be Arranged
- Occupied byOwner
- Listing brokerageROYAL LEPAGE YOUR COMMUNITY REALTY
About this home
Unit 141, 1331 Major Mackenzie Drive W, Vaughan (Patterson), ON L6A 4W4
One-of-a-kind Executive Townhome in Mackenzie Ridge Terraces. Very Spacious 2,144 sq.ft. 3 Bedroom, 3 Bathroom Home Is Upgraded With Hardwood Throughout, Modern Kitchen W/Access To Tiled Terrace Partially Overlooking Ravine, Rare 3 Car Tandem Garage W/Heated Storage Space! Enjoy Your Privacy And Exit Garage Effortlessly As No Neighbors In Front/Behind. Upgraded Modern Kitchen with Glass Doors, Modern Backsplash And Quartz Countertops Large Enough To Entertain Family & Friends With Walk-Out To Large Deck. Primary Bedroom Occupies The Entire Third Floor With Large W/I Custom Closet, Huge Loft For Gym or Office. Convenient 2nd Level Laundry. Thousands Spent On Upgrades: Crown Moldings Throughout Entire Home, Main Floor 9Ft Smooth Ceilings/Pot Lights, Wainscoting, Oak Stairs/Iron Pickets, Custom Closet Organizers, Frameless Shower Door, Freestanding Tub, Double Sink Vanity Quartz C/T, Custom Entry Door W/Glass Insert (Wrought Iron), Central Vacuum System. Bright, Large And Spacious Principal Rooms With Unobstructed Views. Across The Road To Eagles Landing Shopping Centre, Minutes To Maple Go-Train Station, Canadas Wonderland, Shop At Vaughan Mills Mall, Hwy 400, 404 & 407 The Best Catholic High School & Public School Zones In York Region
Ask about this home
A HOMEH agent will answer your questions about this home.
Know more about Mackenzie Ridge Terraces Townhomes
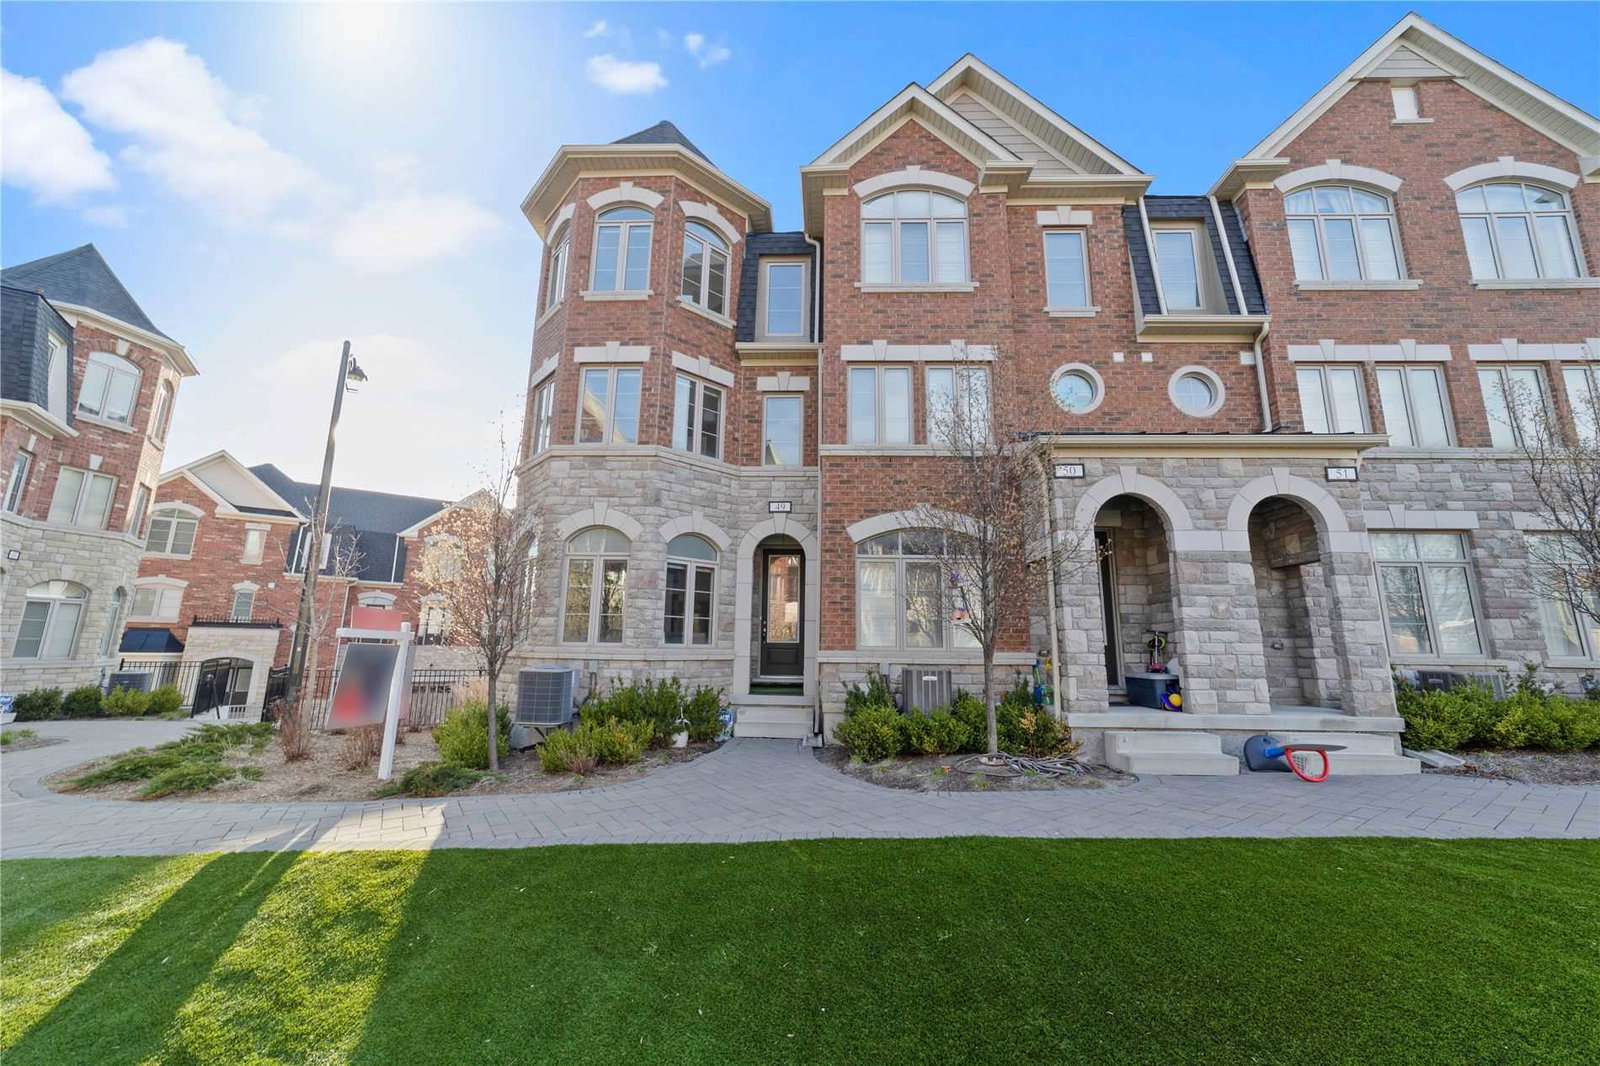
Condo building · 1331 Major MacKenzie Drive W
Mackenzie Ridge Terraces Townhomes is a 3-storey condo with 142 suites, built in 2016 by Townwood Homes. Right now 4 for sale and 1 for rent are on the market here.
- 3storeys
- 142suites
- $497/sq ft
- 2016built
No similar units for sale in Mackenzie Ridge Terraces Townhomes right now.
Around this home
Daily convenience, out of 100, from the distances below
Schools nearby
School rating, out of 10.
Helpful calculators
Your HOMEH agent

"I would see it this week."