
Unit 25, 1331 Major Mackenzie Drive W
Vaughan (Patterson), ON L6A 4W4Unit 25, 1331 Major Mackenzie Drive W
Vaughan (Patterson), ON L6A 4W4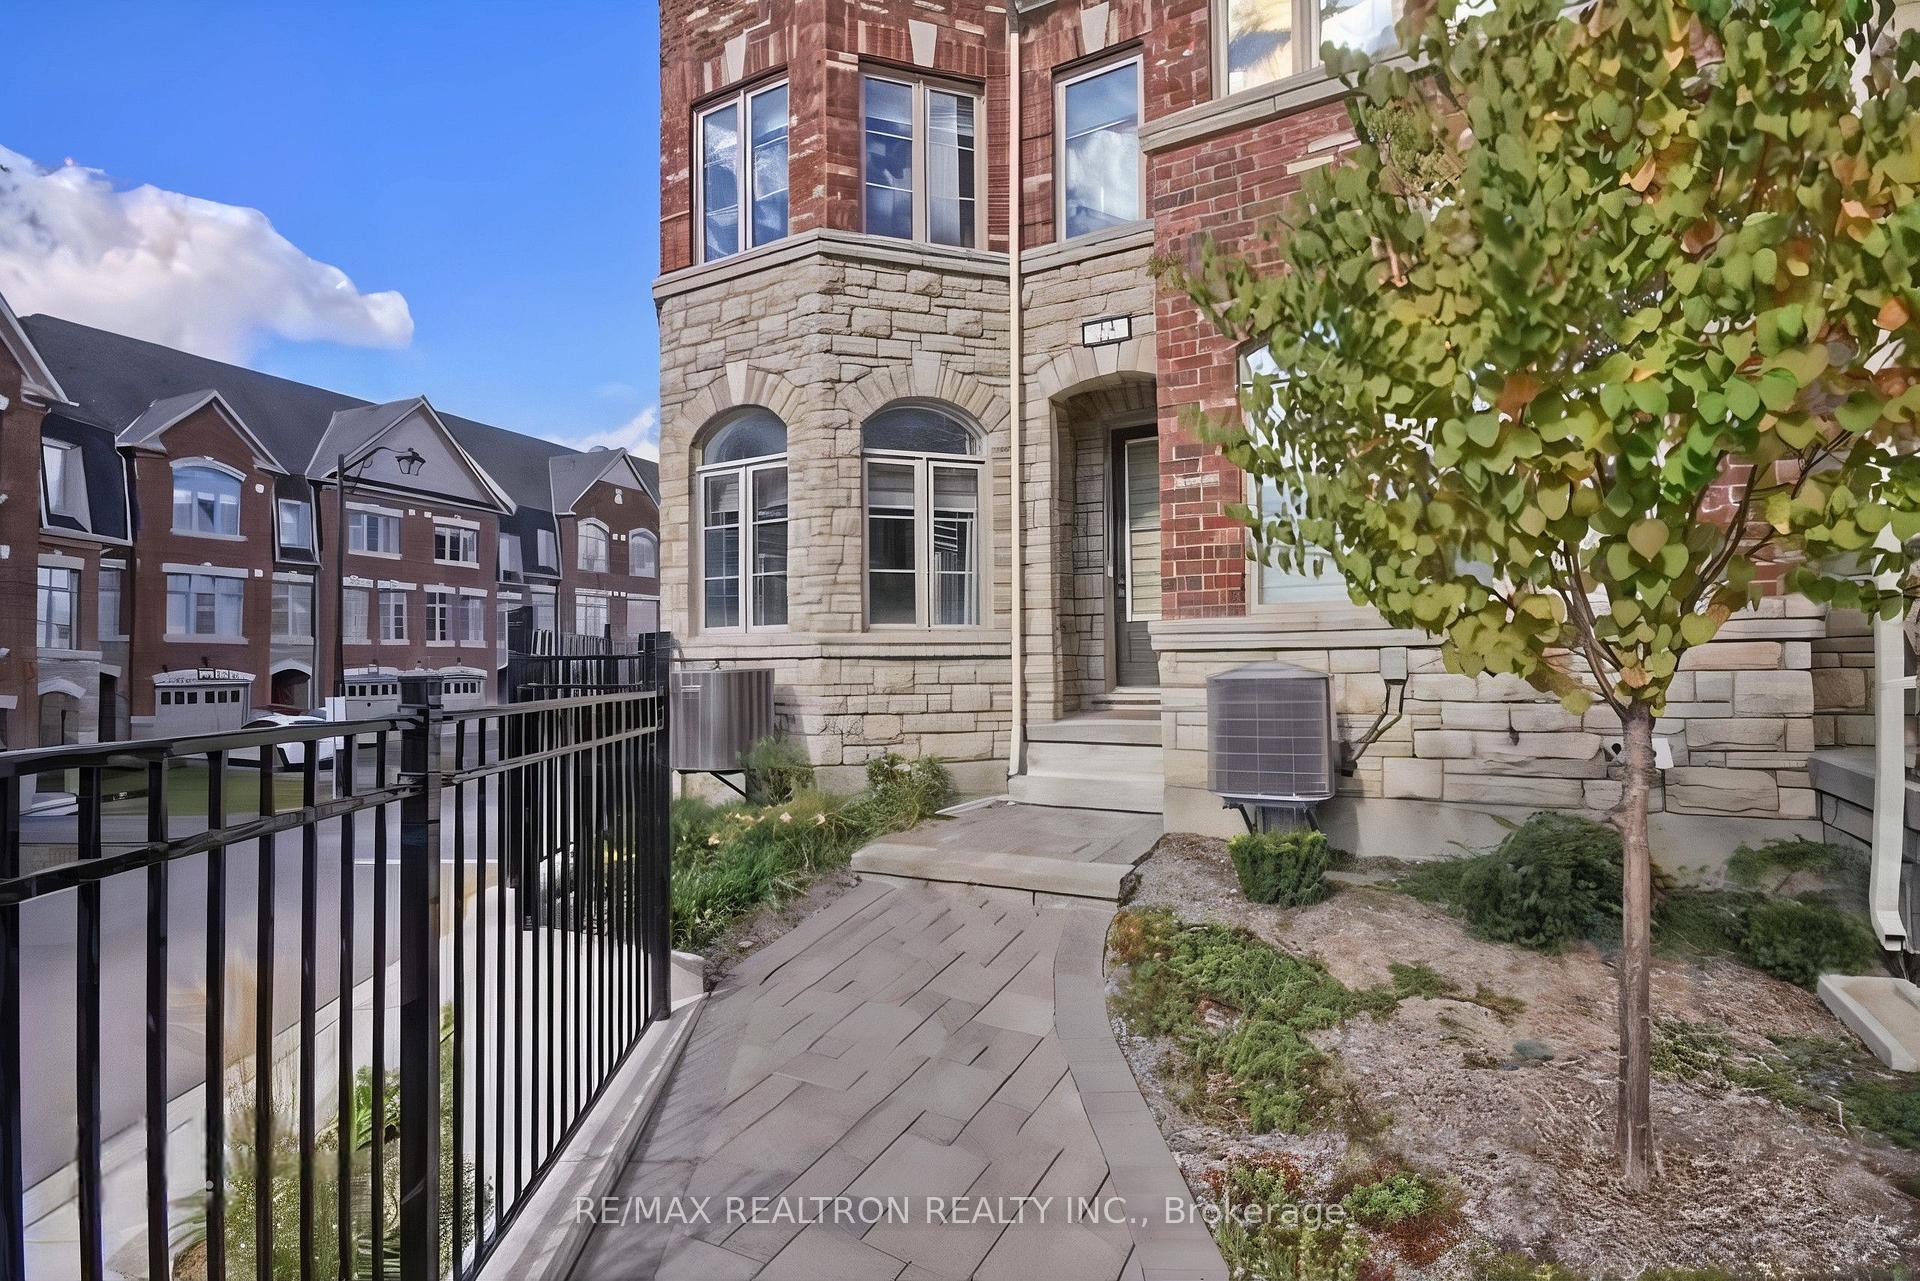
 See all 16 photos
Property history
About this home
Unit 25, 1331 Major Mackenzie Drive W, Vaughan
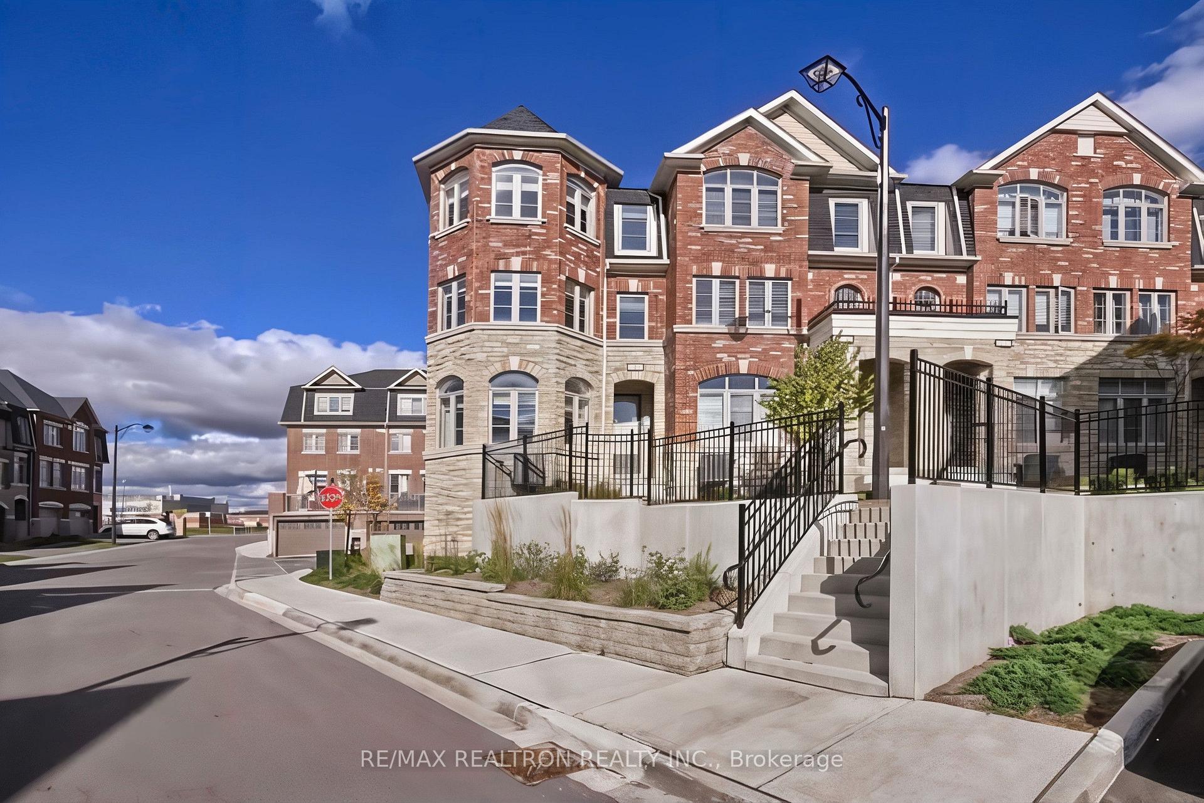
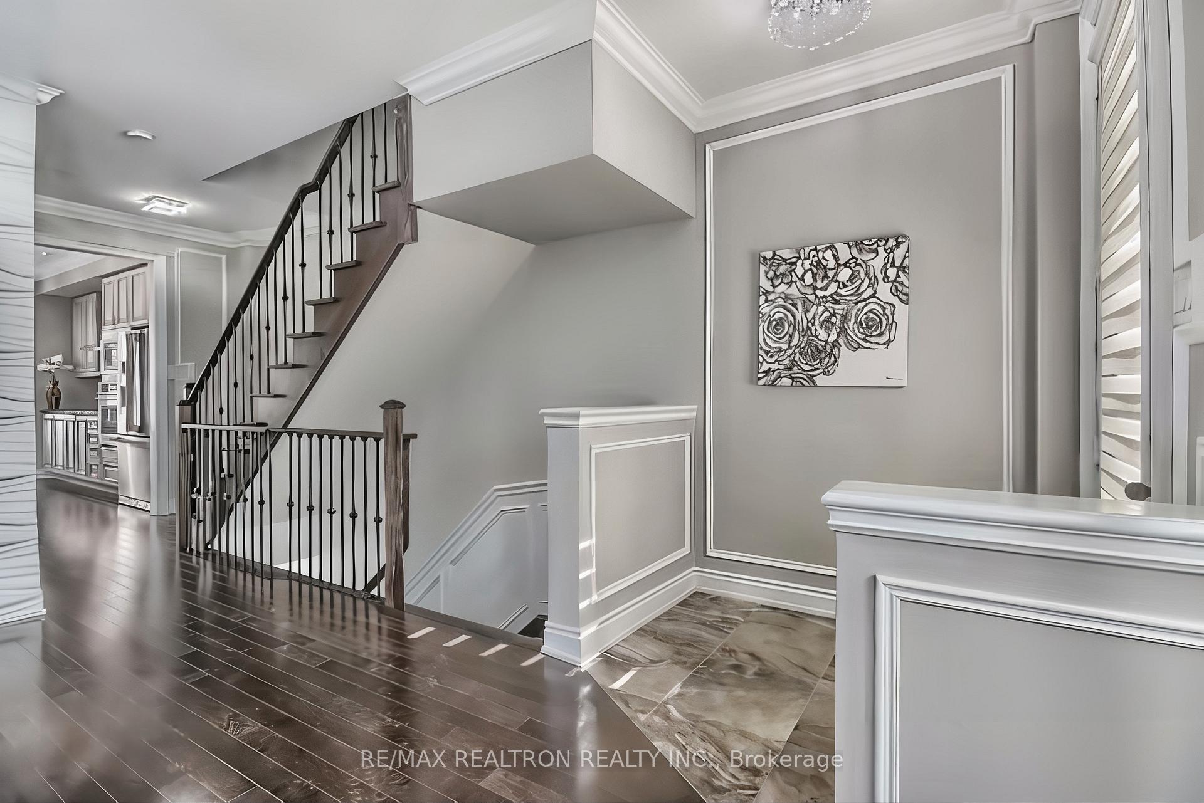
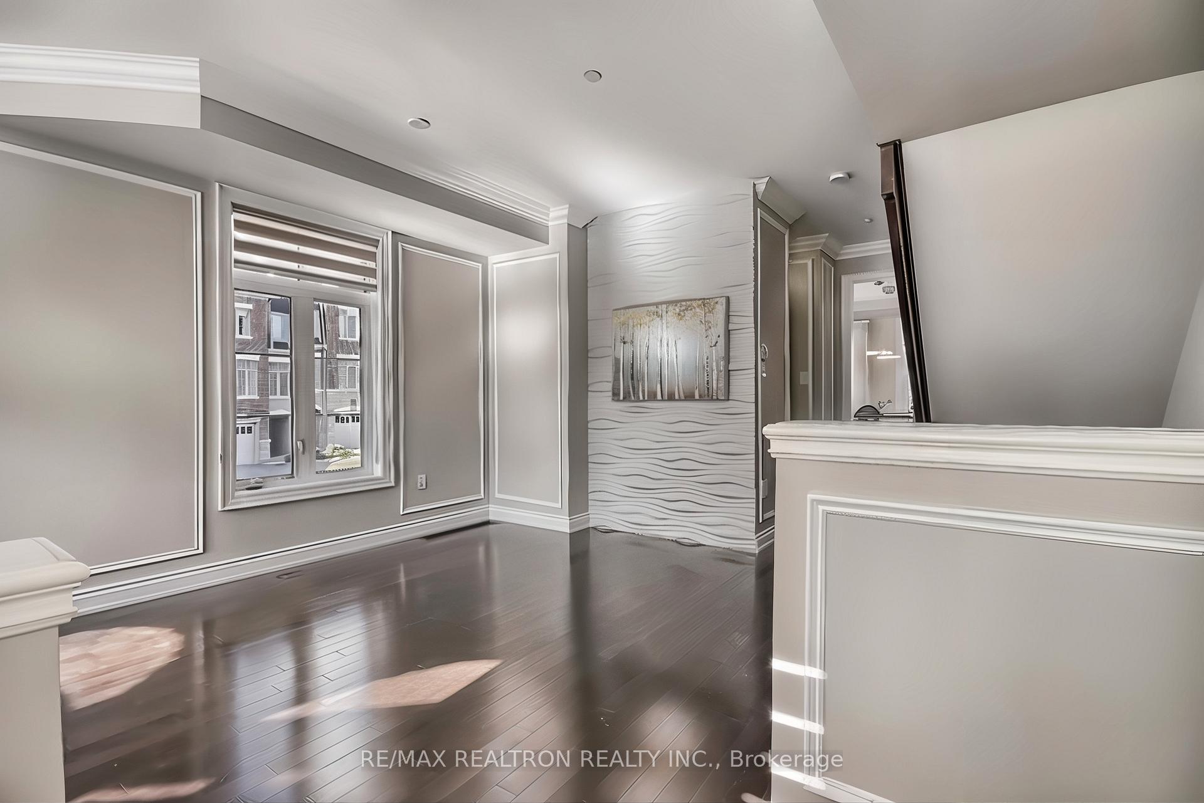
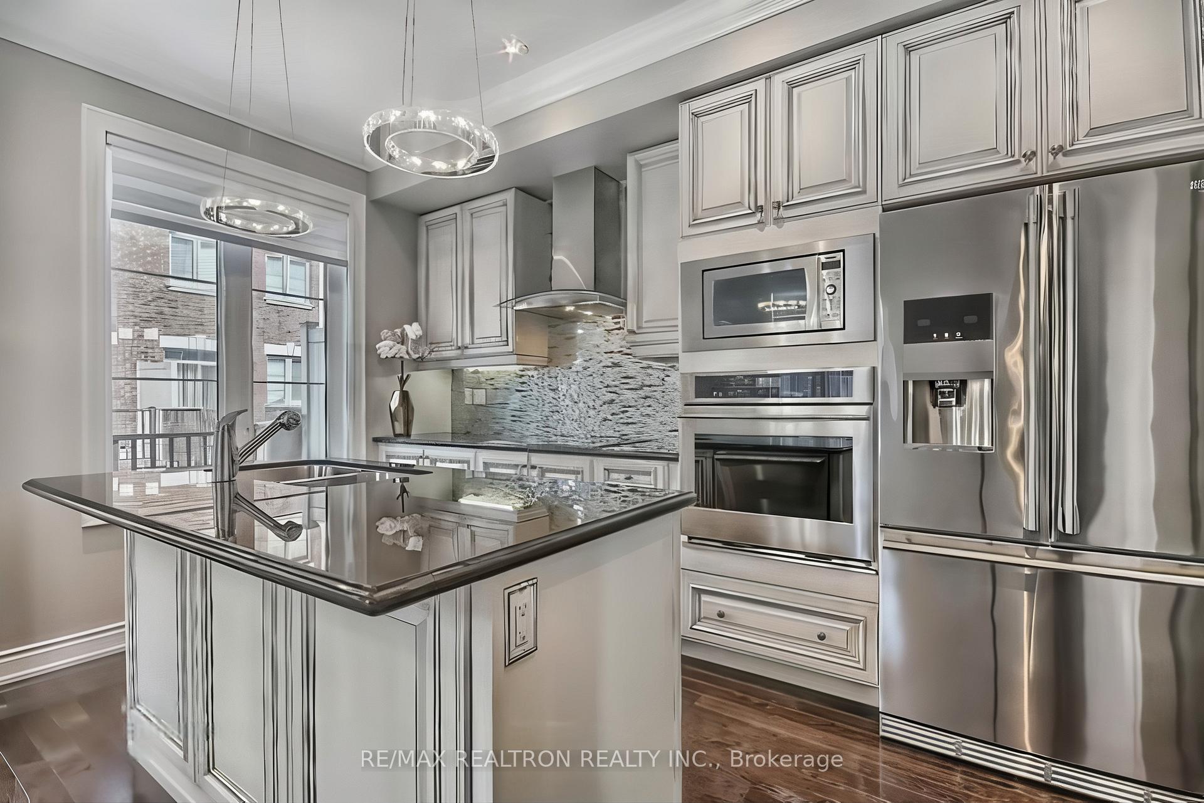
Stunning 8-Year-New End-Unit Townhome in Prime Mackenzie RidgeWelcome to this luxurious end-unit townhome in the highly sought-after Mackenzie Ridge community, south of Major Mackenzie! This Cambridge 2 Model boasts a modern, sun-filled layout with $150K in upgrades (as per sellers), offering elegance, comfort, and functionality. Key Features: Spacious Garage for 3 Cars With direct entry into the home* Upgraded Interiors: Hardwood floors, crown mouldings, wainscoting, and nine ceilings. Elegant Touches High-end crystal light fixtures, custom drapes & window coverings* Gourmet Kitchen Large center island, pantry, and sleek modern design* Two primary bedrooms, each with an ensuite for ultimate convenience* Second-floor laundry Designed for ease and efficiency* Prime Location: Steps to Yummy Market, Lebovic Campus, Eagles Nest Golf Club, Parks, Schools, Shopping & More! This exceptional home offers luxury and convenience in one of Vaughan's most desirable neighbourhoods. Don't miss this incredible opportunity!
Facts & features
Ask about this home
A HOMEH agent will answer your questions about this home.
Rooms
8 rooms · 4 bathrooms
- Living room22′ × 11′10″260 sq.ft.
- Dining room6′7″ × 9′10″65 sq.ft.
- Kitchen15′2″ × 13′197 sq.ft.
- Breakfast6′7″ × 9′10″65 sq.ft.
- Bedroom 217′2″ × 11′1″191 sq.ft.
- Bedroom 315′2″ × 12′7″191 sq.ft.
- Primary bedroom17′2″ × 14′1″243 sq.ft.
- Primary bedroom15′2″ × 9′137 sq.ft.
Around this home
Listing details
Helpful tools
Your HOMEH agent

"I would see it this week."
Ask HOMEH about this home
Price, neighbourhood, monthly cost. Ask anything.
HOMEH Intelligent Agent is an AI, not a licensed representative. Check anything important with your agent.