
 See all 41 photos
Property history

This listing has ended. It is no longer available.
Property not available for sale or for rent.
Ask about this home
A HOMEH agent will answer your questions about this home.Ask HOMEH
About this home
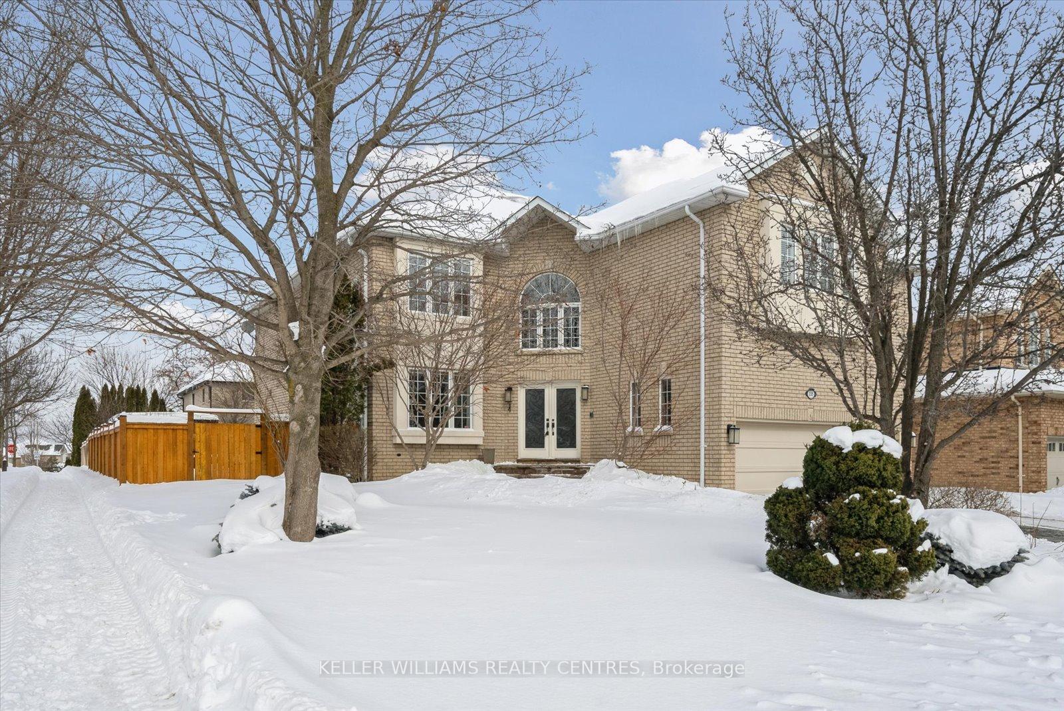
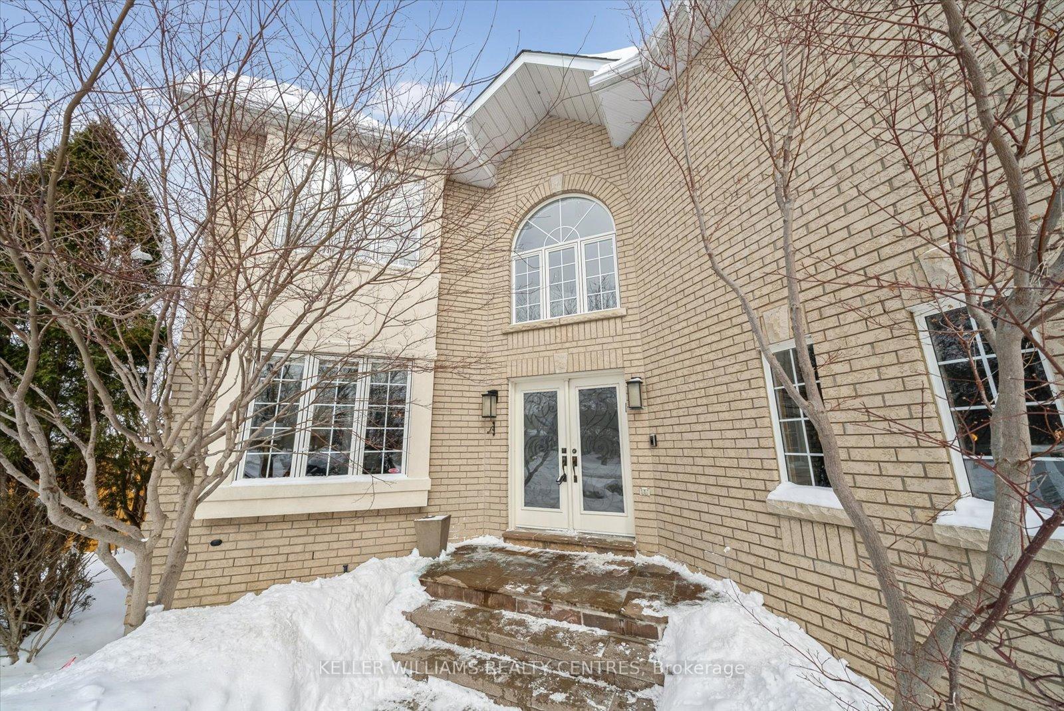
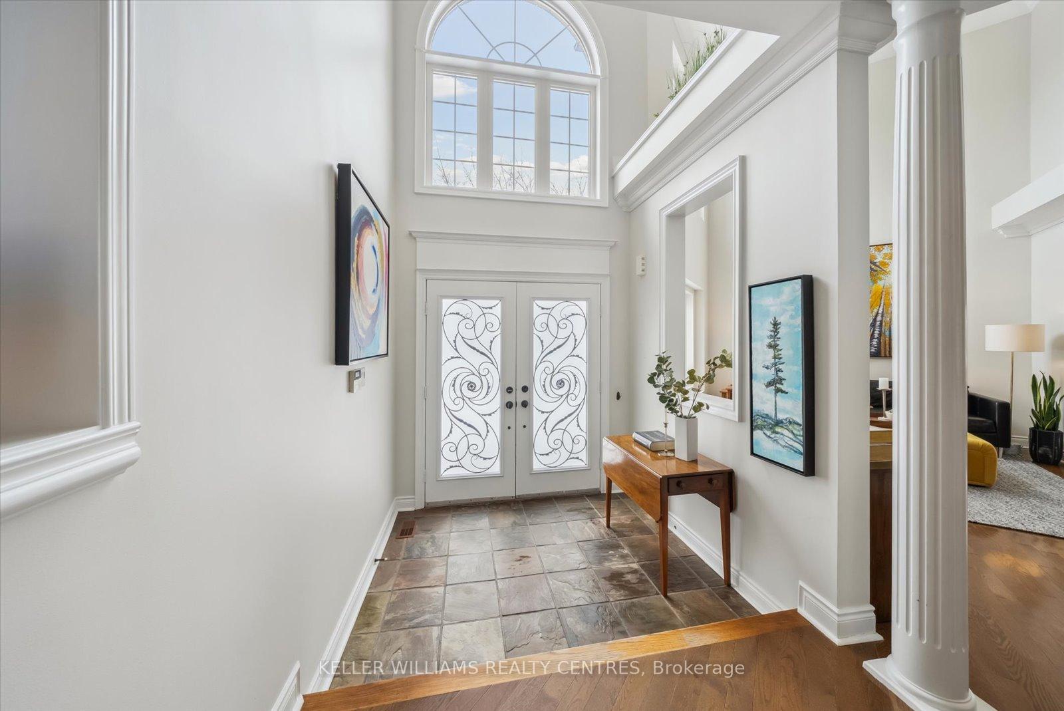
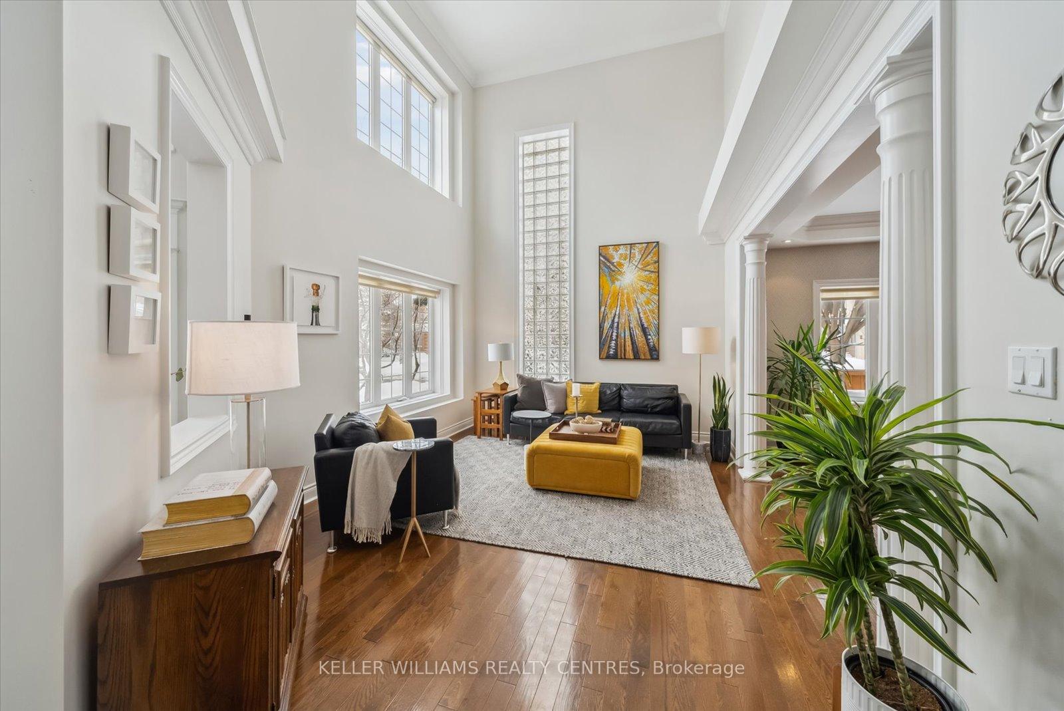
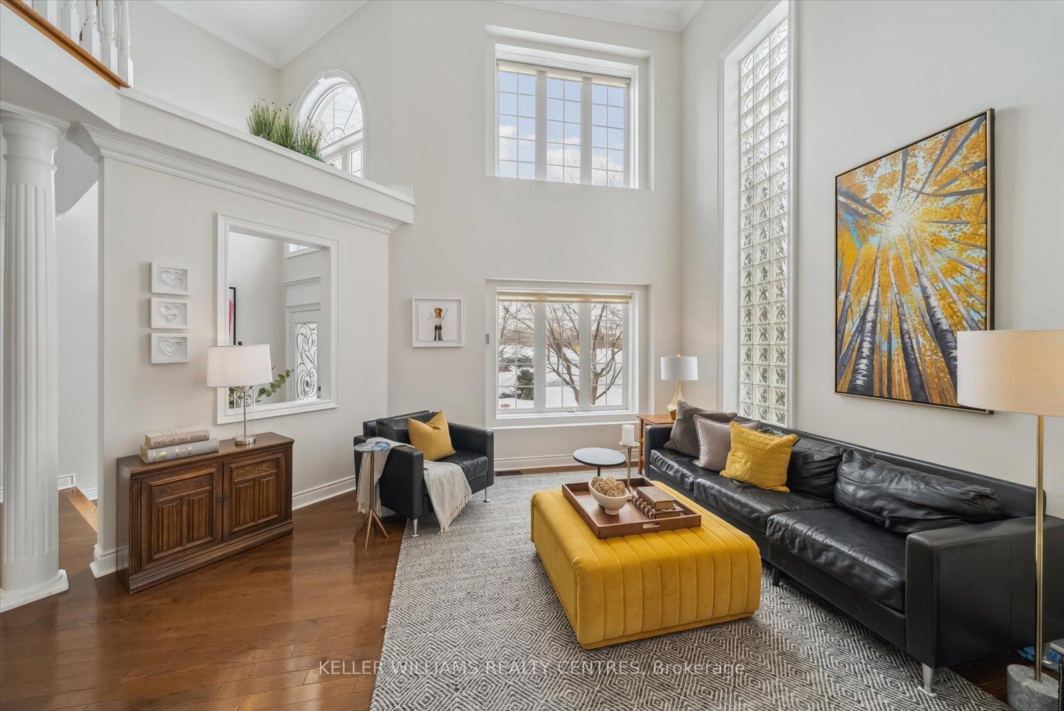
135 Sanibel Crescent is a distinguished executive home located in the highly sought after Uplands community of Vaughan. This residence offers 5 bedrooms and 5 bathrooms and a finished basement with additional bedroom, gym and great room. The home is situated on a generous sized corner lot with a fully fenced yard landscaped yard and 16X34 in-ground pool with flagstone patio. Boasting over 6000 square feet of finished home, this bright and spacious home is ideal for a large or growing family. 9 ft ceilings and hardwood floors throughout the main level with office for those days working from home. Relax by the fireplace in the family room or curl up with a great book and bask in the sun drenched living room. Five generous sized bedrooms, each with attached bathroom, and ample closet space. Separate rear entrance with second set of stairs to the basement make for easy access to the basement bedroom and potential Nanny quarters. Kitchen and dining room are an entertainers dream with custom kitchen, island and large dining room perfect for those large family gatherings. Security film on all main floor windows, high security locks on doors and assumable security system in the home. Fantastic neighbourhood with easy access to golf, skiing, transit, highways, parks, schools, amenities and more! Book your showing today...you won't be disappointed!
Facts & features
Ask about this home
A HOMEH agent will answer your questions about this home.
Rooms
15 rooms · 5 bathrooms
- Living room16′5″ × 11′10″194 sq.ft.
- Dining room15′9″ × 11′10″186 sq.ft.
- Kitchen13′1″ × 11′2″146 sq.ft.
- Breakfast12′10″ × 14′5″185 sq.ft.
- Family room21′ × 14′5″303 sq.ft.
- Office14′9″ × 9′10″145 sq.ft.
- Laundry—
- Primary bedroom24′3″ × 15′5″374 sq.ft.
- Bedroom 217′9″ × 14′1″250 sq.ft.
- Bedroom 39′10″ × 8′2″81 sq.ft.
- Bedroom 414′1″ × 11′6″162 sq.ft.
- Bedroom 516′5″ × 14′5″237 sq.ft.
- Great room33′10″ × 16′1″543 sq.ft.
- Exercise room15′9″ × 13′9″217 sq.ft.
- Bedroom11′10″ × 11′6″136 sq.ft.
Around this home
Schools nearby
School rating, out of 10.
Listing details
Helpful tools
Your HOMEH agent
"I would see it this week."
Ask HOMEH about this home
Price, neighbourhood, monthly cost. Ask anything.
HOMEH Intelligent Agent is an AI, not a licensed representative. Check anything important with your agent.