
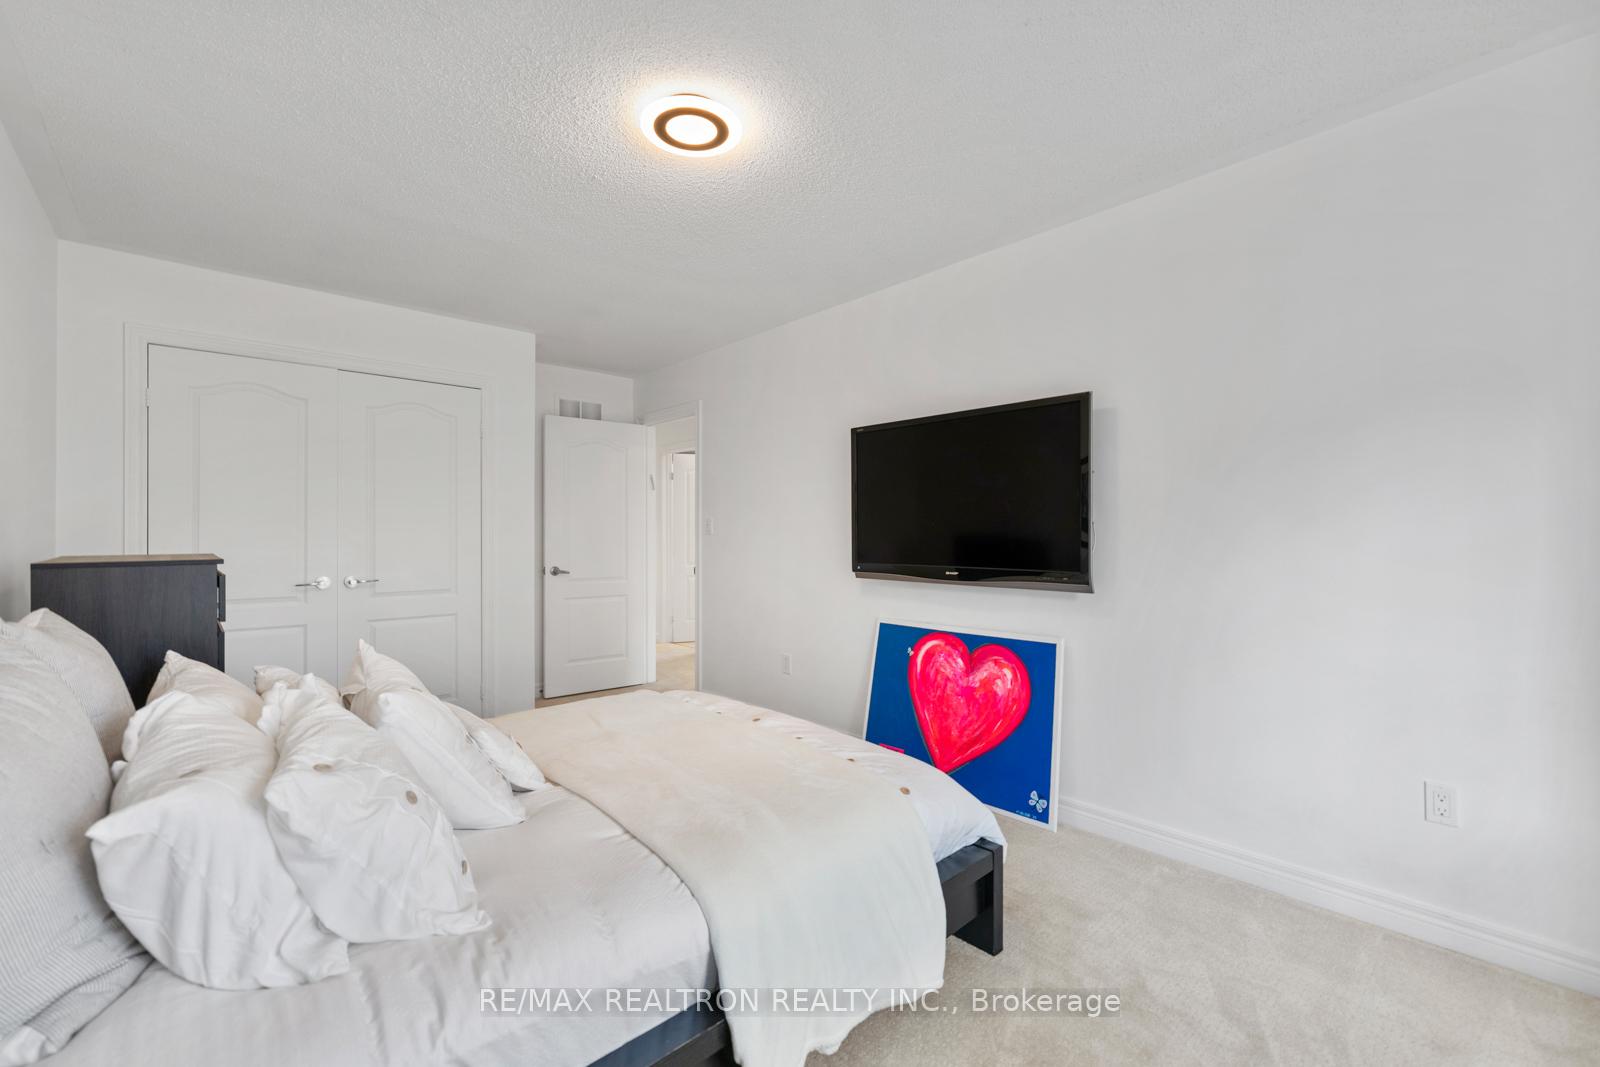
 See all 15 photos
Property history

This listing has ended. It is no longer available.
Property not available for sale or for rent.
Ask about this home
A HOMEH agent will answer your questions about this home.Ask HOMEH
About this home
136 Kingsbridge Circle, Vaughan
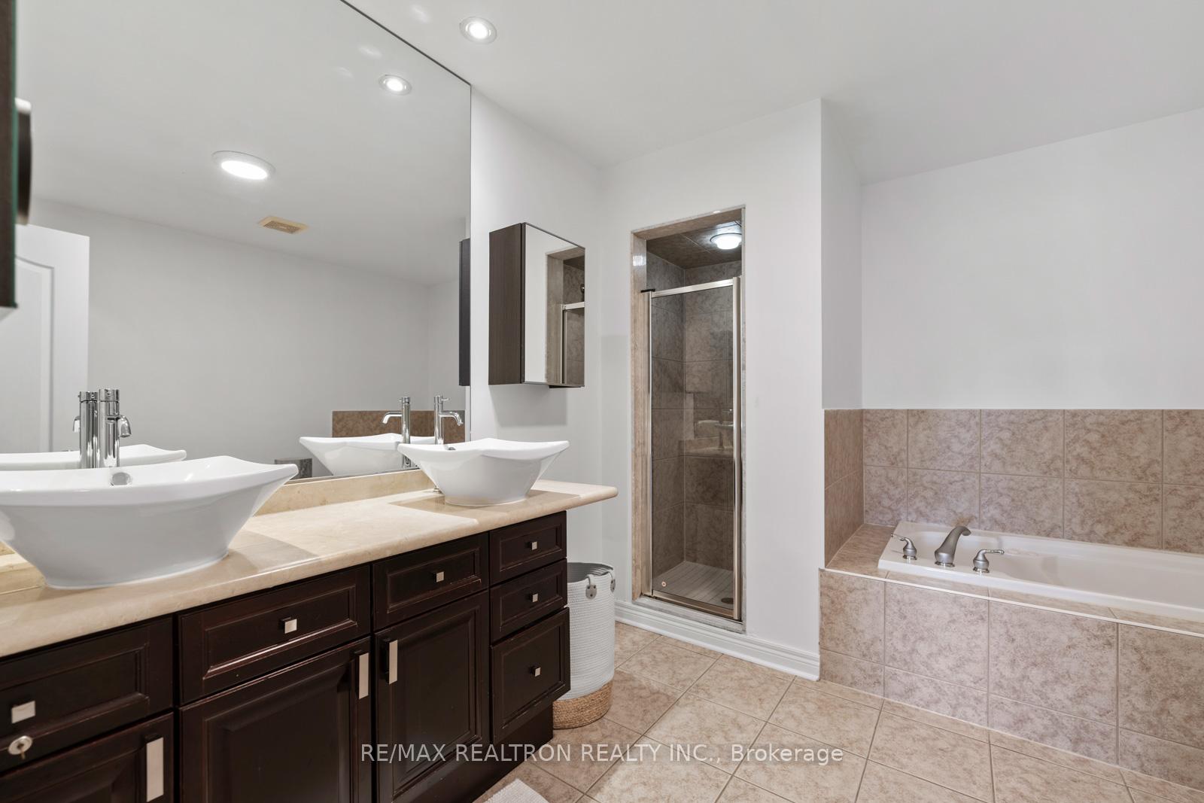
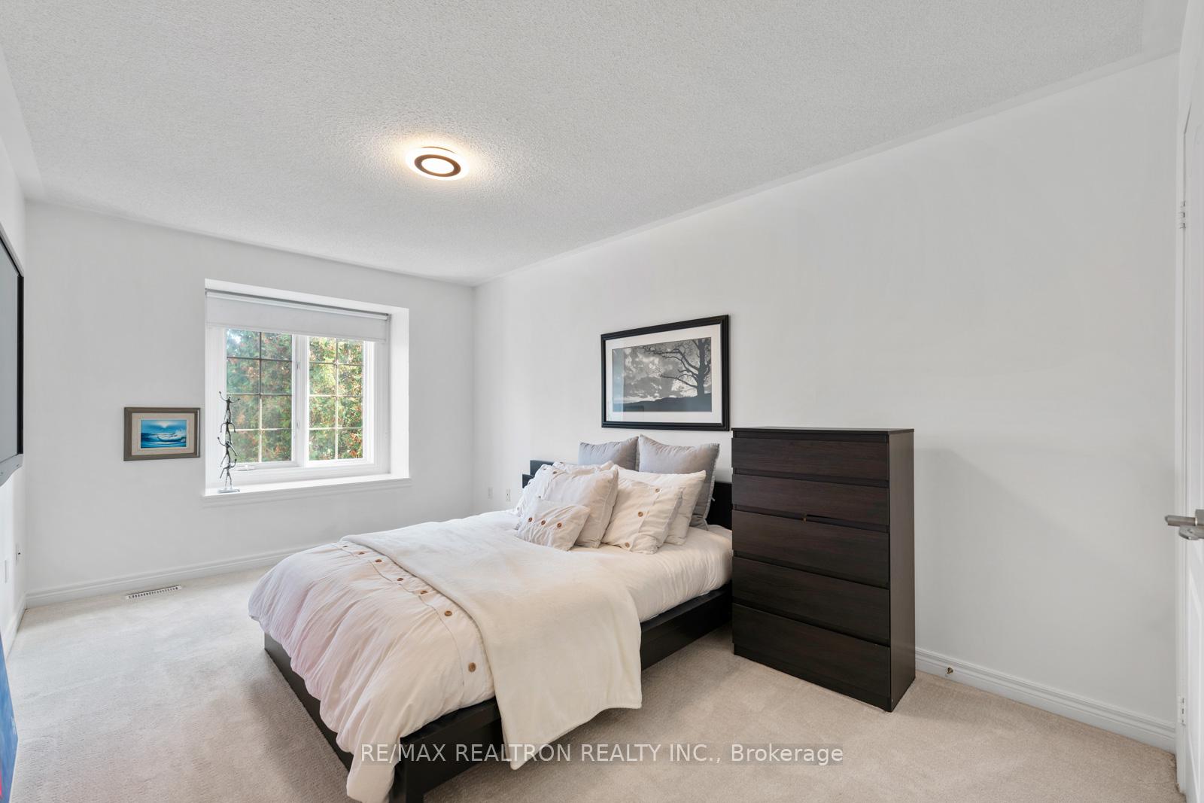
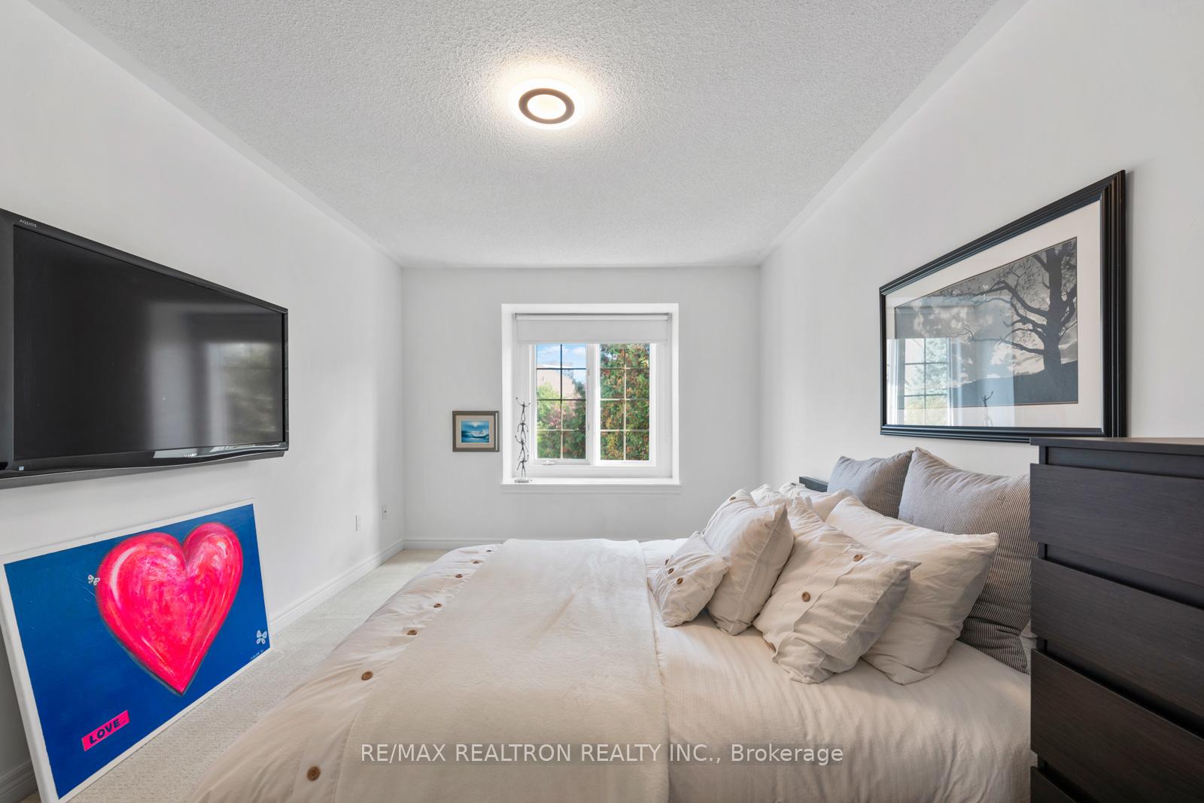
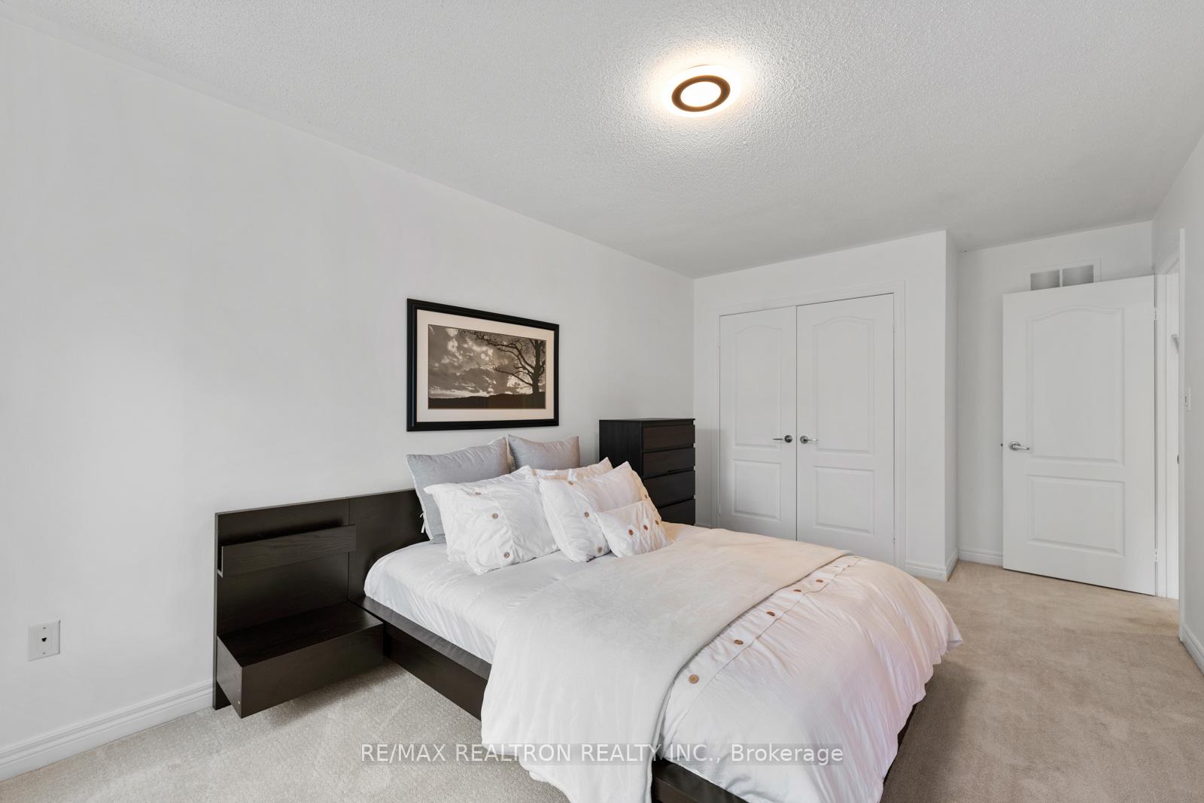
Welcome to 136 Kingsbridge Circle, a stunning renovated end-unit townhome on a quiet, child-friendly street in prime Thornhill! Offering over 2,200 sq ft of above grade living space plus a spacious finished basement, this stylish home delivers modern comfort and timeless design. The main floor has been completely transformed with sanded oak floors, a designer powder room, and a show-stopping kitchen featuring sleek cabinetry, stylish appliances, Gas range, ample pantry storage, and an oversized island with breakfast bar. The perfect setting for cooking, dining, and entertaining. The large dining area flows seamlessly into a bright family room highlighted by a cozy gas fireplace and a walk-out to your private backyard oasis. Upstairs, you'll find three generous bedrooms including an impressive primary retreat complete with dual closets and a luxurious 5-piece ensuite with shower and jacuzzi tub. The finished basement expands your living space with two additional bedrooms, a rec area, and plenty of storage ideal for guests, teens, or a home office setup. Step outside to enjoy a beautifully designed, low-maintenance backyard featuring a large deck with integrated lighting and an irrigation system, the perfect space to unwind or host summer gatherings. Located just steps from top-rated schools including Westmount CI, The Promenade Mall, beautiful parks, restaurants, shops, and convenient transit. 136 Kingsbridge Circle offers the perfect combination of location, lifestyle, and luxury a turnkey home your family will love!
Facts & features
Ask about this home
A HOMEH agent will answer your questions about this home.
Rooms
10 rooms · 4 bathrooms
- Kitchen9′9″ × 20′6″200 sq.ft.
- Dining room11′ × 13′10″152 sq.ft.
- Living room20′4″ × 12′244 sq.ft.
- Family room20′4″ × 12′244 sq.ft.
- Primary bedroom20′4″ × 15′7″317 sq.ft.
- Bedroom 210′4″ × 15′9″163 sq.ft.
- Bedroom 39′9″ × 14′5″140 sq.ft.
- Living room14′2″ × 12′11″183 sq.ft.
- Bedroom10′ × 12′1″121 sq.ft.
- Bedroom9′8″ × 12′5″120 sq.ft.
Around this home
Schools nearby
School rating, out of 10.
Listing details
Helpful tools
Your HOMEH agent
"I would see it this week."
Ask HOMEH about this home
Price, neighbourhood, monthly cost. Ask anything.
HOMEH Intelligent Agent is an AI, not a licensed representative. Check anything important with your agent.