

136 Lebovic Campus Drive
Vaughan (Patterson)136 Lebovic Campus Drive
Vaughan (Patterson)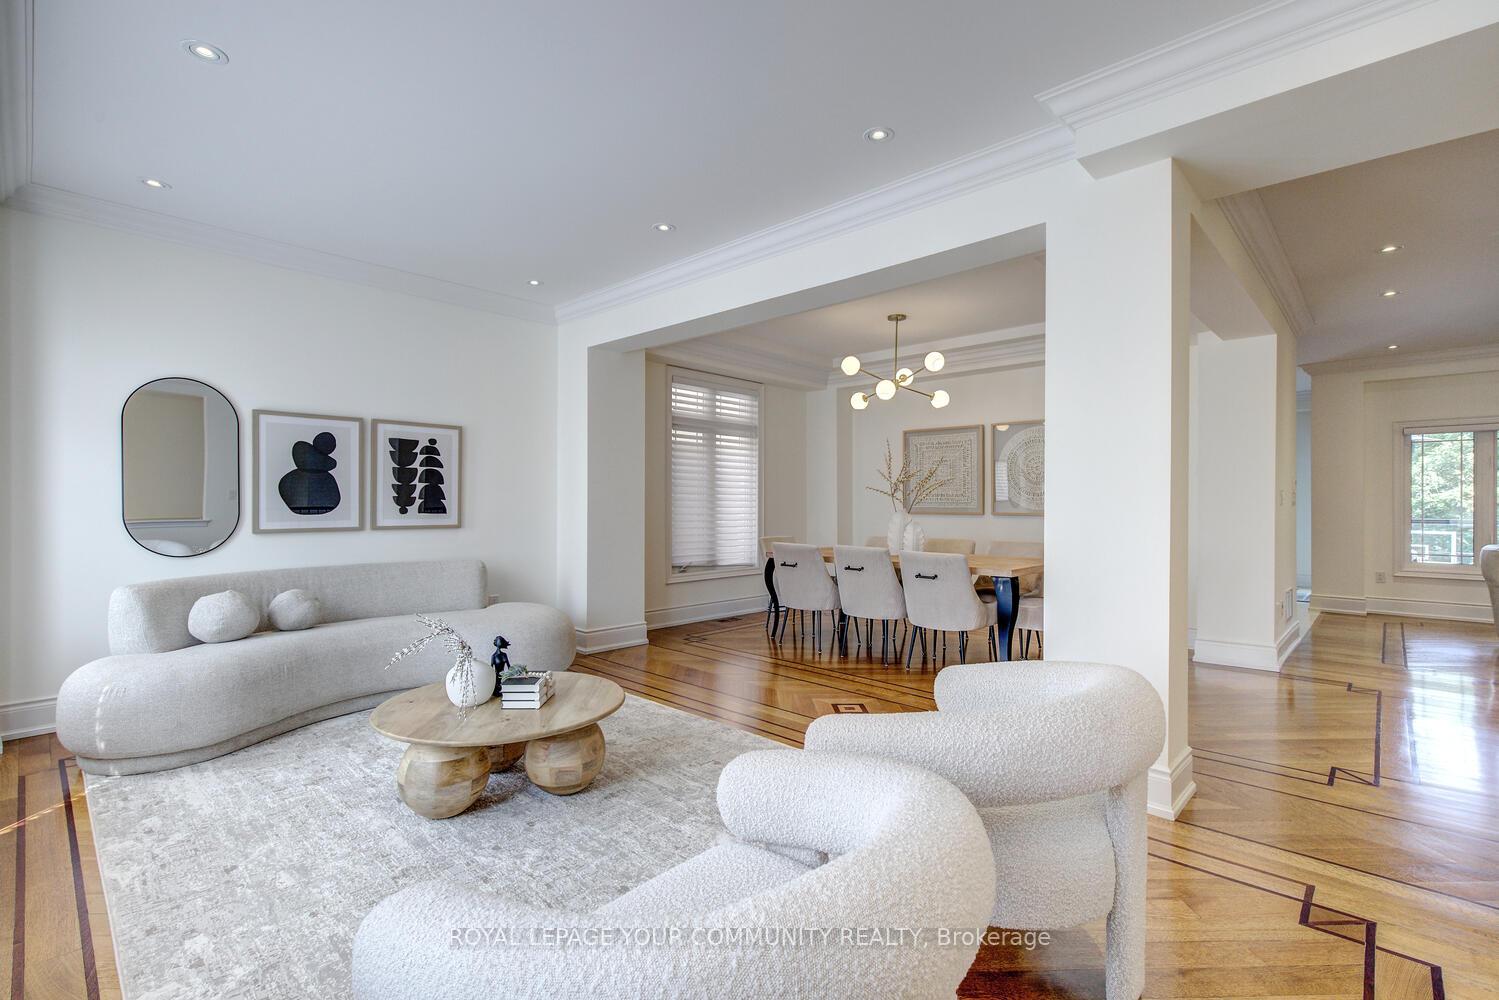

 See all 39 photos
Property history

This listing has ended. It is no longer available.
Property not available for sale or for rent.
Ask about this home
A HOMEH agent will answer your questions about this home.Ask HOMEH
About this home
136 Lebovic Campus Drive, Vaughan
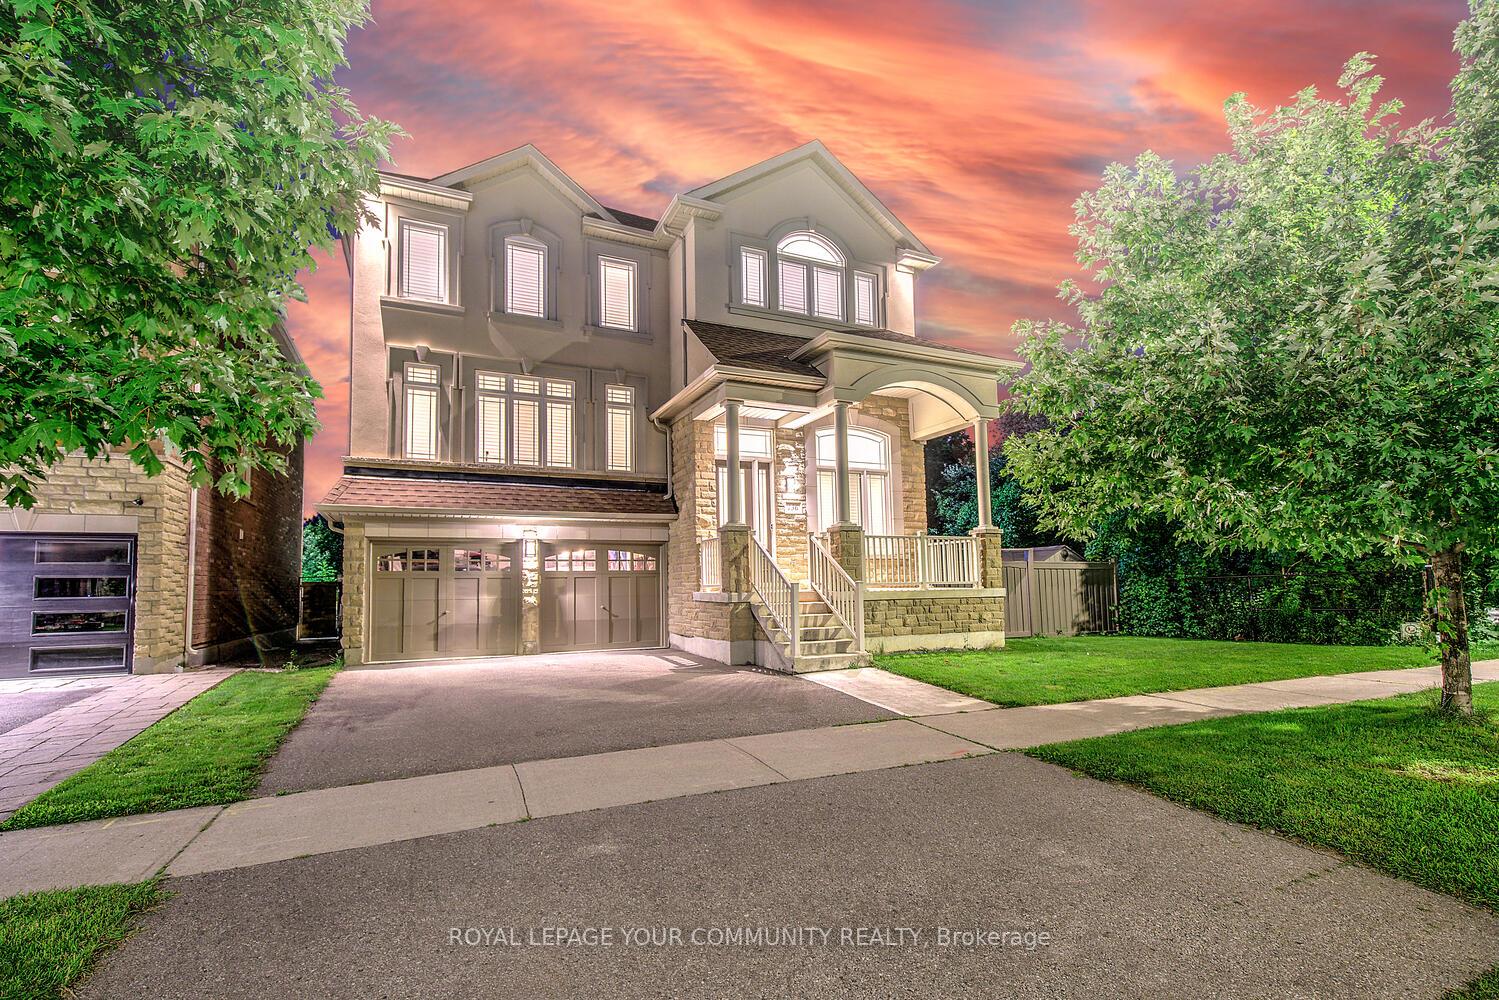
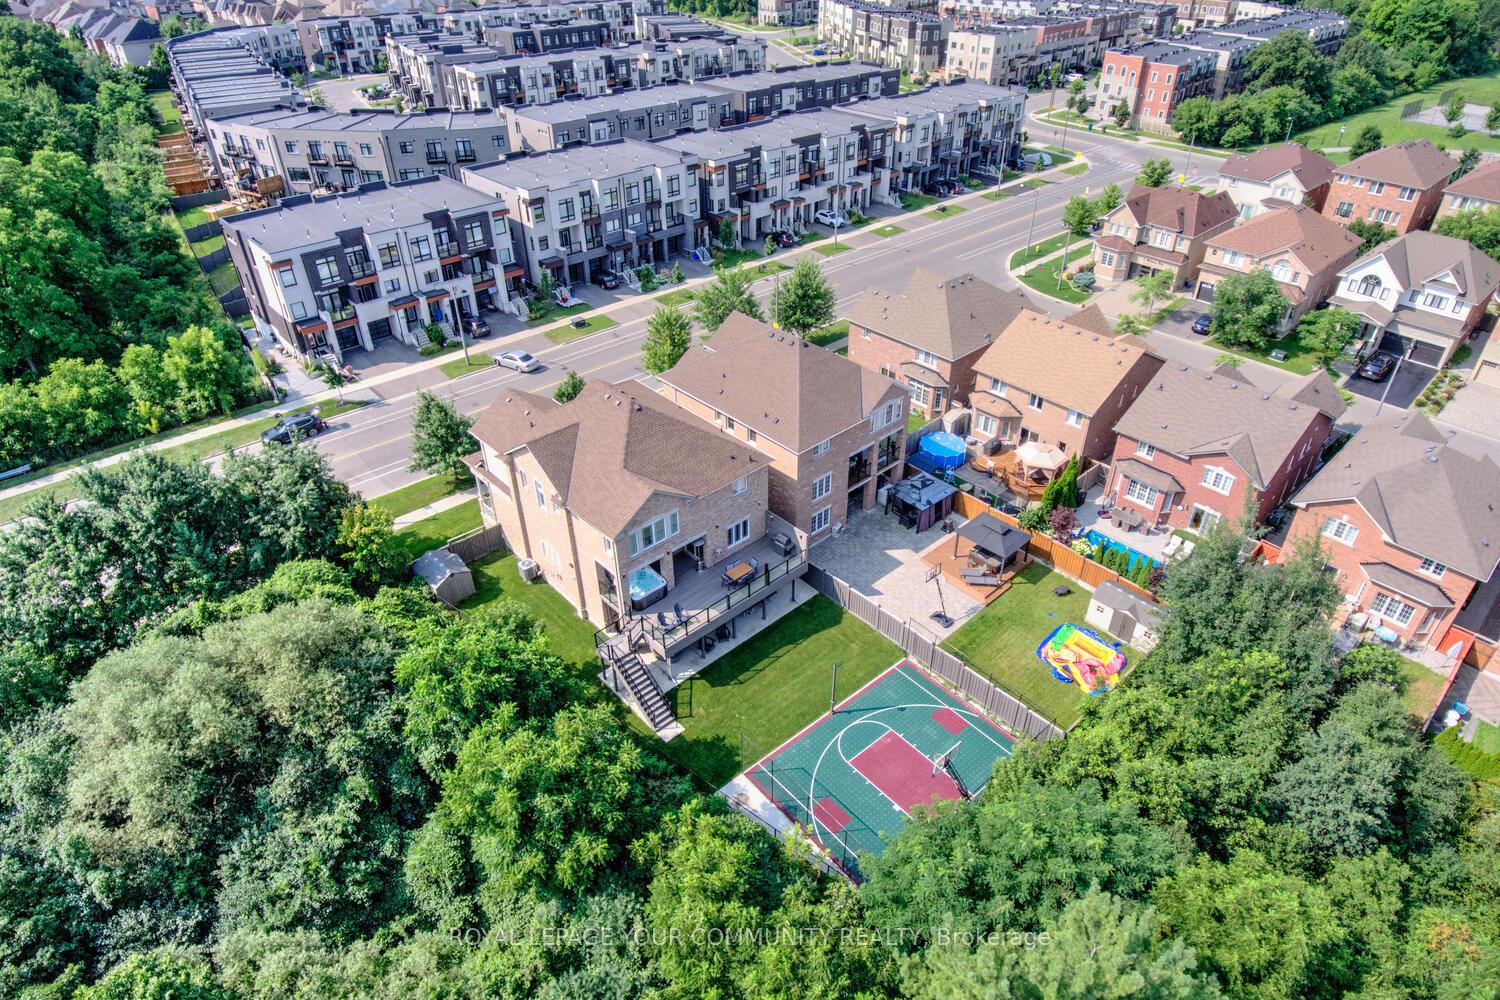
Welcome Home To This Luxury R-A-V-I-N-E! Nestled On One Of The Best Ravine Lots (63.59 ft x 135.88 ft) In An Upscale Valleys Of Thornhill Neighborhood Of Patterson, This 4+1 Bed & 5-Bath Home Is A Dream Come True! A Serene R-A-V-I- N-E Surrounds This Home, Offering Breathtaking Views & A Natural Escape Right At Your Doorstep! This Exquisite Home Offers A Seamless Blend Of Elegance & Comfort, Surrounded By A Lush Ravine Both At The Back & Side, Providing An Unparalleled Sense Of Tranquility & Privacy. Its Steps To Top Schools Including Nellie McClung PS, JCC Schwartz/Reisman Centre, Parks & All Amenities! Offers Gourmet Kitchen With 6 Built-In S/S Appl-S, Porcelain Floors, Centre Island/Breakfast Bar, Quartz Countertops & Seamless Quartz Backsplash, Walk-Out To Large Deck; Inviting Family Rm W/Gas Fireplace, Wall Scones, & Breathtaking Ravine Views; Outstanding Main Flr W/Combined Living & Dining Rm; Stone C-Tops In Baths; Main Floor Office W/20 Ft Ceilings & Picture Window; 2nd Floor Laundry; 9 Ft Ceil/Main; 4 Additional Above Grade Bedrooms & 3 Full Baths On Second Floor; Stunning Lower Level w/1 Bedroom, 3-Pc Bath, Living Rm w/Gas Fireplace Ideal As Nanny/In-Law Suite Or For Teenagers; Access To Unfinished Basement! The Entire Home Is Upgraded With Premium Finishes, Including Hardwood Floors, Hunter Douglass Window Covers (4 Are Motor Operated). This Home Represents The Epitome Of Luxury Living Inside & Outside, Offering An Unmatched Combination Of Elegance, Comfort & Convenience In A Prestigious Location & Ravine Views. The Backyard Is An Oasis w/A Large Deck W/Stairs, 7-Seater Hot Tub, Covered Patio, Ground Level Sitting Area, Beautifully Maintained Lawn That Could Accommodate A Swimming Pool, Garden Shed, Exterior Lighting, And A Large Custom Designed Basketball Court - Perfect For Outdoor Dining, Entertaining Or Just Enjoying With Family! This Home Accommodates A Growing &/Or Multi-Generational Family Needs & Is Perfect For Those Working From Home! See 3D!
Facts & features
Ask about this home
A HOMEH agent will answer your questions about this home.
Rooms
12 rooms · 5 bathrooms
- Kitchen14′ × 12′10″179 sq.ft.
- Breakfast14′ × 10′140 sq.ft.
- Family room19′1″ × 12′7″241 sq.ft.
- Dining room11′10″ × 13′153 sq.ft.
- Living room18′1″ × 11′199 sq.ft.
- Office10′ × 12′120 sq.ft.
- Primary bedroom15′ × 20′7″309 sq.ft.
- Bedroom 213′ × 11′143 sq.ft.
- Bedroom 312′6″ × 12′150 sq.ft.
- Bedroom 415′6″ × 12′186 sq.ft.
- Bedroom 511′6″ × 12′1″139 sq.ft.
- Living room19′ × 12′5″236 sq.ft.
Around this home
Listing details
Helpful tools
Your HOMEH agent
"I would see it this week."
Ask HOMEH about this home
Price, neighbourhood, monthly cost. Ask anything.
HOMEH Intelligent Agent is an AI, not a licensed representative. Check anything important with your agent.